

[Address Unavailable], Urbana, Illinois 61802
Subdivision > Savannah Green
Sorry, we are updating photos, please update this page in 15 minutes
$132,500
|
Sold
|
|
| Status: | Closed |
| Sqft: | 2,300 |
| Cost/Sqft: | $57 |
| Beds: | 4 |
| Baths: | 3 |
| Year Built: | 2004 |
| Property Taxes: | $4,229 |
| Days On Market: | 6637 |
| Lot Size: | 0,00 |
Description
GREAT SPACE IN THIS FRANKLIN MODEL, ON A CORNER LOT IN SAVANNAH GREEN SUBD, OPEN FLOOR PLAN WITH 2 STORY ENTRY, EAT IN KITCHEN OPENS TO FAMILY ROOM WITH WOOD FLOORING AND GAS LOG FIREPLACE, MASTER SUITE HAS CATHEDRAL CEILING AND LARGE WALKIN CLOSET, FULL UNFINISHED BASEMENT WITH BATH ROUGH IN, GREAT FOR STORAGE OR FUTURE EXPANISON, HIGH EFFICIENCY HOME WITH ANDERSEN WINDOWS, ALL OFFERS ARE SUBJECT TO LENDER/BANK APPROVAL AND MUST BE ACCOMPANIED BY HUD AND SHORT SALE ADDENDUM (SEE MISC ATTACHEMENTS) ALLOWUP TO 15 DAYS FOR RESPONSE.
Property Specifics
| Single Family | |
| — | |
| — | |
| 2004 | |
| Full | |
| Vinyl Siding | |
| — | |
| — | |
| No | |
| — |
| Champaign | |
| Savannah Green | |
| 80 / Annual | |
| — | |
| Public | |
| Public Sewer | |
| Central Air | |
| Natural Gas, Forced Air | |
| 09434381 | |
| 912116389026 |
Property History
| DATE: | EVENT: | PRICE: | SOURCE: |
|---|
Sorry, we are updating photos, please update this page in 15 minutes
Room Specifics
All Bedroom Info:
Total Bedrooms: 4
Bedrooms Above Ground: 4
Bedrooms Below Ground: 0
Total Bedrooms: 4
Bedrooms Above Ground: 4
Bedrooms Below Ground: 0
Second Bedroom Info:
Dimensions: —
Location: —Dimensions: —
Floor Type: Carpet
Third Bedroom Info:
Dimensions: —
Location: —Dimensions: —
Floor Type: Carpet
Fourth Bedroom Info:
Dimensions: —
Location: —Dimensions: —
Floor Type: Carpet
Bathroom Info:
Full Bathrooms: 3
Partial Bathrooms: 1Full Bathrooms: 3
Bathroom Amenities: —
Bathroom in Basement: —
Dining Room Info:
Dimensions: —
Location: —Dimensions: —
Floor Type: Carpet
Kitchen Info:
Dimensions: —
Location: —Dimensions: —
Floor Type: Hardwood
Features: Eating Area-Table Space, Pantry-Closet
Living Room Info:
Dimensions: —
Location: —Dimensions: —
Floor Type: Carpet
Family Room Info:
Dimensions: —
Location: —Dimensions: —
Floor Type: Carpet
Additional Rooms Info:
Rooms: Walk In Closet
Basement: FullRooms: Walk In Closet
Other Specifics
| 2 | |
| — | |
| Garage | |
| — | |
| — | |
| — | |
| Patio, Porch | |
| — | |
| 52 X 118.5 | |
| — | |
| Full | |
| Vaulted/Cathedral Ceilings | |
| Dishwasher, Disposal, Microwave, Range | |
| Not in DB | |
| Sidewalks | |
| — | |
| Gas Log |
Tax History
| Year | Property Taxes |
|---|
Contact Agent
Nearby Similar Homes
1314 Montgomery Street, Urbana, Illinois 61802

For Sale
$245,000
3 beds / 2.1 baths / 1,898 ft2
Single Family / Built: 2004
33
1304 Abercorn, Urbana, Illinois 61802

For Sale
$219,900
3 beds / 2.0 baths / 1,163 ft2
Single Family / Built: 2006
131
1605 Abercorn Street, Urbana, Illinois 61802

For Sale
$225,000
2 beds / 2.0 baths / 1,051 ft2
Single Family / Built: 2003
11
1301 Ogelthorpe Avenue, Urbana, Illinois 61802

For Sale
$248,900
3 beds / 2.1 baths / 1,388 ft2
Single Family / Built: 2023
33
1419 Smith Road, Urbana, Illinois 61802

For Sale
$180,000
3 beds / 1.0 baths / 1,022 ft2
Single Family / Built: 2003
25
2424 Washington Drive, Urbana, Illinois 61802
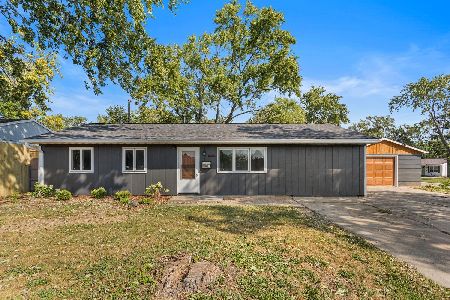
For Sale
$172,500
4 beds / 2.0 baths / 1,510 ft2
Single Family / Built: 1964
40
Nearby Sold Comparables



1322 Abercorn Street, Urbana, Illinois 61802

Sold
$235,000
4 beds / 3.1 baths / 2,240 ft2
Single Family / Built: 2004
936
1322 Abercorn Street, Urbana, Illinois 61802

Sold
$269,900
4 beds / 3.1 baths / 2,240 ft2
Single Family / Built: 2004
607
Contact Agent
Listing Provided By
RE/MAX REALTY ASSOCIATES-CHA
