

[Address Unavailable], Urbana, Illinois 61802
Subdivision > Stone Creek Subdivis
Sorry, we are updating photos, please update this page in 15 minutes
$329,900
|
Sold
|
|
| Status: | Closed |
| Sqft: | 2,514 |
| Cost/Sqft: | $134 |
| Beds: | 3 |
| Baths: | 4 |
| Year Built: | 2008 |
| Property Taxes: | $0 |
| Days On Market: | 6124 |
| Lot Size: | 0,00 |
Description
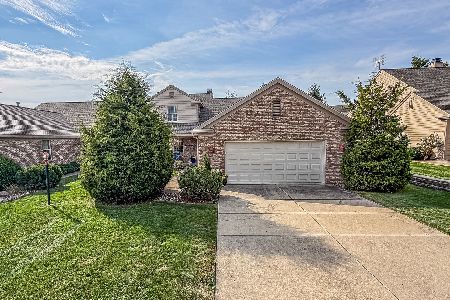
Start the day watching the sunrise from your own screened porch in this craftsman inspired luxury zerolot home in beautiful Stone Creek Golf Club community. This home's large foyer leads you into its warm and inviting great room with catheral ceiling and fireplace. Finely appointed and fully applianced Eat-in kitchen with walk-in pantry are at the heart of home. Generous master suite with tray ceiling, large walk-in closet, beautifully appointed master bath with granite counters, dual vanities, walk-in ceramic shower and whirpool tub. Other notable features include energy efficient mechanicals, high rated Cellulose insulation in walls, ceilings, and garage, Kohler fixtures, and Pella windows.
Property Specifics
| Condos/Townhomes | |
| — | |
| Ranch | |
| 2008 | |
| None | |
| Stone | |
| — | |
| — | |
| No | |
| — |
| Champaign | |
| Stone Creek Subdivis | |
| 160 / Monthly | |
| — | |
| Public | |
| Public Sewer | |
| Central Air | |
| Natural Gas, Forced Air, Heat Pump | |
| 09464047 | |
| — |
Nearby Schools
| NAME: | DISTRICT: | DISTANCE: | |
|---|---|---|---|
|
Grade School
Paine |
— | ||
|
Middle School
Ums |
Not in DB | ||
|
High School
Uhs |
Not in DB | ||
Property History
| DATE: | EVENT: | PRICE: | SOURCE: |
|---|
Sorry, we are updating photos, please update this page in 15 minutes
Room Specifics
All Bedroom Info:
Total Bedrooms: 3
Bedrooms Above Ground: 3
Bedrooms Below Ground: 0
Total Bedrooms: 3
Bedrooms Above Ground: 3
Bedrooms Below Ground: 0
Second Bedroom Info:
Dimensions: —
Location: —Dimensions: —
Floor Type: Carpet
Third Bedroom Info:
Dimensions: —
Location: —Dimensions: —
Floor Type: Carpet
Bathroom Info:
Full Bathrooms: 4
Partial Bathrooms: 1Full Bathrooms: 4
Bathroom Amenities: Whirlpool
Bathroom in Basement: —
Dining Room Info:
Dimensions: —
Location: —Dimensions: —
Floor Type: Ceramic Tile
Kitchen Info:
Dimensions: —
Location: —Dimensions: —
Floor Type: Ceramic Tile
Features: Eating Area-Table Space, Pantry-Closet
Living Room Info:
Dimensions: —
Location: —Dimensions: —
Floor Type: Carpet
Additional Rooms Info:
Rooms: Walk In Closet
Basement: NoneRooms: Walk In Closet
Other Specifics
| 2 | |
| — | |
| Garage | |
| — | |
| — | |
| — | |
| Patio, Porch Screened | |
| Cul-De-Sac | |
| 80 X 125 | |
| — | |
| Full | |
| First Floor Bedroom, Vaulted/Cathedral Ceilings, Bar-Dry | |
| Dishwasher, Disposal, Microwave, Built-In Oven, Range Hood, Range, Refrigerator | |
| Not in DB | |
| — | |
| — | |
| Gas Log |
Tax History
| Year | Property Taxes |
|---|
Contact Agent
Nearby Similar Homes
1901 Lydia Court, Urbana, Illinois 61802
For Sale
$385,000
3 beds / 2.1 baths / 2,396 ft2
Condos/Townhomes / Built: 2004
45
Nearby Sold Comparables
Urbana, Illinois 61802

Sold
$357,000
3 beds / 3.1 baths / 2,450 ft2
Condos/Townhomes / Built: 2008
6124
2313 Cobble Creek Court, Urbana, Illinois 61802
Sold
$399,900
3 beds / 3.1 baths / 2,020 ft2
Condos/Townhomes / Built: 2016
3195
Contact Agent
Listing Provided By
Coldwell Banker The R.E. Group
