

[Address Unavailable], Wauconda, Illinois 60084
Subdivision > Liberty Lakes
Sorry, we are updating photos, please update this page in 15 minutes
$229,900
|
Sold
|
|
| Status: | Closed |
| Sqft: | 2,331 |
| Cost/Sqft: | $99 |
| Beds: | 3 |
| Baths: | 3 |
| Year Built: | 2005 |
| Property Taxes: | $8,165 |
| Days On Market: | 6295 |
| Lot Size: | 0,00 |
Description
BANK OWNED - THIS IS FANNIE MAE HOMEPATH PROPERTY. MAY BE PURCHASED FOR AS LITTLE AS 3% DOWN! PROPERTY APPROVED FOR HOMEPATH RENOVATION MORTGAGE FINANCING. LIKENEW NEUTRAL DECOR. FORMAL LR & SEP DR. RICH LOOKING CHERRY HW FLRS IN KIT, EATING AREA, ENTRY, HALL & 1/2 BATH. GOURMET KIT W/42 MAPLE CABINETS, COOKTOP, DBL BLT IN OVEN & PANTRY. MBR W/VLTD CEILING, WIC & LUX BTH W/SOAKER TUB & SHOWER.LOFT COULD BE 4TH BR.
Property Specifics
| Single Family | |
| — | |
| Traditional | |
| 2005 | |
| Full | |
| Aluminum/Vinyl/Steel Siding | |
| Asphalt | |
| ELBRIDGE | |
| No | |
| — |
| Lake | |
| Liberty Lakes | |
| 35 / Monthly | |
| Other | |
| Public | |
| Public Sewer | |
| Central Air | |
| Natural Gas, Forced Air | |
| 07285381 | |
| 10073100030000 |
Nearby Schools
| NAME: | DISTRICT: | DISTANCE: | |
|---|---|---|---|
|
Grade School
Fremont Elementary School |
79 | — | |
|
Middle School
Fremont Middle School |
79 | Not in DB | |
|
High School
Mundelein Cons High School |
120 | Not in DB | |
Property History
| DATE: | EVENT: | PRICE: | SOURCE: |
|---|
Sorry, we are updating photos, please update this page in 15 minutes
Room Specifics
All Bedroom Info:
Total Bedrooms: 3
Bedrooms Above Ground: 3
Bedrooms Below Ground: 0
Total Bedrooms: 3
Bedrooms Above Ground: 3
Bedrooms Below Ground: 0
Second Bedroom Info:
Dimensions: —
Location: —Dimensions: —
Floor Type: Carpet
Third Bedroom Info:
Dimensions: —
Location: —Dimensions: —
Floor Type: Carpet
Bathroom Info:
Full Bathrooms: 3
Partial Bathrooms: 1Full Bathrooms: 3
Bathroom Amenities: Separate Shower, Double Sink
Bathroom in Basement: 0
Dining Room Info:
Dimensions: —
Location: —Dimensions: —
Floor Type: Carpet
Kitchen Info:
Dimensions: —
Location: —Dimensions: —
Floor Type: Hardwood
Features: Eating Area-Table Space, Pantry-Closet
Living Room Info:
Dimensions: —
Location: —Dimensions: —
Floor Type: Carpet
Family Room Info:
Dimensions: —
Location: —Dimensions: —
Floor Type: Carpet
Additional Rooms Info:
Rooms: Loft, Utility Room-1st Floor
Basement: FullRooms: Loft, Utility Room-1st Floor
Other Specifics
| 2 | |
| Concrete Perimeter | |
| Garage | |
| — | |
| — | |
| — | |
| Deck | |
| — | |
| 69X129X65X129 | |
| — | |
| Full | |
| Vaulted/Cathedral Ceilings | |
| Double Oven, Range, Microwave, Dishwasher, Disposal | |
| Not in DB | |
| Sidewalks, Street Lights, Street Paved | |
| — | |
| — |
Tax History
| Year | Property Taxes |
|---|
Contact Agent
Nearby Similar Homes
2819 Sweet Clover Way, Wauconda, Illinois 60084
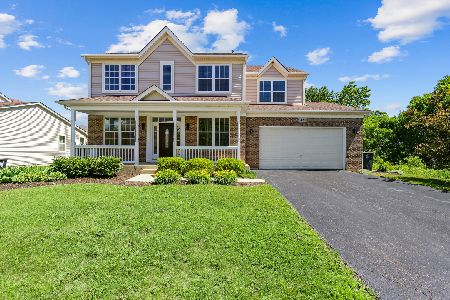
For Sale
$659,900
5 beds / 3.1 baths / 3,144 ft2
Single Family / Built: 2006
66
2700 Salt Creek Court, Wauconda, Illinois 60084
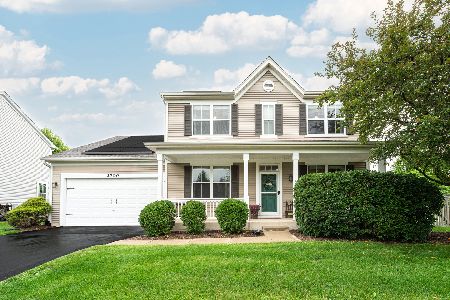
For Sale
$500,000
4 beds / 2.2 baths / 2,632 ft2
Single Family / Built: 2004
36
2509 Bluewater Drive, Wauconda, Illinois 60084
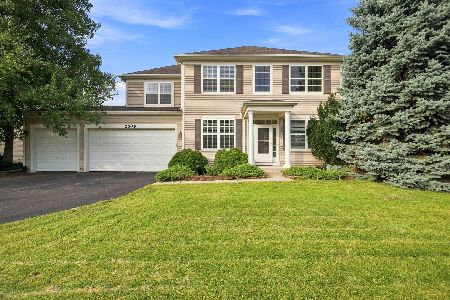
For Sale
$525,000
4 beds / 2.1 baths / 3,388 ft2
Single Family / Built: 2004
50
2370 Fishhook Way, Wauconda, Illinois 60084
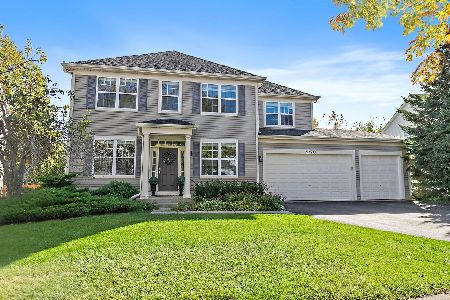
For Sale
$600,000
4 beds / 2.1 baths / 3,388 ft2
Single Family / Built: 2004
14
25371 Marilyn Meadow Court, Wauconda, Illinois 60084
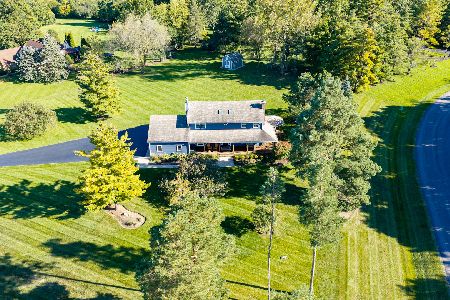
For Sale
$629,900
3 beds / 2.1 baths / 2,436 ft2
Single Family / Built: 1986
39
Nearby Sold Comparables

2744 Moraine Valley Road, Wauconda, Illinois 60084

Sold
$299,900
4 beds / 2.1 baths / 0 ft2
Single Family / Built: 2005
6424
2744 Moraine Valley Road, Wauconda, Illinois 60084
Sold
$499,000
4 beds / 2.0 baths / 2,488 ft2
Single Family / Built: 2005
49

Contact Agent
Listing Provided By
RE/MAX Suburban
