

[Address Unavailable], Waukegan, Illinois 60085


$165,000
|
Sold
|
|
| Status: | Closed |
| Sqft: | 2,958 |
| Cost/Sqft: | $57 |
| Beds: | 3 |
| Baths: | 3 |
| Year Built: | 1976 |
| Property Taxes: | $7,244 |
| Days On Market: | 2122 |
| Lot Size: | 0,21 |
Description
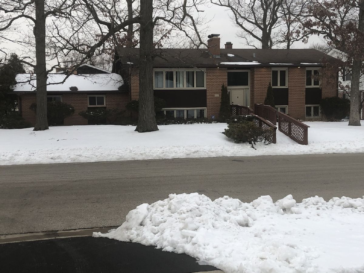
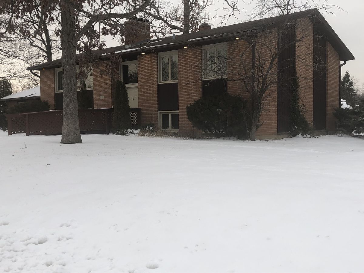
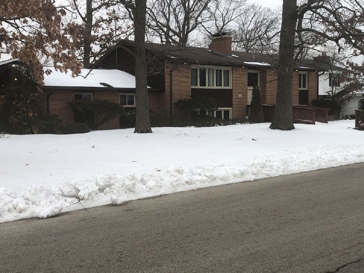
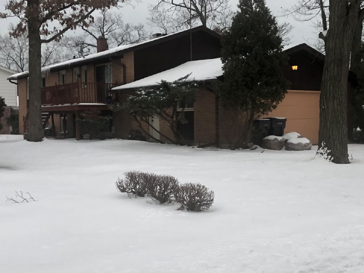
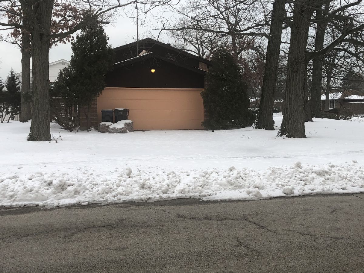
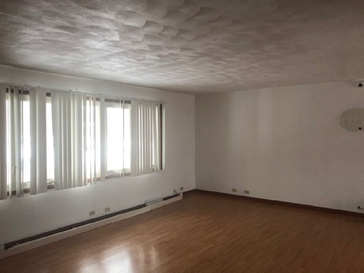
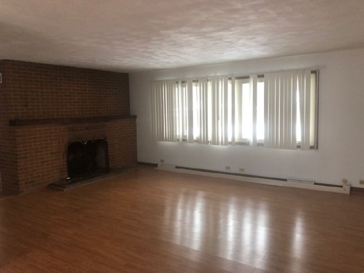
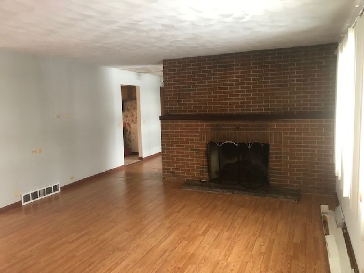
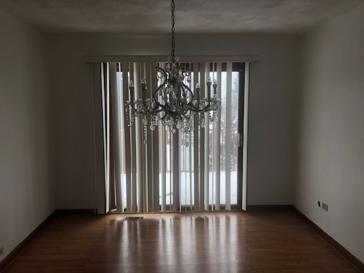
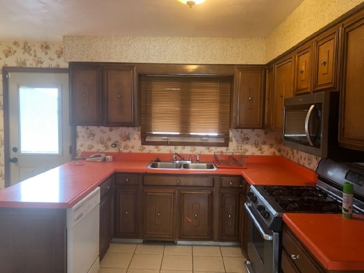
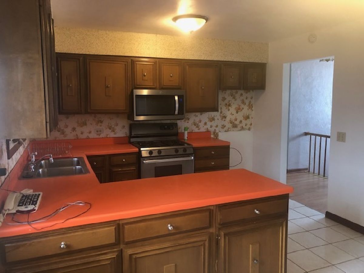
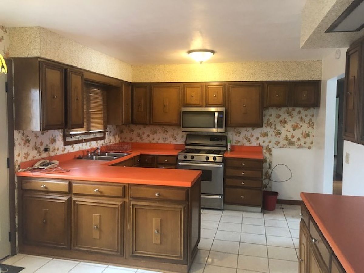
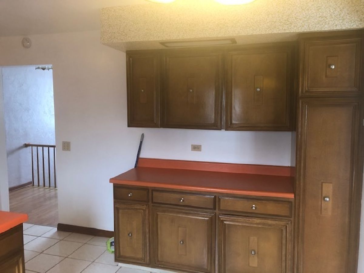
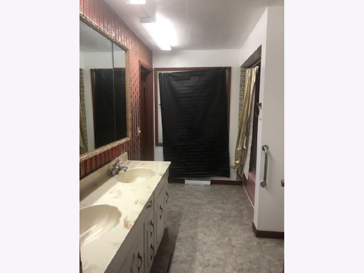
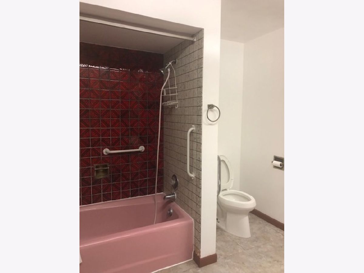
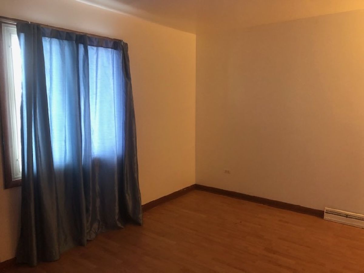
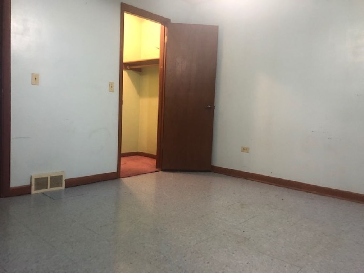
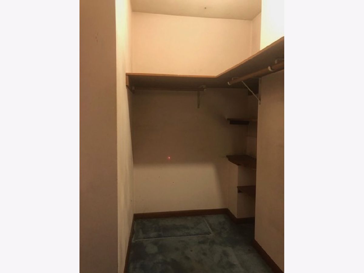
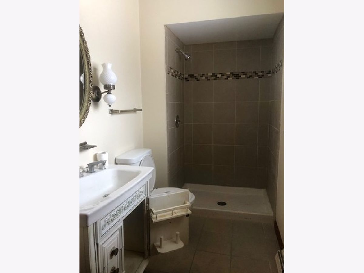
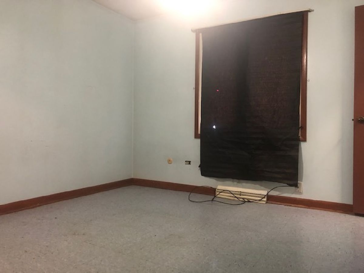
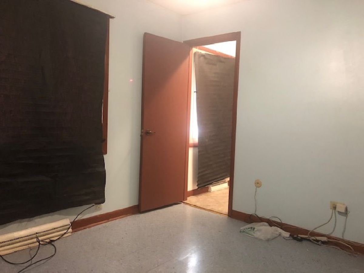
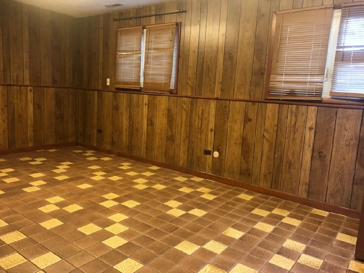
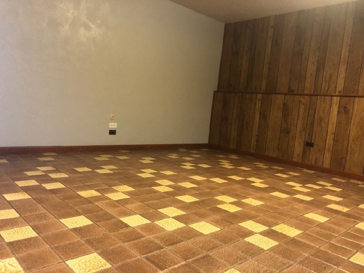
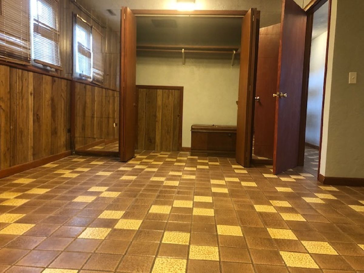
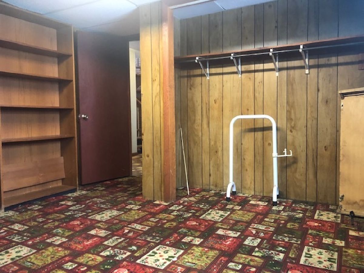
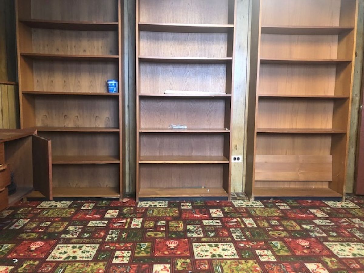
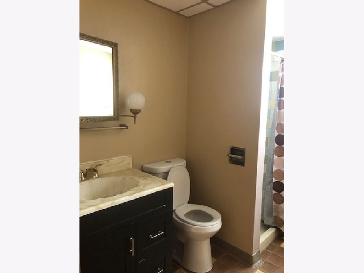
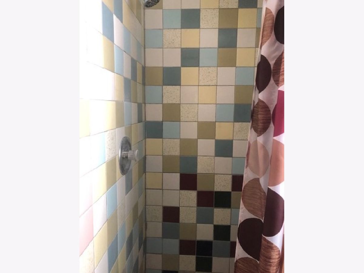
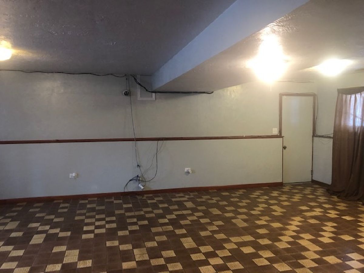
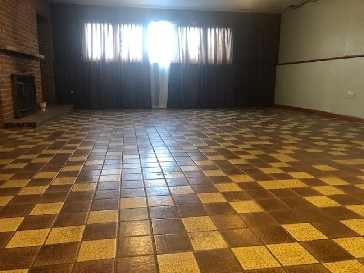
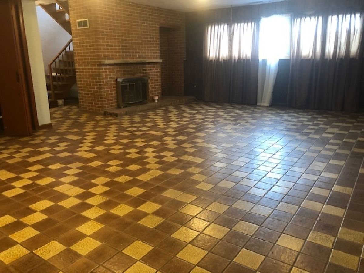
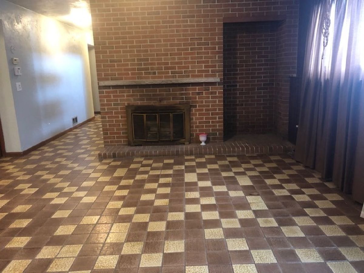
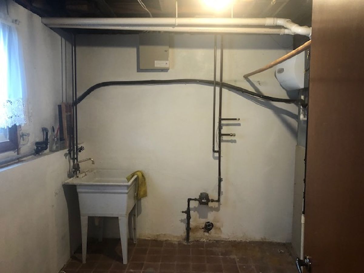
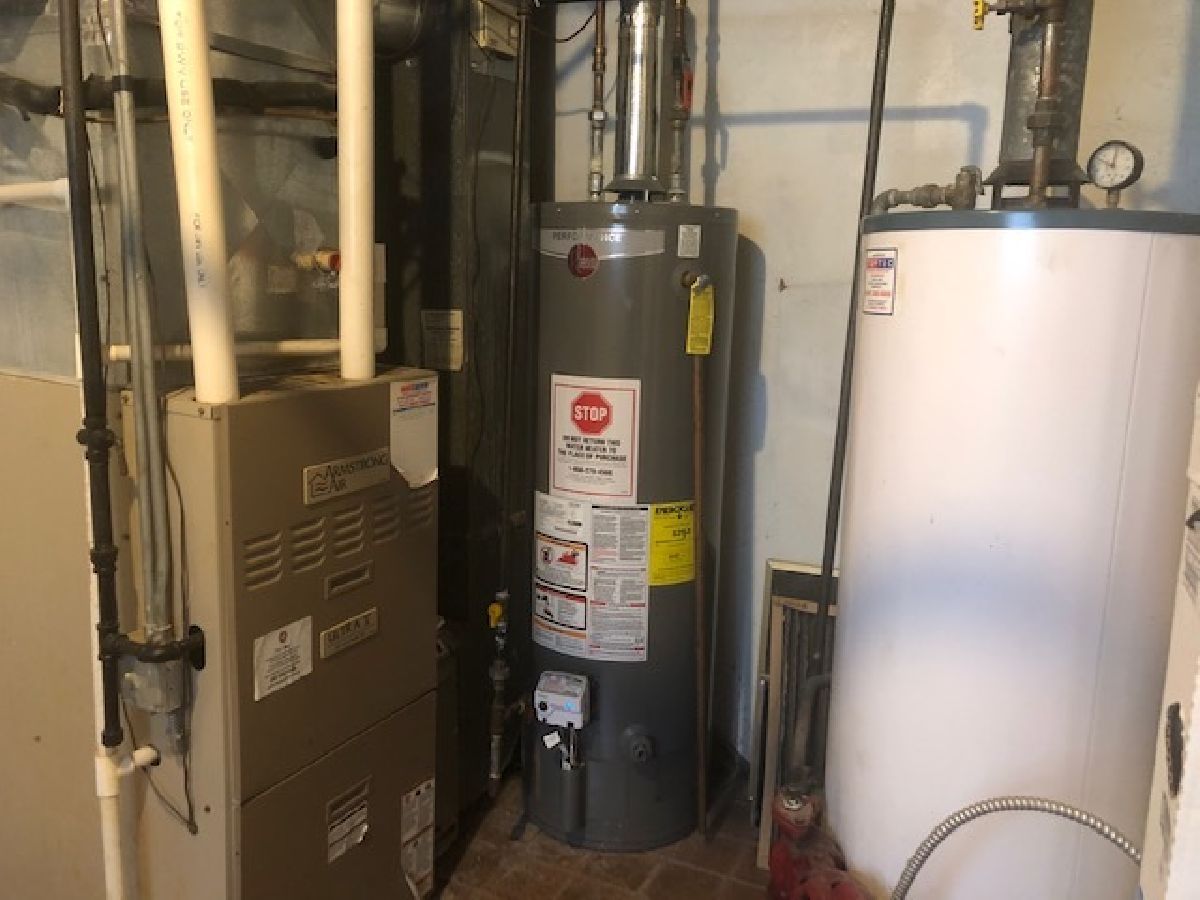
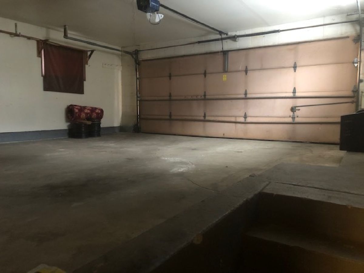
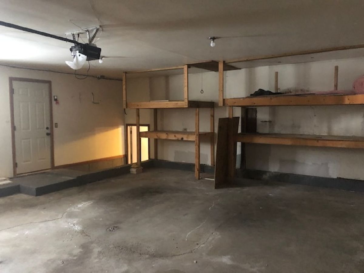
***Beautiful Douglas Nursery Subdivision***X-Tra large all brick Raised Ranch***About 3000 square feet**Sets on a corner lot*** Master bedroom & bath w/walk-in closet***2nd bedroom has access to the main floor bath***large 3rd bedroom in the lower level***The Den (Currently being used as an office) could be a 4th bedroom***3 Full Bathrooms total - 2 on the main floor & the 3rd bath is in the lower level***Living room on the main floor has a fireplace***Formal Dining room main floor***Huge Family room Lower Level complete w/Fireplace***Laundry & Utility room is a combo in the lower level***Newer/updated windows thru-out***2 1/2 car attached Garage w/EGDO***Seller may be agreeable to FHA/VA financing with buyer agreeable to doing any/if any FHA/VA repairs***Property is being sold in an "As Is" condition*** *******This is a "Short Sale"*********
Property Specifics
| Single Family | |
| — | |
| Bi-Level | |
| 1976 | |
| None | |
| Brick | |
| Asphalt | |
| RAISED RANCH | |
| No | |
| 0.21 |
| Lake | |
| Douglas Nursery | |
| — / Not Applicable | |
| None | |
| Lake Michigan, Public | |
| Public Sewer, Sewer-Storm | |
| Central Air | |
| Natural Gas, Forced Air | |
| 10966706 | |
| 08192100030000 |
Property History
| DATE: | EVENT: | PRICE: | SOURCE: |
|---|
Room Specifics
Total Bedrooms: 3
Bedrooms Above Ground: 3
Bedrooms Below Ground: 0
Dimensions: —
Floor Type: Vinyl
Dimensions: —
Floor Type: Ceramic Tile
Full Bathrooms: 3
Bathroom Amenities: Handicap Shower, Double Sink
Bathroom in Basement: 0
Dimensions: —
Floor Type: Wood Laminate
Dimensions: —
Floor Type: Ceramic Tile
Features: Eating Area-Breakfast Bar, Island, Pantry-Closet
Dimensions: —
Floor Type: Ceramic Tile
Dimensions: —
Floor Type: Wood Laminate
Dimensions: —
Floor Type: Ceramic Tile
Rooms: Den
Other Specifics
| 2 | |
| Concrete Perimeter | |
| Garage, Space/s | |
| — | |
| — | |
| — | |
| Deck, Storms/Screens | |
| Corner Lot, Mature Trees, Outdoor Lighting, Sidewalks, Streetlights | |
| 80 X 115 | |
| Unfinished | |
| Full | |
| Hardwood Floors | |
| Range, Microwave, Dishwasher, Disposal | |
| Not in DB | |
| Curbs, Sidewalks, Street Lights | |
| — | |
| Wood Burning |
Tax History
| Year | Property Taxes |
|---|
Contact Agent
Nearby Similar Homes

Nearby Sold Comparables

Contact Agent
Listing Provided By
Successful Closings
