

427 Elmwood Avenue, Waukegan, Illinois 60085


$240,000
|
For Sale
|
|
| Status: | New |
| Sqft: | 960 |
| Cost/Sqft: | $250 |
| Beds: | 2 |
| Baths: | 2 |
| Year Built: | 1930 |
| Property Taxes: | $3,157 |
| Lot Size: | 0,12 |
Description
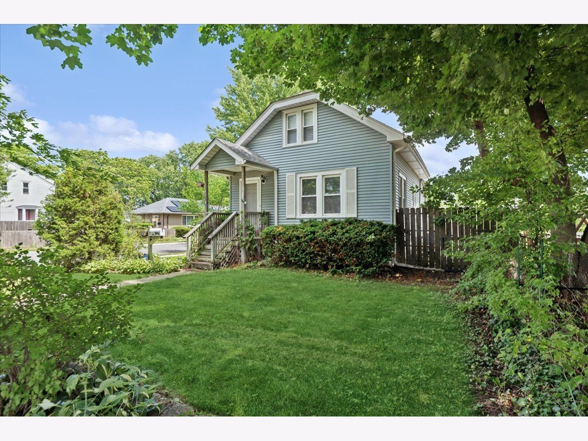
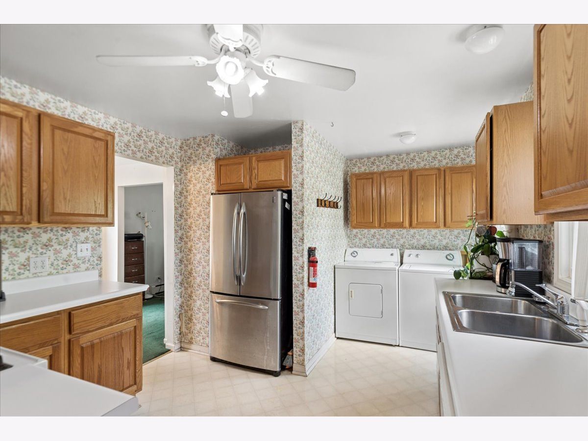
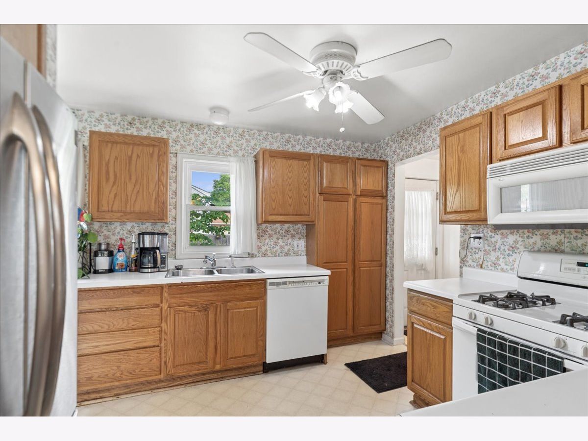
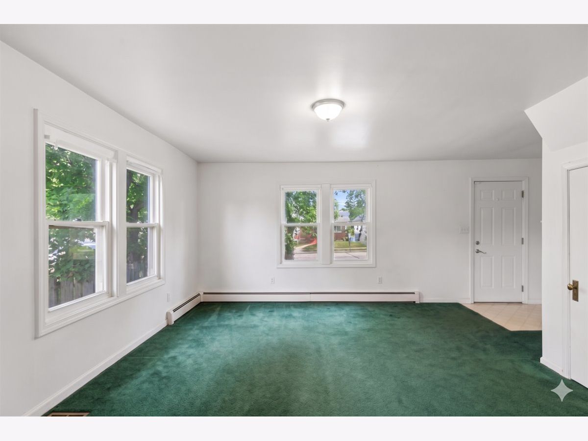
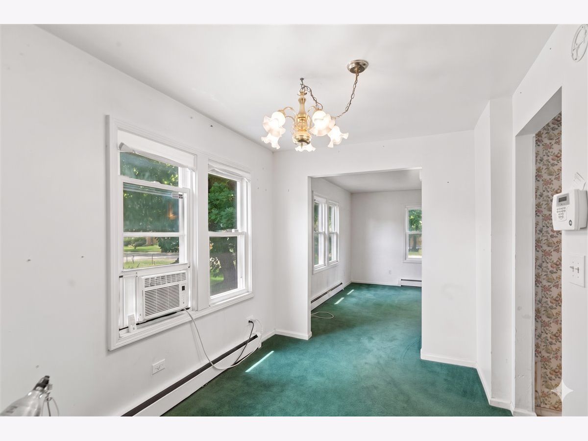
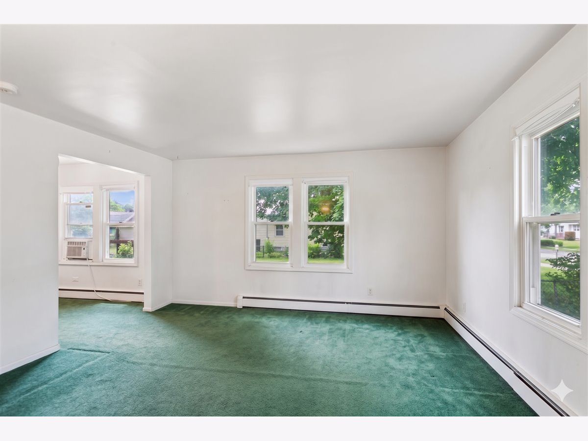
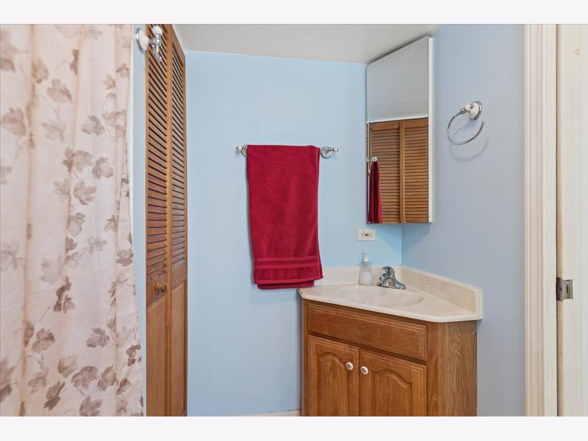
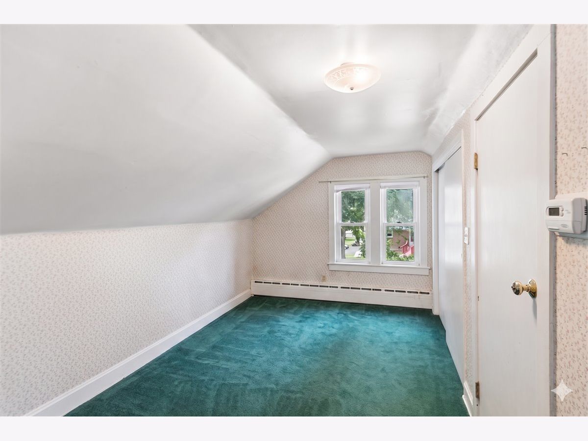
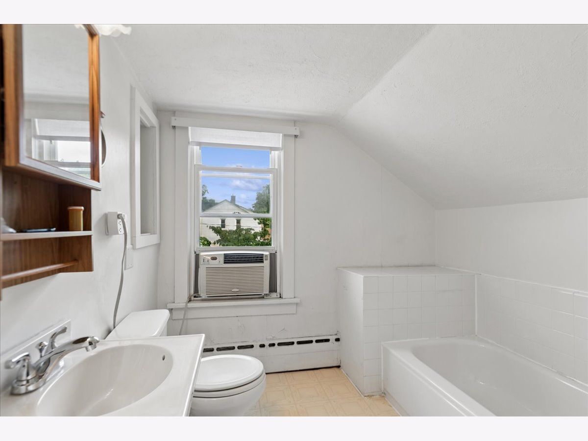
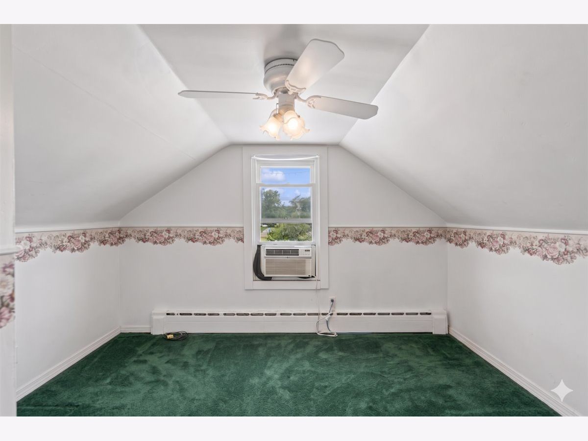
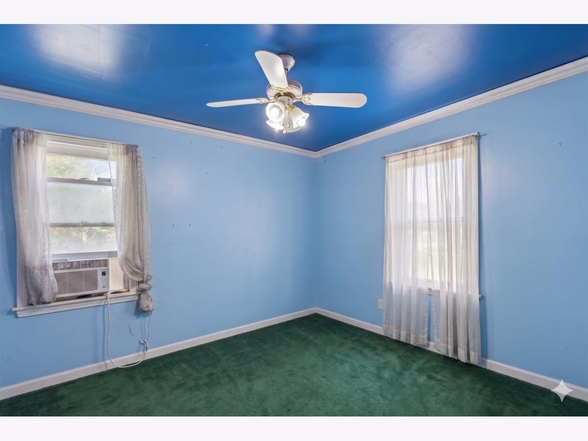
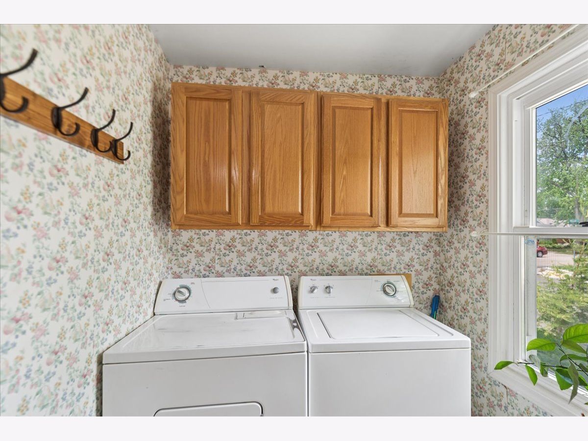
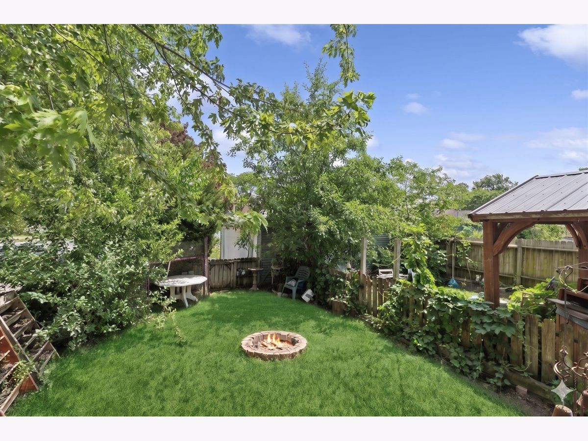
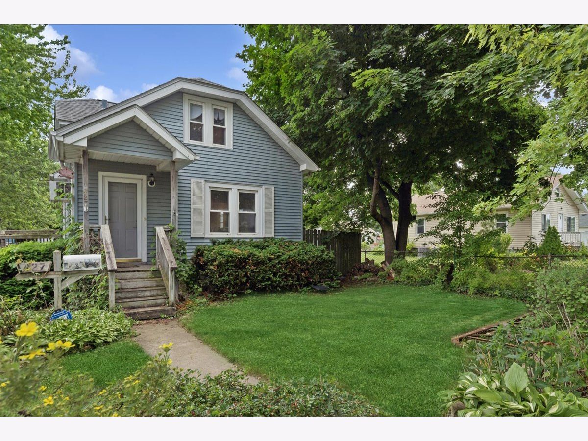
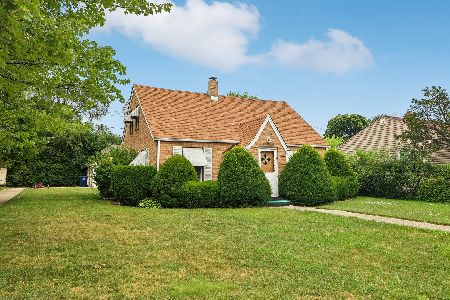
Welcome to 427 S Elmwood! Located on a prominent corner lot, this home offers a practical layout and highly functional features. The main floor is designed for convenience, featuring a primary bedroom, a full bathroom, and main-floor laundry, making single-level living easy. Upstairs, you will find the second bedroom with direct access to a bonus room (perfect home office, walk-in closet, or sitting room) and a second full bathroom. Outside, the property includes a detached two-car garage with ample space for vehicles and extra storage, plus a deck overlooking a fully fenced yard. For those needing additional space, the full unfinished basement offers an excellent canvas for a workshop or storage. Near Great Lakes Naval Station, Corrine J. Rose Park, and the Greenbelt Forest Preserve, this modest, dependable home is a solid opportunity for anyone seeking a functional property close to local outdoor recreation, shopping, and restaurants.
Property Specifics
| Single Family | |
| — | |
| Cape Cod | |
| 1930 | |
| Unfinished, Full | |
| 760 | |
| Cedar | |
| Asphalt | |
| — | |
| No | |
| 0.12 |
| Lake | |
| — | |
| — / Not Applicable | |
| None | |
| Lake Michigan | |
| Public Sewer | |
| Window Unit(s) | |
| Steam, Baseboard | |
| No | |
| 12794782 | |
| 08292140010000 |
Nearby Schools
| NAME: | DISTRICT: | DISTANCE: | |
|---|---|---|---|
|
Grade School
Washington Elementary School |
60 | — | |
|
Middle School
Robert E Abbott Middle School |
60 | Not in DB | |
|
High School
Waukegan High School |
60 | Not in DB | |
Some photos of this home have been virtually staged.
Room Specifics
Total Bedrooms: 2
Bedrooms Above Ground: 2
Bedrooms Below Ground: 0
Dimensions: 8X14
Floor Type: Carpet
Dimensions: 10X11
Floor Type: Carpet
Full Bathrooms: 2
Bathroom Amenities: —
Bathroom in Basement: 0
Dimensions: 8X11
Floor Type: Carpet
Dimensions: 15X11
Floor Type: Laminate
Features: Eating Area-Table Space
Dimensions: 13X19
Floor Type: Carpet
Rooms: Bonus Room
Name: Bonus Room
Dimensions: 8X12
Floor Type: Carpet
Other Specifics
| 2 | |
| Concrete Perimeter | |
| Concrete, Garage Owned, Detached, Driveway, Owned, Garage | |
| Main Level, In Kitchen | |
| — | |
| Deck | |
| Fenced | |
| Hot Tub, Fire Pit | |
| Corner Lot | |
| 5201 | |
| — | |
| None | |
| 1st Floor Bedroom, 1st Floor Full Bath, Separate Dining Room | |
| Range, Microwave, Dishwasher, Refrigerator, Washer, Dryer | |
| Not in DB | |
| Park, Curbs, Sidewalks, Street Lights, Street Paved | |
| — | |
| — |
Contact Agent
Nearby Similar Homes

Nearby Sold Comparables



Contact Agent
Listing Provided By
Baird & Warner
