

[Address Unavailable], Waukegan, Illinois 60087
Subdivision > Heather Heights
Sorry, we are updating photos, please update this page in 15 minutes
$111,000
|
Sold
|
|
| Status: | Closed |
| Sqft: | 2,586 |
| Cost/Sqft: | $44 |
| Beds: | 3 |
| Baths: | 7 |
| Year Built: | 1964 |
| Property Taxes: | $6,518 |
| Days On Market: | 4985 |
| Lot Size: | 0,23 |
Description
MUST SEE TO BELIEVE IT! 2586 total sq. ft., 3 bdrms, TRI-LEVEL, Xtra large baths, Dining rm, Rec rm, Fireplace, LOWER LEVEL Family Room, spare room may be CONVERTED to BEDROOM or OFFICE...SLIDING DOORS leads to HUGE 20X12 DECK & Sprawling BACKYARD for your ENTERTAINMENT. Sits in the CUL-DE-SAC...SHOW & SELL!!! Quick closing...OWNER FINANCING available.
Property Specifics
| Single Family | |
| — | |
| Tri-Level | |
| 1964 | |
| Full, Walkout | |
| Brick | |
| Asphalt | |
| TRI- LEVEL | |
| No | |
| 0.23 |
| Lake | |
| Heather Heights | |
| 0 / Not Applicable | |
| None | |
| Lake Michigan | |
| Public Sewer | |
| Central Air | |
| Natural Gas, Forced Air | |
| 08302451 | |
| 08064290090000 |
Nearby Schools
| NAME: | DISTRICT: | DISTANCE: | |
|---|---|---|---|
|
Grade School
Oakdale Elementary School |
60 | — | |
|
Middle School
Jack Benny Middle School |
60 | Not in DB | |
|
High School
Waukegan High School |
60 | Not in DB | |
Property History
| DATE: | EVENT: | PRICE: | SOURCE: |
|---|
Sorry, we are updating photos, please update this page in 15 minutes
Room Specifics
All Bedroom Info:
Total Bedrooms: 3
Bedrooms Above Ground: 3
Bedrooms Below Ground: 0
Total Bedrooms: 3
Bedrooms Above Ground: 3
Bedrooms Below Ground: 0
Second Bedroom Info:
Dimensions: —
Location: —Dimensions: —
Floor Type: Parquet
Third Bedroom Info:
Dimensions: —
Location: —Dimensions: —
Floor Type: Parquet
Bathroom Info:
Full Bathrooms: 6
Partial Bathrooms: 5Full Bathrooms: 6
Bathroom Amenities: —
Bathroom in Basement: 0
Dining Room Info:
Dimensions: —
Location: —Dimensions: —
Floor Type: Carpet
Kitchen Info:
Dimensions: —
Location: —Dimensions: —
Floor Type: Ceramic Tile
Features: Eating Area-Table Space
Laundry Room Info:
Dimensions: —
Location: —Dimensions: —
Floor Type: Other
Living Room Info:
Dimensions: —
Location: —Dimensions: —
Floor Type: Carpet
Family Room Info:
Dimensions: —
Location: —Dimensions: —
Floor Type: Carpet
Additional Rooms Info:
Rooms: Foyer, Recreation Room
Basement: Full, WalkoutRooms: Foyer, Recreation Room
Other Specifics
| 1 | |
| Concrete Perimeter | |
| Garage | |
| — | |
| — | |
| — | |
| Deck | |
| Cul-De-Sac, Irregular Lot | |
| 71 X 139 X 42 X 122.78 | |
| — | |
| — | |
| — | |
| Range, Dishwasher, Refrigerator | |
| Not in DB | |
| Sidewalks, Street Lights, Street Paved | |
| — | |
| Wood Burning |
Tax History
| Year | Property Taxes |
|---|
Contact Agent
Nearby Similar Homes
2710 Blanchard Road, Waukegan, Illinois 60087
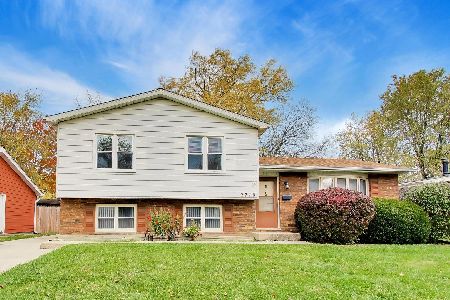
For Sale
$309,000
3 beds / 2.0 baths / 1,152 ft2
Single Family / Built: 1977
13
2632 Brnot Avenue, Waukegan, Illinois 60087
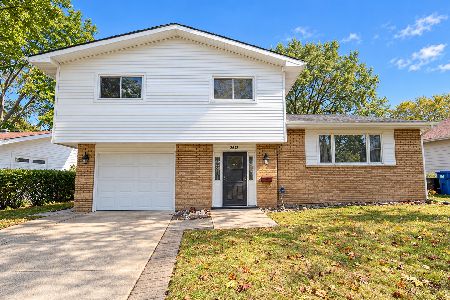
For Sale
$334,900
3 beds / 2.0 baths / 1,230 ft2
Single Family / Built: 1965
41
2635 Dana Avenue, Waukegan, Illinois 60087
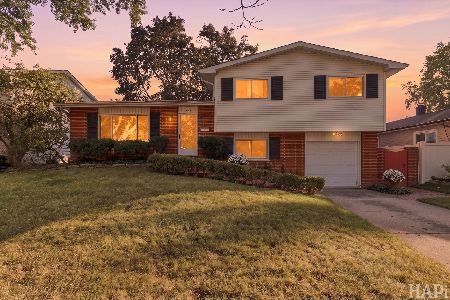
For Sale
$275,000
3 beds / 1.1 baths / 1,700 ft2
Single Family / Built: 1963
36
2619 Dana Avenue, Waukegan, Illinois 60087
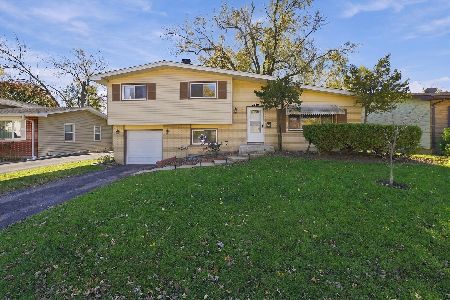
For Sale
$299,500
3 beds / 1.1 baths / 1,250 ft2
Single Family / Built: 1963
11
2811 Forest Lane, Waukegan, Illinois 60087
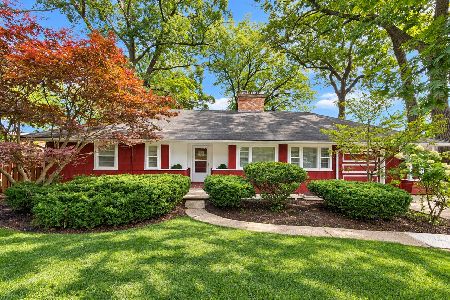
For Sale
$314,900
4 beds / 2.0 baths / 2,559 ft2
Single Family / Built: 1951
56
2929 Bonnie Brook Lane, Waukegan, Illinois 60087
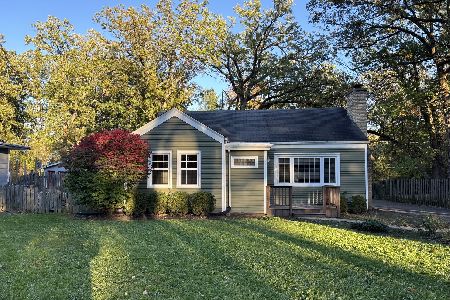
For Sale
$304,900
3 beds / 2.0 baths / 1,275 ft2
Single Family / Built: 1950
32
Nearby Sold Comparables
2701 Blanchard Road, Waukegan, Illinois 60087

Sold
$134,900
3 beds / 1.1 baths / 1,875 ft2
Single Family / Built: 1965
4519
2626 Jacquelyn Lane, Waukegan, Illinois 60087
Sold
$143,200
2 beds / 1.0 baths / 0 ft2
Single Family / Built: 1971
6909
2700 Jacquelyn Lane, Waukegan, Illinois 60087

Sold
$275,000
3 beds / 2.0 baths / 1,104 ft2
Single Family / Built: 1977
571
2705 Blanchard Road, Waukegan, Illinois 60087
Sold
$161,000
4 beds / 2.0 baths / 2,240 ft2
Single Family / Built: 1966
6070
Contact Agent
Listing Provided By
Joyce Parnell
