

[Address Unavailable], West Dundee, Illinois 60118
Subdivision > Spring Acre Hills
Sorry, we are updating photos, please update this page in 15 minutes
$382,000
|
Sold
|
|
| Status: | Closed |
| Sqft: | 3,500 |
| Cost/Sqft: | $100 |
| Beds: | 5 |
| Baths: | 5 |
| Year Built: | 1994 |
| Property Taxes: | $8,500 |
| Days On Market: | 5297 |
| Lot Size: | 1,25 |
Description
**LOCATION! RANCH HOME POND VIEW * LOCATED ON CUL-DE-SAC * TWO STORY FOYER & FAMILY ROOM * LOFT * 42 INCH CUSTOM BIRCH CABINETS * GRANITE * 13 FOOT ISLAND * 72 INCH FRIDGE/FREEZER * VEGiE SINK* MIELE APPLIANCES * BIRCH FLOORS * LAUNDRY ROOM 25x11 * MASTER BATH TWO W/I CLOSETS * GRANITE * GLASS BLOCK * SITTING ROOM * WIRED FOR FULL SURROUND * WET BAR * ROOM FOR 4 CAR SIDE LOAD GARAGE * BANK AGREED PRICE IS LIST
Property Specifics
| Single Family | |
| — | |
| Ranch | |
| 1994 | |
| Full, Walkout | |
| Brick, Cedar | |
| Shake | |
| CUSTOM | |
| Yes | |
| 1.25 |
| Kane | |
| Spring Acre Hills | |
| 0 / Not Applicable | |
| None | |
| Private Well | |
| Septic-Private | |
| Central Air, Zoned | |
| Natural Gas, Forced Air, Sep Heating Systems - 2+, Zoned | |
| 08067638 | |
| 0309301012 |
Nearby Schools
| NAME: | DISTRICT: | DISTANCE: | |
|---|---|---|---|
|
Grade School
Liberty Elementary School |
300 | — | |
|
Middle School
Dundee Middle School |
300 | Not in DB | |
|
High School
H D Jacobs High School |
300 | Not in DB | |
Property History
| DATE: | EVENT: | PRICE: | SOURCE: |
|---|
Sorry, we are updating photos, please update this page in 15 minutes
Room Specifics
All Bedroom Info:
Total Bedrooms: 5
Bedrooms Above Ground: 5
Bedrooms Below Ground: 0
Total Bedrooms: 5
Bedrooms Above Ground: 5
Bedrooms Below Ground: 0
Second Bedroom Info:
Dimensions: —
Location: —Dimensions: —
Floor Type: Carpet
Third Bedroom Info:
Dimensions: —
Location: —Dimensions: —
Floor Type: Carpet
Fourth Bedroom Info:
Dimensions: —
Location: —Dimensions: —
Floor Type: Carpet
Bathroom Info:
Full Bathrooms: 5
Partial Bathrooms: 1Full Bathrooms: 5
Bathroom Amenities: Whirlpool, Separate Shower, Double Sink
Bathroom in Basement: 1
Dining Room Info:
Dimensions: —
Location: —Dimensions: —
Floor Type: Hardwood
Kitchen Info:
Dimensions: —
Location: —Dimensions: —
Floor Type: Hardwood
Features: Eating Area-Table Space, Island, Pantry-Closet
Laundry Room Info:
Dimensions: —
Location: —Dimensions: —
Floor Type: Ceramic Tile
Living Room Info:
Dimensions: —
Location: —Dimensions: —
Floor Type: Carpet
Additional Rooms Info:
Rooms: Bedroom 5, Breakfast Room, Den, Foyer, Game Room, Loft, Play Room, Recreation Room, Sitting Room, Utility Room-1st Floor, Workshop
Basement: Full, WalkoutRooms: Bedroom 5, Breakfast Room, Den, Foyer, Game Room, Loft, Play Room, Recreation Room, Sitting Room, Utility Room-1st Floor, Workshop
Other Specifics
| 2 | |
| Concrete Perimeter | |
| Garage | |
| — | |
| — | |
| — | |
| Deck, Patio | |
| Cul-De-Sac, Landscaped, Pond(s), Water View, Wooded | |
| 65X298X242X279 | |
| Finished | |
| Full | |
| Vaulted/Cathedral Ceilings, Skylight(s), Bar-Wet, In-Law Arrangement | |
| Double Oven, Dishwasher, Refrigerator, Disposal | |
| Not in DB | |
| Water Rights, Street Paved | |
| — | |
| Wood Burning, Gas Log, Gas Starter |
Tax History
| Year | Property Taxes |
|---|
Contact Agent
Nearby Similar Homes
35W543 Miller Road, Dundee, Illinois 60118

For Sale
$1,898,000
6 beds / 6.2 baths / 9,275 ft2
Single Family / Built: 1954
471
Nearby Sold Comparables
35W747 Valley View Road, West Dundee, Illinois 60118
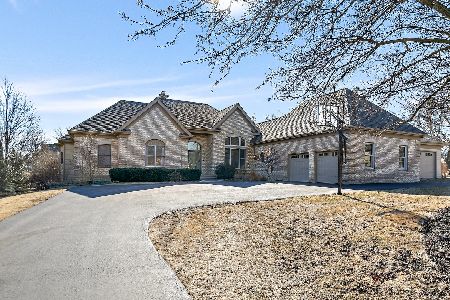
Sold
$700,000
5 beds / 5.1 baths / 5,594 ft2
Single Family / Built: 1994
640
35W740 Valley View Road, Dundee, Illinois 60118
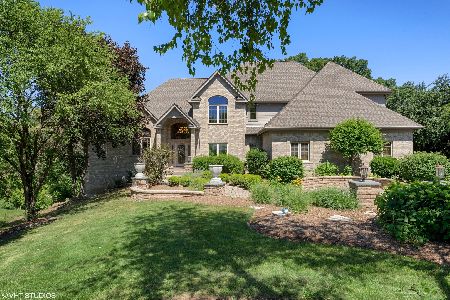
Sold
$639,000
6 beds / 5.1 baths / 4,127 ft2
Single Family / Built: 1997
1980
35W723 Parsons Road, West Dundee, Illinois 60118

Sold
$399,900
4 beds / 3.0 baths / 3,000 ft2
Single Family / Built: 1995
3912
35W723 Parsons Road, West Dundee, Illinois 60118

Sold
$525,000
4 beds / 4.0 baths / 4,629 ft2
Single Family / Built: 1995
1907
35W752 Parsons Road, Dundee, Illinois 60118
Sold
$459,000
4 beds / 2.1 baths / 3,350 ft2
Single Family / Built: 1992
4566
Contact Agent
Listing Provided By
RE/MAX Suburban
