

[Address Unavailable], Western Springs, Illinois 60558
Subdivision > Ridgewood Oaks
Sorry, we are updating photos, please update this page in 15 minutes
$148,000
|
Sold
|
|
| Status: | Closed |
| Sqft: | 0 |
| Cost/Sqft: | — |
| Beds: | 3 |
| Baths: | 2 |
| Year Built: | 1979 |
| Property Taxes: | $3,460 |
| Days On Market: | 5408 |
| Lot Size: | 0,00 |
Description
Enormous 2/3 bdrm condo. This is the largest unit in the complex. Inviting eat-in kitchen overlooking the cozy balcony Huge formal liv rm & din rm. combo. Spectacular family rm./office,( this room can be put back to 2 bdrms). Elegant master suite w/ convenient walk-in closet. This condo has been freshly painted thru-out, & has all new carpet, 2 full bths, laundry rm in the unit & a welcoming foyer. Just move in
Property Specifics
| Condos/Townhomes | |
| 2 | |
| — | |
| 1979 | |
| None | |
| Brick | |
| Asphalt | |
| LARGEST | |
| No | |
| — |
| Cook | |
| Ridgewood Oaks | |
| 292 / Monthly | |
| Water, Parking, Insurance, Exterior Maintenance, Lawn Care, Scavenger | |
| Lake Michigan | |
| Sewer-Storm | |
| Central Air | |
| Natural Gas, Forced Air | |
| 07970212 | |
| 18182010861019 |
Nearby Schools
| NAME: | DISTRICT: | DISTANCE: | |
|---|---|---|---|
|
Grade School
Highlands Elementary School |
106 | — | |
|
Middle School
Highlands Middle School |
106 | Not in DB | |
|
High School
Lyons Twp High School |
204 | Not in DB | |
Property History
| DATE: | EVENT: | PRICE: | SOURCE: |
|---|
Sorry, we are updating photos, please update this page in 15 minutes
Room Specifics
All Bedroom Info:
Total Bedrooms: 3
Bedrooms Above Ground: 3
Bedrooms Below Ground: 0
Total Bedrooms: 3
Bedrooms Above Ground: 3
Bedrooms Below Ground: 0
Second Bedroom Info:
Dimensions: —
Location: —Dimensions: —
Floor Type: Carpet
Third Bedroom Info:
Dimensions: —
Location: —Dimensions: —
Floor Type: Carpet
Bathroom Info:
Full Bathrooms: 2
Partial Bathrooms: 0Full Bathrooms: 2
Bathroom Amenities: —
Bathroom in Basement: 0
Dining Room Info:
Dimensions: —
Location: —Dimensions: —
Floor Type: Carpet
Kitchen Info:
Dimensions: —
Location: —Dimensions: —
Floor Type: Vinyl
Features: Eating Area-Breakfast Bar
Laundry Room Info:
Dimensions: —
Location: —Dimensions: —
Floor Type: Vinyl
Living Room Info:
Dimensions: —
Location: —Dimensions: —
Floor Type: Carpet
Additional Rooms Info:
Rooms: Balcony/Porch/Lanai, Foyer
Basement: NoneRooms: Balcony/Porch/Lanai, Foyer
Other Specifics
| 1 | |
| Concrete Perimeter | |
| Garage | |
| — | |
| — | |
| — | |
| Balcony, Patio, Storms/Screens, End Unit | |
| Common Grounds, Landscaped, Wooded | |
| COMMON | |
| — | |
| Full | |
| Laundry Hook-Up in Unit, Storage, Flexicore | |
| Range, Microwave, Dishwasher, Refrigerator, Washer, Dryer, Disposal | |
| Not in DB | |
| — | |
| Storage, Security Door Lock(s) | |
| — |
Tax History
| Year | Property Taxes |
|---|
Contact Agent
Nearby Similar Homes
1039 Hickory Drive, Western Springs, Illinois 60558
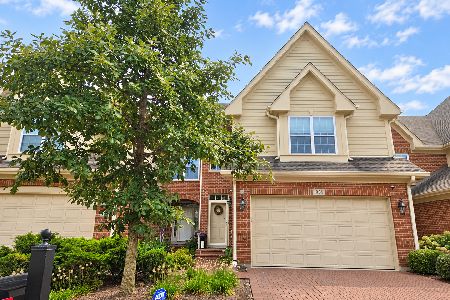
For Sale
$799,900
3 beds / 3.1 baths / 2,220 ft2
Condos/Townhomes / Built: 2013
35
Nearby Sold Comparables
5806 Wolf Road, Western Springs, Illinois 60558

Sold
$184,900
2 beds / 2.0 baths / 0 ft2
Condos/Townhomes / Built: 1977
3752
5806 Wolf Road, Western Springs, Illinois 60558

Sold
$269,900
3 beds / 2.0 baths / 1,750 ft2
Condos/Townhomes / Built: 1979
1152
5804 Wolf Road, Western Springs, Illinois 60558
Sold
$184,900
2 beds / 2.0 baths / 0 ft2
Condos/Townhomes / Built: 1978
3735
5806A Wolf Road, Western Springs, Illinois 60558

Sold
$295,000
2 beds / 2.0 baths / 1,284 ft2
Condos/Townhomes / Built: 1978
210
Contact Agent
Listing Provided By
Coldwell Banker Stratford Place
