

[Address Unavailable], Wheaton, Illinois 60189
Subdivision > Orchard Estates
Sorry, we are updating photos, please update this page in 15 minutes
$438,000
|
Sold
|
|
| Status: | Closed |
| Sqft: | 3,348 |
| Cost/Sqft: | $134 |
| Beds: | 4 |
| Baths: | 4 |
| Year Built: | 1928 |
| Property Taxes: | $9,739 |
| Days On Market: | 5257 |
| Lot Size: | 0,62 |
Description
Updated Historical Hadley Home. Over 3300 sq ft of perfect conbination of old and new! Wonderfully updated kitchen with thermador cooktop.Two Master suites on first floor. Huge walk in closet. Four car garage with pull down stairs for extra storage.Step into the quiet serenity of the private professionally landscaped backyard. First floor laundry. Fenced yard with dog run.Owners hate to leave but have been relocated
Property Specifics
| Single Family | |
| — | |
| Other | |
| 1928 | |
| Partial | |
| Aluminum Siding | |
| — | |
| — | |
| No | |
| 0.62 |
| Du Page | |
| Orchard Estates | |
| 15 / Voluntary | |
| None | |
| Lake Michigan | |
| Public Sewer | |
| Central Air | |
| Natural Gas | |
| 08093973 | |
| 0529108030 |
Nearby Schools
| NAME: | DISTRICT: | DISTANCE: | |
|---|---|---|---|
|
Grade School
Wiesbrook Elementary School |
200 | — | |
|
Middle School
Hubble Middle School |
200 | Not in DB | |
|
High School
Wheaton Warrenville South H S |
200 | Not in DB | |
Property History
| DATE: | EVENT: | PRICE: | SOURCE: |
|---|
Sorry, we are updating photos, please update this page in 15 minutes
Room Specifics
All Bedroom Info:
Total Bedrooms: 4
Bedrooms Above Ground: 4
Bedrooms Below Ground: 0
Total Bedrooms: 4
Bedrooms Above Ground: 4
Bedrooms Below Ground: 0
Second Bedroom Info:
Dimensions: —
Location: —Dimensions: —
Floor Type: Carpet
Third Bedroom Info:
Dimensions: —
Location: —Dimensions: —
Floor Type: Hardwood
Fourth Bedroom Info:
Dimensions: —
Location: —Dimensions: —
Floor Type: Hardwood
Bathroom Info:
Full Bathrooms: 4
Partial Bathrooms: 1Full Bathrooms: 4
Bathroom Amenities: Whirlpool, Separate Shower, Double Sink
Bathroom in Basement: 0
Dining Room Info:
Dimensions: —
Location: —Dimensions: —
Floor Type: Hardwood
Kitchen Info:
Dimensions: —
Location: —Dimensions: —
Floor Type: Hardwood
Features: Eating Area-Breakfast Bar, Eating Area-Table Space, Island, Pantry-Closet
Laundry Room Info:
Dimensions: —
Location: —Dimensions: —
Floor Type: Other
Living Room Info:
Dimensions: —
Location: —Dimensions: —
Floor Type: Hardwood
Family Room Info:
Dimensions: —
Location: —Dimensions: —
Floor Type: Hardwood
Additional Rooms Info:
Rooms: Eating Area, Office, Walk In Closet
Basement: PartialRooms: Eating Area, Office, Walk In Closet
Other Specifics
| 4 | |
| — | |
| Garage | |
| — | |
| — | |
| — | |
| Patio, Porch, Brick Paver Patio, Storms/Screens, Outdoor Fireplace | |
| Corner Lot, Fenced Yard, Landscaped, Wooded | |
| 249X249X111X248 | |
| — | |
| Full | |
| Skylight(s), Hardwood Floors, First Floor Bedroom, In-Law Arrangement, First Floor Laundry, First Floor Full Bath | |
| Double Oven, Microwave, Dishwasher, Refrigerator, Washer, Dryer, Wine Refrigerator | |
| Not in DB | |
| Horse-Riding Trails, Sidewalks | |
| — | |
| — |
Tax History
| Year | Property Taxes |
|---|
Contact Agent
Nearby Similar Homes
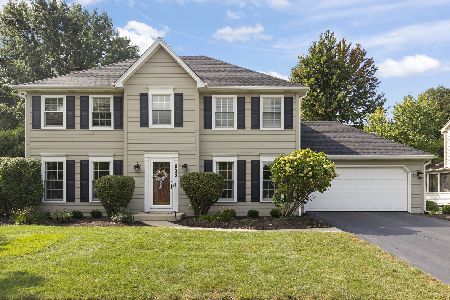
1525 Wiesbrook Road, Wheaton, Illinois 60189
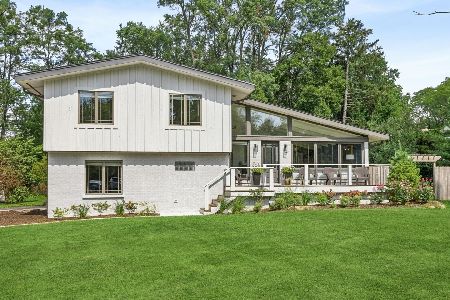
For Sale
$734,000
4 beds / 3.0 baths / 2,141 ft2
Single Family / Built: 1961
25

Nearby Sold Comparables
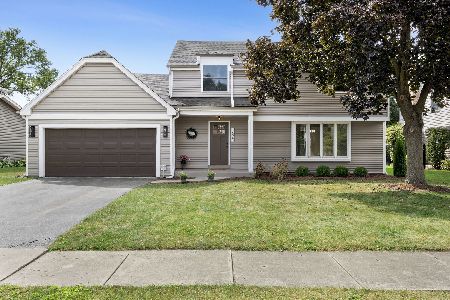
338 Orchard Road, Wheaton, Illinois 60189

Sold
$450,000
4 beds / 3.1 baths / 3,348 ft2
Single Family / Built: 1949
2044
311 Davis Court, Wheaton, Illinois 60187

Sold
$549,900
4 beds / 2.1 baths / 3,742 ft2
Single Family / Built: 1984
5218
331 Redwood Court, Wheaton, Illinois 60189
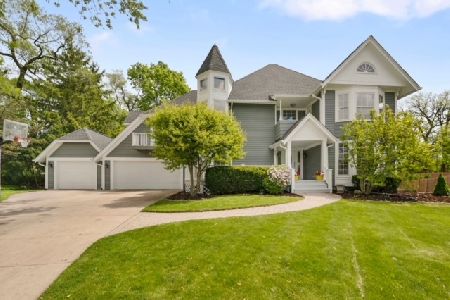
Sold
$800,000
4 beds / 3.1 baths / 3,174 ft2
Single Family / Built: 1985
908
621 Maplewood Drive, Wheaton, Illinois 60189
Sold
$564,900
4 beds / 2.1 baths / 3,198 ft2
Single Family / Built: 1983
4792
Contact Agent
Listing Provided By
Berkshire Hathaway HomeServices KoenigRubloff
