

1620 Hemstock Avenue, Wheaton, Illinois 60189


$775,000
|
For Sale
|
|
| Status: | Active |
| Sqft: | 2,058 |
| Cost/Sqft: | $377 |
| Beds: | 4 |
| Baths: | 3 |
| Year Built: | 1975 |
| Property Taxes: | $5,119 |
| Days On Market: | 6 |
| Lot Size: | 0,23 |
Description
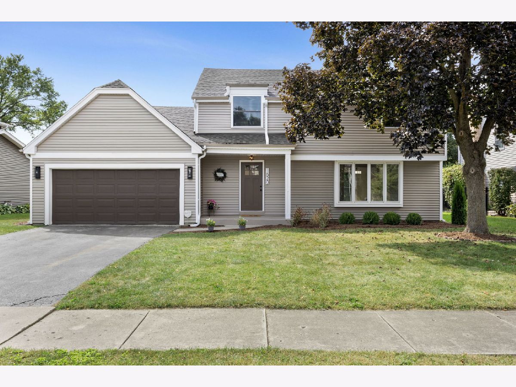
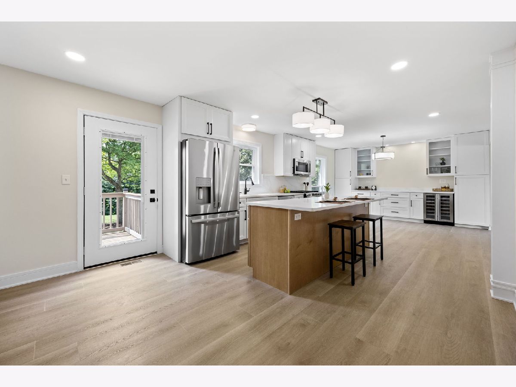
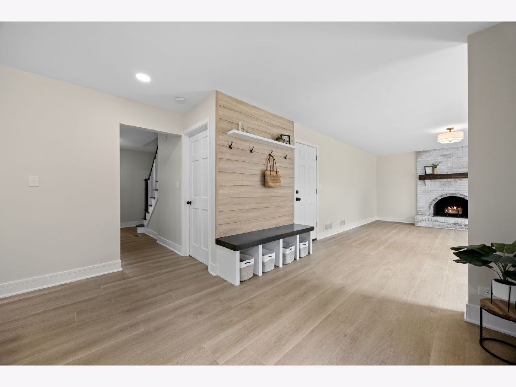
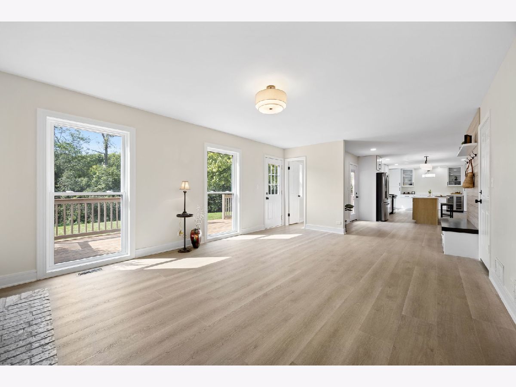
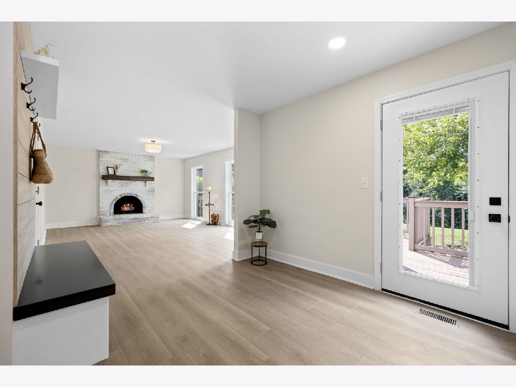
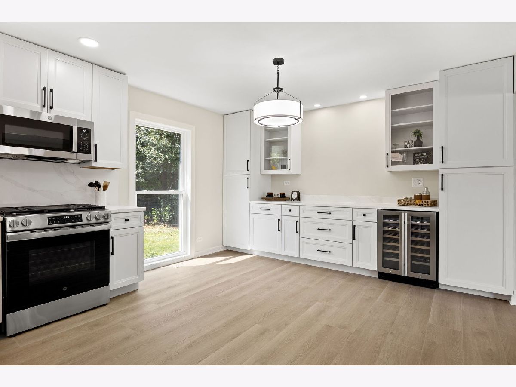
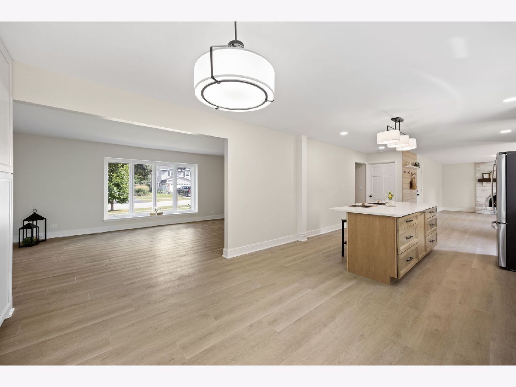
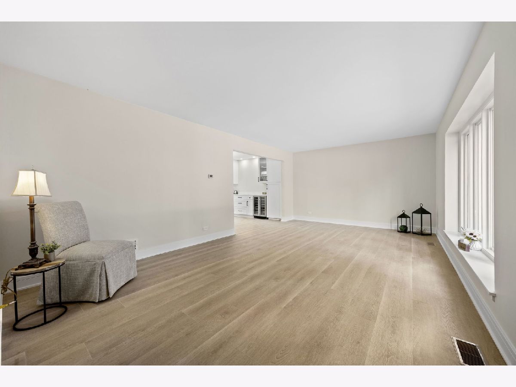
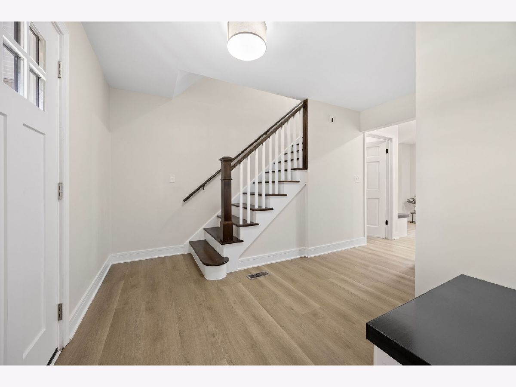
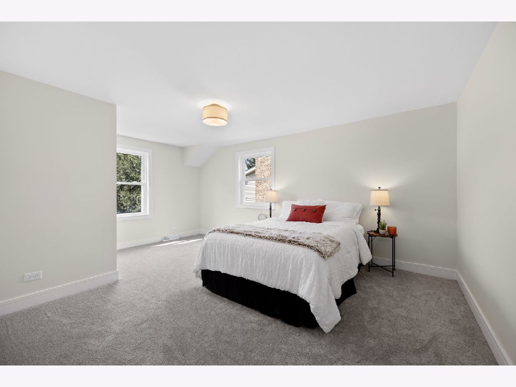
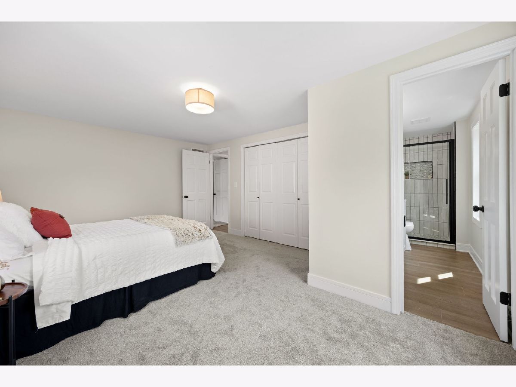
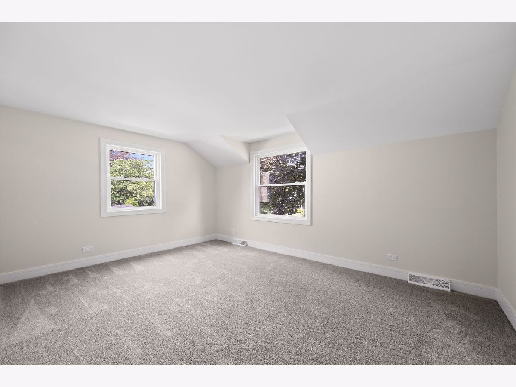
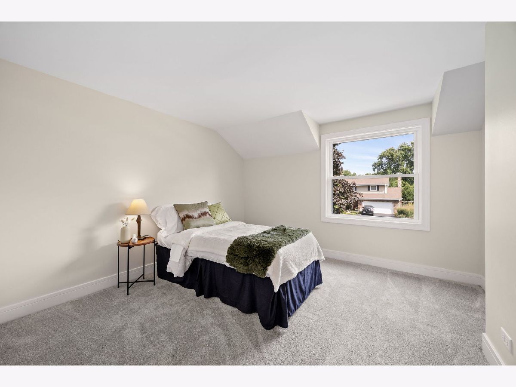
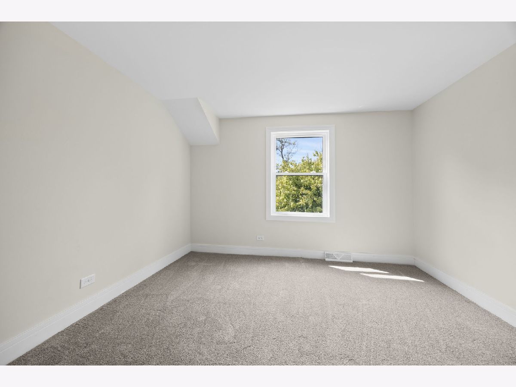
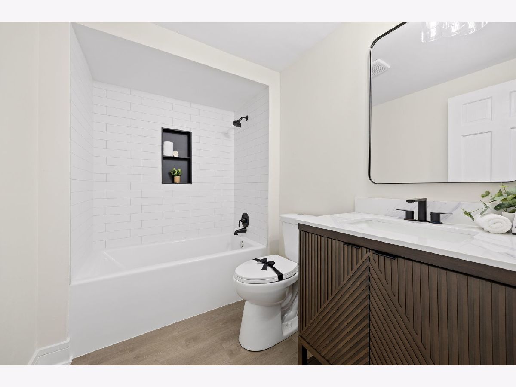
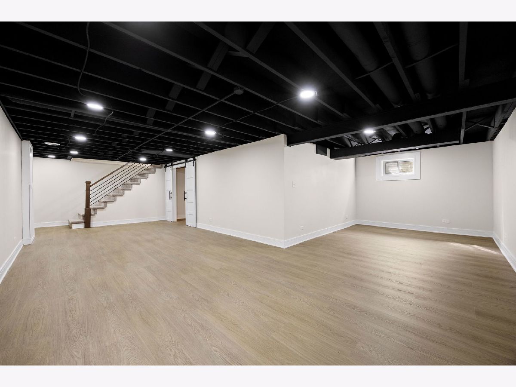
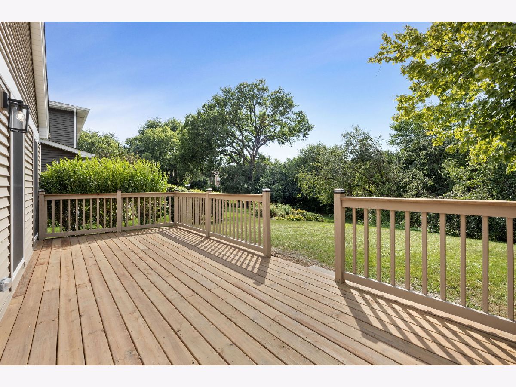
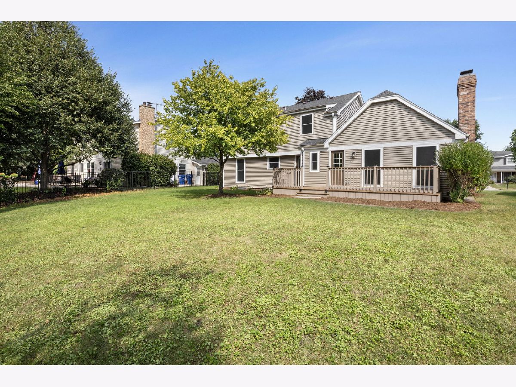
Renovated inside and out, nothing to do but move in! New in 2026 - Roof, Windows, Siding, Deck Boards and Lighting. Interior boasts large, modern entertainers kitchen featuring 42" cabinets, 8 ft island, quartz counters and backsplash, stainless steel appliances, buffet run with two floor to ceiling pantry cabinets, glass display cabinets and beverage fridge and room for kitchen table. Cozy white-washed fireplace family room, huge living room and two custom built bench nooks with hooks and basket space storage - front foyer and garage entry. Two exits to deck - family room and kitchen. Full basement features huge storage room, large barn door entry laundry area with utility sink along with large rec area and play area. Newly refinished hardwood stairs to 4 sizable bedrooms upstairs and two fully updated bathrooms. New LVP flooring throughout, New carpet in bedrooms and basement stairs; New Lighting Throughout, New Hardward Throughout; Fresh Paint Throughout. New Front Door and Garage Door Opener. Attic features newly blown insualtion. 1.5 Miles to Wheaton Warrenville South HS and Rt56/Butterfield Road; Minutes to Atten Park, Catigny Golf Course and Catigny Park; Approximately 2.5 Miles to Wheaton Metra Station and Downtown Wheaton; 4.5 Miles to I88
Property Specifics
| Single Family | |
| — | |
| — | |
| 1975 | |
| — | |
| — | |
| No | |
| 0.23 |
| — | |
| Brookshire | |
| — / Not Applicable | |
| — | |
| — | |
| — | |
| 12747944 | |
| 0519402061 |
Nearby Schools
| NAME: | DISTRICT: | DISTANCE: | |
|---|---|---|---|
|
Grade School
Madison Elementary School |
200 | — | |
|
Middle School
Edison Middle School |
200 | Not in DB | |
|
High School
Wheaton Warrenville South H S |
200 | Not in DB | |
Property History
| DATE: | EVENT: | PRICE: | SOURCE: |
|---|---|---|---|
| 27 Mar, 2026 | Sold | $373,000 | MRED MLS |
| 19 Feb, 2026 | Under contract | $375,000 | MRED MLS |
| 19 Feb, 2026 | Listed for sale | $375,000 | MRED MLS |
| 9 Sep, 2026 | Listed for sale | $775,000 | MRED MLS |

















Room Specifics
Total Bedrooms: 4
Bedrooms Above Ground: 4
Bedrooms Below Ground: 0
Dimensions: —
Floor Type: —
Dimensions: —
Floor Type: —
Dimensions: —
Floor Type: —
Full Bathrooms: 3
Bathroom Amenities: —
Bathroom in Basement: 0
Rooms: —
Basement Description: —
Other Specifics
| 2 | |
| — | |
| — | |
| — | |
| — | |
| 72x141x72x139 | |
| Full,Unfinished | |
| — | |
| — | |
| — | |
| Not in DB | |
| — | |
| — | |
| — | |
| — |
Tax History
| Year | Property Taxes |
|---|---|
| 2026 | $5,447 |
| 2026 | $5,119 |
Contact Agent
Nearby Similar Homes

Nearby Sold Comparables


Contact Agent
Listing Provided By
Coldwell Banker Realty
