

[Address Unavailable], Wheaton, Illinois 60189
$218,500
|
Sold
|
|
| Status: | Closed |
| Sqft: | 1,516 |
| Cost/Sqft: | $148 |
| Beds: | 3 |
| Baths: | 2 |
| Year Built: | 1978 |
| Property Taxes: | $4,106 |
| Days On Market: | 4078 |
| Lot Size: | 0,00 |
Description
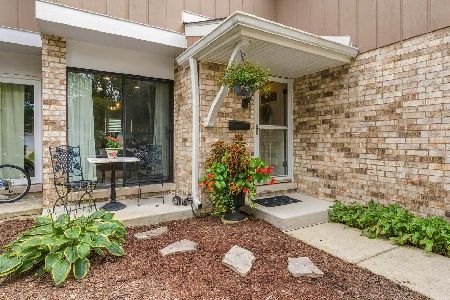
Lots of updates! End unit with 3 bedrooms, 1.5 baths. Hardwood floors in living room, dining room and upstairs hallway. Gas logs in living room fireplace. 42" neutral cherry kitchen cabinets with granite countertops. Under cabinet lighting. Updated baths. Almost all interior doors are six panel doors. All exterior windows and doors replaced. New trim throughout. Master bedroom has two walk-in closets. Ceiling fans in bedrooms. Family room in basement is 26 x 13. Back-up sump pump. Large patio. Great street with sidewalks and parking. Long driveway for parking two cars. Award winning Glen Ellyn schools. Close to Danada shopping and park district recreation center with pool. Owner is a licensed real estate broker in Illinois.
Property Specifics
| Condos/Townhomes | |
| 2 | |
| — | |
| 1978 | |
| Full | |
| Brick, Cedar | |
| Asphalt | |
| DARIEN | |
| No | |
| — |
| Du Page | |
| Briarcliffe West | |
| 165 / Monthly | |
| Insurance, Exterior Maintenance, Lawn Care, Snow Removal | |
| Lake Michigan | |
| Public Sewer | |
| Central Air | |
| Natural Gas, Forced Air | |
| 09029632 | |
| 0522320056 |
Nearby Schools
| NAME: | DISTRICT: | DISTANCE: | |
|---|---|---|---|
|
Grade School
Briar Glen Elementary School |
89 | — | |
|
Middle School
Glen Crest Middle School |
89 | Not in DB | |
|
High School
Glenbard South High School |
87 | Not in DB | |
Property History
| DATE: | EVENT: | PRICE: | SOURCE: |
|---|
Room Specifics
Total Bedrooms: 3
Bedrooms Above Ground: 3
Bedrooms Below Ground: 0
Dimensions: —
Floor Type: Carpet
Dimensions: —
Floor Type: Carpet
Full Bathrooms: 2
Bathroom Amenities: —
Bathroom in Basement: 0
Dimensions: —
Floor Type: Hardwood
Dimensions: —
Floor Type: Ceramic Tile
Features: Eating Area-Table Space
Dimensions: —
Floor Type: Hardwood
Dimensions: —
Floor Type: Carpet
Rooms: No additional rooms
Other Specifics
| 1 | |
| Concrete Perimeter | |
| Garage | |
| — | |
| — | |
| — | |
| Patio, Storms/Screens | |
| Common Grounds | |
| 25 X 78 | |
| — | |
| None | |
| Hardwood Floors, Laundry Hook-Up in Unit | |
| Range, Microwave, Dishwasher, Refrigerator, Washer, Dryer, Disposal | |
| Not in DB | |
| — | |
| — | |
| Gas Log, Gas Starter |
Tax History
| Year | Property Taxes |
|---|
Contact Agent
Nearby Similar Homes

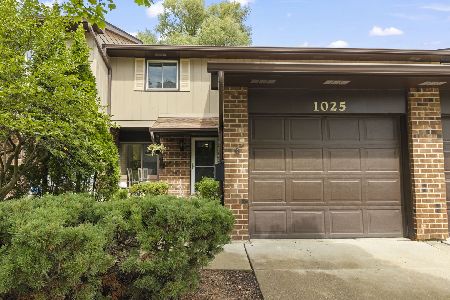
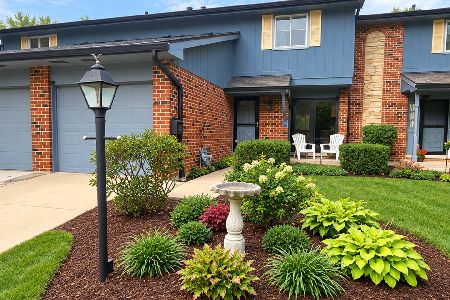
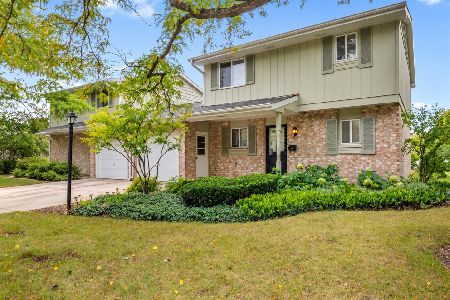
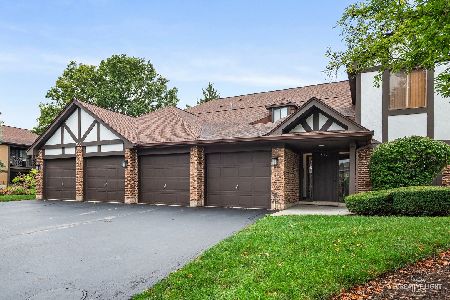
Nearby Sold Comparables



Contact Agent
Listing Provided By
Berkshire Hathaway HomeServices KoenigRubloff
