

[Address Unavailable], Wilmington, Illinois 60481
Subdivision > Shadow Lakes
Sorry, we are updating photos, please update this page in 15 minutes
$150,000
|
Sold
|
|
| Status: | Closed |
| Sqft: | 1,570 |
| Cost/Sqft: | $102 |
| Beds: | 3 |
| Baths: | 2 |
| Year Built: | 1993 |
| Property Taxes: | $2,833 |
| Days On Market: | 6066 |
| Lot Size: | 0,00 |
Description
Unique waterfront home in gated community with all of the amenities you could want. Enjoy the community pool, park, picnic pavilion or miles of scenic trails for walking, biking or golf carts. Cedar closet & work shop on lower level, electronic air cleaner, aprilaire humidifier system, swing for deck, under deck storage, full wrap around deck, boat dock, Monthly assessment paid through 2011
Property Specifics
| Single Family | |
| — | |
| Contemporary | |
| 1993 | |
| Full | |
| Shakes | |
| Asphalt, Rubber | |
| — | |
| Yes | |
| — |
| Will | |
| Shadow Lakes | |
| 1378 / Annual | |
| Security, Clubhouse, Exercise Facilities, Pool, Lawn Care, Snow Removal, Lake Rights, Other | |
| Public | |
| Public Sewer | |
| Central Air | |
| Natural Gas, Forced Air | |
| 07487933 | |
| 0224042050200000 |
Nearby Schools
| NAME: | DISTRICT: | DISTANCE: | |
|---|---|---|---|
|
Grade School
Reed-custer Primary School |
255U | — | |
|
Middle School
Reed-custer Middle School |
255U | Not in DB | |
|
High School
Reed-custer High School |
255U | Not in DB | |
Property History
| DATE: | EVENT: | PRICE: | SOURCE: |
|---|
Sorry, we are updating photos, please update this page in 15 minutes
Room Specifics
All Bedroom Info:
Total Bedrooms: 3
Bedrooms Above Ground: 3
Bedrooms Below Ground: 0
Total Bedrooms: 3
Bedrooms Above Ground: 3
Bedrooms Below Ground: 0
Second Bedroom Info:
Dimensions: —
Location: —Dimensions: —
Floor Type: Wood Laminate
Third Bedroom Info:
Dimensions: —
Location: —Dimensions: —
Floor Type: Wood Laminate
Bathroom Info:
Full Bathrooms: 2
Partial Bathrooms: 1Full Bathrooms: 2
Bathroom Amenities: —
Bathroom in Basement: 0
Dining Room Info:
Dimensions: —
Location: —Dimensions: —
Floor Type: Wood Laminate
Kitchen Info:
Dimensions: —
Location: —Dimensions: —
Floor Type: Vinyl
Features: Galley
Living Room Info:
Dimensions: —
Location: —Dimensions: —
Floor Type: Wood Laminate
Family Room Info:
Dimensions: —
Location: —Dimensions: —
Floor Type: Carpet
Additional Rooms Info:
Rooms: Enclosed Balcony, Loft, Pantry, Walk In Closet, Workshop
Basement: FullRooms: Enclosed Balcony, Loft, Pantry, Walk In Closet, Workshop
Other Specifics
| — | |
| Concrete Perimeter | |
| Space/s | |
| — | |
| — | |
| — | |
| Balcony, Deck, Hot Tub | |
| Channel Front, Dimensions to Center of Road, Fenced Yard, Irregular Lot, Landscaped, Water View | |
| 45X100X60.83X100 | |
| — | |
| Full | |
| Vaulted/Cathedral Ceilings, Skylight(s), Hot Tub, First Floor Bedroom | |
| Range, Microwave, Refrigerator, Washer, Dryer | |
| Not in DB | |
| Clubhouse, Pool, Tennis Courts, Dock, Water Rights, Street Paved | |
| — | |
| Wood Burning, Gas Log, Gas Starter, Includes Accessories |
Tax History
| Year | Property Taxes |
|---|
Contact Agent
Nearby Similar Homes
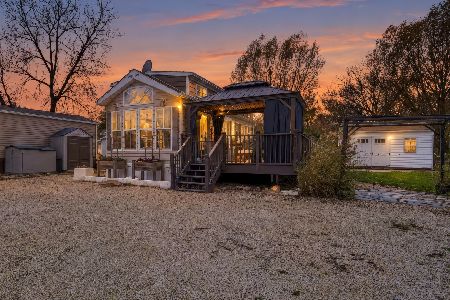
156 Smallmouth Lane, Wilmington, Illinois 60481

For Sale
$129,900
1 beds / 1.0 baths / 400 ft2
Single Family / Built: 1990
165
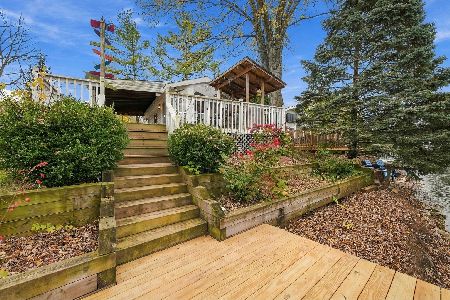
72 Largemouth Lane, Wilmington, Illinois 60481

For Sale
$305,000
3 beds / 2.1 baths / 1,800 ft2
Single Family / Built: 1991
373
1 Largemouth Lane, Wilmington, Illinois 60481
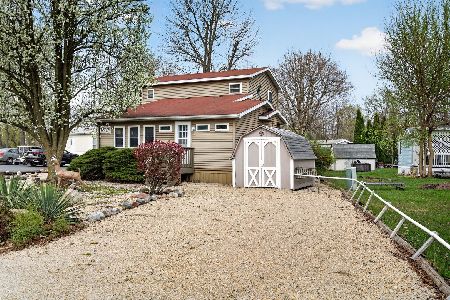
For Sale
$209,500
2 beds / 2.0 baths / 1,566 ft2
Single Family / Built: 1999
79
227 Largemouth Lane, Wilmington, Illinois 60481
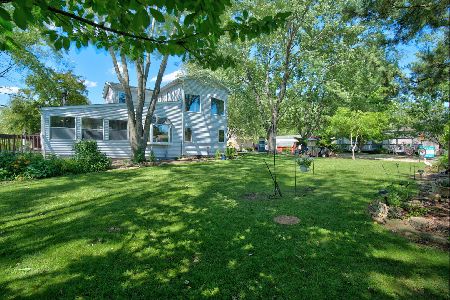
For Sale
$269,900
2 beds / 2.0 baths / 1,561 ft2
Single Family / Built: 1998
80
Nearby Sold Comparables
98 Smallmouth, Wilmington, 60481

Sold
$159,900
3 beds / 2.0 baths / 1,570 ft2
Single Family / Built: 1993
6066

Contact Agent
Listing Provided By
Rosenboom Realty Inc
