

[Address Unavailable], Winnebago, Illinois 61088
Sorry, we are updating photos, please update this page in 15 minutes
$146,000
|
Sold
|
|
| Status: | Closed |
| Sqft: | 1,876 |
| Cost/Sqft: | $80 |
| Beds: | 3 |
| Baths: | 3 |
| Year Built: | 2004 |
| Property Taxes: | $4,076 |
| Days On Market: | 4678 |
| Lot Size: | 0,00 |
Description
TOTALLY AWESOME! MUST SEE NEWLY REMODELED KITCHEN W/ CAMBRIA QUARTZ COUNTER TOPS! CENTER ISLAND, LED UNDER CABINET LIGHTING, PANTRY, STAINLESS STEEL APPLIANCES, NEW DURACERAMIC FLOORING IN KITCHEN AND HALL. NEW CARPET IN LIVING ROOM W/ VAULTED CEILING & GAS FIREPLACE W/ BLOWER. OPEN STAIRWAY TO 3 BEDROOMS & 2 BAHS. ALL FRESHLY PAINTED. FIRST FLOOR LAUNDRY. GARDEN FOUNTAIN. STONE PATIO. HOME WARRANTY PROVIDE. 1876 SF.
Property Specifics
| Single Family | |
| — | |
| Traditional | |
| 2004 | |
| Full | |
| Vinyl Siding, Brick, Stone | |
| Asphalt | |
| — | |
| No | |
| — |
| Winnebago | |
| — | |
| 0 / Not Applicable | |
| None | |
| Public | |
| Public Sewer | |
| Central Air | |
| Natural Gas, Forced Air | |
| 08517976 | |
| 1409451012 |
Nearby Schools
| NAME: | DISTRICT: | DISTANCE: | |
|---|---|---|---|
|
Grade School
Dorothy Simon Elementary School |
323 | — | |
|
Middle School
Winnebago Middle School |
323 | Not in DB | |
|
High School
Winnebago High School |
323 | Not in DB | |
|
Alternate Elementary School
Jean Mcnair Elementary School |
— | Not in DB | |
Property History
| DATE: | EVENT: | PRICE: | SOURCE: |
|---|
Some photos of this home have been virtually staged.
Sorry, we are updating photos, please update this page in 15 minutesRoom Specifics
All Bedroom Info:
Total Bedrooms: 3
Bedrooms Above Ground: 3
Bedrooms Below Ground: 0
Total Bedrooms: 3
Bedrooms Above Ground: 3
Bedrooms Below Ground: 0
Second Bedroom Info:
Dimensions: —
Location: —Dimensions: —
Floor Type: Carpet
Third Bedroom Info:
Dimensions: —
Location: —Dimensions: —
Floor Type: Carpet
Bathroom Info:
Full Bathrooms: 3
Partial Bathrooms: 1Full Bathrooms: 3
Bathroom Amenities: —
Bathroom in Basement: 0
Dining Room Info:
Dimensions: —
Location: —Dimensions: —
Floor Type: Ceramic Tile
Kitchen Info:
Dimensions: —
Location: —Dimensions: —
Floor Type: Ceramic Tile
Living Room Info:
Dimensions: —
Location: —Dimensions: —
Floor Type: Carpet
Additional Rooms Info:
Rooms: Utility Room-1st Floor
Basement: FullRooms: Utility Room-1st Floor
Other Specifics
| 2 | |
| Concrete Perimeter | |
| Garage | |
| — | |
| — | |
| — | |
| Deck, Patio, Porch, Storms/Screens | |
| Cul-De-Sac, Irregular Lot, Landscaped | |
| 98X52X138X147 | |
| — | |
| Full | |
| Vaulted/Cathedral Ceilings, First Floor Laundry | |
| — | |
| Not in DB | |
| — | |
| — | |
| Attached Fireplace Doors/Screen, Gas Log |
Tax History
| Year | Property Taxes |
|---|
Contact Agent
Nearby Similar Homes
307 Pecatonica Street, Winnebago, Illinois 61088
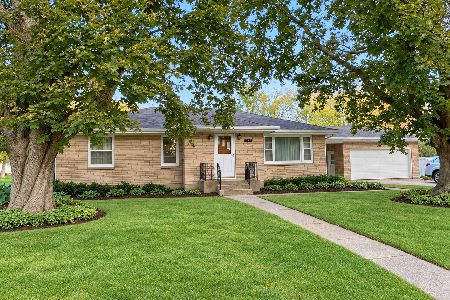
For Sale
$220,000
3 beds / 1.1 baths / 1,153 ft2
Single Family / Built: 1952
13
Nearby Sold Comparables
503 Mcdamyn (sbr) Circle, Winnebago, Illinois 61088

Sold
$140,000
3 beds / 2.0 baths / 1,115 ft2
Single Family / Built: 1972
2719
109 Main Street, Winnebago, Illinois 61088

Sold
$199,900
5 beds / 3.0 baths / 1,963 ft2
Single Family / Built: 1890
1017
109 Elida Street, Winnebago, Illinois 61088

Sold
$130,000
3 beds / 1.1 baths / 1,602 ft2
Single Family / Built: 1920
1664
109 Seward Street, Winnebago, Illinois 61088
Sold
$119,900
3 beds / 2.0 baths / 2,000 ft2
Single Family / Built: 1913
4050
109 Seward Street, Winnebago, Illinois 61088
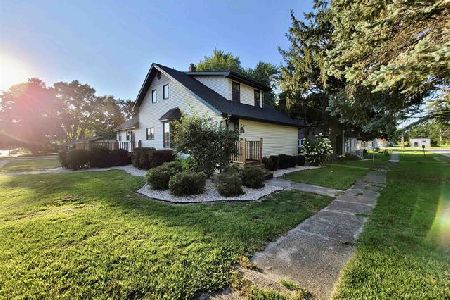
Sold
$199,900
3 beds / 2.1 baths / 2,000 ft2
Single Family / Built: 1915
1521
109 Seward Street, Winnebago, Illinois 61088
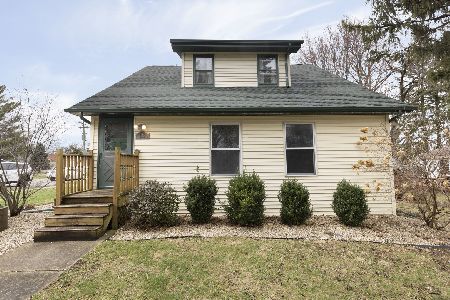
Sold
$234,900
3 beds / 2.1 baths / 2,000 ft2
Single Family / Built: 1915
584
Contact Agent
Listing Provided By
Century 21 Affiliated
