

[Address Unavailable], Winthrop Harbor, Illinois 60096
Subdivision > Copper Beech Estates
Sorry, we are updating photos, please update this page in 15 minutes
$312,000
|
Sold
|
|
| Status: | Closed |
| Sqft: | 0 |
| Cost/Sqft: | — |
| Beds: | 5 |
| Baths: | 3 |
| Year Built: | 2005 |
| Property Taxes: | $10,911 |
| Days On Market: | 6861 |
| Lot Size: | 0,00 |
Description
CUSTOM STATELY 2 STY ON 2 ACRES! ARCHED DRWAYS, 9' WALLS 2X6 CONSTRU. CATHEDR CEILGS, OAK TRIM, 6 PANEL DRS, CERAMIC, OPEN CONCEPT. FOR/LIV/DIN RMS, FAM RM W/BRK FPLCE, ALL GLASS SUN RM W/14 SETS OF SLIDERS, DECK & CAT WALK. 1ST FLR BED/BTH MSTR W/VAULTED CEIL, W/I CLOSET, JACUZZI, SEP SHWER & 2 SKYLITES. BONUS 21X15 RM ON 2ND FLR - FULL BSMT W/9' WALLS, 2 H2O & PLUMBED BTH. THIS ONE WILL WOW U! B PARK SCHOOLS.
Property Specifics
| Single Family | |
| — | |
| Traditional | |
| 2005 | |
| Full | |
| Aluminum/Vinyl/Steel Siding, Brick, Clad Trim | |
| Asphalt | |
| 2 STORY | |
| No | |
| — |
| Lake | |
| Copper Beech Estates | |
| 0 / Not Applicable | |
| None | |
| Lake Michigan | |
| Septic-Private | |
| Central Air | |
| Natural Gas, Forced Air | |
| 06774922 | |
| 04081040230000 |
Nearby Schools
| NAME: | DISTRICT: | DISTANCE: | |
|---|---|---|---|
|
Grade School
Newport Elementary School |
3 | — | |
|
Middle School
Beach Park Middle School |
3 | Not in DB | |
|
High School
Zion-benton Twnshp Hi School |
126 | Not in DB | |
Property History
| DATE: | EVENT: | PRICE: | SOURCE: |
|---|
Sorry, we are updating photos, please update this page in 15 minutes
Room Specifics
All Bedroom Info:
Total Bedrooms: 5
Bedrooms Above Ground: 5
Bedrooms Below Ground: 0
Total Bedrooms: 5
Bedrooms Above Ground: 5
Bedrooms Below Ground: 0
Second Bedroom Info:
Dimensions: —
Location: —Dimensions: —
Floor Type: Carpet
Third Bedroom Info:
Dimensions: —
Location: —Dimensions: —
Floor Type: Carpet
Fourth Bedroom Info:
Dimensions: —
Location: —Dimensions: —
Floor Type: Carpet
Bathroom Info:
Full Bathrooms: 3
Partial Bathrooms: —Full Bathrooms: 3
Bathroom Amenities: Whirlpool, Separate Shower, Double Sink
Bathroom in Basement: 0
Dining Room Info:
Dimensions: —
Location: —Dimensions: —
Floor Type: Ceramic Tile
Kitchen Info:
Dimensions: —
Location: —Dimensions: —
Floor Type: Ceramic Tile
Features: Eating Area-Table Space, Island, Pantry-Closet
Living Room Info:
Dimensions: —
Location: —Dimensions: —
Floor Type: Carpet
Family Room Info:
Dimensions: —
Location: —Dimensions: —
Floor Type: Carpet
Additional Rooms Info:
Rooms: Bedroom 5, Den, Gallery, Recreation Room, Sun Room, Utility Room-1st Floor
Basement: FullRooms: Bedroom 5, Den, Gallery, Recreation Room, Sun Room, Utility Room-1st Floor
Other Specifics
| 3 | |
| Concrete Perimeter | |
| Garage | |
| — | |
| — | |
| — | |
| Deck | |
| — | |
| 191X284X240X210X171 | |
| — | |
| Full | |
| Vaulted/Cathedral Ceilings, Skylight(s), First Floor Bedroom | |
| — | |
| Not in DB | |
| Street Lights, Street Paved | |
| — | |
| Wood Burning, Attached Fireplace Doors/Screen, Gas Starter |
Tax History
| Year | Property Taxes |
|---|
Contact Agent
Nearby Similar Homes
518 Meadow Court, Winthrop Harbor, Illinois 60096
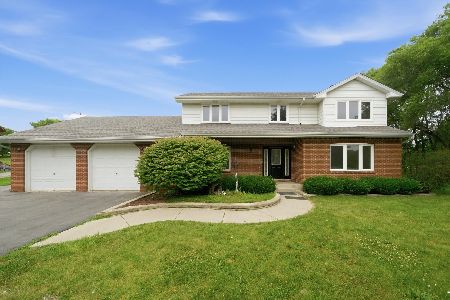
For Sale
$399,000
4 beds / 2.1 baths / 3,390 ft2
Single Family / Built: 1987
35
542 Meadow Court, Winthrop Harbor, Illinois 60096
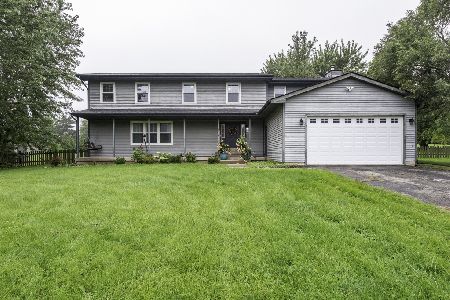
For Sale
$408,000
4 beds / 2.1 baths / 4,572 ft2
Single Family / Built: 1991
41
Nearby Sold Comparables
4537 Ivy Court, Winthrop Harbor, Illinois 60096

Sold
$196,900
3 beds / 3.1 baths / 2,283 ft2
Single Family / Built: 2006
2373
4537 Ivy Court, Winthrop Harbor, Illinois 60096

Sold
$299,000
3 beds / 3.1 baths / 2,600 ft2
Single Family / Built: 2006
2078
4540 Cornerstone Drive, Winthrop Harbor, Illinois 60096

Sold
$176,900
3 beds / 2.1 baths / 2,408 ft2
Single Family / Built: 2002
4314
4444 Compton Court, Winthrop Harbor, Illinois 60096

Sold
$295,000
3 beds / 3.1 baths / 2,744 ft2
Single Family / Built: 1993
1926
4444 Compton Court, Winthrop Harbor, Illinois 60096
Sold
$239,900
3 beds / 3.1 baths / 2,744 ft2
Single Family / Built: 1994
3188
4540 Cornerstone Drive, Winthrop Harbor, Illinois 60096
Sold
$239,900
3 beds / 2.1 baths / 2,408 ft2
Single Family / Built: 2002
2762
Contact Agent
Listing Provided By
Real Living Properties
