

[Address Unavailable], Woodridge, Illinois 60517
Subdivision > Farmingdale Village
Sorry, we are updating photos, please update this page in 15 minutes
$365,000
|
Sold
|
|
| Status: | Closed |
| Sqft: | 2,271 |
| Cost/Sqft: | $163 |
| Beds: | 4 |
| Baths: | 3 |
| Year Built: | 1996 |
| Property Taxes: | $7,009 |
| Days On Market: | 6058 |
| Lot Size: | 0,00 |
Description
Great Price for this Oxford model with tandem 3 car attached garage! Freshly painted. Includes all appliances plus washer, dryer, 6 ceiling fans. 13 month Home Buyers Warranty. 4 bedrooms, master bath with whirlpool tub and huge walk-in closet. Full basement. Lovely wooded back yard on quiet street. Minutes from shopping, train, expressways. Seller is giving a $3000 new carpet allowance. Immediate possession.
Property Specifics
| Single Family | |
| — | |
| Traditional | |
| 1996 | |
| Full | |
| Brick | |
| — | |
| OXFORD | |
| No | |
| 0 |
| Du Page | |
| Farmingdale Village | |
| 0 / Not Applicable | |
| None | |
| Lake Michigan | |
| Public Sewer, Sewer-Storm | |
| Central Air | |
| Natural Gas, Forced Air | |
| 07484192 | |
| 0931106024 |
Nearby Schools
| NAME: | DISTRICT: | DISTANCE: | |
|---|---|---|---|
|
Grade School
Elizabeth Ide Elementary School |
66 | — | |
|
Middle School
Lakeview Junior High School |
66 | Not in DB | |
|
High School
South High School |
99 | Not in DB | |
Property History
| DATE: | EVENT: | PRICE: | SOURCE: |
|---|
Sorry, we are updating photos, please update this page in 15 minutes
Room Specifics
All Bedroom Info:
Total Bedrooms: 4
Bedrooms Above Ground: 4
Bedrooms Below Ground: 0
Total Bedrooms: 4
Bedrooms Above Ground: 4
Bedrooms Below Ground: 0
Second Bedroom Info:
Dimensions: —
Location: —Dimensions: —
Floor Type: Carpet
Third Bedroom Info:
Dimensions: —
Location: —Dimensions: —
Floor Type: Carpet
Fourth Bedroom Info:
Dimensions: —
Location: —Dimensions: —
Floor Type: Carpet
Bathroom Info:
Full Bathrooms: 3
Partial Bathrooms: 1Full Bathrooms: 3
Bathroom Amenities: Whirlpool, Separate Shower
Bathroom in Basement: 1
Dining Room Info:
Dimensions: —
Location: —Dimensions: —
Floor Type: Carpet
Kitchen Info:
Dimensions: —
Location: —Dimensions: —
Floor Type: Vinyl
Features: Eating Area-Breakfast Bar, Eating Area-Table Space, Pantry-Butler
Living Room Info:
Dimensions: —
Location: —Dimensions: —
Floor Type: Carpet
Family Room Info:
Dimensions: —
Location: —Dimensions: —
Floor Type: Carpet
Additional Rooms Info:
Rooms: —
Basement: FullRooms: —
Other Specifics
| 3 | |
| Concrete Perimeter | |
| Garage | |
| — | |
| — | |
| — | |
| Deck | |
| Landscaped, Wooded | |
| 80 X 141 | |
| Unfinished | |
| Full | |
| — | |
| Range, Dishwasher, Refrigerator, Washer, Dryer, Disposal | |
| Not in DB | |
| Sidewalks, Street Lights, Street Paved | |
| — | |
| Wood Burning, Gas Starter |
Tax History
| Year | Property Taxes |
|---|
Contact Agent
Nearby Similar Homes
8122 Hampton Drive, Woodridge, Illinois 60517

For Sale
$769,000
5 beds / 2.1 baths / 4,046 ft2
Single Family / Built: 2003
41
8220 Rutherford Drive, Woodridge, Illinois 60517

For Sale
$689,900
5 beds / 2.1 baths / 3,428 ft2
Single Family / Built: 2002
43
3300 Ailsworth Court, Darien, Illinois 60561

For Sale
$519,000
4 beds / 3.0 baths / 1,598 ft2
Single Family / Built: 1979
57
8571 Wood Vale Drive, Darien, Illinois 60561

For Sale
$525,000
4 beds / 1.1 baths / 2,600 ft2
Single Family / Built: 1978
0
Nearby Sold Comparables
1839 Nottingham Road, Woodridge, Illinois 60517

Sold
$369,900
3 beds / 2.1 baths / 1,910 ft2
Single Family / Built: 1994
3865
1809 Eaton Drive, Woodridge, Illinois 60517
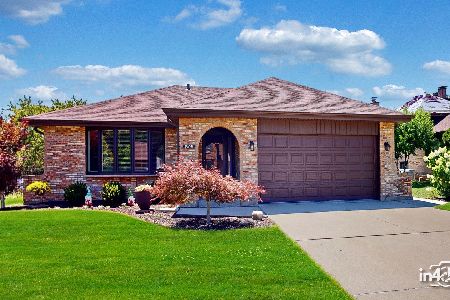
Sold
$599,900
3 beds / 2.1 baths / 1,875 ft2
Single Family / Built: 1991
84
1809 Eaton Drive, Woodridge, Illinois 60517
Sold
$299,900
3 beds / 2.1 baths / 1,875 ft2
Single Family / Built: 1991
4174
Woodridge, Illinois 60517
Sold
$309,900
4 beds / 2.1 baths / 1,900 ft2
Single Family / Built: 1994
5208
1820 Eaton Drive, Woodridge, Illinois 60517
Sold
$350,000
4 beds / 2.0 baths / 2,100 ft2
Single Family / Built: 1997
4025
1840 Nottingham Road, Woodridge, Illinois 60517
Sold
$324,900
3 beds / 2.0 baths / 0 ft2
Single Family / Built: 1993
5663
Contact Agent
Listing Provided By
Kranz Real Estate,Inc.
