

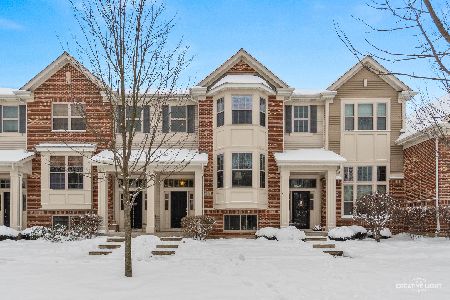
0n092 Forsythe Court, Winfield, Illinois 60190


$389,000
|
For Sale
|
|
| Status: | New |
| Sqft: | 1,620 |
| Cost/Sqft: | $240 |
| Beds: | 2 |
| Baths: | 3 |
| Year Built: | 2012 |
| Property Taxes: | $7,629 |
| Lot Size: | 0,00 |
Description
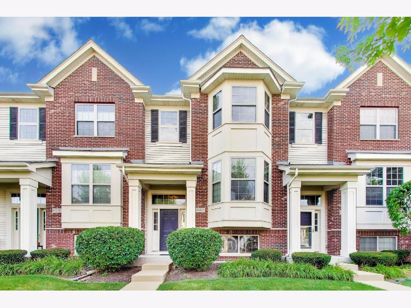
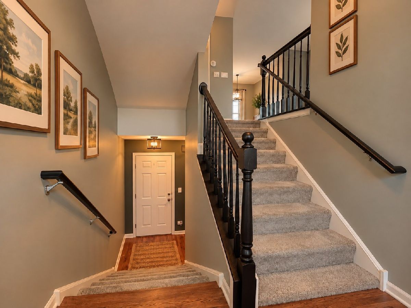
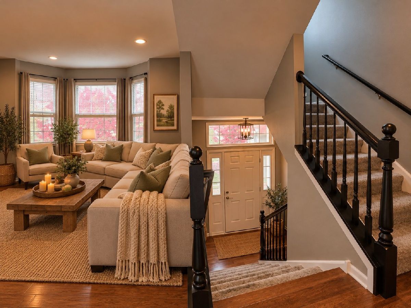
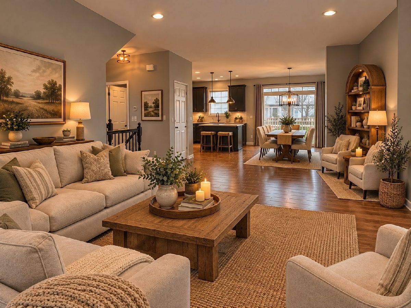
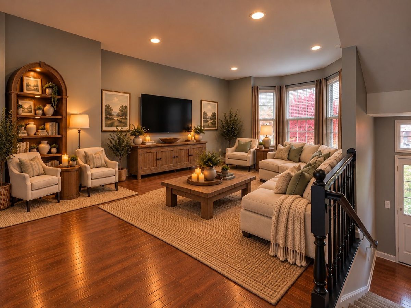
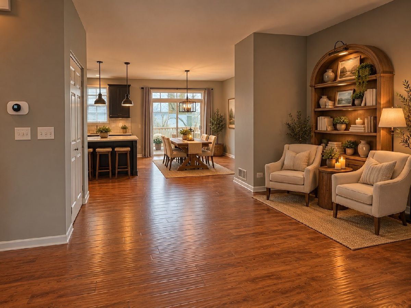
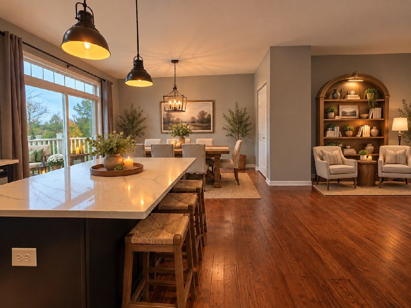
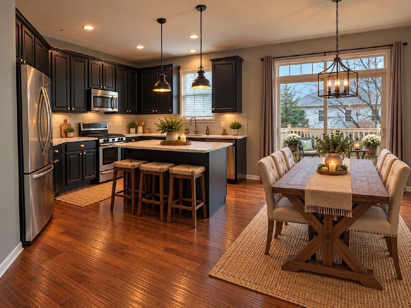
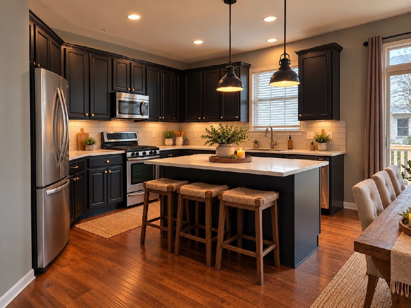
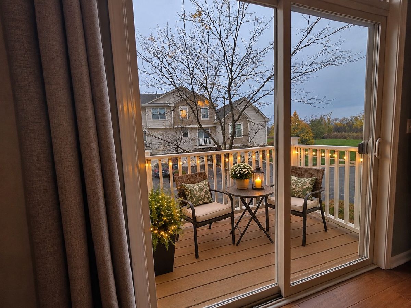
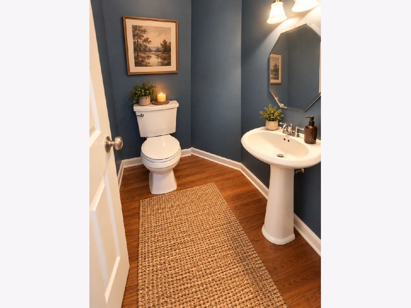
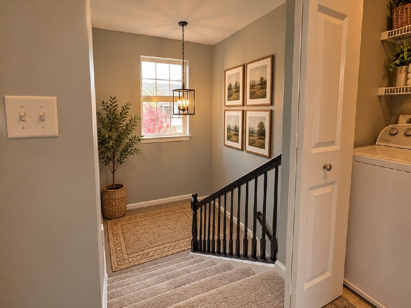
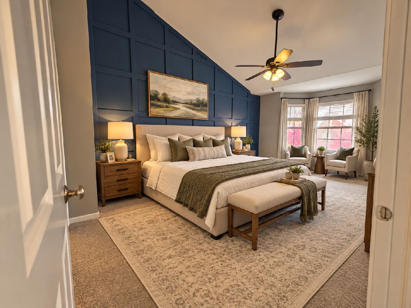
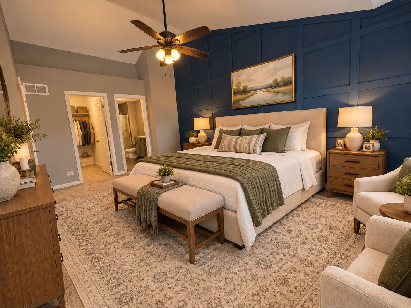
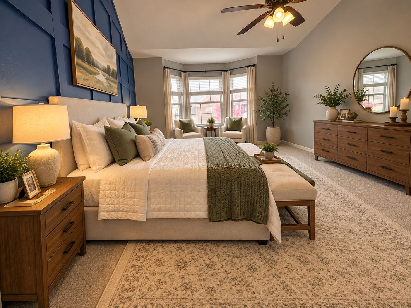
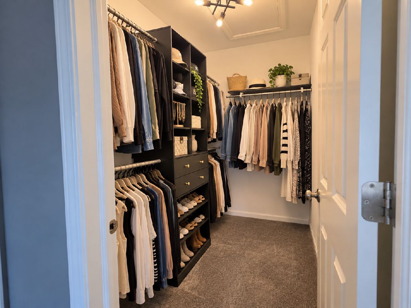
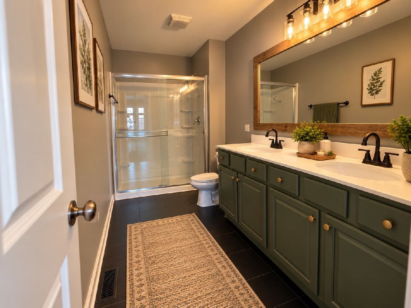
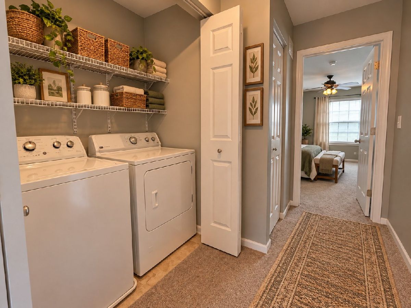
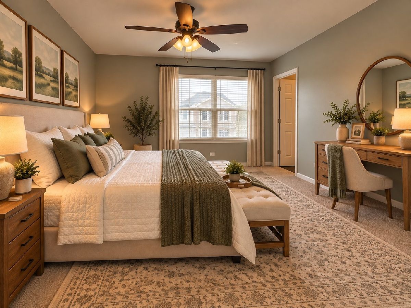
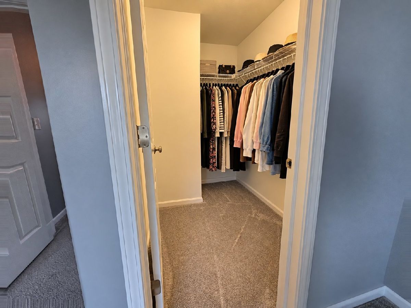
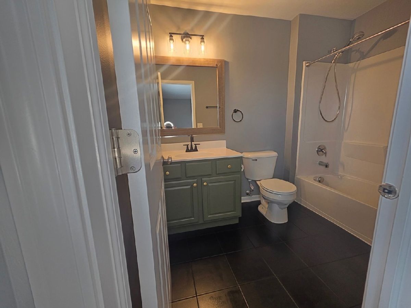
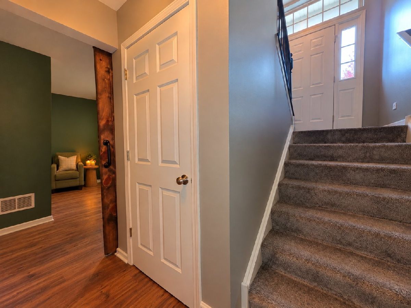
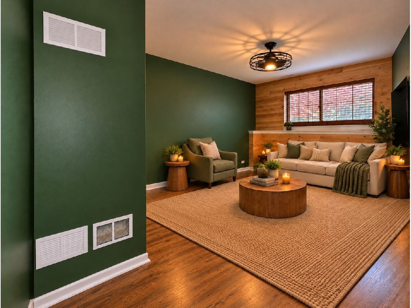
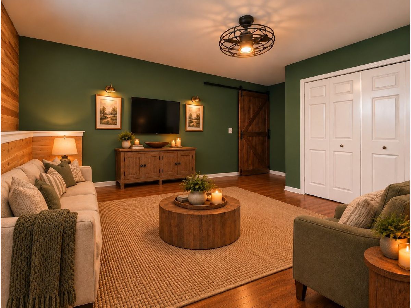
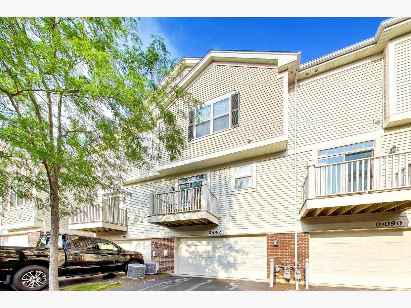
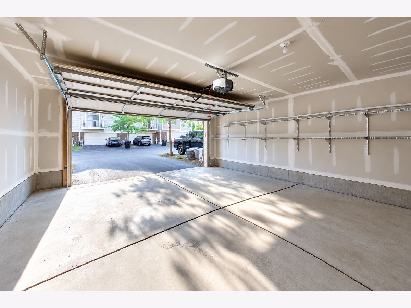
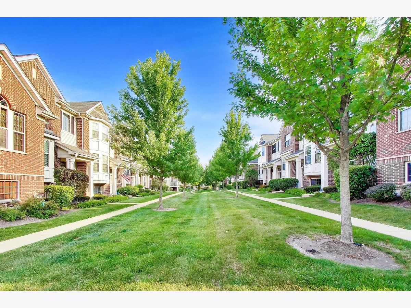
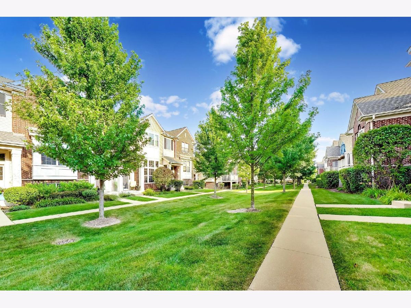
Freshly painted, move-in ready and minutes from downtown Winfield and the Metra! This three-story townhome offers 1,620 square feet above grade, a finished lower level and an attached 2-car garage. The open main level is made for everyday living and entertaining, with hardwood floors and a sun-filled living room and bay window flowing into the dining area and kitchen. The kitchen features quartz countertops, a large center island with seating, subway tile backsplash, dark cabinetry and stainless steel appliances, including a brand-new refrigerator (2026). Slide open the door to your private balcony for morning coffee or evenings outside. Upstairs, two true bedroom suites each have their own full bath and walk-in closet, ideal for roommates, guests or a home office. The primary suite stands out with a bold blue accent wall and bay window. Second-floor laundry adds everyday convenience. Downstairs, the finished rec room with a sliding barn door is ready for movie nights, a gym or a play space. Peace of mind comes with a new water heater (2024) and an EV-ready garage with electrical already run for a future charger. Walk out to the community walking path, and enjoy quick access to the DuPage River Trail, forest preserves, dining and Central DuPage Hospital. Some photos are virtually staged.
Property Specifics
| Condos/Townhomes | |
| 3 | |
| — | |
| 2012 | |
| Finished, Partial | |
| Vinyl Siding, Brick | |
| — | |
| — | |
| No | |
| — |
| — | |
| Shelburne Crossing | |
| 336 / Monthly | |
| Insurance, Exterior Maintenance, Lawn Care, Snow Removal | |
| Public | |
| Public Sewer | |
| Central Air | |
| Gas, Forced Air | |
| 12796661 | |
| 0411400114 |
Nearby Schools
| NAME: | DISTRICT: | DISTANCE: | |
|---|---|---|---|
|
Grade School
Winfield Elementary School |
34 | — | |
|
Middle School
Winfield Middle School |
34 | Not in DB | |
|
High School
Community High School |
94 | Not in DB | |
Some photos of this home have been virtually staged.
Room Specifics
Total Bedrooms: 2
Bedrooms Above Ground: 2
Bedrooms Below Ground: 0
Dimensions: 13X20
Floor Type: Carpet
Dimensions: 14X13
Floor Type: Carpet
Full Bathrooms: 3
Bathroom Amenities: Double Sink
Bathroom in Basement: 0
Dimensions: 10X13
Floor Type: Hardwood
Dimensions: 10X15
Floor Type: Hardwood
Features: Island
Dimensions: 3X6
Floor Type: Ceramic Tile
Dimensions: 12X24
Floor Type: Hardwood
Rooms: Recreation Room
Name: Recreation Room
Dimensions: 12X13
Floor Type: Hardwood
Other Specifics
| 2 | |
| — | |
| Attached, Garage | |
| Upper Level, In Unit, Laundry Closet | |
| Hardwood | |
| — | |
| Balcony | |
| — | |
| 21X63 | |
| — | |
| Full | |
| Storage, Walk-In Closet(s), Open Floorplan, Quartz Counters | |
| Range, Microwave, Dishwasher, Refrigerator, Washer, Dryer, Stainless Steel Appliance(s) | |
| Not in DB | |
| — | |
| Trail(s) | |
| — |
Contact Agent
Nearby Similar Homes
Nearby Sold Comparables


Contact Agent
Listing Provided By
Compass
