

N095 Preserve Court, Winfield, Illinois 60190


$379,900
|
For Sale
|
|
| Status: | Active |
| Sqft: | 1,582 |
| Cost/Sqft: | $240 |
| Beds: | 2 |
| Baths: | 3 |
| Year Built: | 2012 |
| Property Taxes: | $6,940 |
| Days On Market: | 11 |
| Lot Size: | 0,00 |
Description
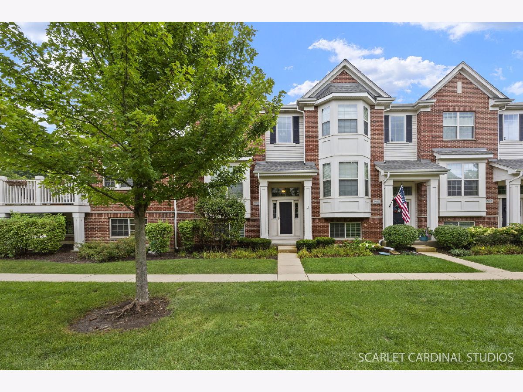
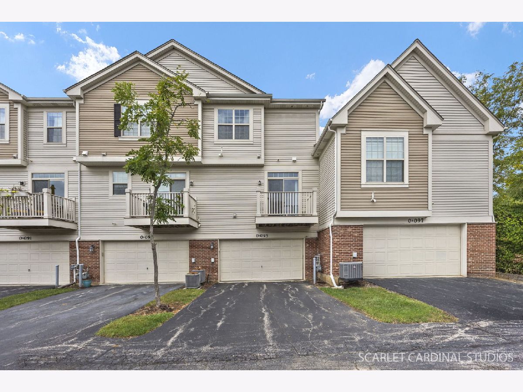
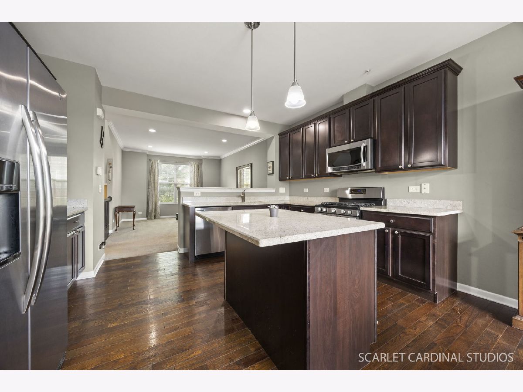
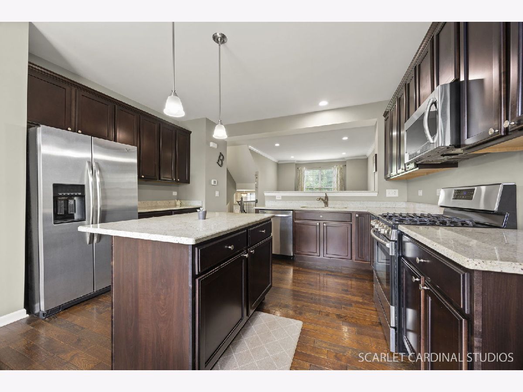
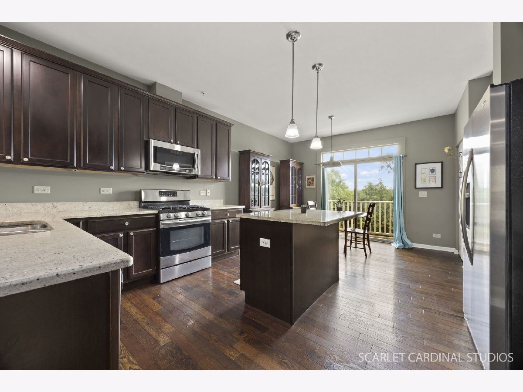
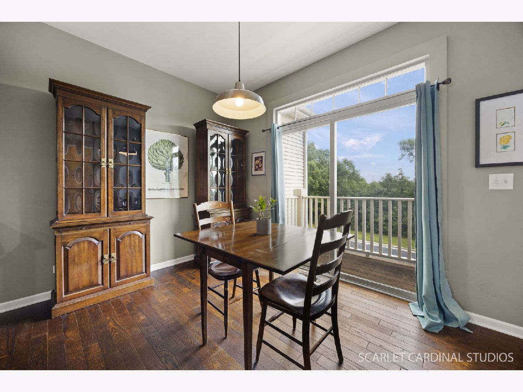
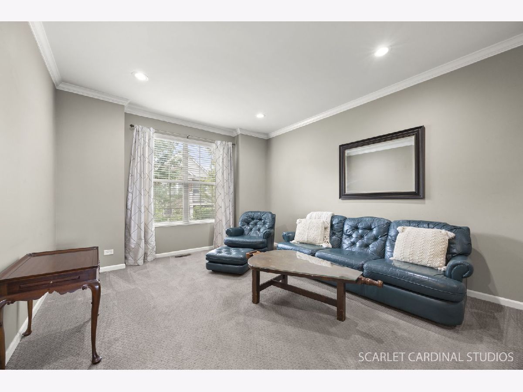
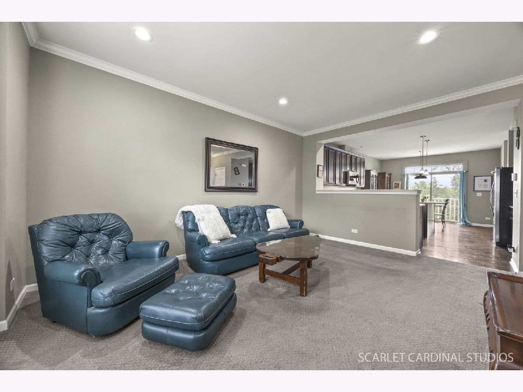
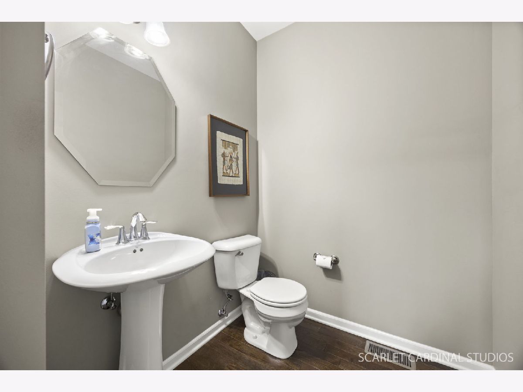
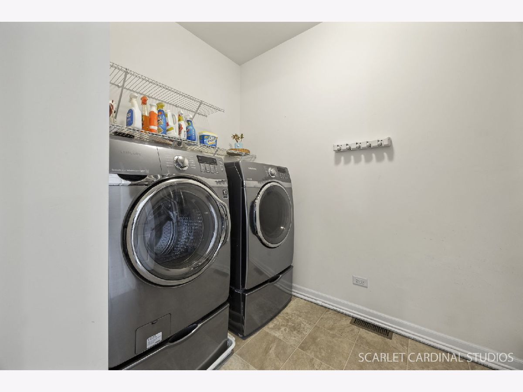
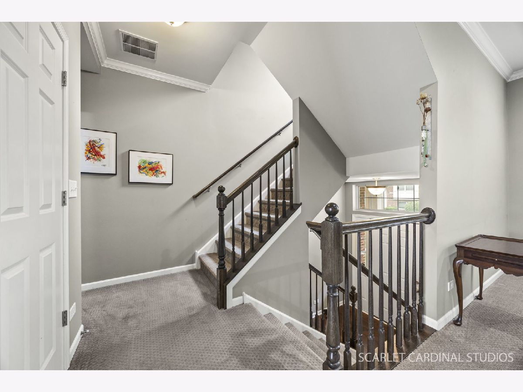
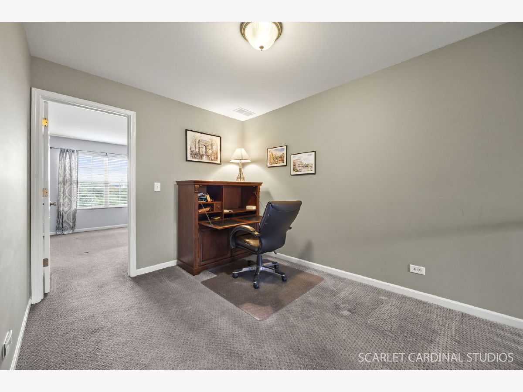
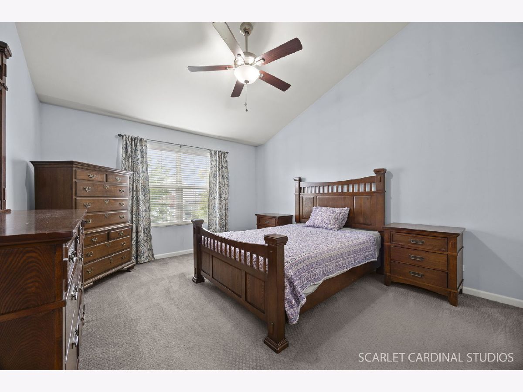
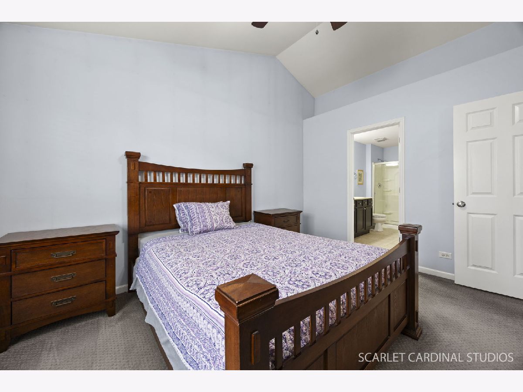
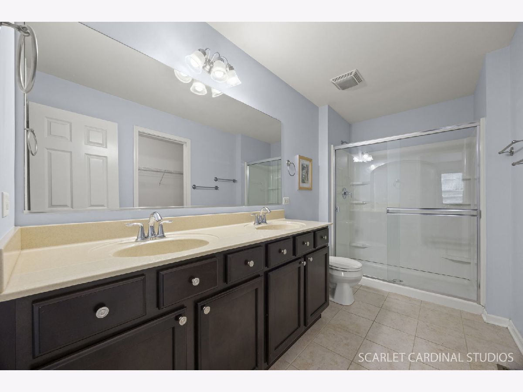
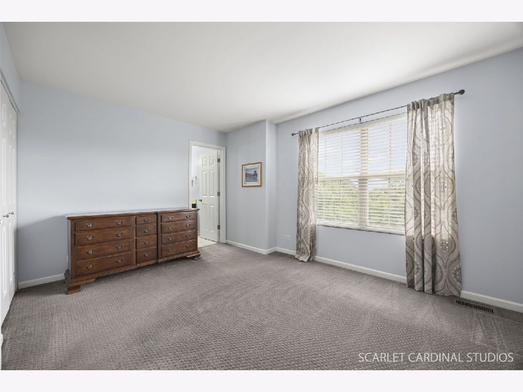
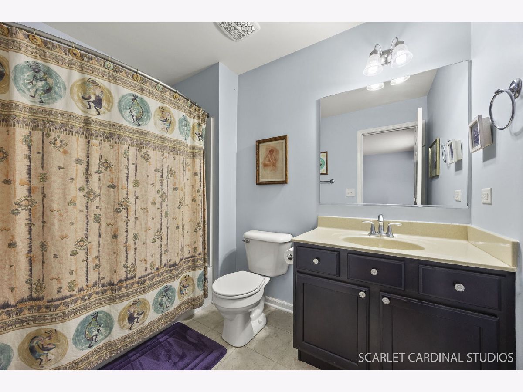
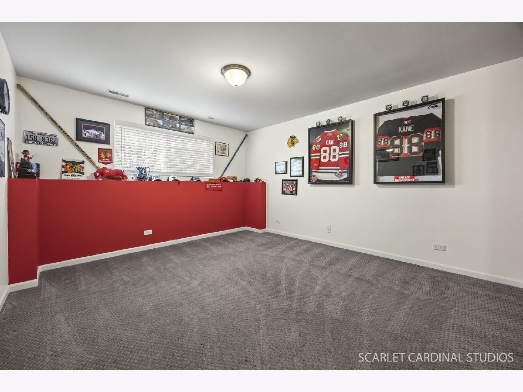
You found the one...N095 Preserve Ct in desirable Shelburn Crossing! This clean and updated 2 bed, 2.5 bath townhome offers over 1,900 sq ft of finished living space with neutral colors throughout. As a perimeter unit, enjoy added privacy and the most peaceful setting off your balcony with no additional homes built directly behind, just lush green space! The updated kitchen features hardwood flooring, abundant cabinetry, a large island with breakfast bar seating, and stainless steel appliances. Laundry room with newer washer/dryer is conveniently located on the main level. Upstairs, the spacious primary suite features a large walk-in closet and private bath with dual-sink vanity, while the generous guest suite includes its own full bath with tub. A versatile loft provides additional living space, while the lower level rec room is ideal for a home office, gym, or flex space. The 2 car garage is spacious and offers additional storage options. Ideally located near Central DuPage Hospital, downtown Winfield, Metra station, Prairie Path, and the DuPage River Trail. Welcome Home!
Property Specifics
| Condos/Townhomes | |
| 3 | |
| — | |
| 2012 | |
| Finished, Daylight | |
| 336 (336 finished) | |
| Brick, Cedar | |
| Asphalt | |
| — | |
| No | |
| — |
| — | |
| Shelburne Crossing | |
| 336 / Monthly | |
| Insurance, Exterior Maintenance, Lawn Care, Snow Removal | |
| Lake Michigan | |
| Public Sewer | |
| Central Air | |
| Gas, Forced Air | |
| 12791884 | |
| 0412300143 |
Nearby Schools
| NAME: | DISTRICT: | DISTANCE: | |
|---|---|---|---|
|
Grade School
Winfield Elementary School |
34 | — | |
|
Middle School
Winfield Middle School |
34 | Not in DB | |
|
High School
Community High School |
94 | Not in DB | |
Property History
| DATE: | EVENT: | PRICE: | SOURCE: |
|---|---|---|---|
| 22 Oct, 2026 | Listed for sale | $379,900 | MRED MLS |
Room Specifics
Total Bedrooms: 2
Bedrooms Above Ground: 2
Bedrooms Below Ground: 0
Dimensions: 15X12
Floor Type: Carpet
Dimensions: 14X13
Floor Type: Carpet
Full Bathrooms: 3
Bathroom Amenities: Double Sink
Bathroom in Basement: 0
Dimensions: 14X11
Floor Type: Hardwood
Features: Eating Area-Table Space, Island, Pantry-Closet
Dimensions: 12X7
Floor Type: Tile
Dimensions: 17X12
Floor Type: Carpet
Rooms: Eating Area, Loft, Recreation Room
Name: Eating Area
Dimensions: 13X9
Floor Type: Hardwood
Name: Loft
Dimensions: 12X10
Floor Type: Carpet
Name: Recreation Room
Dimensions: 16X12
Floor Type: Carpet
Other Specifics
| 2 | |
| — | |
| Asphalt, Garage Door Opener, Garage Owned, Attached, Garage | |
| Main Level | |
| Hardwood | |
| — | |
| Balcony | |
| Common Grounds | |
| 26X62X25X62 | |
| — | |
| Full | |
| Cathedral Ceiling(s) | |
| Range, Microwave, Dishwasher, Refrigerator, Disposal | |
| Not in DB | |
| — | |
| — | |
| — |
Tax History
| Year | Property Taxes |
|---|---|
| 2026 | $6,940 |
Contact Agent
Nearby Similar Homes
Nearby Sold Comparables

Contact Agent
Listing Provided By
Keller Williams Premiere Properties
