

0N112 Windermere Road, Winfield, Illinois 60190


$275,000
|
For Sale
|
|
| Status: | Active |
| Sqft: | 1,051 |
| Cost/Sqft: | $262 |
| Beds: | 2 |
| Baths: | 1 |
| Year Built: | 1983 |
| Property Taxes: | $4,481 |
| Days On Market: | 13 |
| Lot Size: | 0,00 |
Description
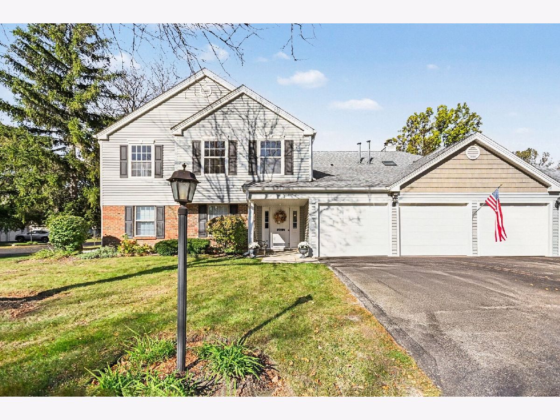
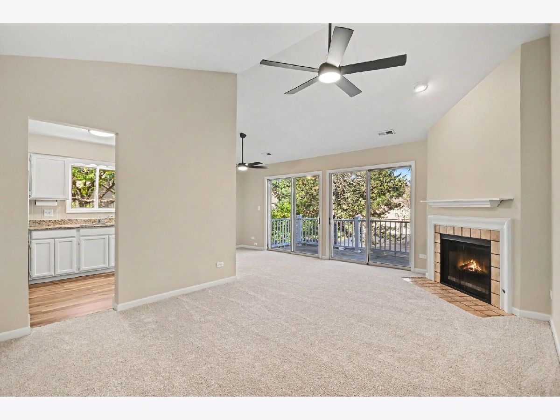
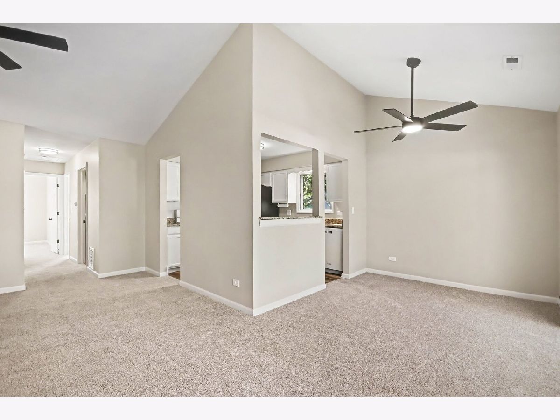
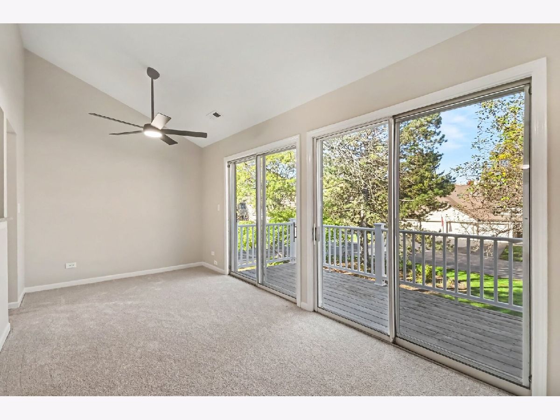
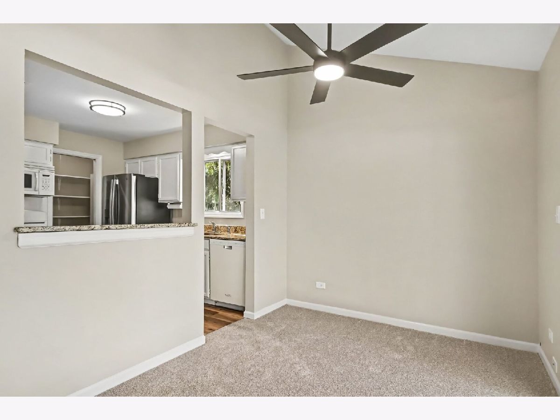
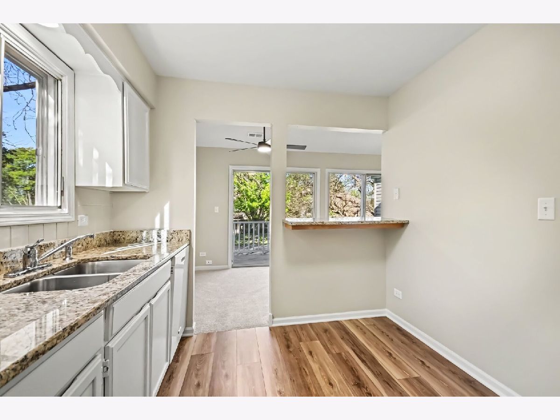
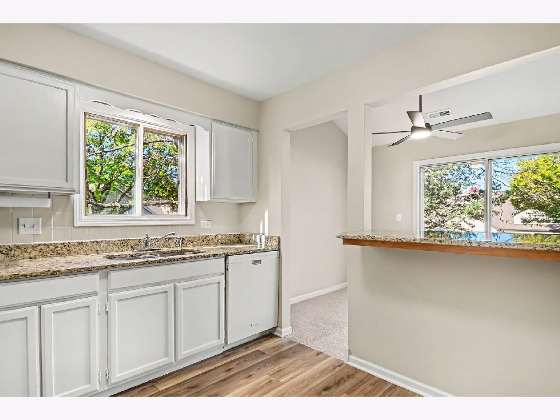
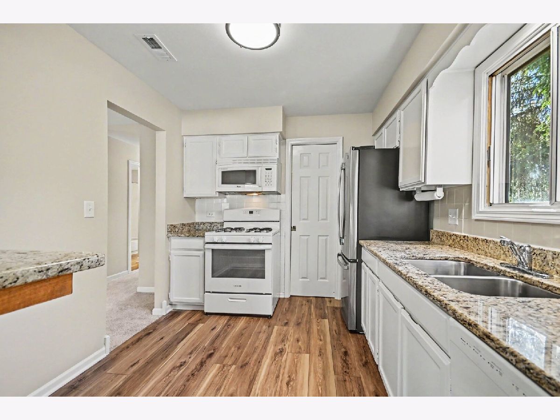
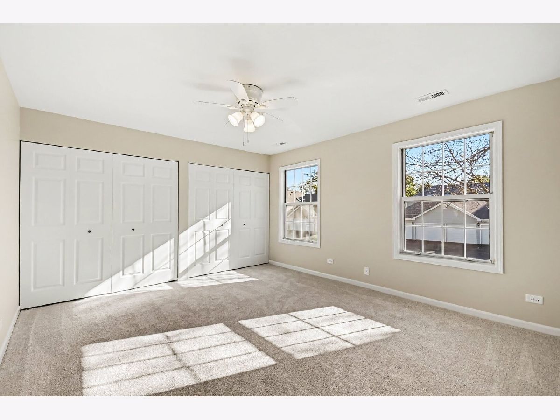
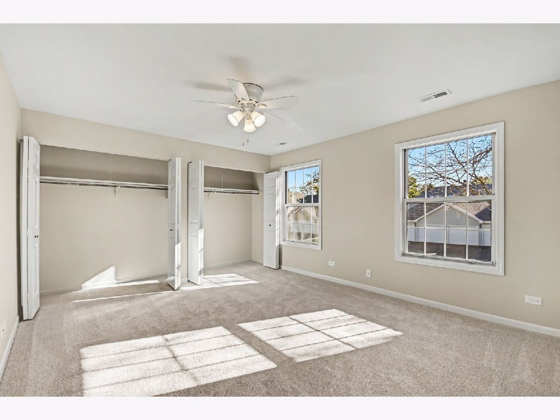
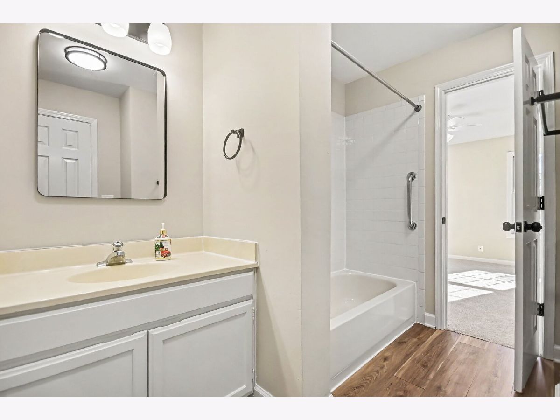
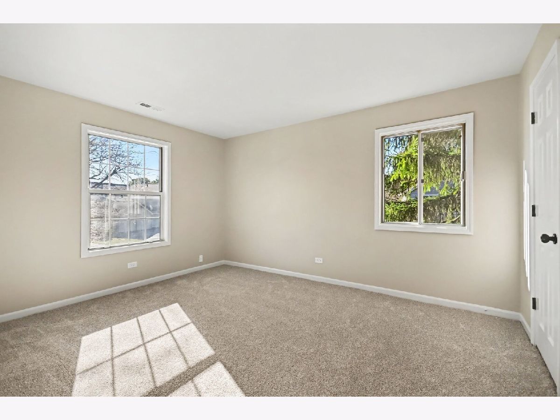
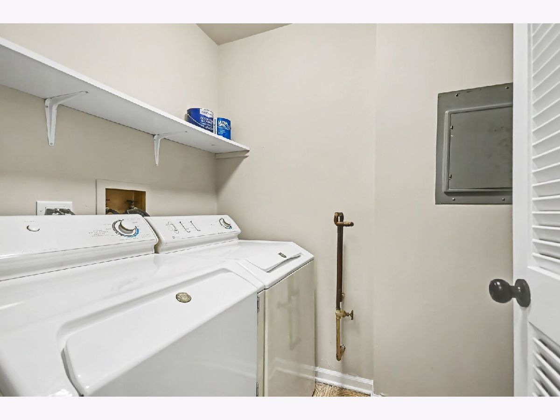
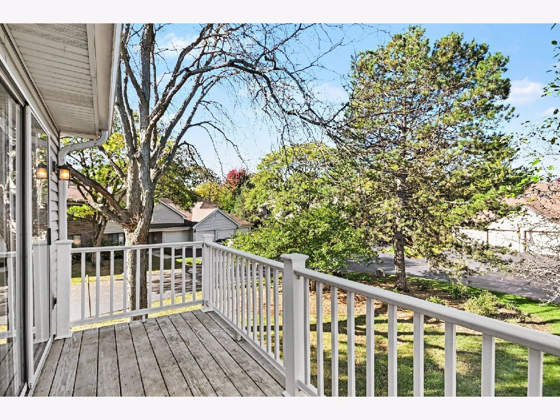
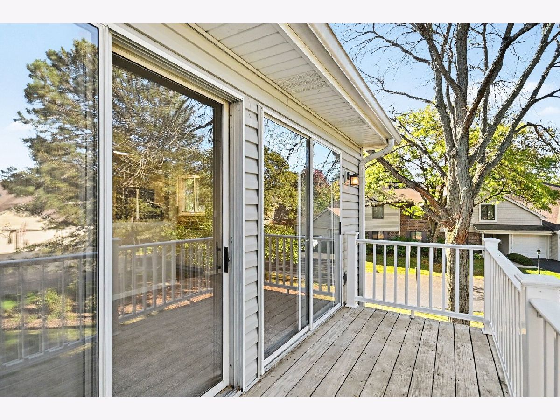
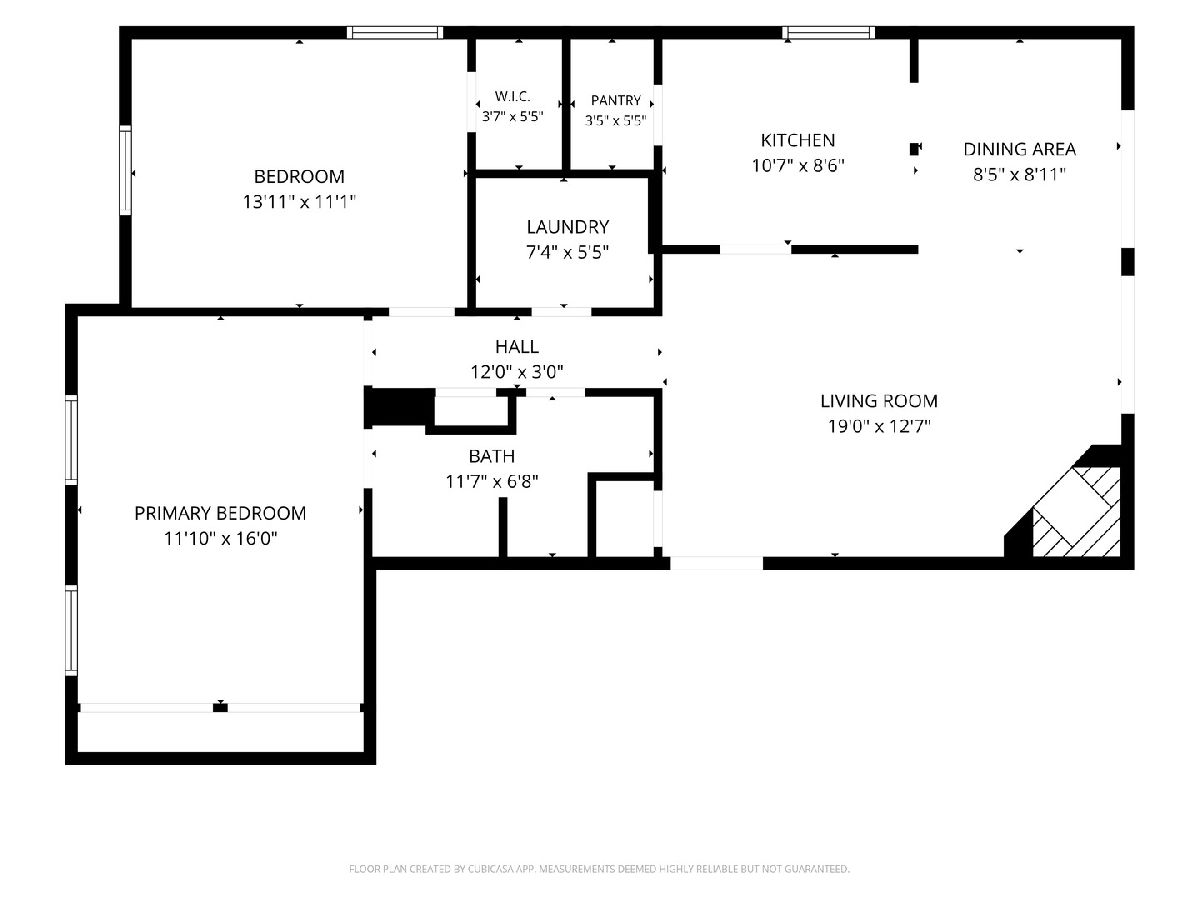
Welcome home to unit 1907 at 0N112 Winderemre Rd. in Winfield, an updated second-floor, 2-bedroom, 1-bathroom condo in the High Lake subdivision of Winfield, Illinois, within walking distance of the Winfield Metra station, downtown Winfield, and Northwestern Medicine Central DuPage Hospital. The four-unit building sits on a quiet dead-end street with a 1-car garage, driveway parking, and guest parking, plus interior access from the garage to the unit. The unit has been freshly painted throughout, with new carpet, new kitchen and bathroom flooring, and new matte black light fixtures and ceiling fans. The living room features a fireplace and opens to a separate dining room space for an open concept on your main living space. The kitchen includes all appliances and a large pantry. Off the living area, a west-facing deck overlooks mature trees, and plenty of sunlight through the large sliding glass doors. Down the hall are in-unit laundry, an updated bathroom, and two spacious bedrooms with generous closet space, including a walk-in closet in the second bedroom. Nearby paths connect to the West Branch DuPage River, regional bike trails, and a large community park.
Property Specifics
| Condos/Townhomes | |
| 2 | |
| — | |
| 1983 | |
| 2026 | |
| None | |
| Vinyl Siding | |
| Asphalt | |
| — | |
| No | |
| — |
| — | |
| Highlake | |
| 270 / Monthly | |
| Parking, Insurance, Exterior Maintenance, Lawn Care, Snow Removal | |
| Public | |
| Public Sewer | |
| Central Air | |
| Gas, Forced Air | |
| 12789782 | |
| 0412307095 |
Property History
| DATE: | EVENT: | PRICE: | SOURCE: |
|---|---|---|---|
| 20 Oct, 2026 | Listed for sale | $275,000 | MRED MLS |
Room Specifics
Total Bedrooms: 2
Bedrooms Above Ground: 2
Bedrooms Below Ground: 0
Dimensions: 12X16
Floor Type: Carpet
Dimensions: 14X11
Floor Type: Carpet
Full Bathrooms: 1
Bathroom Amenities: —
Bathroom in Basement: 0
Dimensions: 8X9
Floor Type: Carpet
Dimensions: 11X9
Floor Type: Luxury Vinyl
Features: Eating Area-Breakfast Bar
Dimensions: 7X5
Floor Type: Laminate
Dimensions: 19X13
Floor Type: Carpet
Rooms: No additional rooms
Other Specifics
| 1 | |
| — | |
| Asphalt, Garage Door Opener, Garage Owned, Attached, Driveway, Owned, Garage | |
| In Unit | |
| — | |
| — | |
| — | |
| — | |
| COMMON | |
| — | |
| Full | |
| Vaulted Ceiling(s) | |
| Range, Microwave, Dishwasher, Refrigerator | |
| Not in DB | |
| — | |
| — | |
| Wood Burning |
Tax History
| Year | Property Taxes |
|---|---|
| 2026 | $4,481 |
Contact Agent
Nearby Similar Homes
Nearby Sold Comparables


Contact Agent
Listing Provided By
O'Neil Property Group, LLC
