

0N334 King Drive, Geneva, Illinois 60134


$764,000
|
For Sale
|
|
| Status: | Active |
| Sqft: | 2,681 |
| Cost/Sqft: | $285 |
| Beds: | 5 |
| Baths: | 5 |
| Year Built: | 2017 |
| Property Taxes: | $15,077 |
| Days On Market: | 36 |
| Lot Size: | 0,00 |
Description
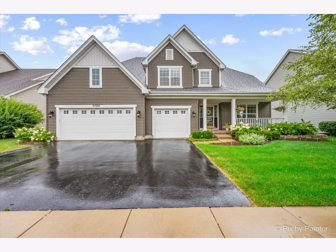
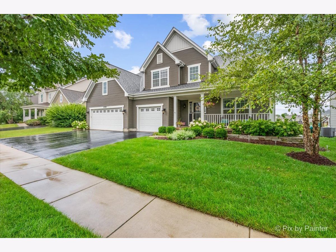
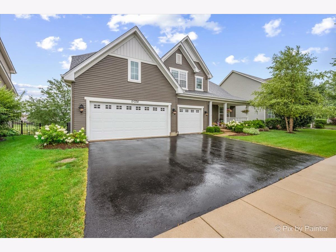
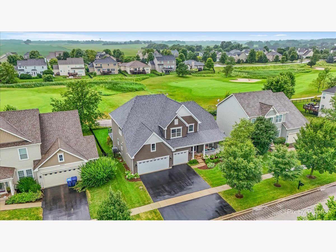
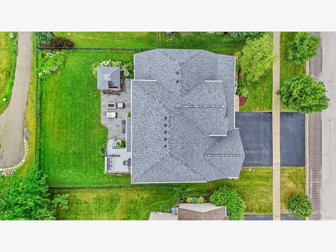
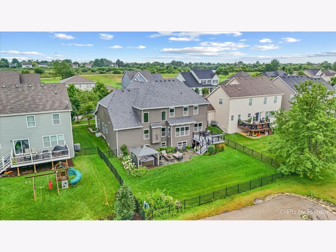
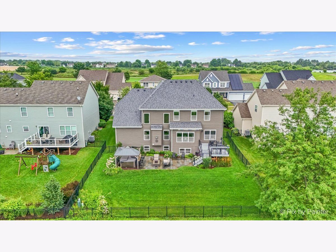
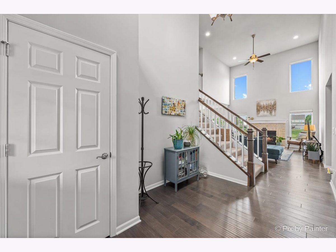
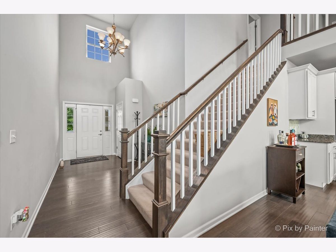
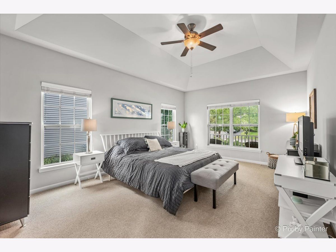
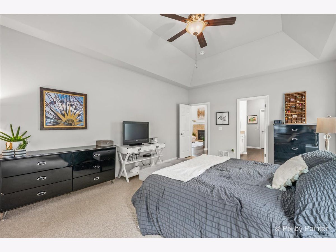
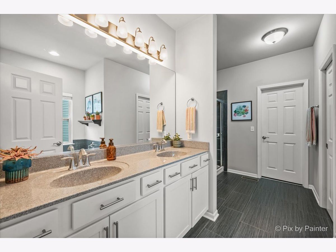
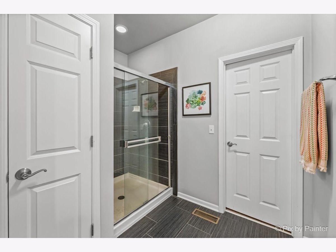
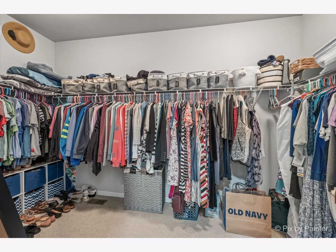
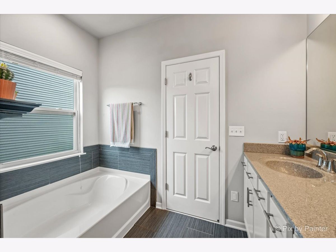
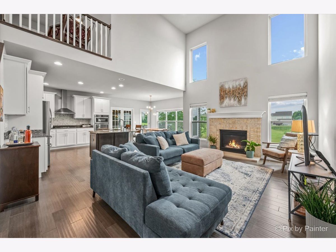
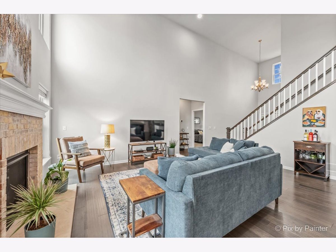
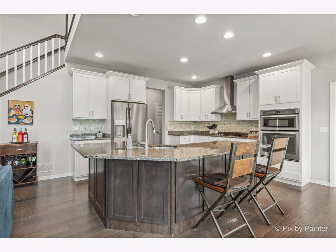
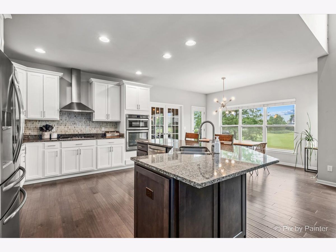
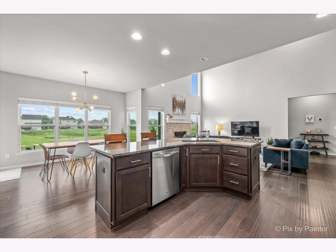
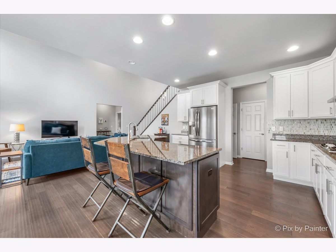
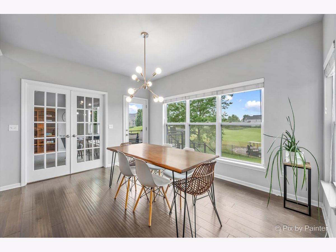
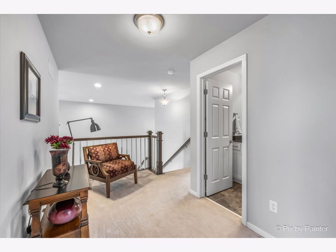
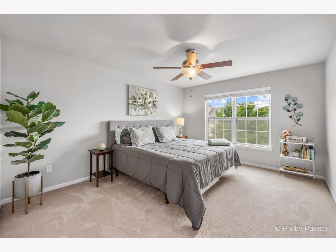
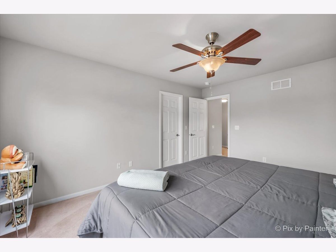
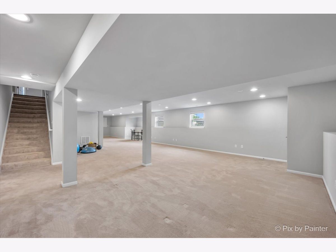
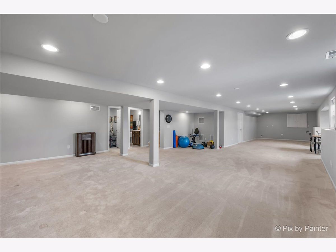
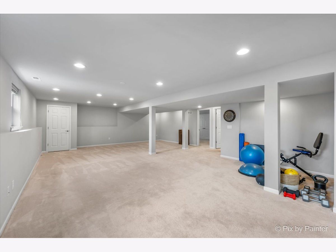
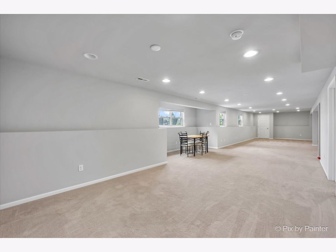
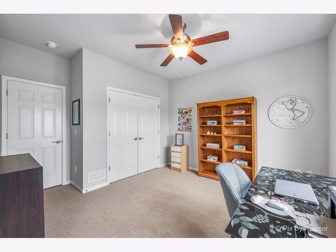
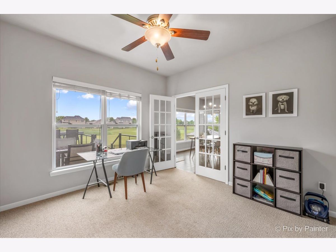
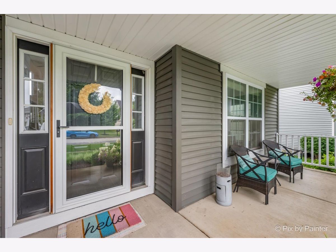
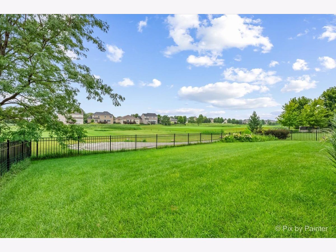
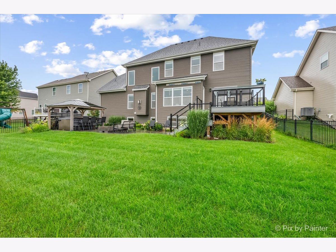
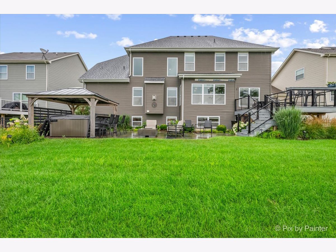
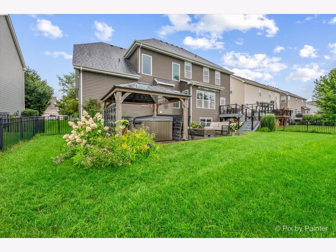
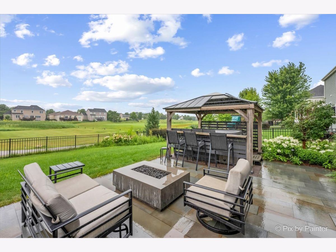
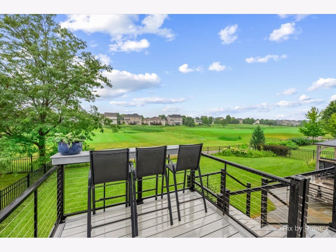
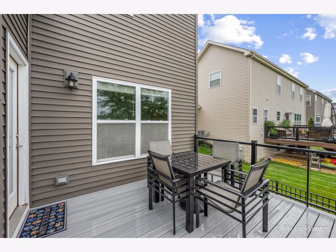
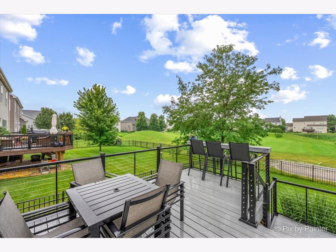
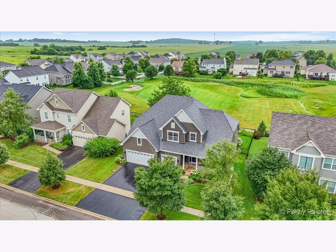
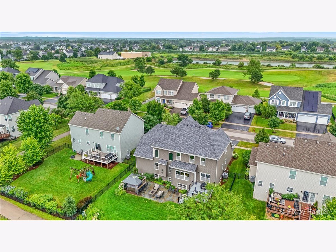
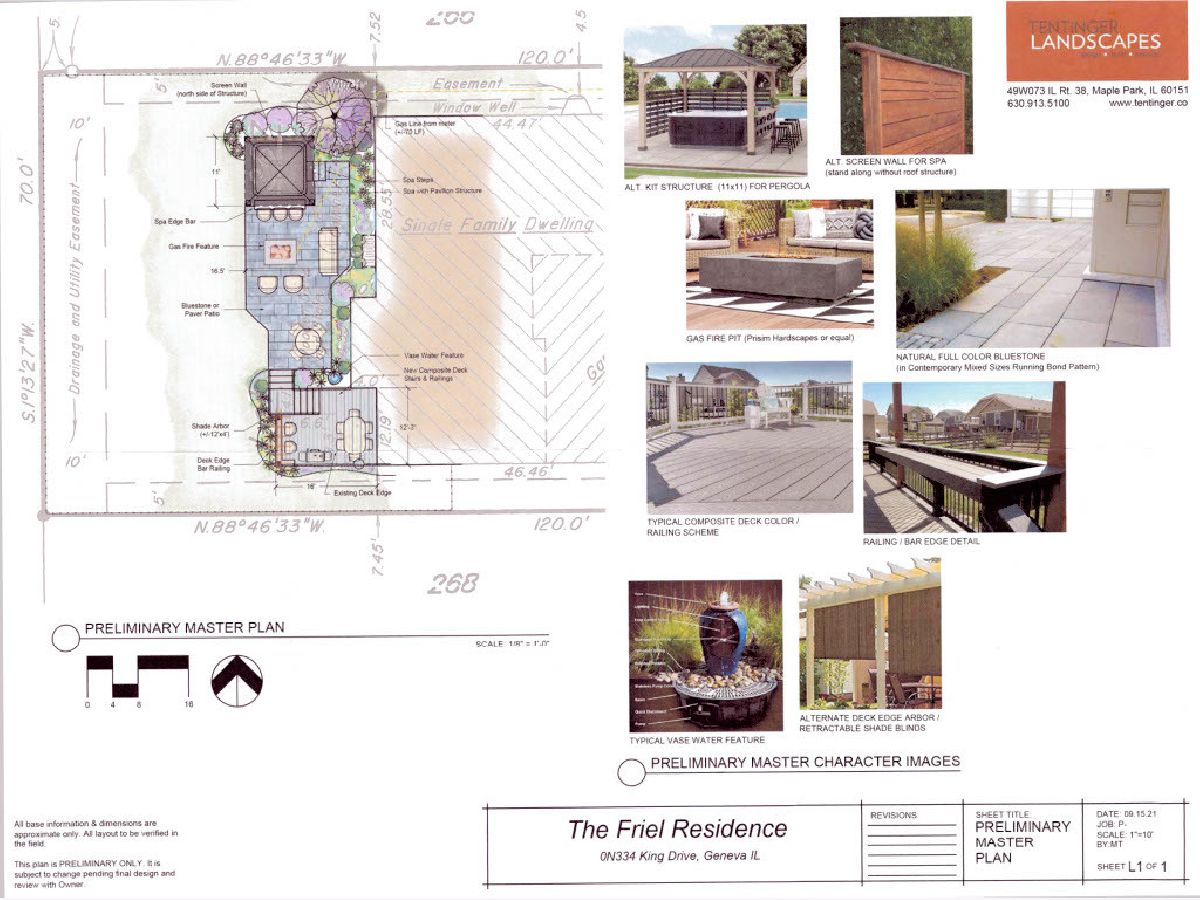
This is the one you have been waiting for! Situated on one of the neighborhood's most desirable golf course lots, this beautifully maintained home offers exceptional space, functionality, and stunning views, plus a brand-new roof in 2026. The main level features a private office overlooking the golf course and a spacious primary suite with walk-in closet and full bath access. Six bedrooms and four full baths and one half bath provide incredible flexibility with a finished lookout basement. A three-car garage provides plenty of storage. The backyard is what truly sets this home apart. Overlooking the golf course, the outdoor space features a custom high-end deck with breakfast bar seating, hot tub, gazebo, fire pit, fountain, irrigation system, and thoughtfully designed gathering spaces. See architectural renderings for the vision of this incredible outdoor retreat. Meticulously cared for and ideally located in one of Geneva's most sought-after neighborhoods, this is a rare opportunity to enjoy generous living space, beautiful golf course views, and exceptional outdoor living.
Property Specifics
| Single Family | |
| — | |
| Traditional | |
| 2017 | |
| Finished, Partial Exposure, Full, Daylight | |
| Vinyl Siding | |
| Asphalt | |
| DONOVAN | |
| No | |
| — |
| Kane | |
| Mill Creek | |
| 0 / Not Applicable | |
| None | |
| Shared Well | |
| Public Sewer | |
| Central Air | |
| Gas | |
| 12777424 | |
| 1111427026 |
Nearby Schools
| NAME: | DISTRICT: | DISTANCE: | |
|---|---|---|---|
|
Grade School
Mill Creek Elementary School |
304 | — | |
Property History
| DATE: | EVENT: | PRICE: | SOURCE: |
|---|---|---|---|
| 5 Oct, 2026 | Listed for sale | $764,000 | MRED MLS |
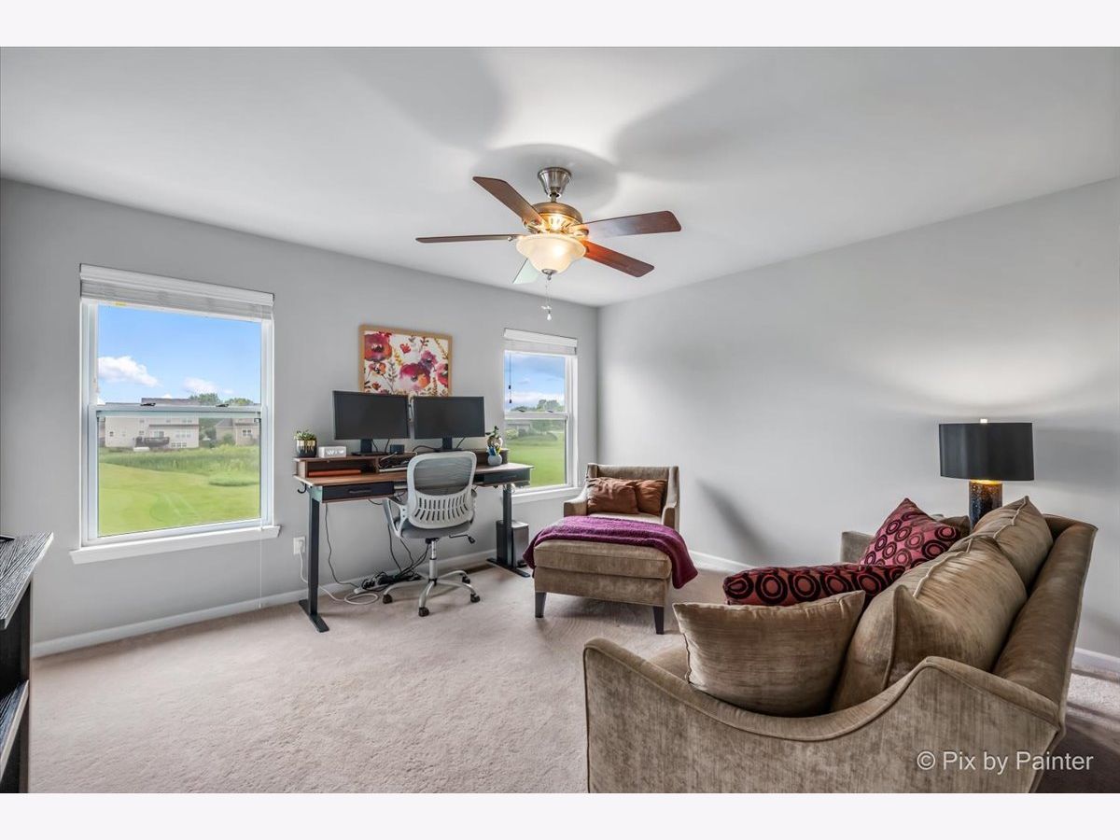
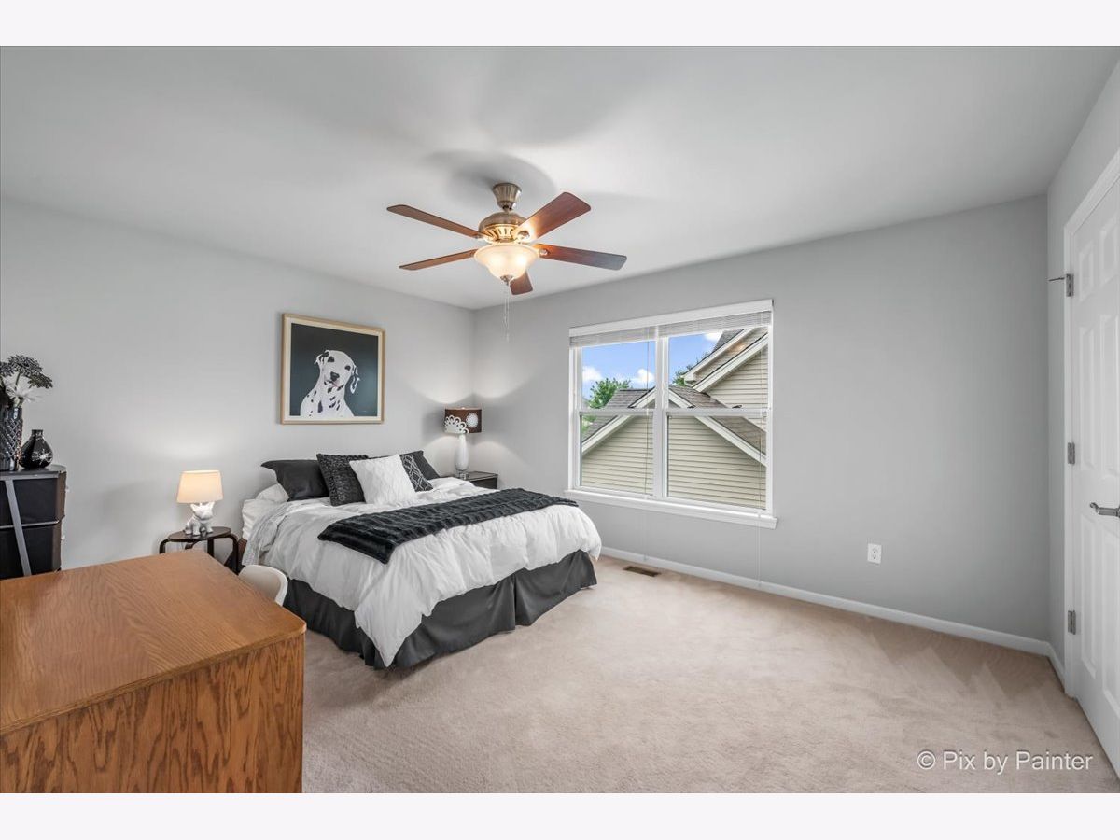
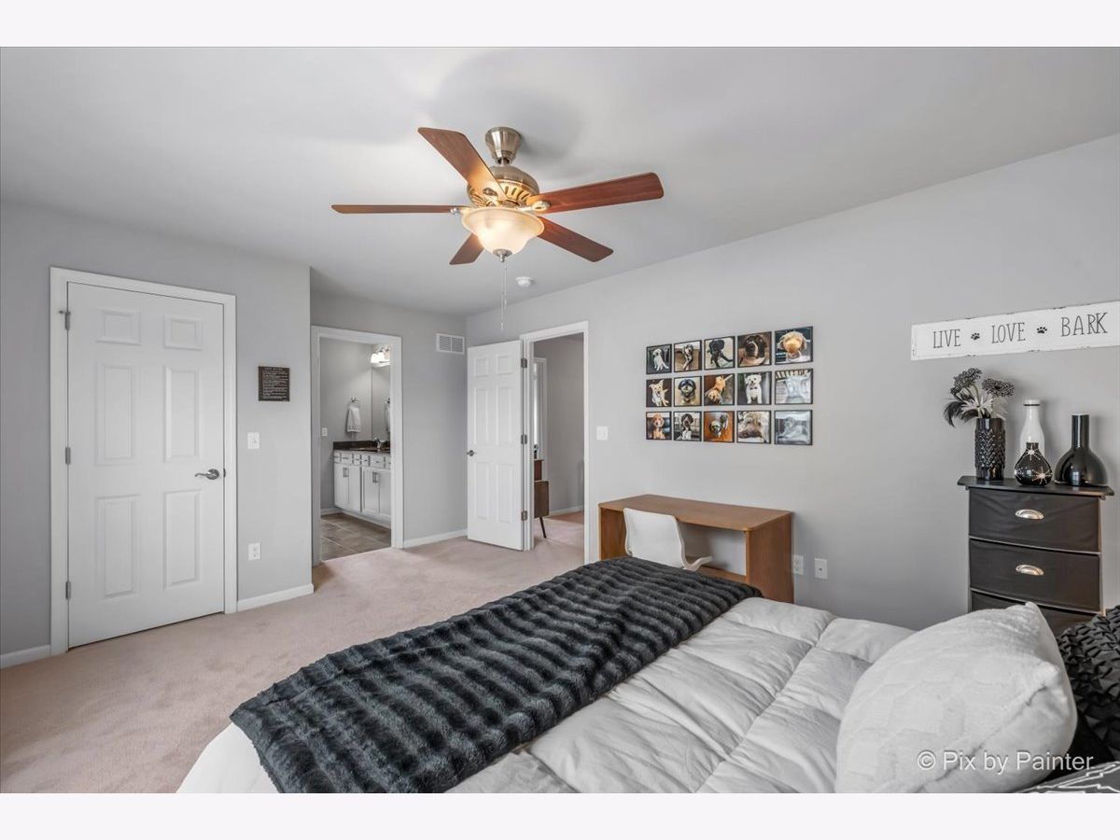
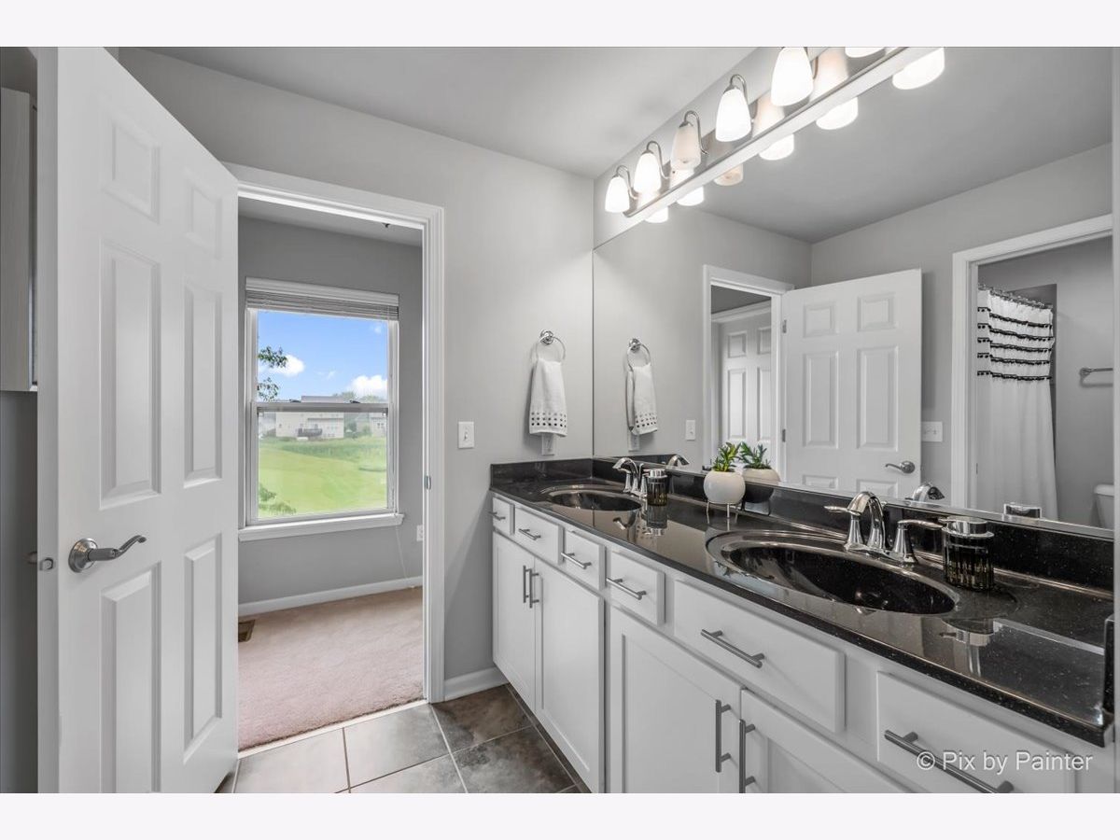
Room Specifics
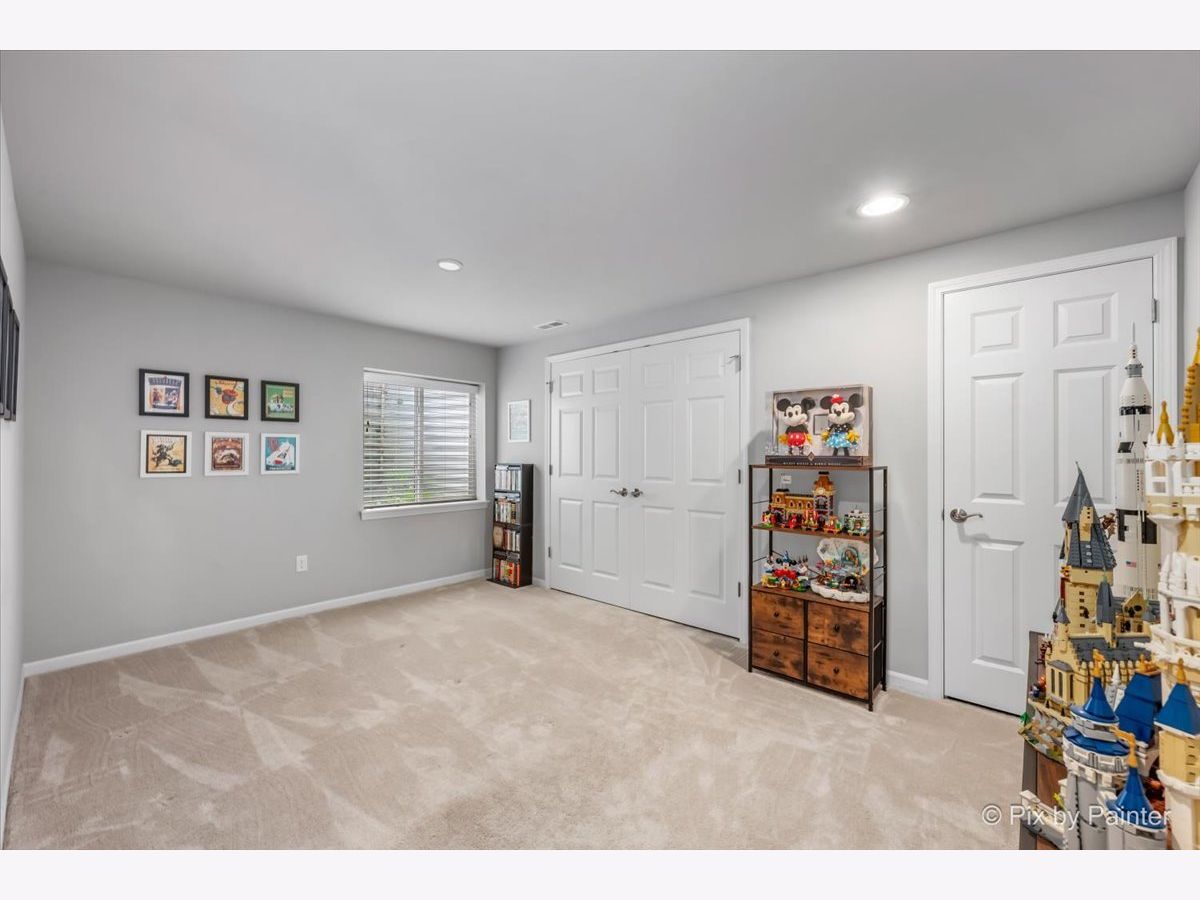
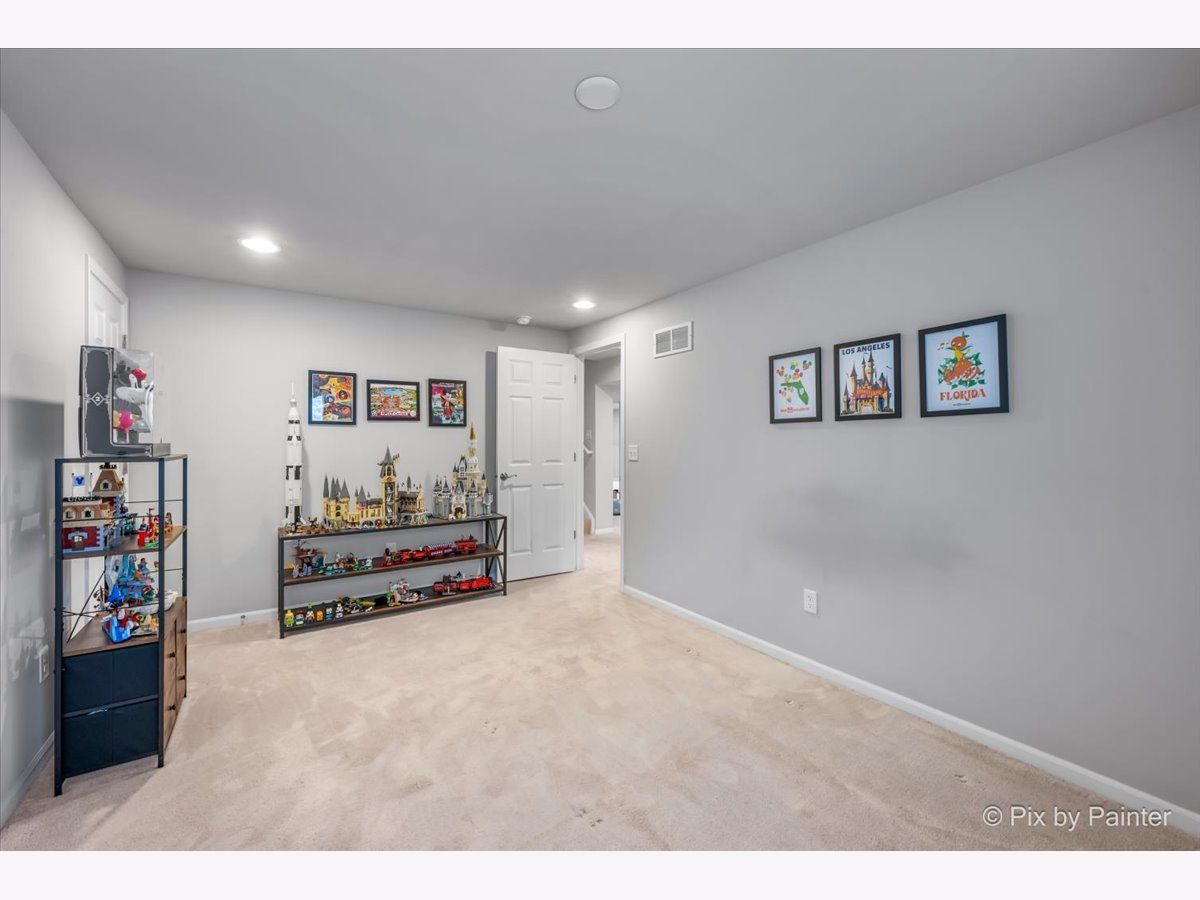
Total Bedrooms: 6
Bedrooms Above Ground: 5
Bedrooms Below Ground: 1
Dimensions: 18X13
Floor Type: Carpet
Dimensions: 13X12
Floor Type: Carpet
Dimensions: 16X12
Floor Type: Carpet
Dimensions: 14X11
Floor Type: Carpet
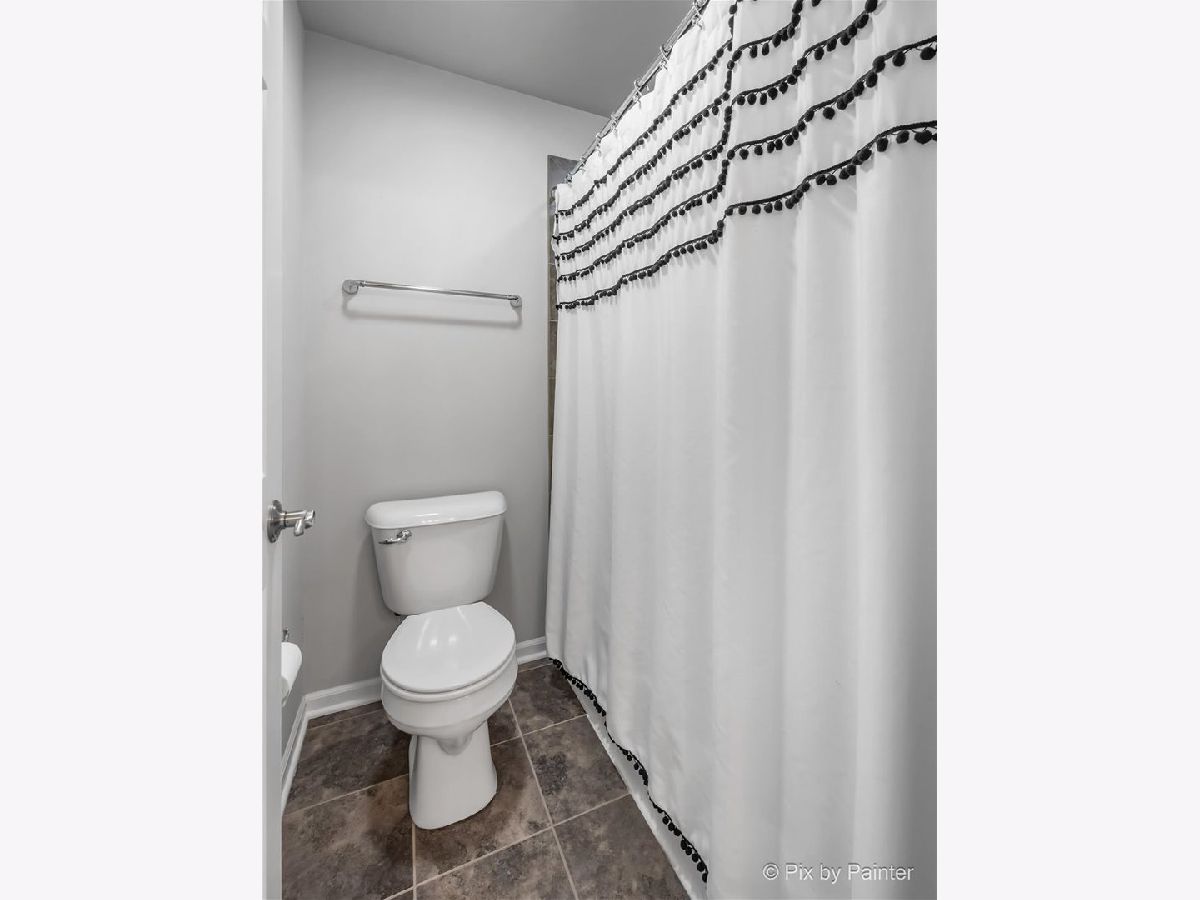
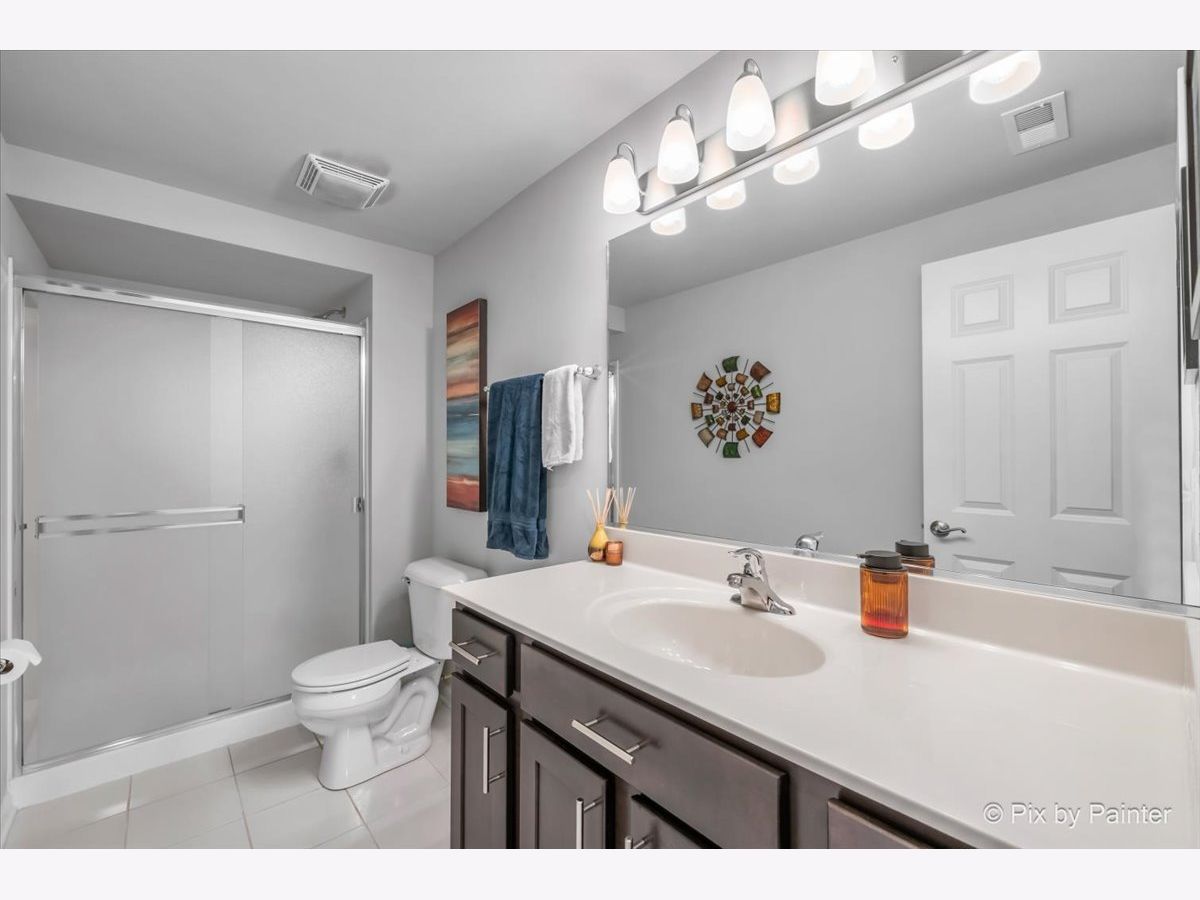
Full Bathrooms: 5
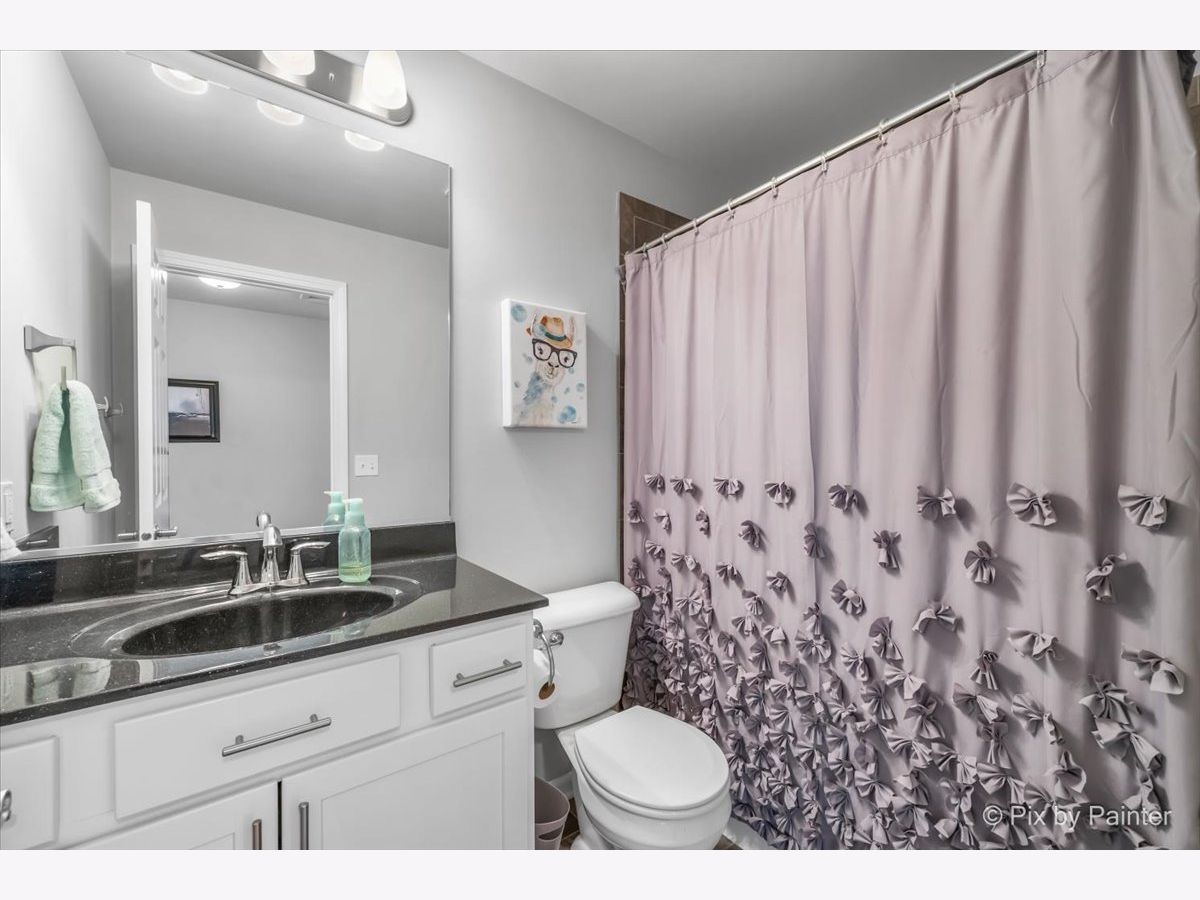
Bathroom Amenities: Separate Shower, Double Sink, Soaking Tub
Bathroom in Basement: 1
Dimensions: 13X12
Floor Type: Hardwood
Dimensions: 14X12
Floor Type: Hardwood
Features: Island, Pantry-Closet
Dimensions: 8X6
Floor Type: Other
Dimensions: 19X15
Floor Type: Hardwood
Rooms: Bedroom 5, Bedroom 6
Name: Bedroom 5
Dimensions: 12X11
Floor Type: Carpet
Name: Bedroom 6
Dimensions: 14X10
Floor Type: Carpet
Other Specifics
| 3 | |
| Concrete Perimeter | |
| Asphalt, Garage Door Opener, Garage Owned, Attached, Garage | |
| Main Level | |
| Hardwood | |
| Deck, Porch | |
| — | |
| On Golf Course | |
| 70 X 120 | |
| — | |
| Full | |
| Cathedral Ceiling(s), 1st Floor Bedroom, In-Law Floorplan, 1st Floor Full Bath, Walk-In Closet(s) | |
| Microwave, Dishwasher, Refrigerator, Disposal, Stainless Steel Appliance(s) | |
| Not in DB | |
| Clubhouse, Park, Pool, Sidewalks, Street Lights, Street Paved | |
| — | |
| Gas Log, Gas Starter, Heatilator |
Tax History
| Year | Property Taxes |
|---|---|
| 2026 | $15,077 |
Contact Agent
Nearby Similar Homes



Nearby Sold Comparables



Contact Agent
Listing Provided By
@properties Christie's International Real Estate
