

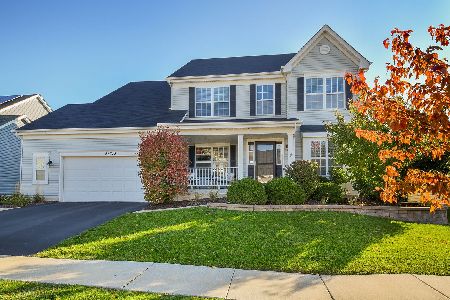
0N473 King (y152) Drive, Geneva, Illinois 60134
Subdivision > Mill Creek Tanna
Sorry, we are updating photos, please update this page in 15 minutes
$375,000
|
Sold
|
|
| Status: | Closed |
| Sqft: | 2,732 |
| Cost/Sqft: | $155 |
| Beds: | 4 |
| Baths: | 3 |
| Year Built: | 2010 |
| Property Taxes: | $0 |
| Days On Market: | 6247 |
| Lot Size: | 0,00 |
Description
PREM GOLF CRS HOMESITE! BRK FRONT PARKER XL I WITH 2732 SQ FT OF LUXURY! FRONT PORCH! ENJOY: HARDWOOD ENTRY, KITCHEN/BRKFST NOOK & PWDR RM; 42" BIRCH CABS IN CNTR ISLE KTCHN W/GRANITE & SS APPL + SINK; 42" FP IN FR; LUX MBR STE W/TRAY CLG + LUX BTH W/VLT, SEP TUB & SHWR & HUGE WLK-IN CLST. ALL BR'S HAVE CLG LTS; C-FAN IN FR; UPGR TILE/CPT/PAD/LIGHTING. BSMT RGH PLMB; 3-CAR W/EDO & KEYPAD; LNDSCPING. GOLF/BIKE/TRAIN
Property Specifics
| Single Family | |
| — | |
| Traditional | |
| 2010 | |
| Full | |
| Aluminum/Vinyl/Steel Siding, Brick | |
| Asphalt | |
| PARKER XL1 | |
| No | |
| — |
| Kane | |
| Mill Creek Tanna | |
| 0 / Not Applicable | |
| None | |
| Community Well | |
| Public Sewer | |
| Central Air | |
| Natural Gas, Forced Air | |
| 07341098 | |
| 1112100000 |
Nearby Schools
| NAME: | DISTRICT: | DISTANCE: | |
|---|---|---|---|
|
Grade School
Mill Creek Elementary School |
304 | — | |
|
Middle School
Geneva Middle School |
304 | Not in DB | |
|
High School
Geneva Community High School |
304 | Not in DB | |
Property History
| DATE: | EVENT: | PRICE: | SOURCE: |
|---|---|---|---|
| 26 Mar, 2010 | Sold | $375,000 | MRED MLS |
| 14 Feb, 2010 | Under contract | $423,270 | MRED MLS |
| — | Last price change | $422,645 | MRED MLS |
| 3 Oct, 2009 | Listed for sale | $422,645 | MRED MLS |
Sorry, we are updating photos, please update this page in 15 minutes
Room Specifics
All Bedroom Info:
Total Bedrooms: 4
Bedrooms Above Ground: 4
Bedrooms Below Ground: 0
Total Bedrooms: 4
Bedrooms Above Ground: 4
Bedrooms Below Ground: 0
Second Bedroom Info:
Dimensions: —
Location: —Dimensions: —
Floor Type: Carpet
Third Bedroom Info:
Dimensions: —
Location: —Dimensions: —
Floor Type: Carpet
Fourth Bedroom Info:
Dimensions: —
Location: —Dimensions: —
Floor Type: Carpet
Bathroom Info:
Full Bathrooms: 3
Partial Bathrooms: 1Full Bathrooms: 3
Bathroom Amenities: Separate Shower, Double Sink
Bathroom in Basement: 0
Dining Room Info:
Dimensions: —
Location: —Dimensions: —
Floor Type: Carpet
Kitchen Info:
Dimensions: —
Location: —Dimensions: —
Floor Type: Hardwood
Features: Eating Area-Breakfast Bar, Eating Area-Table Space, Island, Pantry-Closet
Laundry Room Info:
Dimensions: —
Location: —Dimensions: —
Floor Type: Vinyl
Living Room Info:
Dimensions: —
Location: —Dimensions: —
Floor Type: Carpet
Family Room Info:
Dimensions: —
Location: —Dimensions: —
Floor Type: Carpet
Additional Rooms Info:
Rooms: Breakfast Room, Utility Room-1st Floor
Basement: FullRooms: Breakfast Room, Utility Room-1st Floor
Other Specifics
| 3 | |
| Concrete Perimeter | |
| Garage | |
| — | |
| — | |
| — | |
| — | |
| Golf Course Lot, Landscaped | |
| 74.91X120X65.60X120 | |
| — | |
| Full | |
| Vaulted/Cathedral Ceilings | |
| Range, Microwave, Dishwasher, Disposal | |
| Not in DB | |
| Clubhouse, Pool, Tennis Courts, Sidewalks, Street Lights, Street Paved | |
| — | |
| Gas Starter |
Tax History
| Year | Property Taxes |
|---|
Contact Agent
Nearby Similar Homes


0N649 Bowdish Drive, Geneva, Illinois 60134

For Sale
$637,500
4 beds / 3.1 baths / 2,637 ft2
Single Family / Built: 2012
47

Nearby Sold Comparables
0N483 King (y151) Drive, Geneva, Illinois 60134

Sold
$423,608
4 beds / 3.1 baths / 2,807 ft2
Single Family / Built: 2009
6249


0N315 King Drive, Geneva, Illinois 60134
Sold
$659,000
5 beds / 4.0 baths / 2,776 ft2
Single Family / Built: 2017
175
Contact Agent
Listing Provided By
Coldwell Banker Residential
