

39W983 Wellington Way, Geneva, Illinois 60134


$600,000
|
For Sale
|
|
| Status: | Active |
| Sqft: | 2,325 |
| Cost/Sqft: | $258 |
| Beds: | 4 |
| Baths: | 3 |
| Year Built: | 2014 |
| Property Taxes: | $11,921 |
| Lot Size: | 0,00 |
Description
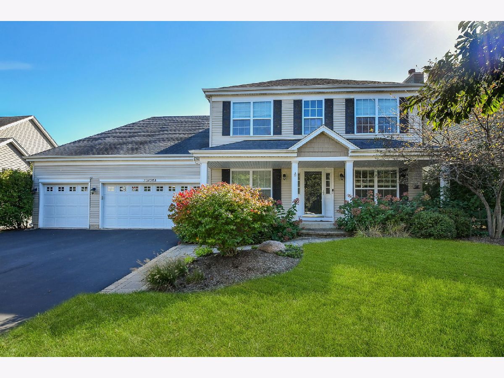
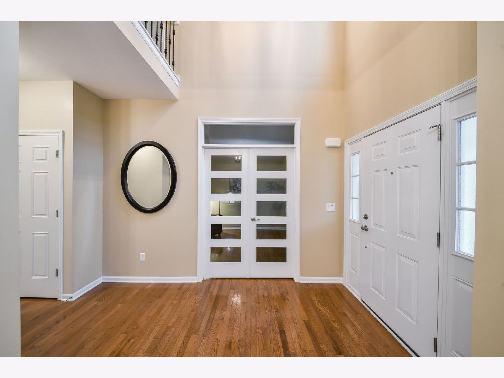
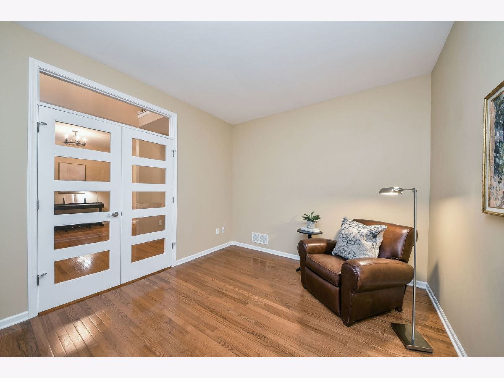
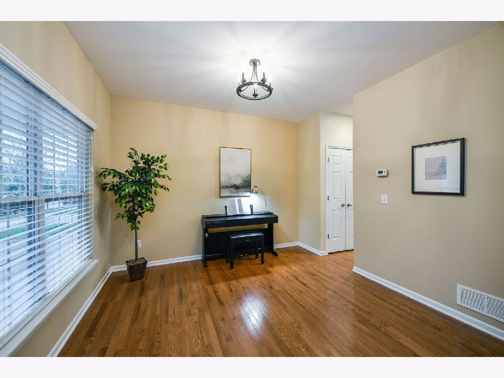
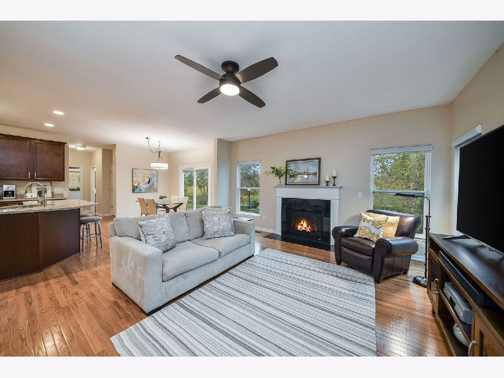
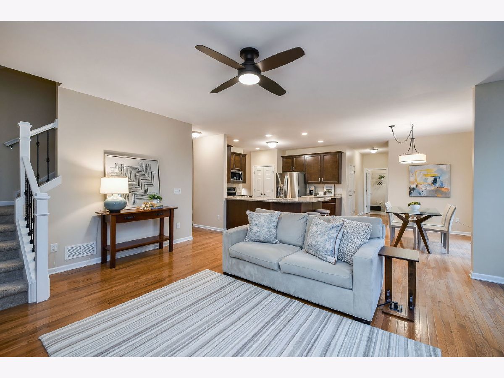
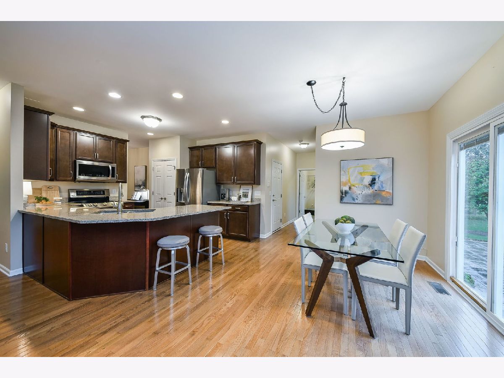
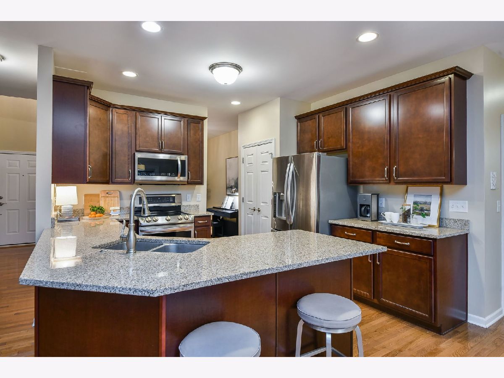
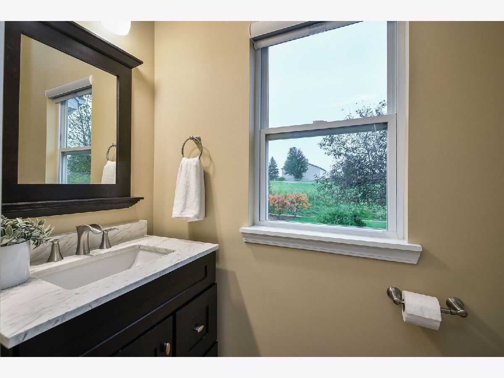
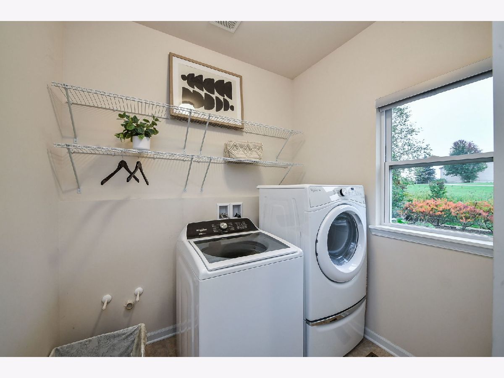
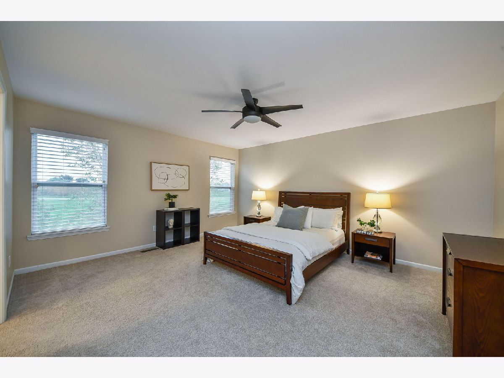
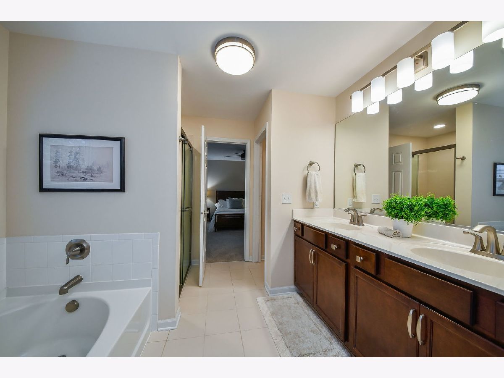
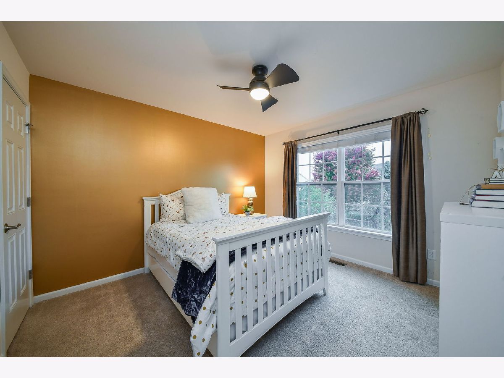
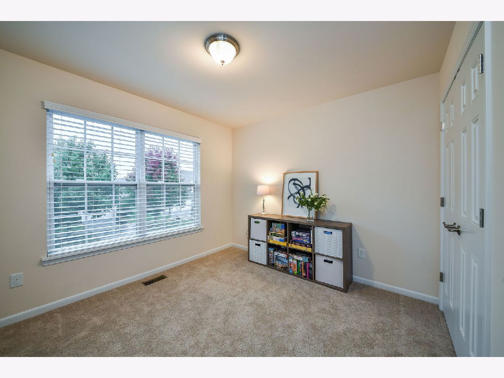
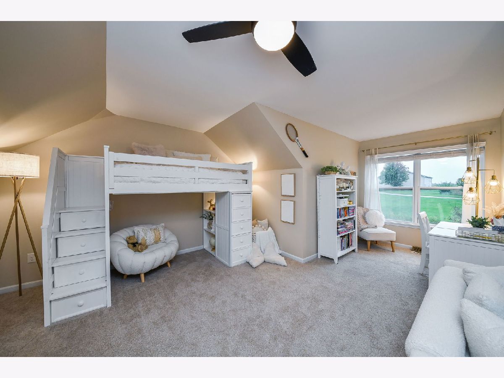
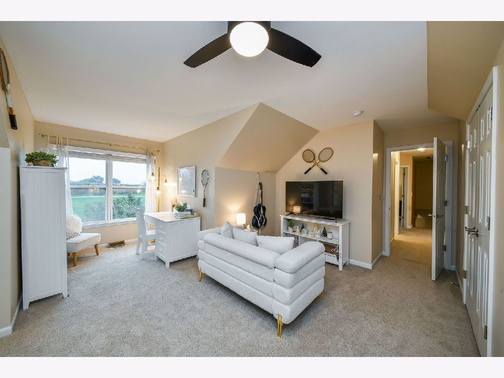
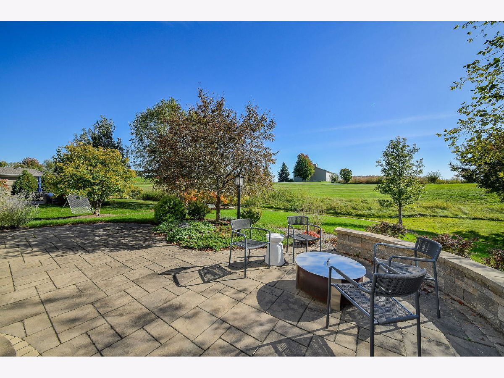
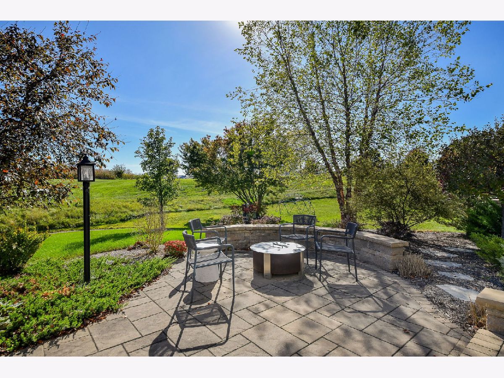
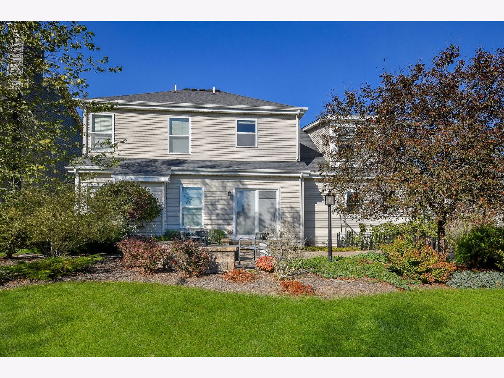
Beautiful views, a great floor plan, and a fantastic setting overlooking the 9th hole of Tanna Farms Golf Course! This exceptionally well cared for home in Mill Creek offers spacious living areas and lovely views from nearly every room. A welcoming paver walkway and spacious front patio create a beautiful first impression, while inside, hardwood floors extend throughout the main level. The large family room features a gas fireplace, beautiful silhouette window shades, and opens to the kitchen, where you'll find generous counter and cabinet space, a closet pantry, and bar seating. A large dining area overlooks the backyard patio and golf course, providing a wonderful spot to enjoy the views throughout the day. Formal living and dining rooms offer additional gathering spaces, while main-floor laundry adds everyday convenience. Upstairs, you'll find four generously sized bedrooms, including the primary suite. The fourth bedroom is especially impressive, with its own spacious sitting area that offers plenty of flexibility for a study space, or additional lounge area. The unfinished basement has been completely wired for electricity, has roughed-in plumbing, and allows for plenty of storage and the opportunity to create additional living space in the future. Outside, the backyard patio is a beautiful place to entertain, or simply relax and take in the golf course views. This beautiful home is located in popular Mill Creek, with neighborhood parks, walking and biking paths, golf, and many other nearby conveniences, this home offers a wonderful combination of space, flexibility, and an exceptional setting.
Property Specifics
| Single Family | |
| — | |
| — | |
| 2014 | |
| Unfinished, Full | |
| 1,167 | |
| Vinyl Siding | |
| — | |
| Augusta | |
| No | |
| — |
| Kane | |
| Mill Creek | |
| — / Not Applicable | |
| None | |
| Shared Well | |
| Public Sewer | |
| Central Air | |
| Gas, Forced Air | |
| 12796418 | |
| 1112154002 |
Nearby Schools
| NAME: | DISTRICT: | DISTANCE: | |
|---|---|---|---|
|
Grade School
Mill Creek Elementary School |
304 | — | |
|
Middle School
Geneva Middle School |
304 | Not in DB | |
|
High School
Geneva Community High School |
304 | Not in DB | |
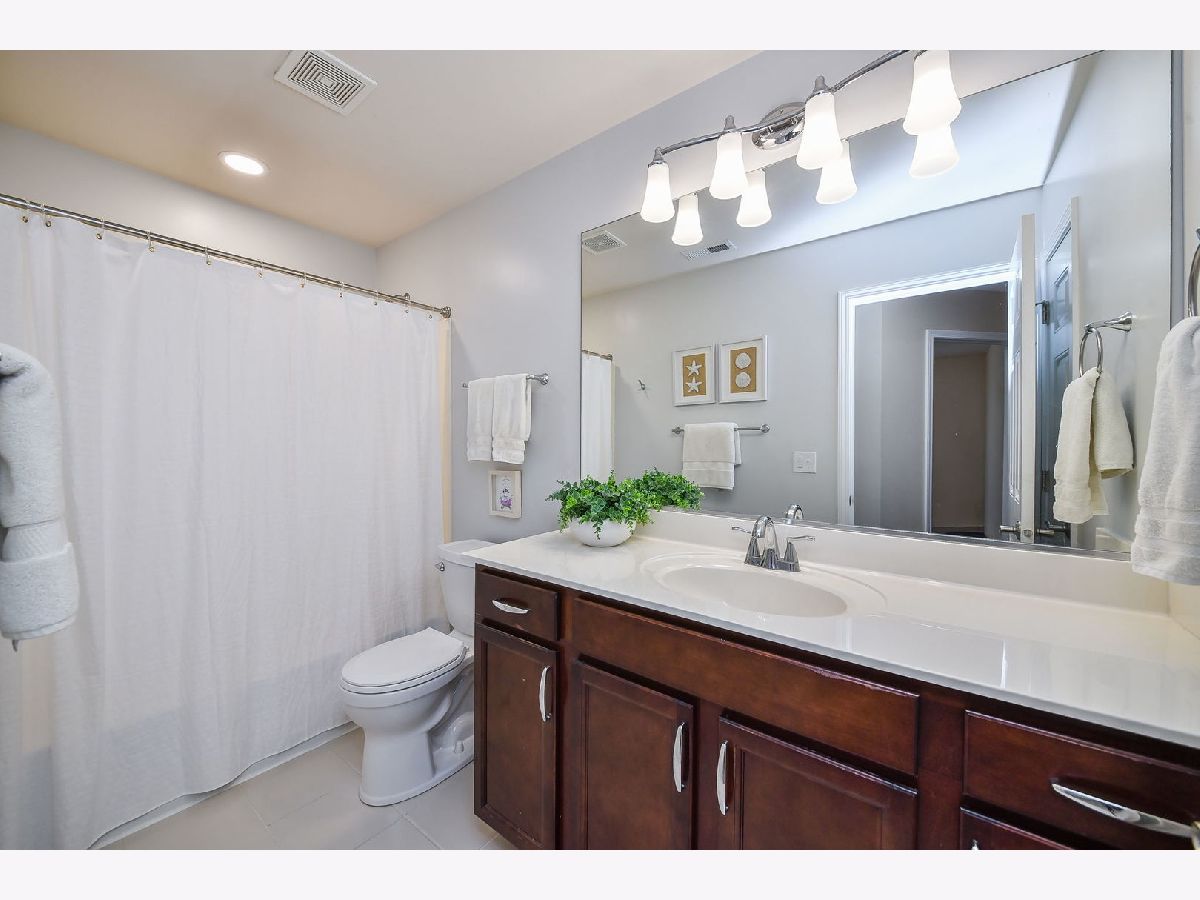
Some photos of this home have been virtually staged.
Room Specifics
Total Bedrooms: 4
Bedrooms Above Ground: 4
Bedrooms Below Ground: 0
Dimensions: 14X16
Floor Type: —
Dimensions: 11X12
Floor Type: —
Dimensions: 11X14
Floor Type: —
Dimensions: 18X12
Floor Type: —
Full Bathrooms: 3
Bathroom Amenities: —
Bathroom in Basement: 0
Dimensions: 11X12
Floor Type: —
Dimensions: 12X13
Floor Type: —
Dimensions: 8X8
Floor Type: —
Dimensions: 11X12
Floor Type: —
Dimensions: 16X18
Floor Type: —
Rooms: Eating Area
Name: Eating Area
Dimensions: 12X11
Floor Type: —
Other Specifics
| 3 | |
| — | |
| Garage Door Opener, Attached, Garage | |
| — | |
| — | |
| — | |
| — | |
| — | |
| 8436 | |
| — | |
| Full, Double Sink, Tub & Separate Shwr | |
| — | |
| — | |
| Not in DB | |
| Park, Pool, Tennis Court(s), Lake, Sidewalks, Street Lights, Street Paved, Other | |
| — | |
| — |
Contact Agent
Nearby Similar Homes



Nearby Sold Comparables

Contact Agent
Listing Provided By
@properties Christie's International Real Estate
