

0S424 Winfield Road, Winfield, Illinois 60190


$400,000
|
For Sale
|
|
| Status: | New |
| Sqft: | 19,764 |
| Cost/Sqft: | $20 |
| Beds: | 3 |
| Baths: | 2 |
| Year Built: | 1959 |
| Property Taxes: | $9,590 |
| Days On Market: | 2 |
| Lot Size: | 0,45 |
Description
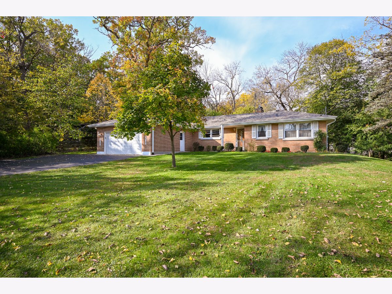
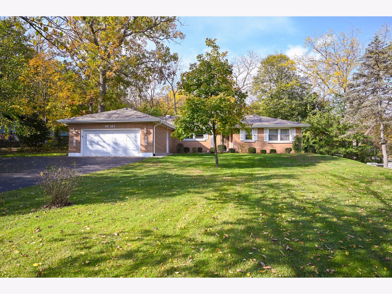
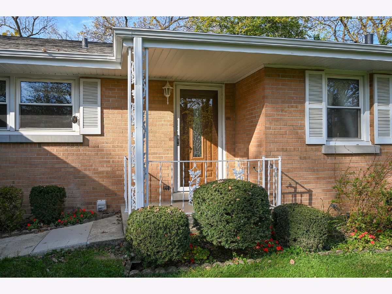
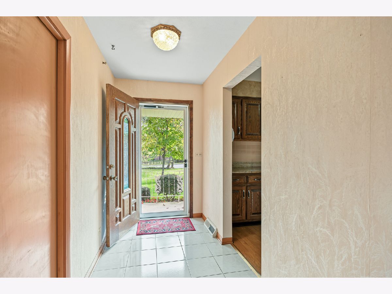
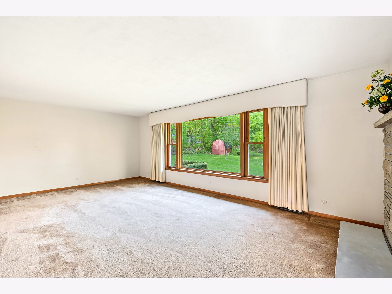
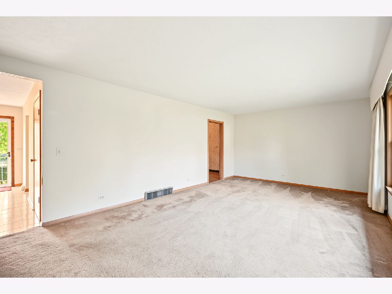
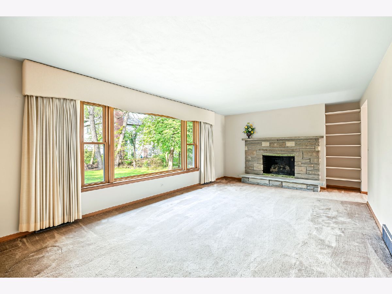
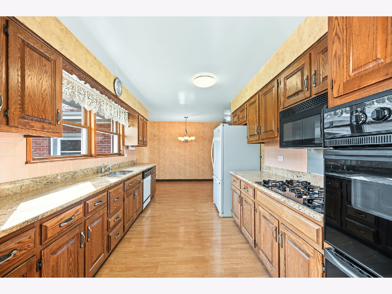
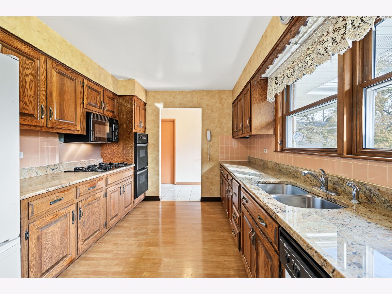
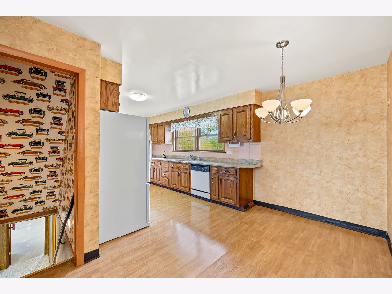
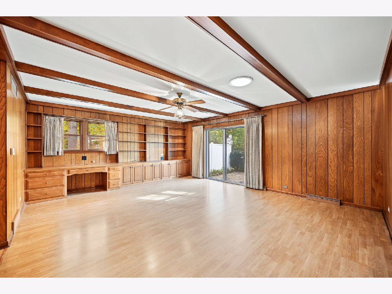
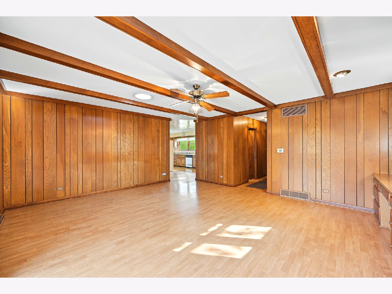
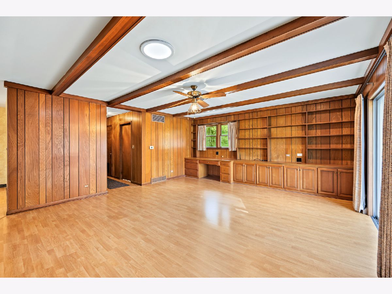
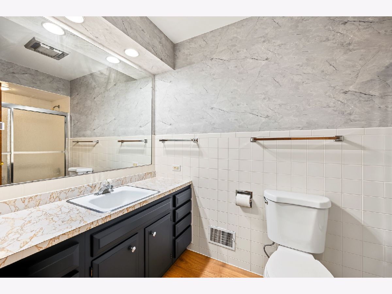
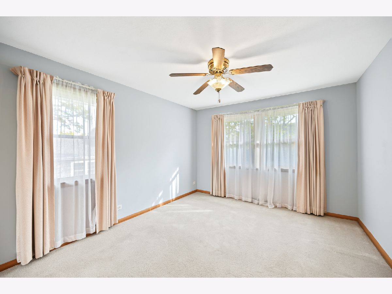
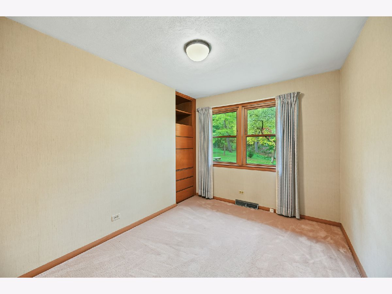
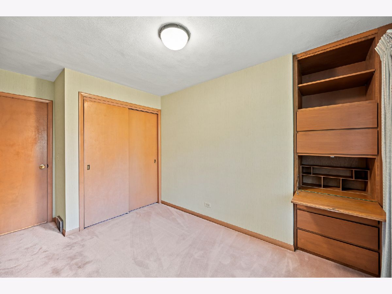
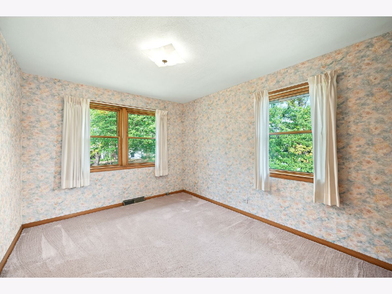
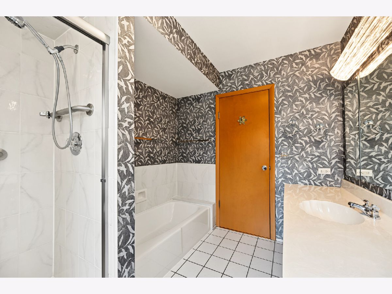
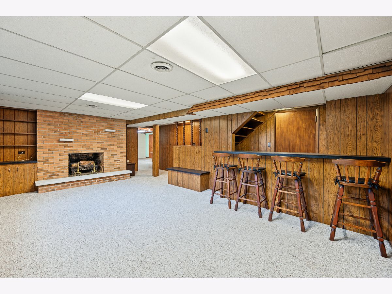
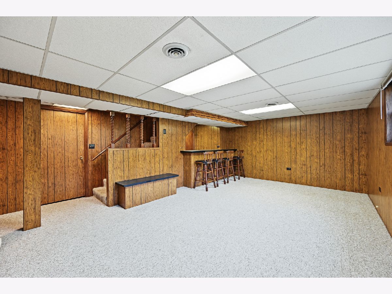
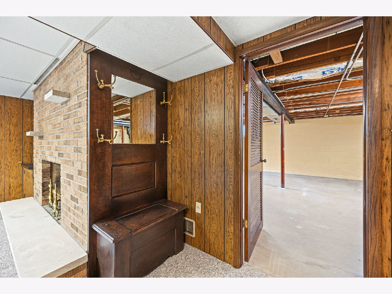
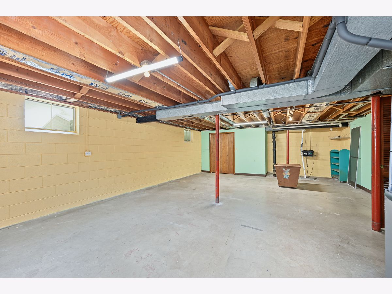
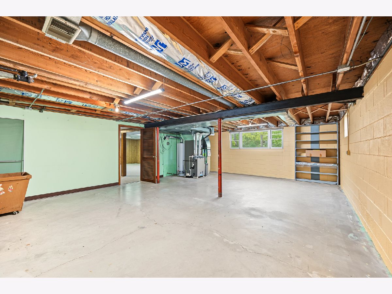
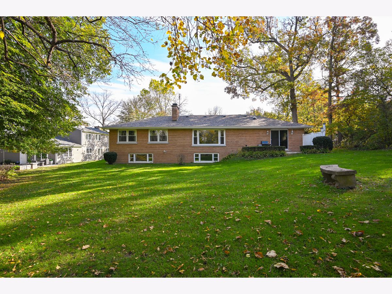
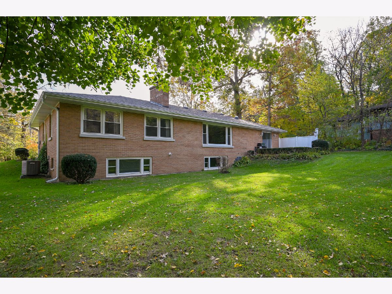
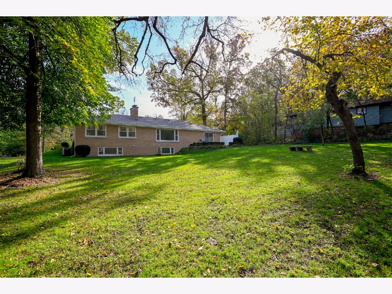
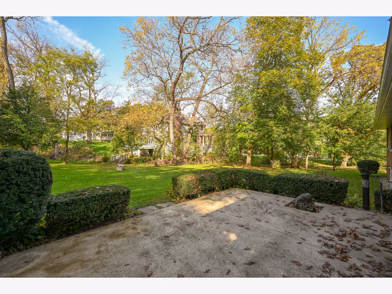
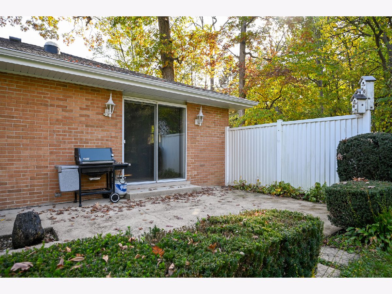
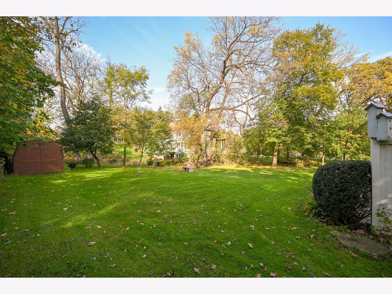
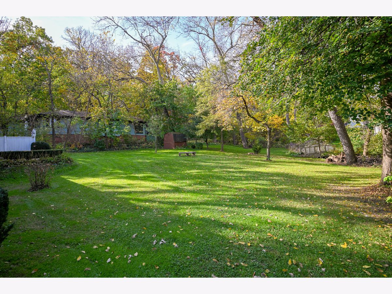
Discover the charm, character, and exceptional potential of this sprawling brick ranch, beautifully situated on a picturesque, tree-lined property in desirable Winfield. Surrounded by mature trees, expansive lawns, and colorful seasonal foliage, this inviting residence offers a peaceful, park-like setting with generous indoor and outdoor living spaces. A welcoming exterior, classic brick construction, and attached two-car garage create timeless curb appeal, while the spacious grounds provide a wonderful backdrop for outdoor entertaining, gardening, or simply enjoying the natural surroundings. Step inside to discover a home filled with warmth, character, and possibilities. The expansive living room features an impressive picture window overlooking the lush backyard, filling the space with natural light, while a striking stone fireplace provides a beautiful focal point. The generously sized kitchen offers abundant oak cabinetry, extensive granite countertop space, a gas cooktop, built-in ovens, and an adjoining dining area ideal for everyday meals or entertaining. A distinctive wood-paneled family room showcases exposed ceiling beams, extensive built-in cabinetry and shelving, and sliding glass doors leading to a private patio, creating an inviting retreat for relaxing or gathering with guests. Comfortable bedrooms offer flexible living arrangements, with several featuring attractive views of the surrounding greenery and convenient built-in storage. The home's finished lower level expands the living space with a spacious recreation room, a second fireplace, a built-in bar with seating, and additional cabinetry. Whether hosting game nights, creating a media room, or designing a personalized entertainment space, this versatile lower level offers exciting possibilities. Outside, the private patio and expansive backyard provide a peaceful setting for morning coffee, summer cookouts, and enjoying the changing seasons. With its generous room sizes, distinctive architectural details, and opportunities for personal updates, this property offers an exceptional canvas for creating a home that reflects your own style. Located in the charming village of Winfield, this home combines a tranquil residential setting with convenient access to everyday amenities. Winfield is known for its small-town atmosphere, scenic surroundings, and welcoming downtown district featuring local restaurants, shops, and services. Outdoor enthusiasts will appreciate nearby forest preserves, walking and biking trails, and recreational opportunities throughout DuPage County. The Winfield Metra station provides convenient rail service to downtown Chicago, while Northwestern Medicine Central DuPage Hospital, shopping destinations, and major transportation routes are within easy reach. **A rare opportunity to enjoy spacious ranch-style living, timeless character, and beautiful natural surroundings in an established Winfield setting.** Bring your vision and discover the possibilities this distinctive property has to offer. Schedule your private showing today and experience its charm, space, and potential firsthand!
Property Specifics
| Single Family | |
| — | |
| Ranch | |
| 1959 | |
| Finished, Full | |
| 1,294 | |
| Brick | |
| Asphalt | |
| Brick Ranch | |
| No | |
| 0.45 |
| — | |
| — | |
| — / Not Applicable | |
| None | |
| Public | |
| Public Sewer | |
| Central Air | |
| Gas, Forced Air | |
| 12795845 | |
| 0413302009 |
Nearby Schools
| NAME: | DISTRICT: | DISTANCE: | |
|---|---|---|---|
|
Grade School
Winfield Elementary School |
34 | — | |
|
Middle School
Winfield Middle School |
34 | Not in DB | |
|
High School
Community High School |
94 | Not in DB | |
Room Specifics
Total Bedrooms: 3
Bedrooms Above Ground: 3
Bedrooms Below Ground: 0
Dimensions: 13X11
Floor Type: Carpet
Dimensions: 14X10
Floor Type: Carpet
Dimensions: 12X9
Floor Type: Carpet
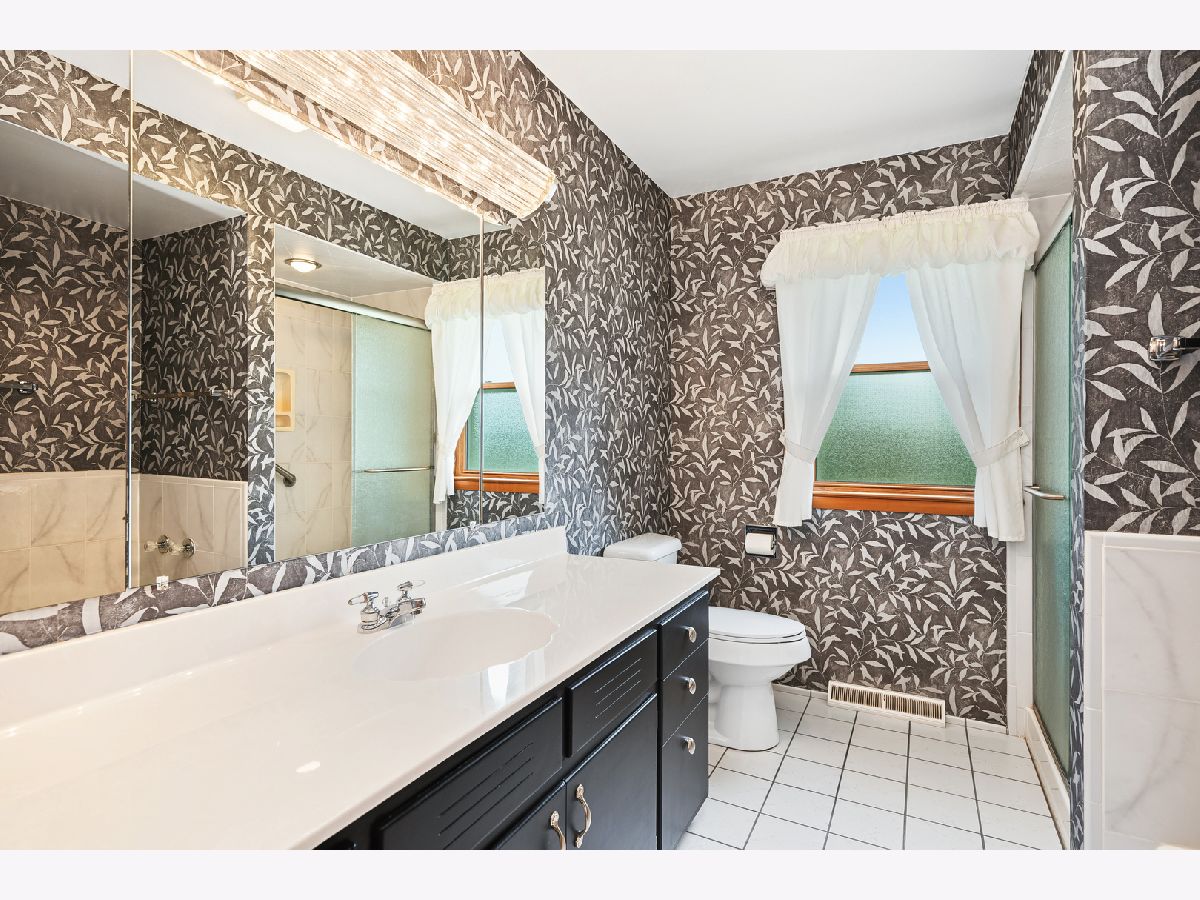
Full Bathrooms: 2
Bathroom Amenities: —
Bathroom in Basement: 0
Dimensions: 15X10
Floor Type: Laminate
Features: Eating Area-Table Space
Dimensions: 21X10
Floor Type: Tile
Dimensions: 22X13
Floor Type: Carpet
Dimensions: 20X16
Floor Type: Laminate
Rooms: Family Room, Foyer, Eating Area, Recreation Room, Walk In Closet
Name: Family Room - Down
Dimensions: 20X13
Floor Type: Vinyl
Name: Foyer
Dimensions: 13X6
Floor Type: Ceramic Tile
Name: Eating Area
Dimensions: 10X7
Floor Type: Laminate
Name: Recreation Room
Dimensions: 26X20
Floor Type: Other
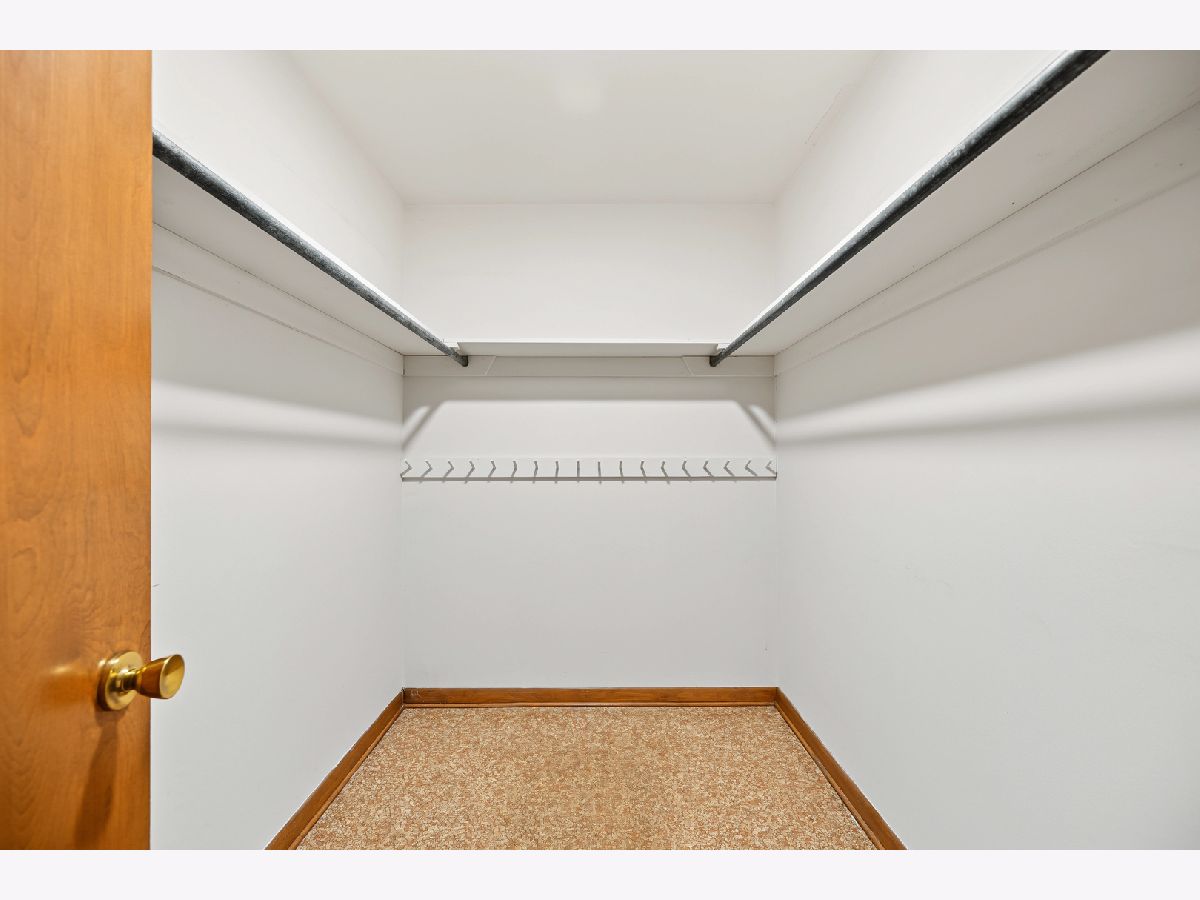
Name: Walk In Closet
Dimensions: 8X6
Floor Type: —
Other Specifics
| 2.5 | |
| Concrete Perimeter | |
| Asphalt, Garage Door Opener, Attached, Side Apron, Driveway, Garage | |
| — | |
| — | |
| — | |
| — | |
| Wooded, Mature Trees | |
| 185 x 103.5 | |
| — | |
| — | |
| — | |
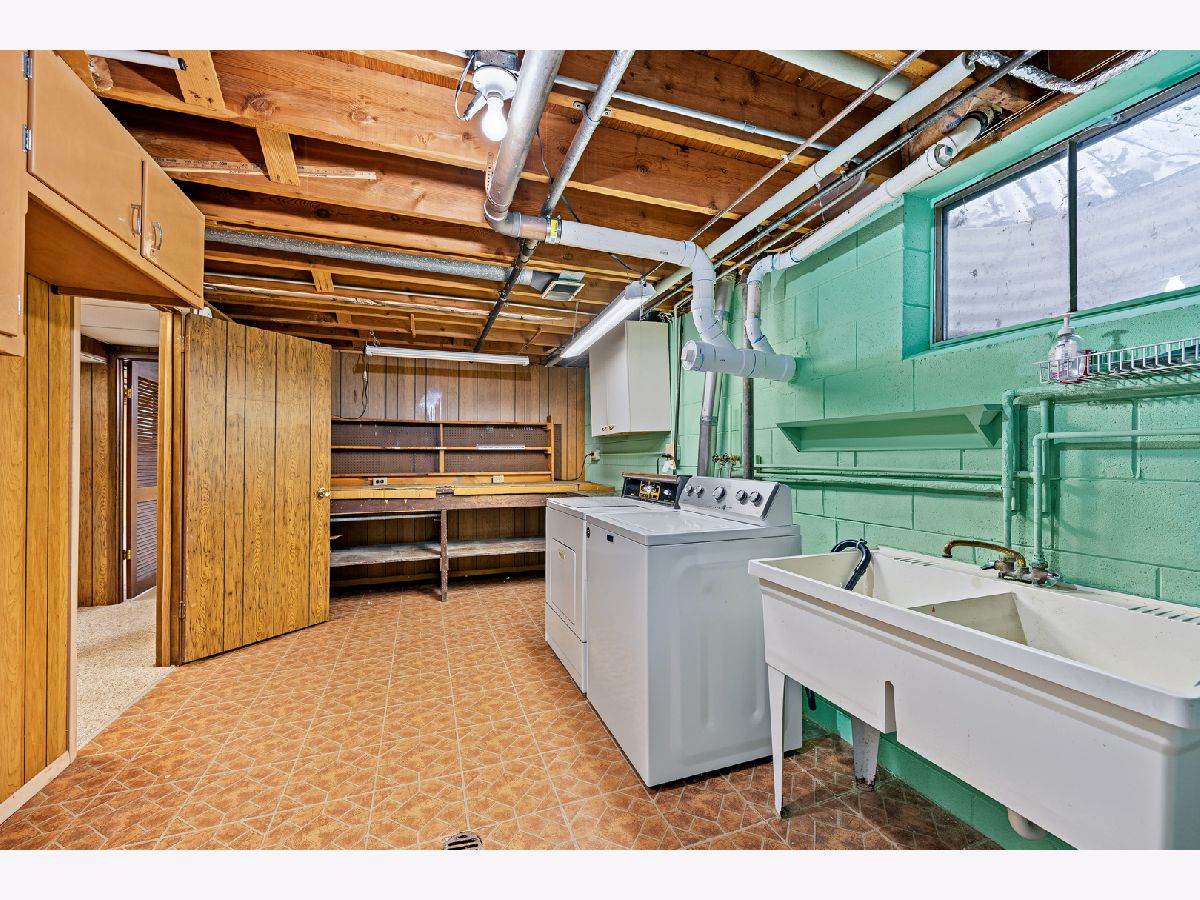
| Range, Microwave, Dishwasher, Refrigerator, Washer, Dryer | |
| Not in DB | |
| Park | |
| — | |
| Wood Burning, Gas Starter |
Contact Agent
Nearby Similar Homes
Nearby Sold Comparables

Contact Agent
Listing Provided By
RE/MAX Suburban
