

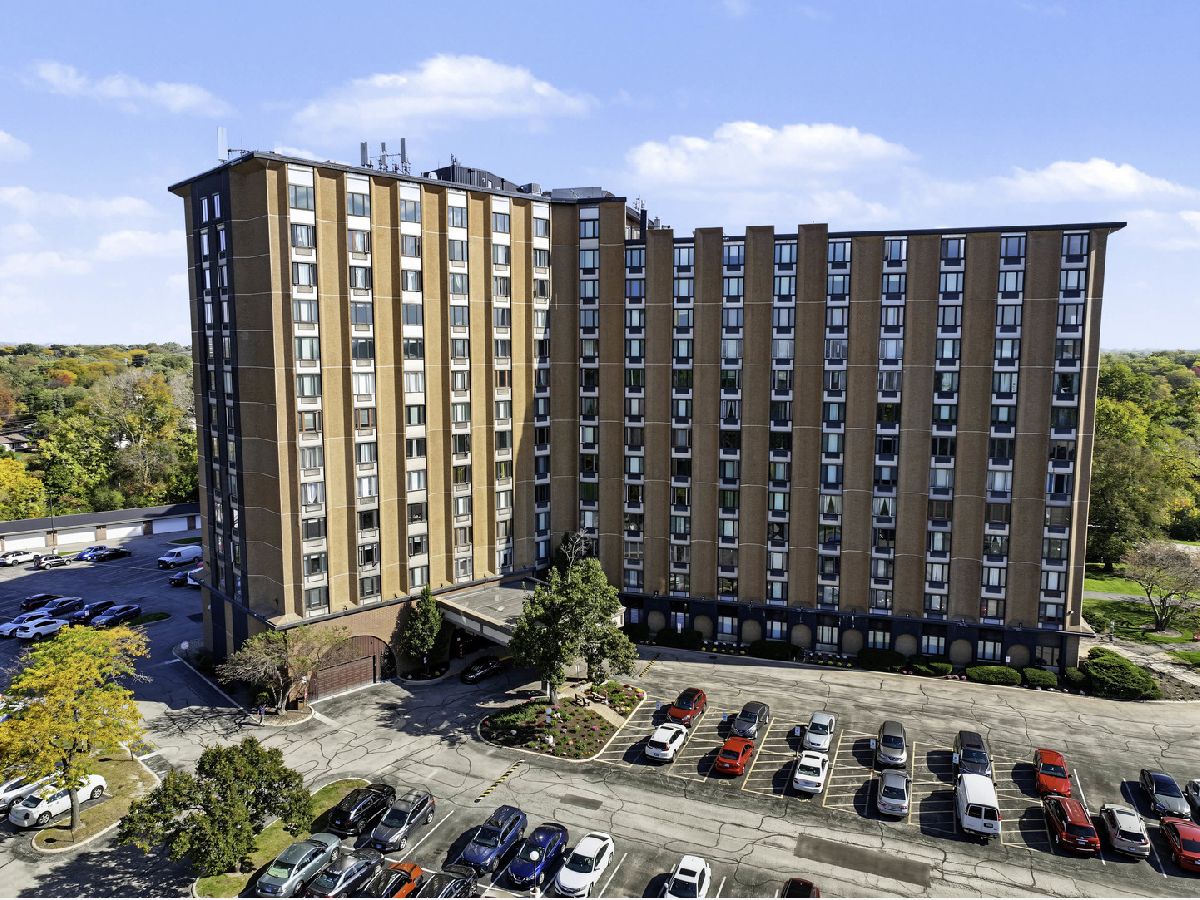
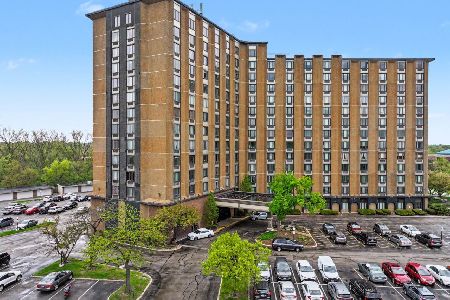
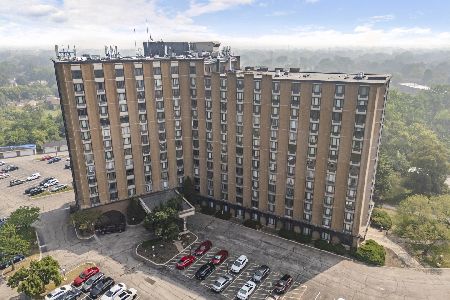
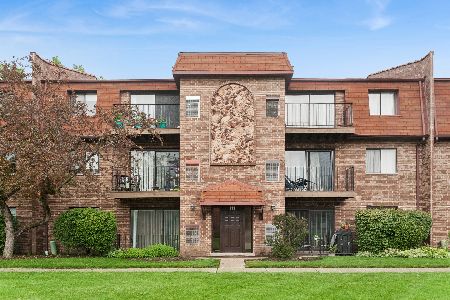
1 Renaissance Place, Palatine, Illinois 60067


$199,900
|
For Sale
|
|
| Status: | Active |
| Sqft: | 800 |
| Cost/Sqft: | $250 |
| Beds: | 1 |
| Baths: | 1 |
| Year Built: | 1978 |
| Property Taxes: | $3,009 |
| Days On Market: | 7 |
| Lot Size: | 0,00 |
Description
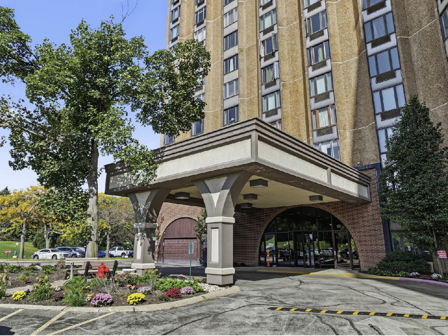
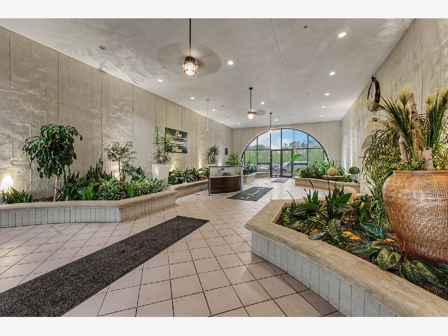
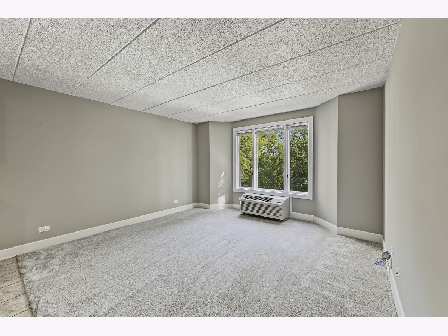
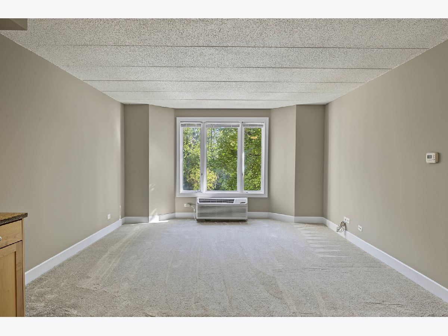
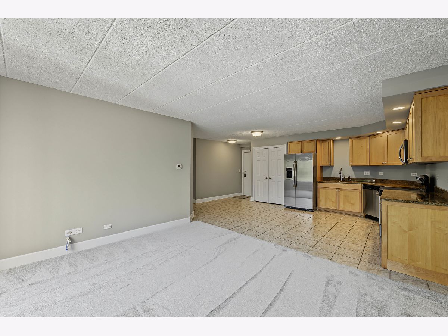
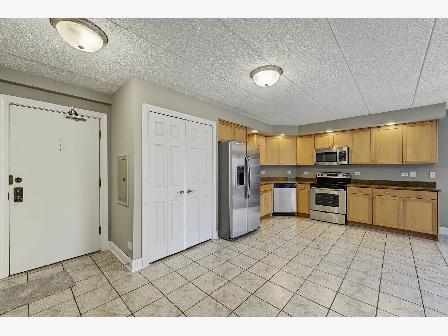
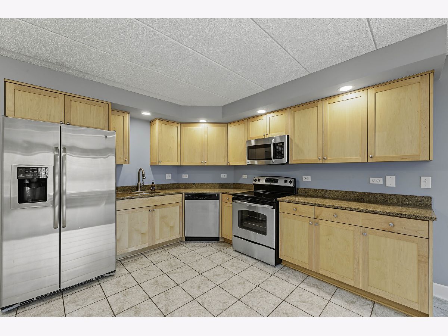
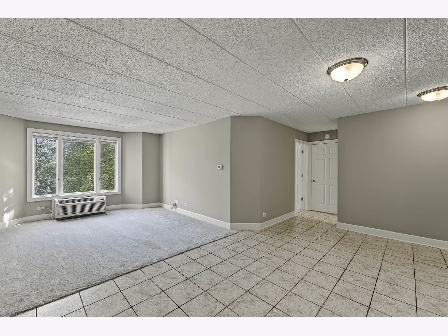
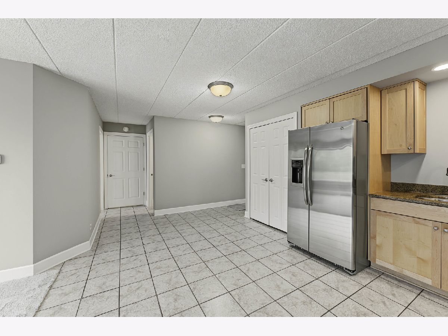
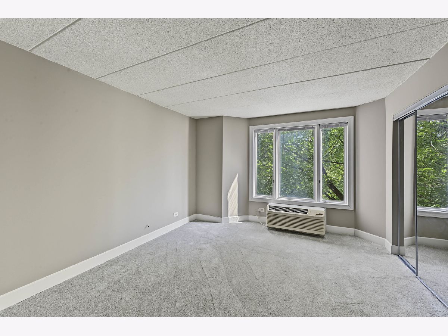
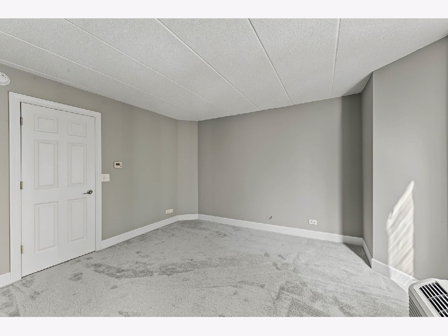
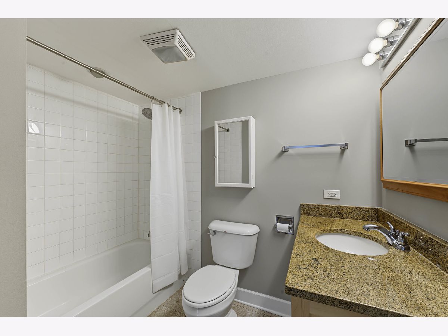
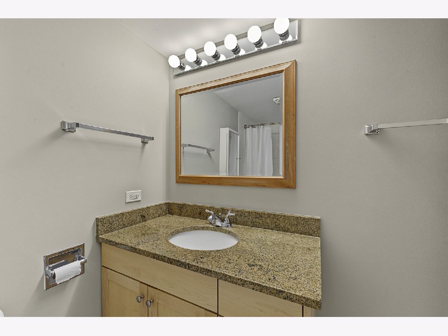
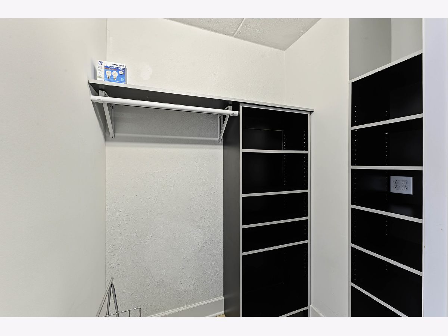
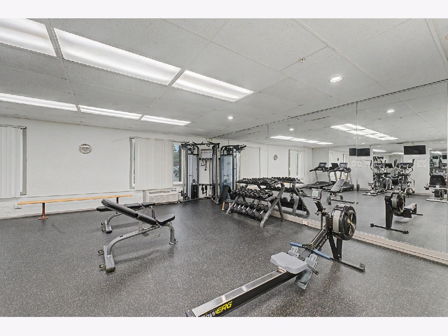
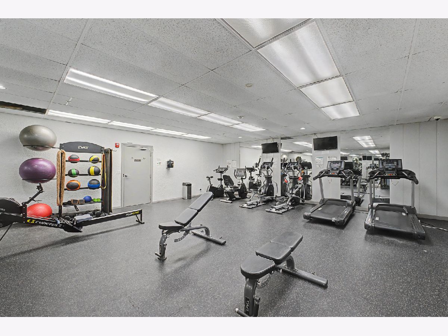
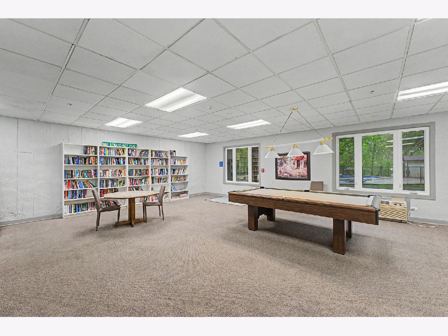
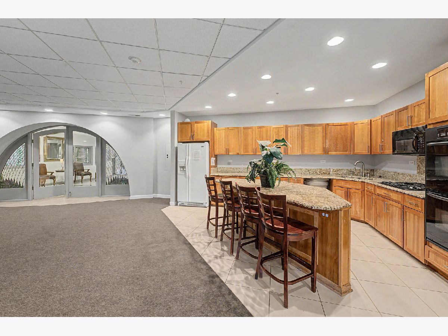
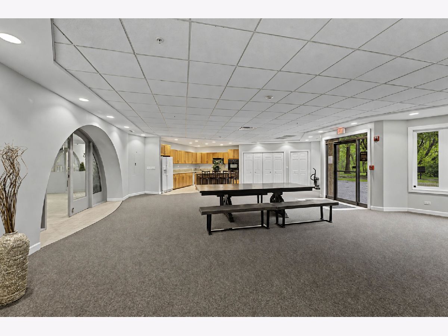
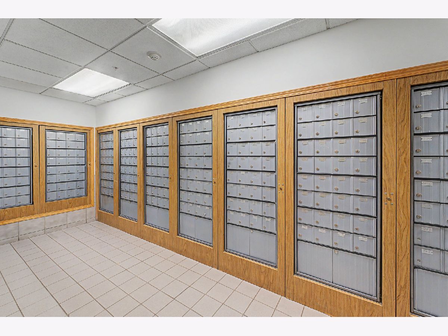
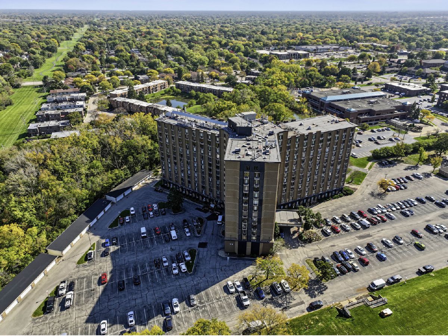
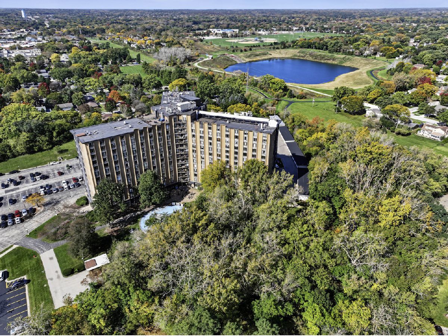
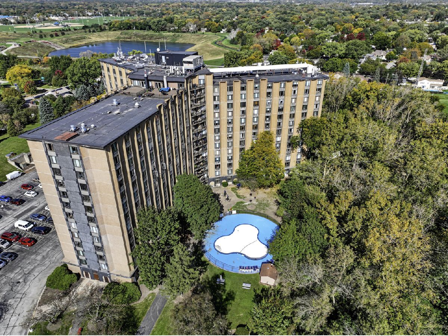
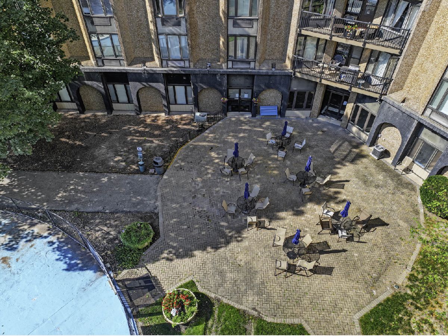
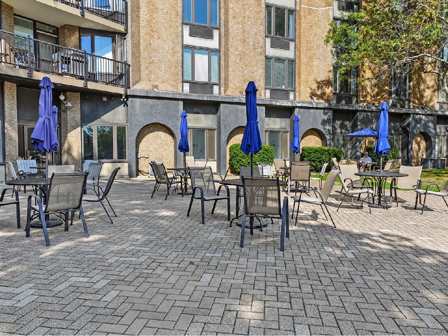
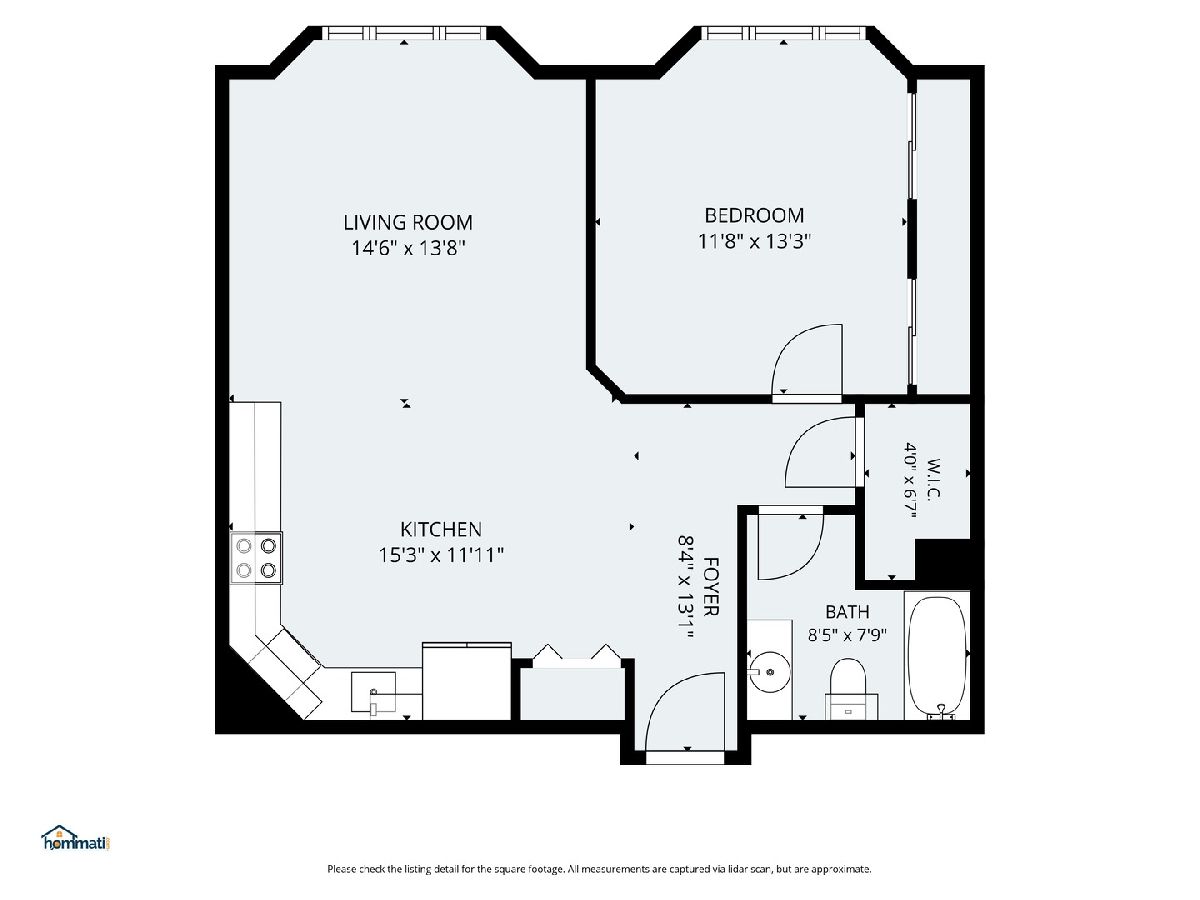
Beautifully refreshed and move-in ready! This bright and spacious 1-bedroom, 1-bath condo in desirable Renaissance Place features a fantastic open floor plan, fresh paint, and brand-new carpeting. The oversized kitchen is a real standout, featuring beautiful maple cabinetry, granite countertops, stainless steel appliances, and ceramic tile flooring. It's not often you find a kitchen this spacious in a one-bedroom condo, with plenty of room for dining and even space to add an island! Large living room windows fill the space with natural light and showcase beautiful views of mature trees and lush greenery. The spacious bedroom offers excellent closet space, including a walk-in closet with built-in shelving. The full bath features a granite-topped vanity and tub/shower combination. The building offers an impressive selection of amenities, including an outdoor pool and sundeck, fitness center, sauna, library and billiards room, party room, and outdoor grilling area. Additional conveniences include a doorman and security, on-site management, elevators, package receiving, and laundry facilities on alternating floors. Fantastic location near downtown Palatine, Metra, shopping, restaurants, and the library. Vacant and ready for a quick closing. Taxes do not include any exemptions.
Property Specifics
| Condos/Townhomes | |
| 11 | |
| — | |
| 1978 | |
| None | |
| Brick | |
| — | |
| — | |
| No | |
| — |
| Cook | |
| Renaissance Towers | |
| 473 / Monthly | |
| Water, Parking, Insurance, Security, Doorman, Clubhouse, Exercise Facilities, Pool, Exterior Maintenance, Lawn Care, Scavenger, Snow Removal | |
| Lake Michigan | |
| Public Sewer | |
| Wall Unit(s) | |
| Electric | |
| No | |
| 12785734 | |
| 02141000901025 |
Nearby Schools
| NAME: | DISTRICT: | DISTANCE: | |
|---|---|---|---|
|
Grade School
Lincoln Elementary School |
15 | — | |
|
Middle School
Walter R Sundling Middle School |
15 | Not in DB | |
|
High School
Palatine High School |
211 | Not in DB | |
Property History
| DATE: | EVENT: | PRICE: | SOURCE: |
|---|---|---|---|
| 16 Oct, 2026 | Listed for sale | $199,900 | MRED MLS |
Room Specifics
Total Bedrooms: 1
Bedrooms Above Ground: 1
Bedrooms Below Ground: 0
Dimensions: 12X13
Floor Type: Carpet
Full Bathrooms: 1
Bathroom Amenities: —
Bathroom in Basement: 0
Dimensions: COMBO
Floor Type: Ceramic Tile
Dimensions: 12X15
Floor Type: Ceramic Tile
Features: Eating Area-Table Space
Dimensions: 14X15
Floor Type: Carpet
Rooms: Walk In Closet, Foyer
Name: Walk In Closet
Dimensions: 4X7
Floor Type: Carpet
Name: Foyer
Dimensions: 8X13
Floor Type: Ceramic Tile
Other Specifics
| — | |
| — | |
| Unassigned, Other | |
| Common Area, Multiple Locations | |
| — | |
| — | |
| No Interior Steps, Disabled Parking, Wheelchair Accessible, Accessible Electrical and Environmental Controls, Accessible Elevator Installed | |
| — | |
| Common Grounds | |
| common | |
| — | |
| None | |
| Built-in Features, Walk-In Closet(s), Open Floorplan | |
| Range, Microwave, Dishwasher, Refrigerator, Stainless Steel Appliance(s) | |
| Not in DB | |
| — | |
| Bike Room/Bike Trails, Door Person, Elevator in Residence, Exercise Room, On Site Manager/Engineer, Party Room, Sundeck, Pool, Receiving Room, Sauna, Security Door Lock(s), Service Elevator(s), Clubhouse, Elevator(s) | |
| — |
Tax History
| Year | Property Taxes |
|---|---|
| 2026 | $3,009 |
Contact Agent
Nearby Similar Homes
Nearby Sold Comparables

Contact Agent
Listing Provided By
RE/MAX Suburban
