

111 Brandon Court, Palatine, Illinois 60067


$210,000
|
For Sale
|
|
| Status: | Contingent |
| Sqft: | 1,200 |
| Cost/Sqft: | $175 |
| Beds: | 2 |
| Baths: | 2 |
| Year Built: | 1983 |
| Property Taxes: | $2,914 |
| Lot Size: | 0,00 |
Description
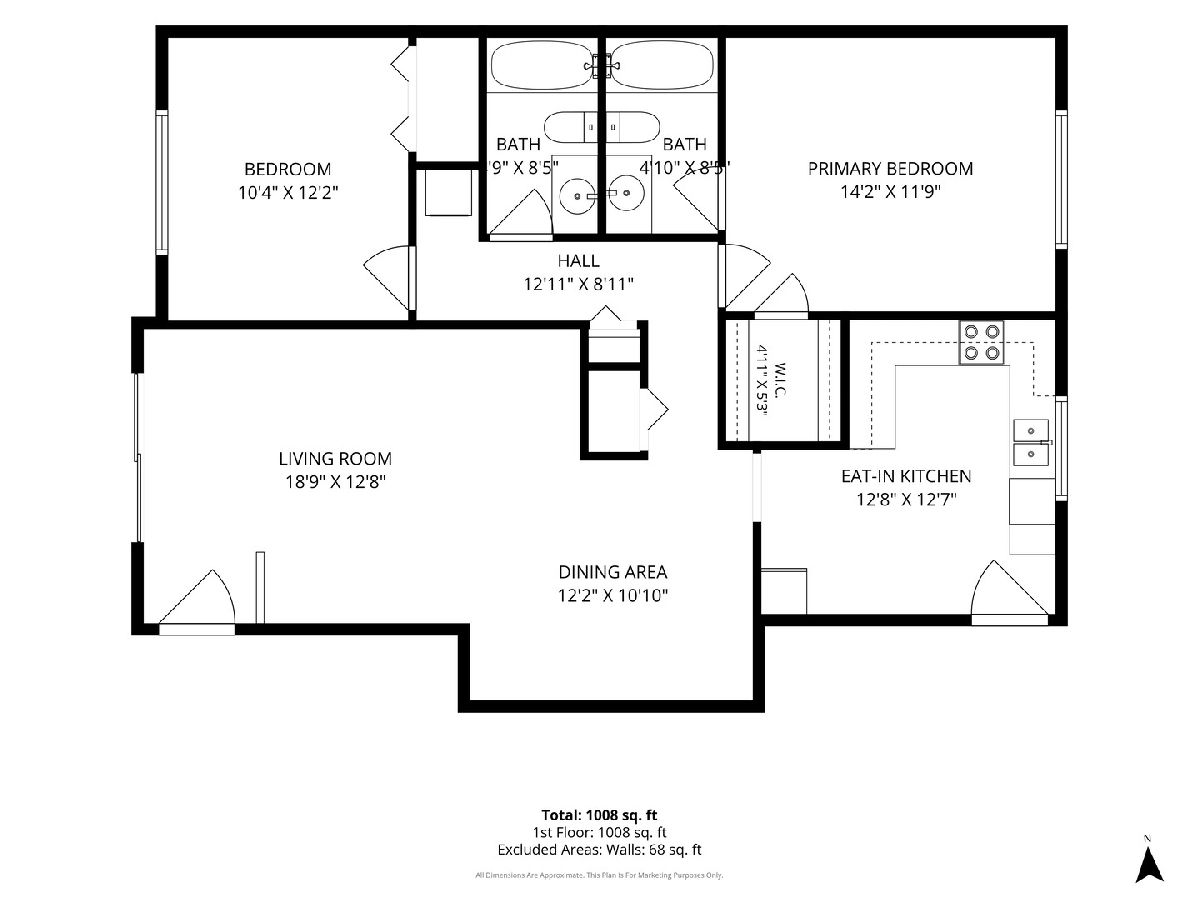
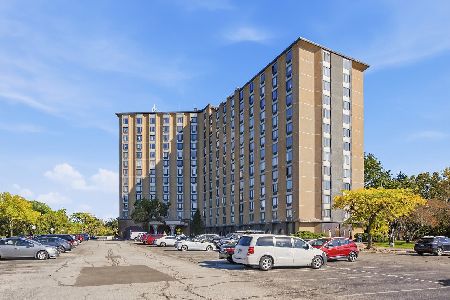
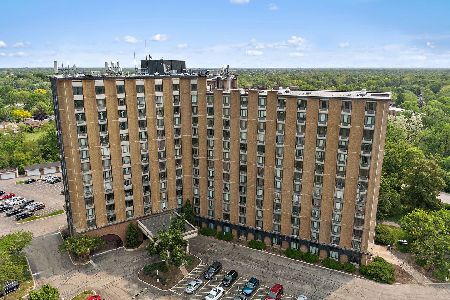
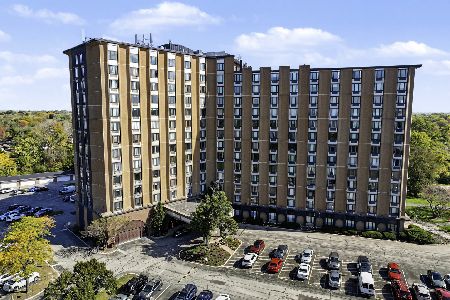
Come See this Very Spacious Condo. Seller is Ready to Move!! Brandon Grove offers an inviting 2-bedroom, 2-bath condo that combines comfort and convenience located on the 3rd. floor. ** Enjoy a spacious living room and a separate dining area, perfect for entertaining. **MANY Updates HVAC '19, HWH '25, Oven '20, Dishwasher '21, Microwave '24, Disposal 'Balcony '23. **The eat-in kitchen features sleek white wood cabinets and modern stainless steel appliances. A rear entrance off the kitchen provides easy access to the parking lot, which includes two dedicated parking spaces.** Convenience continues with on-level storage space, a walk-in closet, and a pantry. The condo showcases wood laminate flooring and clean white walls, making it a preferred choice for those seeking a fresh and bright living space. In-unit Laundry includes a Washer/Dryer. This home is located within the boundaries of esteemed schools, including Lincoln Elementary, Walter R. Sundling Middle School, and Palatine High School, as well as Harper College. You'll be just minutes away from the Metra station, Ron Gbur Sports Field, Woodfield Mall and a variety of dining options. Please note, rentals are not permitted. Proximity to O'Hare Airport adds to the convenience of this exceptional location.
Property Specifics
| Condos/Townhomes | |
| 3 | |
| — | |
| 1983 | |
| None | |
| Brick | |
| — | |
| Condo | |
| No | |
| — |
| Cook | |
| — | |
| 417 / Monthly | |
| Water, Insurance, Exterior Maintenance, Lawn Care, Scavenger, Snow Removal | |
| Lake Michigan | |
| Public Sewer | |
| Central Air | |
| Natural Gas, Forced Air | |
| No | |
| 12677426 | |
| 02152010241027 |
Nearby Schools
| NAME: | DISTRICT: | DISTANCE: | |
|---|---|---|---|
|
Grade School
Lincoln Elementary School |
15 | — | |
|
Middle School
Walter R Sundling Middle School |
15 | Not in DB | |
|
High School
Palatine High School |
211 | Not in DB | |


Room Specifics
Total Bedrooms: 2
Bedrooms Above Ground: 2
Bedrooms Below Ground: 0
Dimensions: 14X12
Floor Type: Wood Laminate
Dimensions: 12X10
Floor Type: Carpet
Full Bathrooms: 2
Bathroom Amenities: —
Bathroom in Basement: 0
Dimensions: 12X10
Floor Type: Wood Laminate
Dimensions: 13X13
Floor Type: Wood Laminate
Features: Eating Area-Table Space
Dimensions: 4X5
Floor Type: Other
Dimensions: 19X13
Floor Type: Wood Laminate
Rooms: Balcony/Porch/Lanai
Name: Balcony/Porch/Lanai
Dimensions: 9X4
Floor Type: Wood Laminate
Other Specifics
| — | |
| Concrete Perimeter | |
| Asphalt, Assigned, Other | |
| Washer Hookup, In Unit | |
| Hardwood | |
| — | |
| Balcony | |
| — | |
| common | |
| — | |
| Full | |
| Storage | |
| Range, Microwave, Dishwasher, Refrigerator | |
| Not in DB | |
| — | |
| — | |
| — |
Contact Agent
Nearby Similar Homes
Nearby Sold Comparables


Contact Agent
Listing Provided By
Baird & Warner
