

1 Renaissance Place, Palatine, Illinois 60067


$169,999
|
For Sale
|
|
| Status: | Active |
| Sqft: | 0 |
| Cost/Sqft: | — |
| Beds: | 2 |
| Baths: | 2 |
| Year Built: | 1972 |
| Property Taxes: | $3,440 |
| Lot Size: | 0,00 |
Description
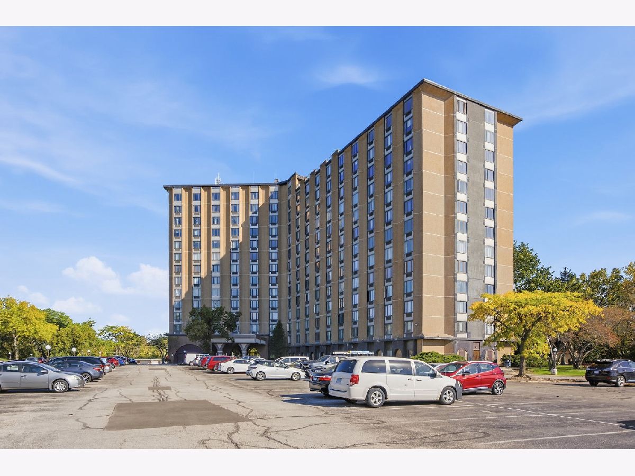
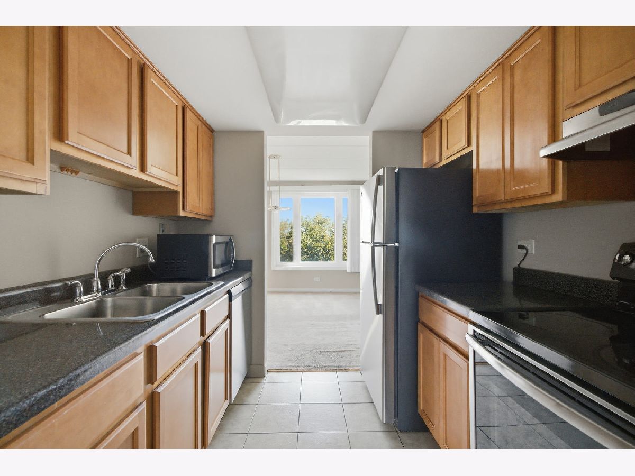
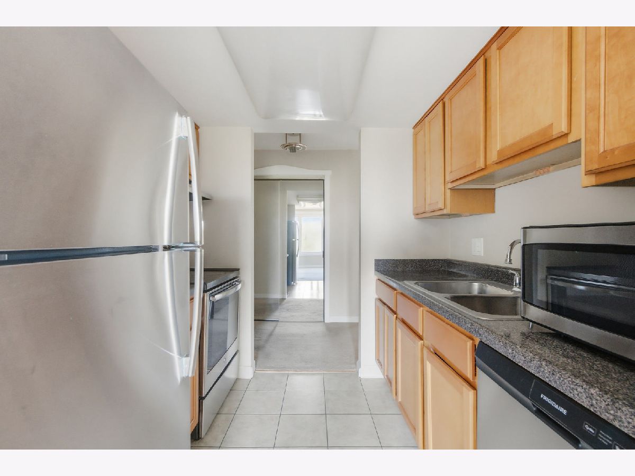
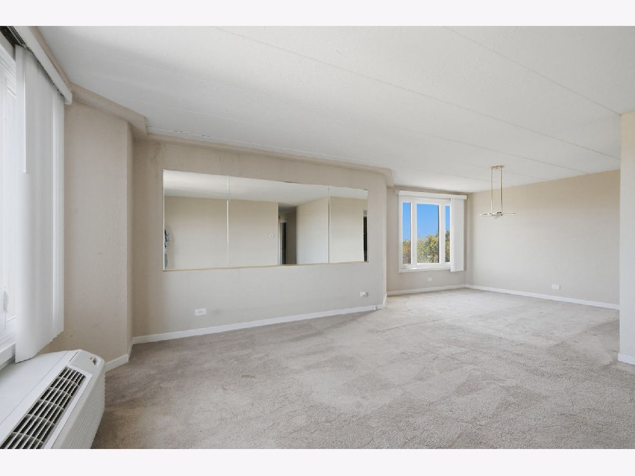
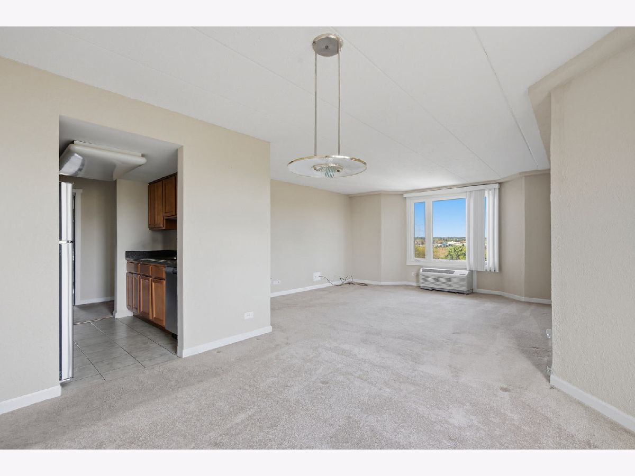
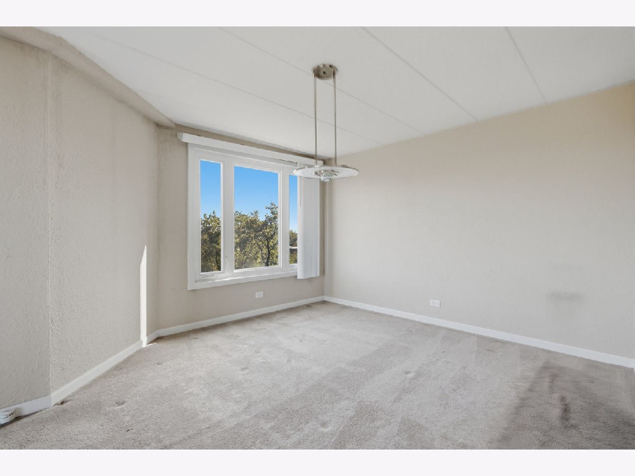
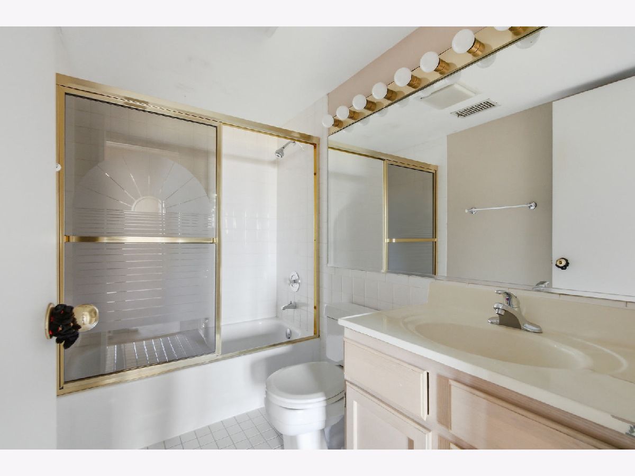
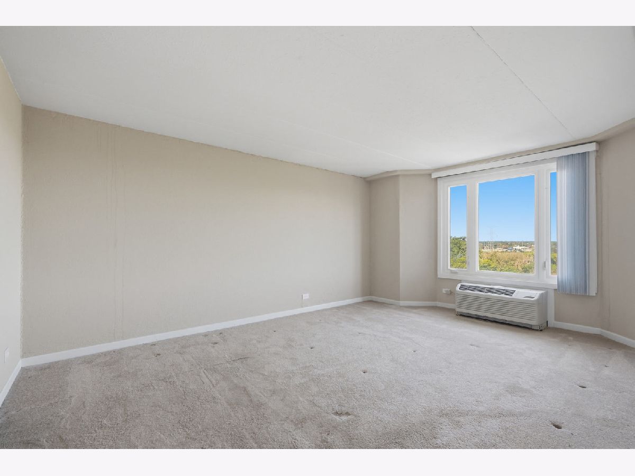
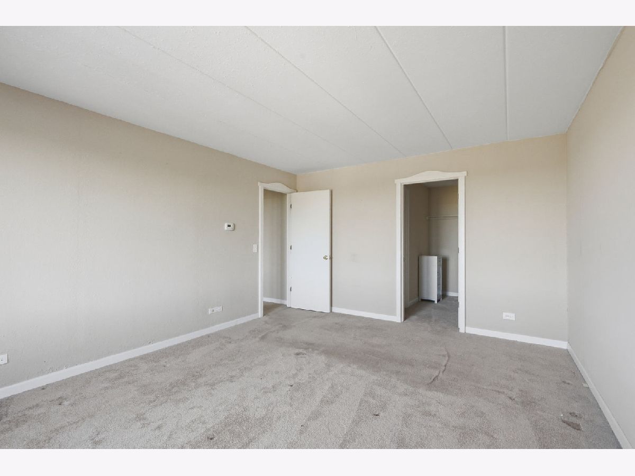
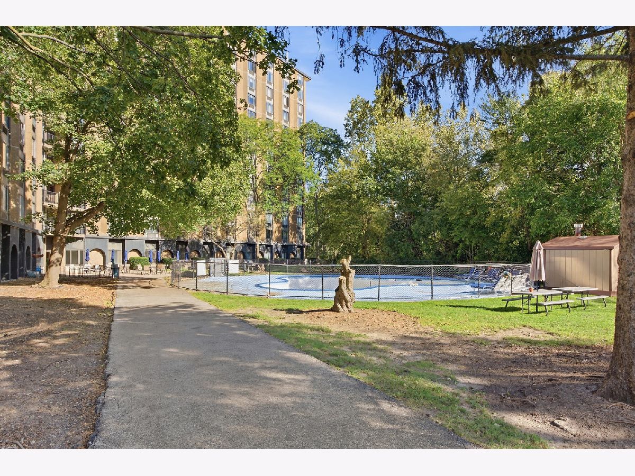
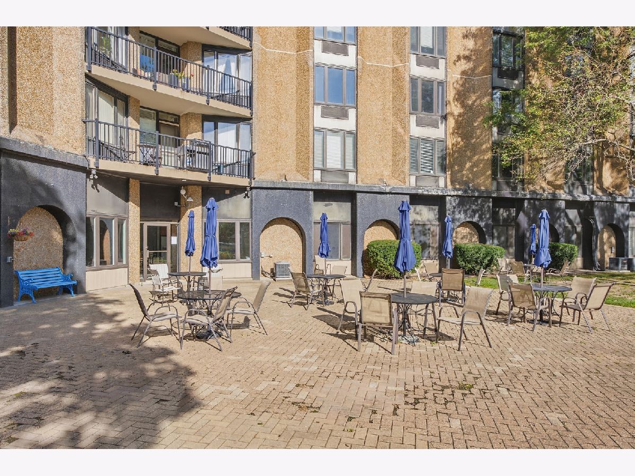
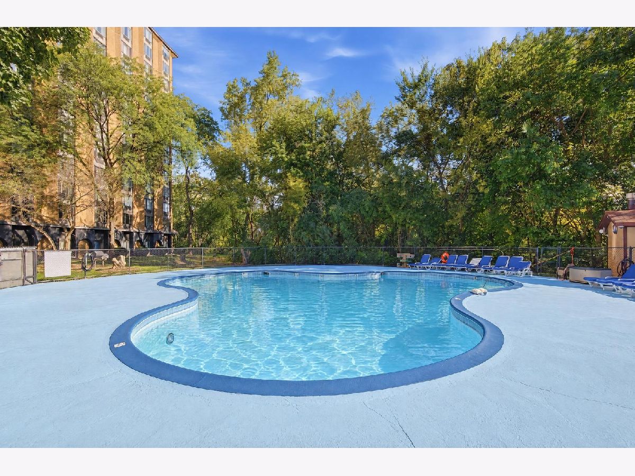
LOCATION, LOCATION, LOCATION! Great opportunity for investors, rehabbers, or buyers looking to add their own personal touches. This spacious 2-bedroom, 2-bath corner condo at 1 Renaissance Place offers beautiful views, a private balcony, and an abundance of natural light. The unit needs TLC and is priced with its potential in mind. Enjoy a functional layout featuring stainless steel appliances, generous closet space, and walk-in closets in both bedrooms. Relax on your balcony and take in the impressive views, including the pool and Chicago skyline in the distance. This amenity-rich building features a 24-hour doorman, outdoor pool, and more. Conveniently located near shopping, restaurants, transportation, and everyday conveniences. Investment-friendly building and a great opportunity to renovate, rent, or make it your own. Quick closing possible. Bring your decorating ideas and see the potential this corner unit has to offer!
Property Specifics
| Condos/Townhomes | |
| 14 | |
| — | |
| 1972 | |
| None | |
| Brick | |
| — | |
| NEW MODEL | |
| No | |
| — |
| Cook | |
| Renaissance Place | |
| 740 / Monthly | |
| Water, Parking, Security, Doorman, Clubhouse, Exercise Facilities, Pool, Exterior Maintenance, Lawn Care, Scavenger, Snow Removal | |
| Lake Michigan | |
| Storm Sewer | |
| Wall Unit(s) | |
| Electric | |
| 12779246 | |
| 02141000901130 |
Property History
| DATE: | EVENT: | PRICE: | SOURCE: |
|---|---|---|---|
| 8 Oct, 2026 | Listed for sale | $169,999 | MRED MLS |
Room Specifics
Total Bedrooms: 2
Bedrooms Above Ground: 2
Bedrooms Below Ground: 0
Dimensions: 17X12
Floor Type: Carpet
Dimensions: 13X12
Floor Type: Carpet
Full Bathrooms: 2
Bathroom Amenities: Whirlpool, Separate Shower
Bathroom in Basement: 0
Dimensions: 12X10
Floor Type: Carpet
Dimensions: 10X10
Floor Type: Ceramic Tile
Dimensions: 20X19
Floor Type: Carpet
Rooms: Attic, Atrium
Name: Attic
Dimensions: 5X7
Floor Type: —
Name: Atrium
Dimensions: 5X7
Floor Type: —
Other Specifics
| — | |
| — | |
| Assigned, Guest | |
| Washer Hookup | |
| — | |
| — | |
| Wheelchair Ramp(s) | |
| — | |
| — | |
| CONDO | |
| — | |
| Full | |
| Elevator | |
| — | |
| Not in DB | |
| — | |
| Door Person, Coin Laundry, Elevator in Residence, Exercise Room, On Site Manager/Engineer, Party Room, Pool | |
| — |
Tax History
| Year | Property Taxes |
|---|---|
| 2026 | $3,440 |
Contact Agent
Nearby Similar Homes
Nearby Sold Comparables


Contact Agent
Listing Provided By
Prime Real Estate Solutions
