

10 Delaware Place, Near North Side, Chicago, Illinois 60611


$1,690,000
|
For Sale
|
|
| Status: | Contingent |
| Sqft: | 2,161 |
| Cost/Sqft: | $782 |
| Beds: | 3 |
| Baths: | 4 |
| Year Built: | 2008 |
| Property Taxes: | $29,498 |
| Days On Market: | 50 |
| Lot Size: | 0,00 |
Description
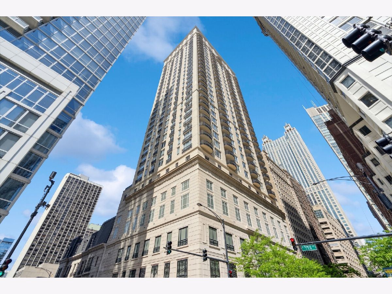
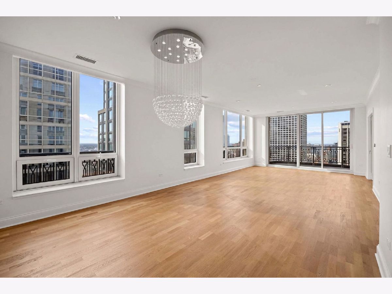
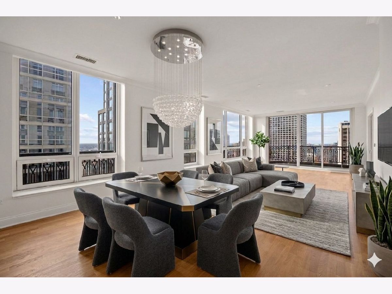
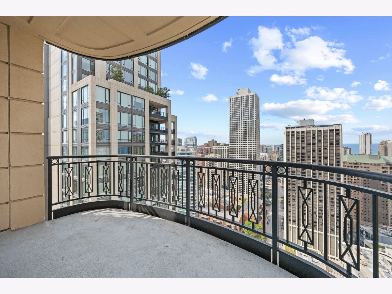
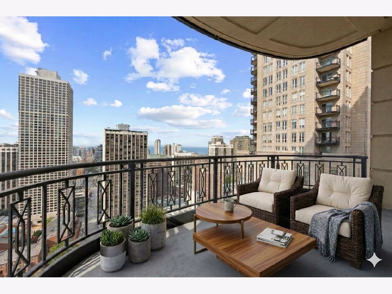
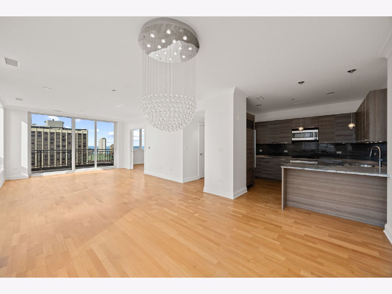
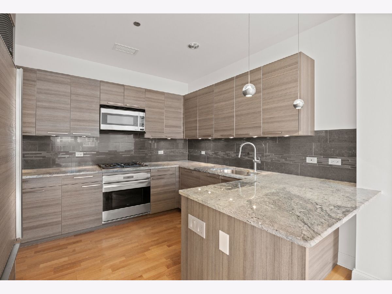
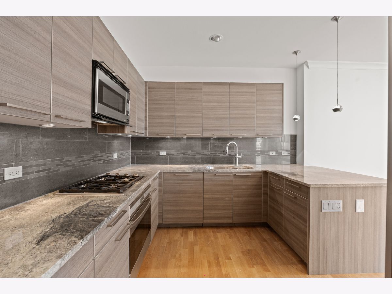
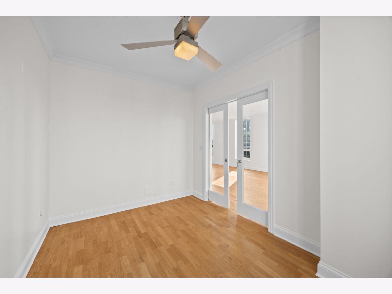
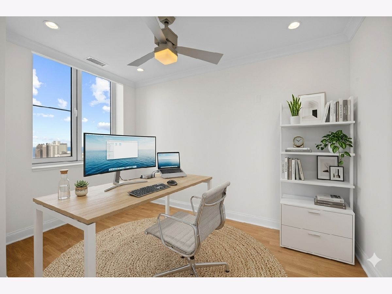
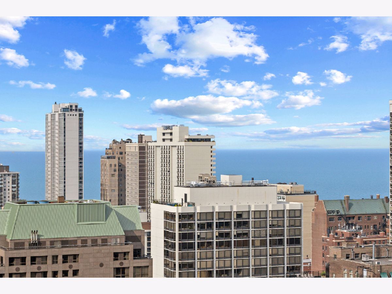
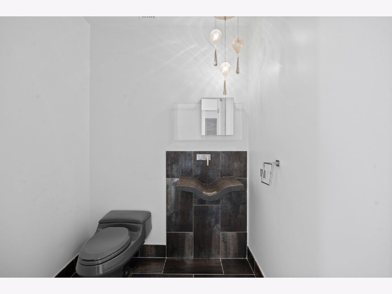
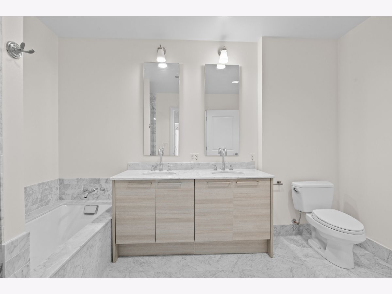
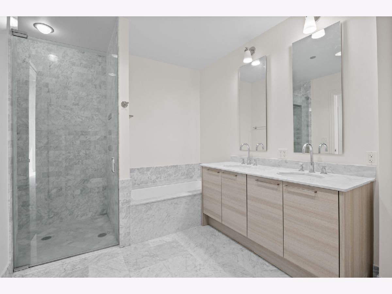
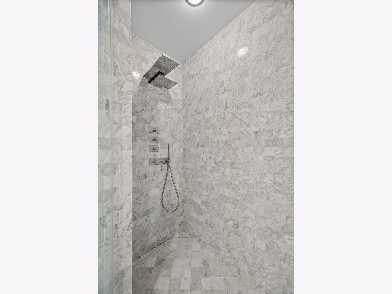
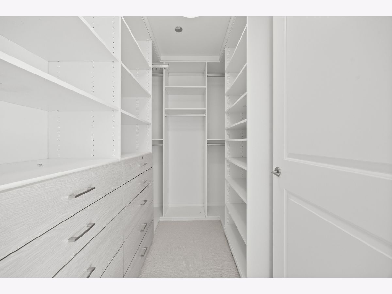
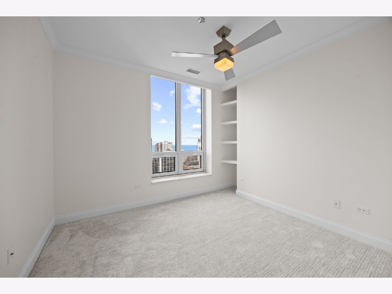
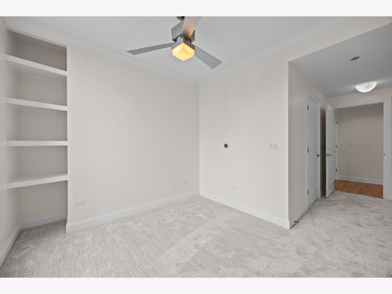
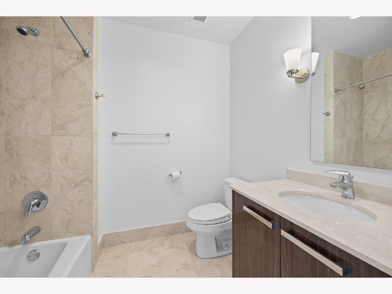
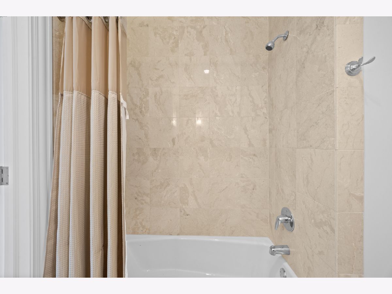
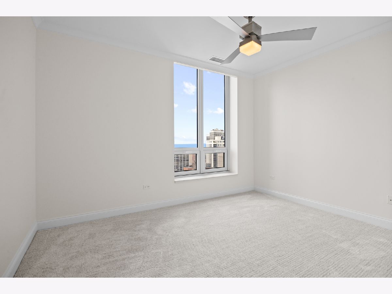
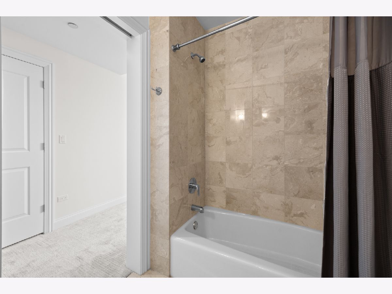
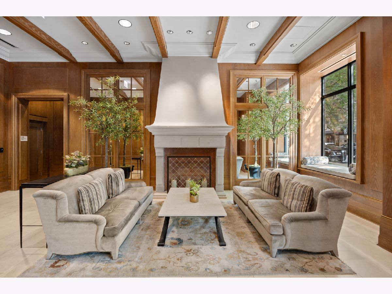
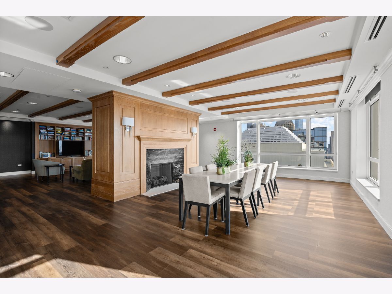
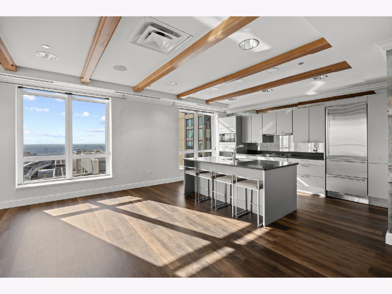
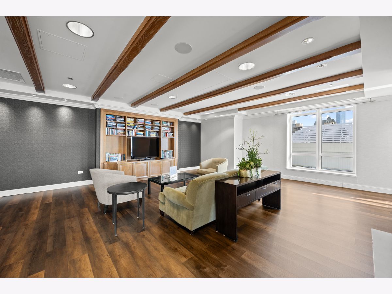
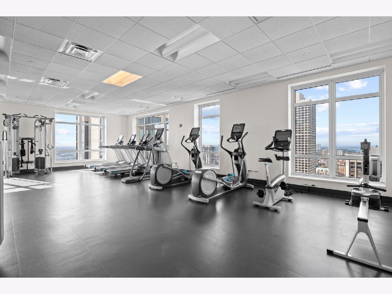
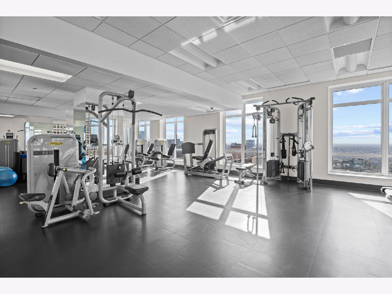
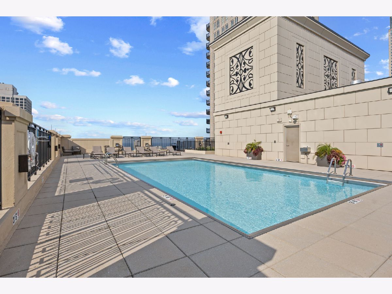
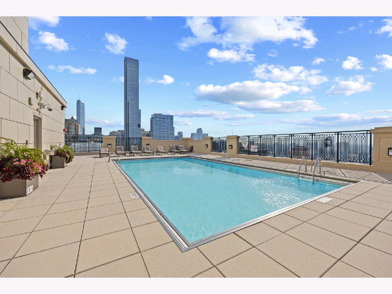
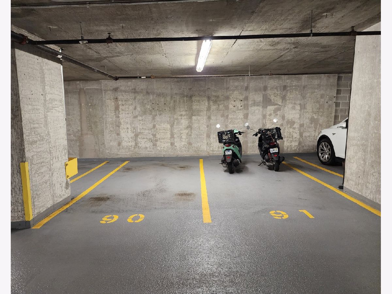
Experience sophisticated urban living in this exceptional luxury Gold Coast Lucien Lagrange boutique building.Absolutely stunning three bedroom plus den , three and a half bathroom home. This higher floor desirable corner "E" tier unit with north, east and west city and lake views. Highly upgraded, modern kitchen with Poggenpohl cabinets, Sub-Zero fridge, Wolf range. Three ensuite marble and stone baths, plus powder room. Den can be opened up to living area, or kept as an office/ library room. Perfect flow for entertaining. Generously sized private master suite with walk in closet , master bathroom with double bowl sink and separate tub. Custom, motorized shades throughout. Full service building with doorman, pool and workout room. This unit is priced with two prime parking spaces included in the price.
Property Specifics
| Condos/Townhomes | |
| 36 | |
| — | |
| 2008 | |
| None | |
| Concrete | |
| — | |
| CONDO | |
| No | |
| Yes | |
| — |
| Cook | |
| — | |
| 2955 / Monthly | |
| Heat, Air Conditioning, Water, Electricity, Parking, Insurance, Doorman, Exercise Facilities, Pool, Exterior Maintenance, Lawn Care, Scavenger, Snow Removal | |
| Public | |
| Public Sewer | |
| Central Air, Zoned | |
| Indv Controls, Zoned | |
| 12721327 | |
| 17032090551106 |
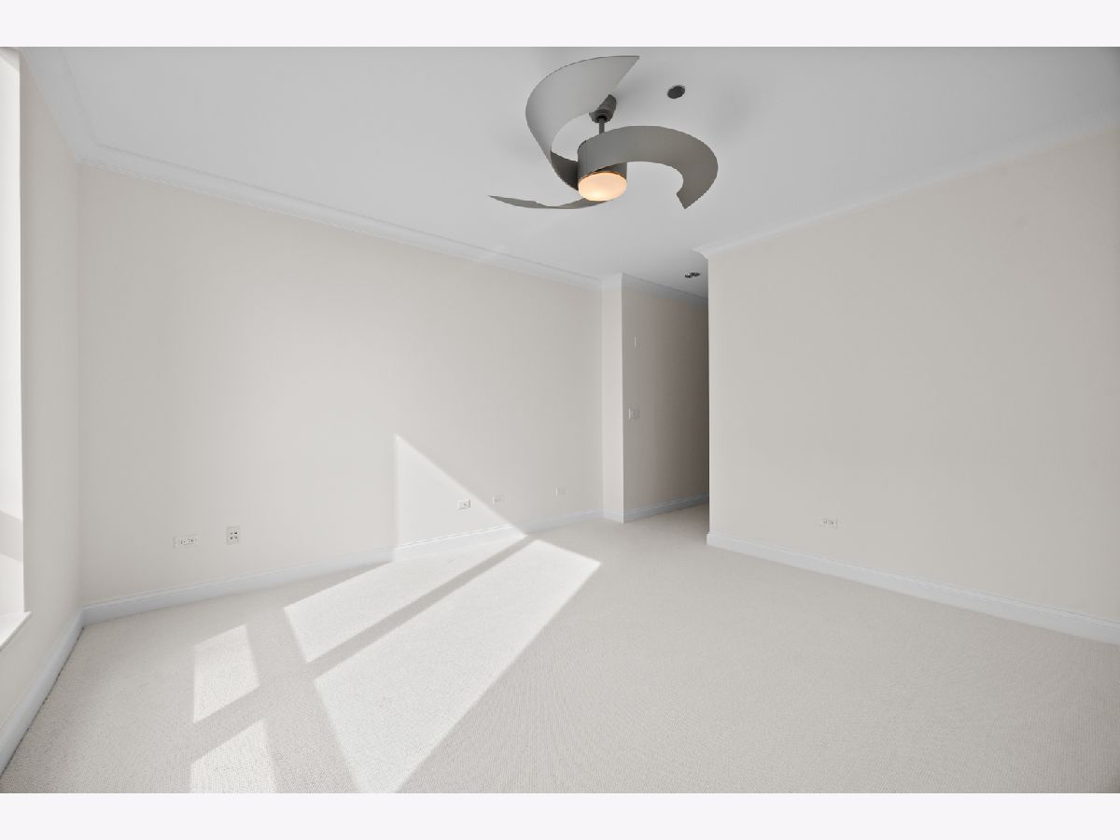
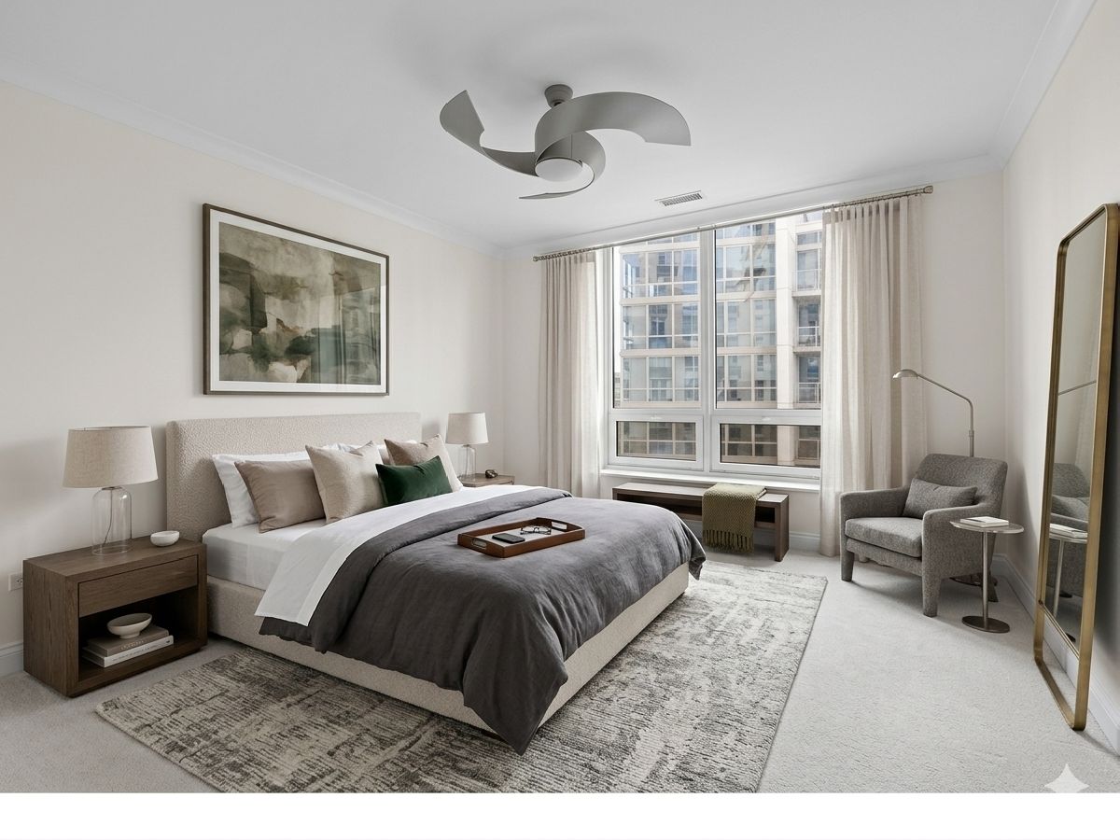
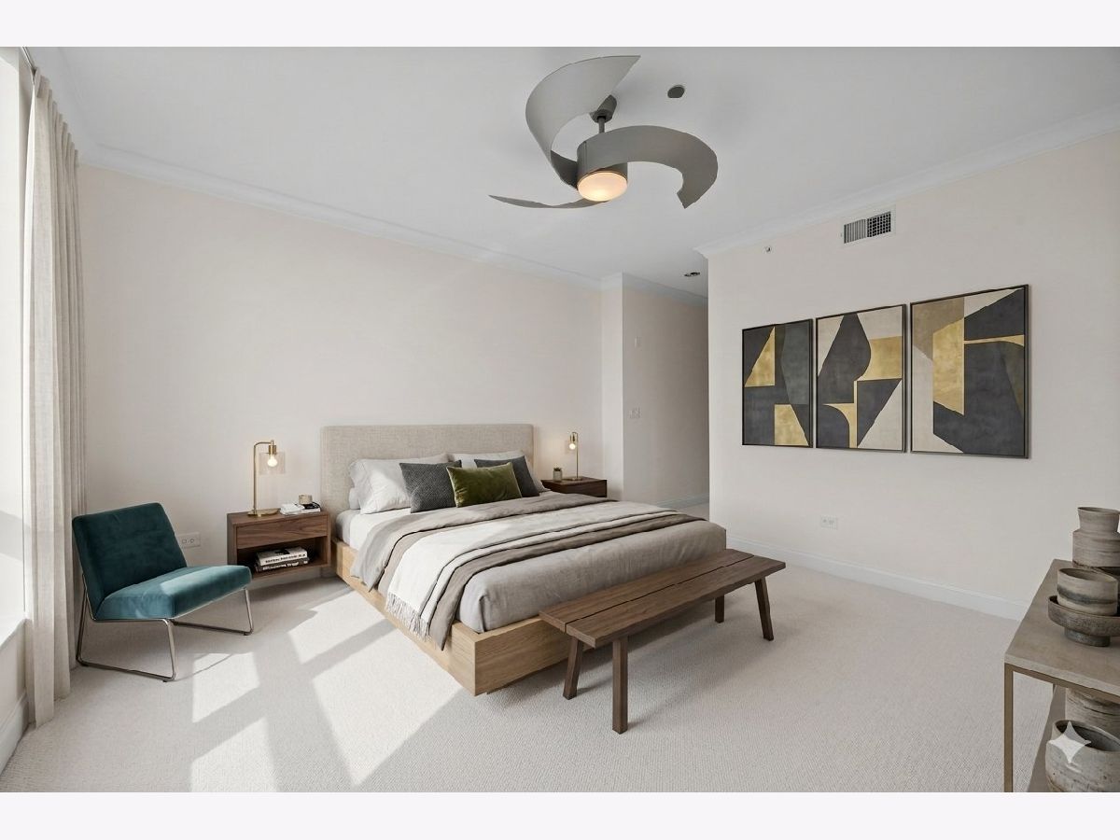
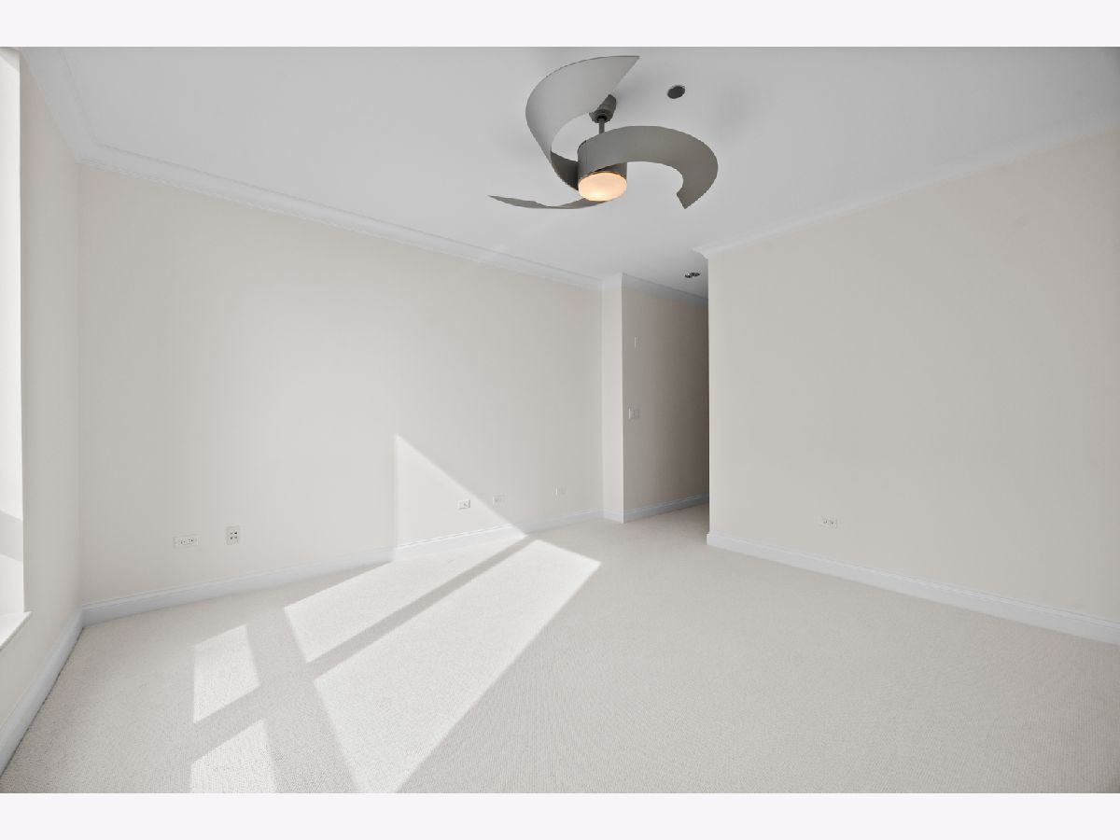
Some photos of this home have been virtually staged.
Room Specifics
Total Bedrooms: 3
Bedrooms Above Ground: 3
Bedrooms Below Ground: 0
Dimensions: 14X12
Floor Type: Carpet
Dimensions: 12X10
Floor Type: Carpet
Dimensions: 12X10
Floor Type: Carpet
Full Bathrooms: 4
Bathroom Amenities: Separate Shower, Double Sink
Bathroom in Basement: 0
Dimensions: COMBO
Floor Type: Hardwood
Dimensions: 12X11
Floor Type: Hardwood
Features: Eating Area-Breakfast Bar
Dimensions: 6X5
Floor Type: —
Dimensions: 20X14
Floor Type: Hardwood
Dimensions: 13X12
Floor Type: Hardwood
Rooms: Balcony/Porch/Lanai, Foyer, Library, Walk In Closet
Name: Walk In Closet
Dimensions: 8X5
Floor Type: Carpet
Name: Foyer
Dimensions: 13X8
Floor Type: Hardwood
Name: Balcony/Porch/Lanai
Dimensions: 13X9
Floor Type: —
Name: Library
Dimensions: 13X9
Floor Type: Hardwood
Other Specifics
| 2 | |
| — | |
| Garage Door Opener, Heated Garage, Garage Owned, Attached, Garage | |
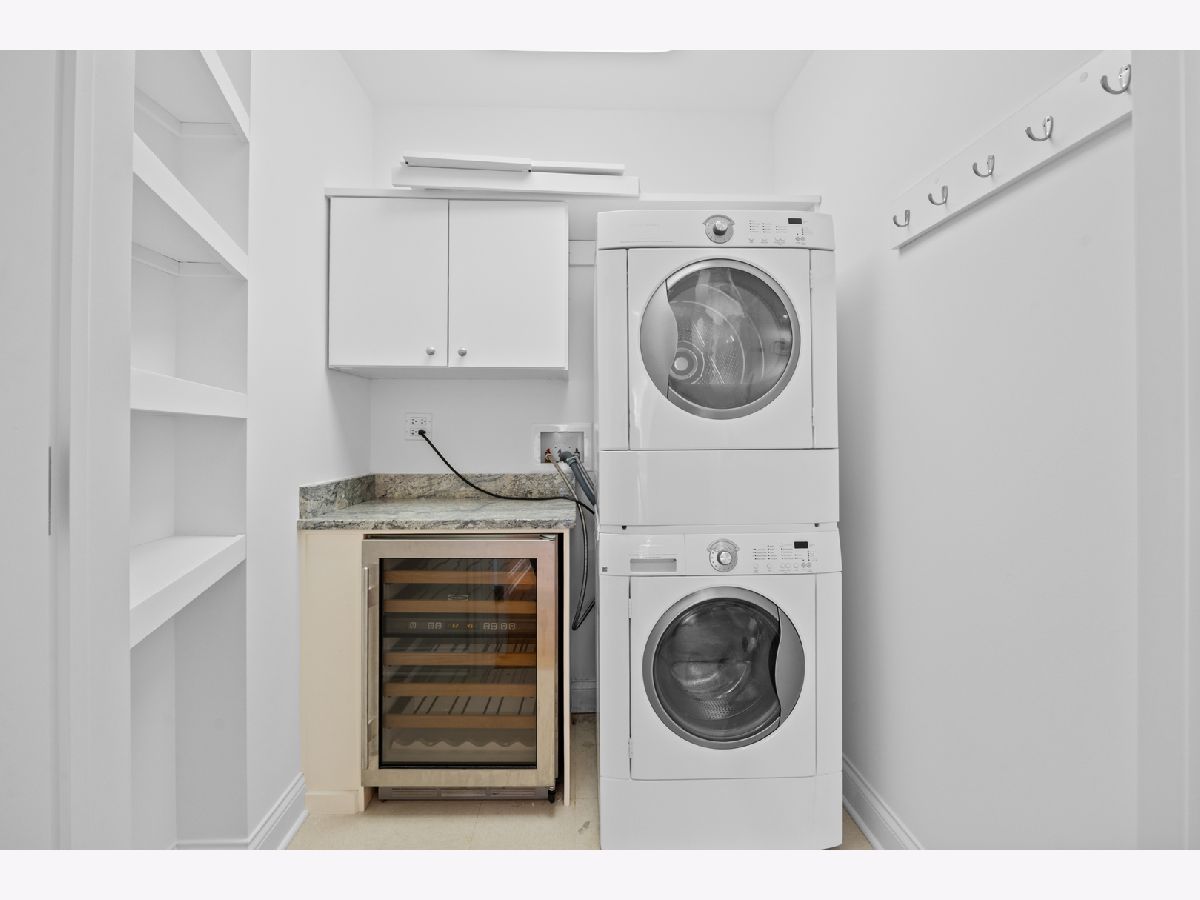
| Washer Hookup, In Unit | |
| Hardwood | |
| — | |
| Balcony, Outdoor Grill | |
| — | |
| Common | |
| — | |
| Full | |
| Elevator, Storage | |
| Range, Microwave, Dishwasher, Refrigerator, Washer, Dryer, Disposal | |
| Not in DB | |
| — | |
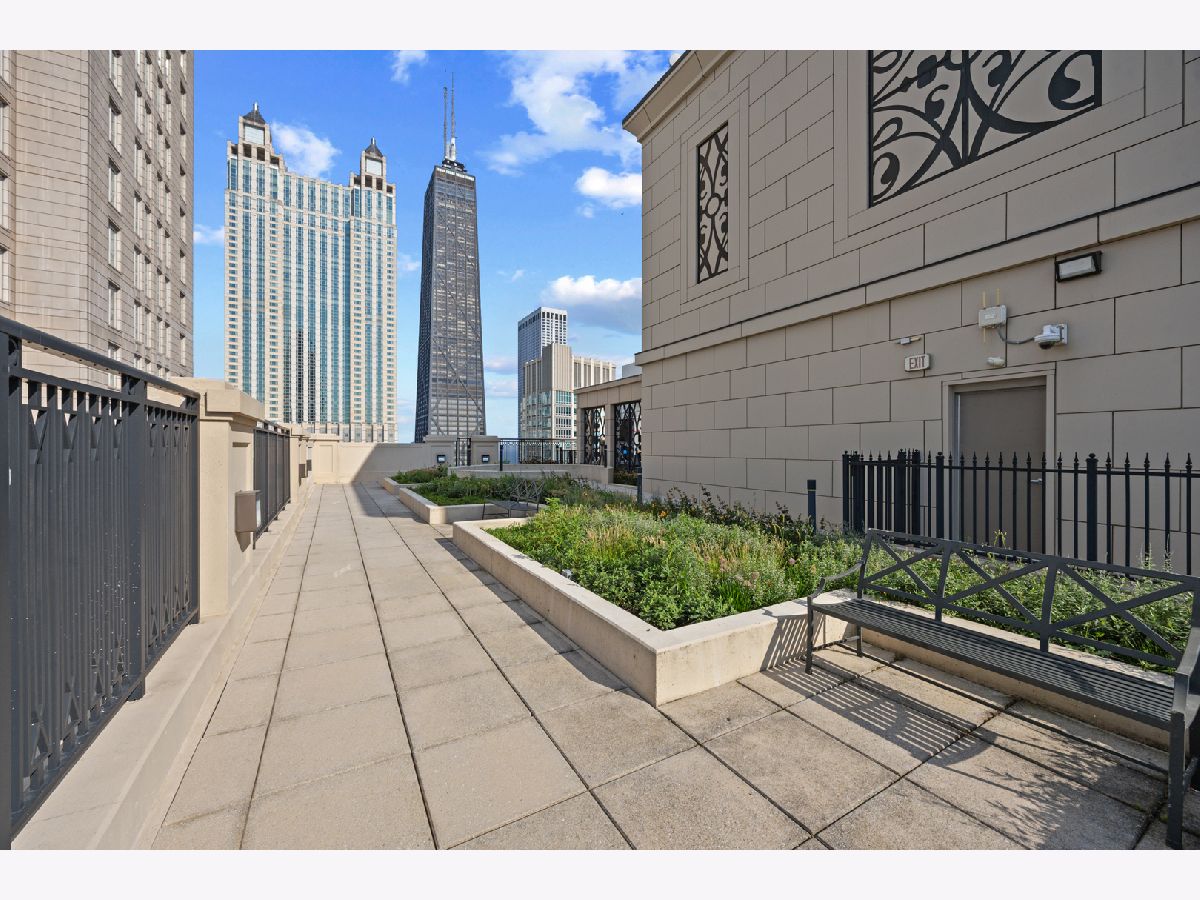
| Bike Room/Bike Trails, Door Person, Elevator in Residence, Storage, Health Club, On Site Manager/Engineer, Party Room, Sundeck, Pool, Receiving Room | |
| — |
Contact Agent
Nearby Similar Homes
Nearby Sold Comparables


Contact Agent
Listing Provided By
HomeSmart Connect
