

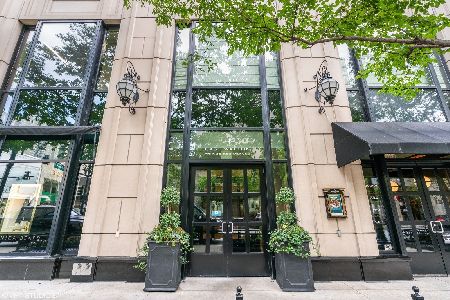
11 Walton Street, Near North Side, Chicago, Illinois 60611


$2,770,000
|
For Sale
|
|
| Status: | Active |
| Sqft: | 3,436 |
| Cost/Sqft: | $806 |
| Beds: | 3 |
| Baths: | 4 |
| Year Built: | 2009 |
| Property Taxes: | $58,010 |
| Days On Market: | 7 |
| Lot Size: | 0,00 |
Description
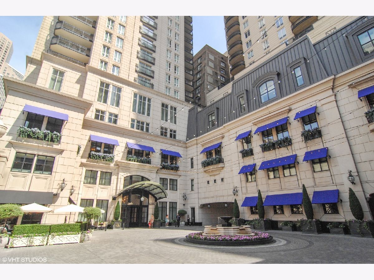
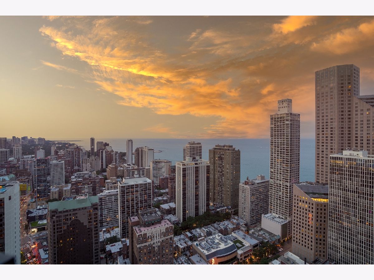
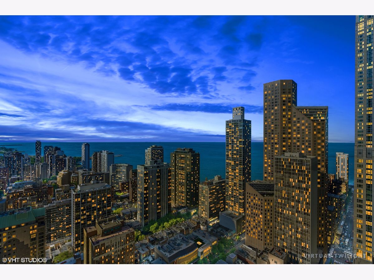
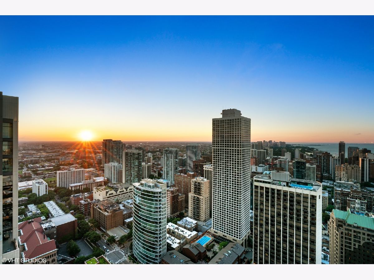
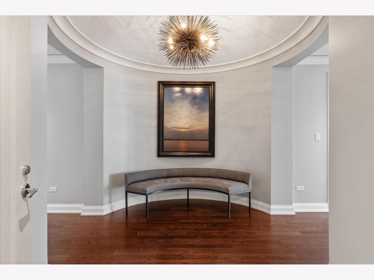
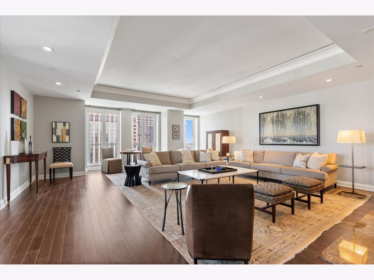
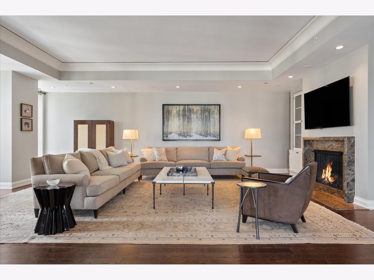
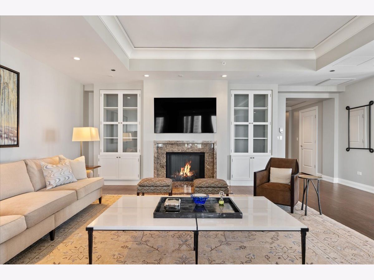
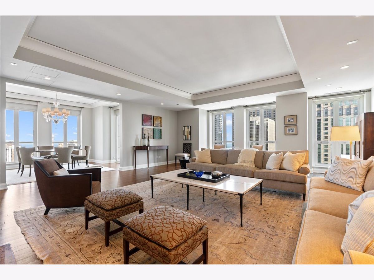
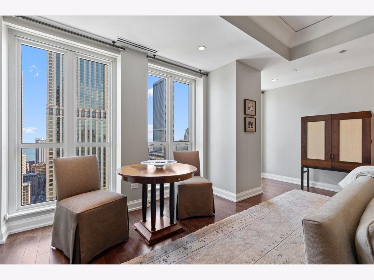
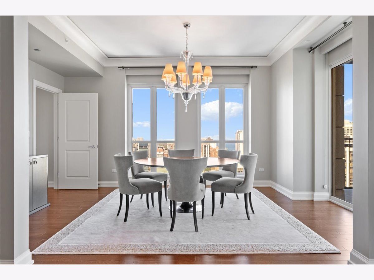
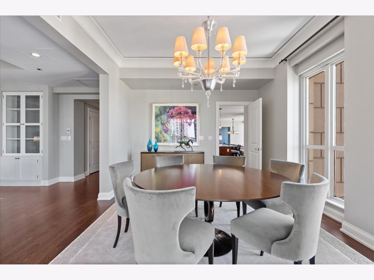
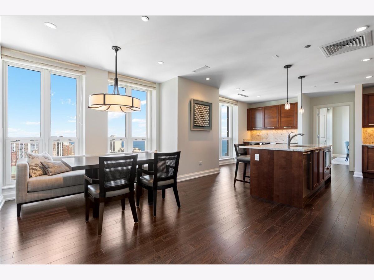
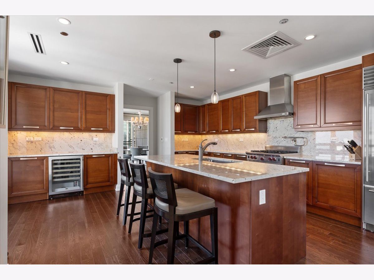
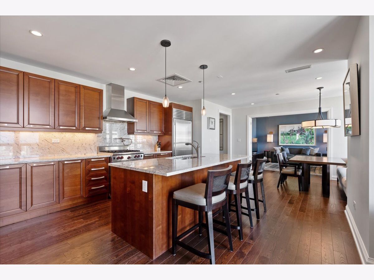
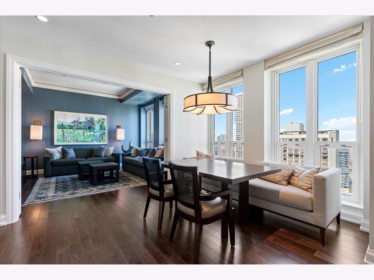
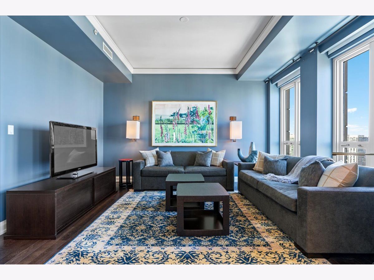
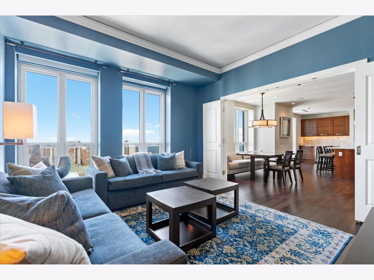
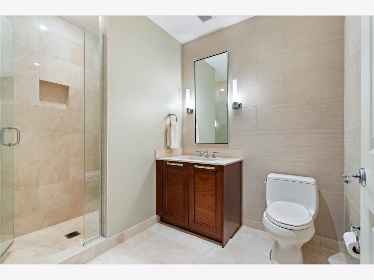
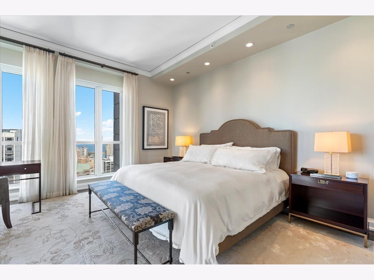
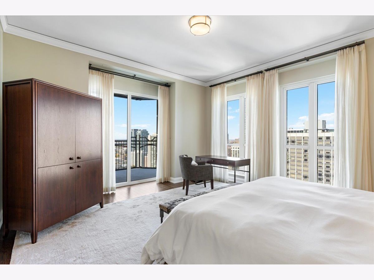
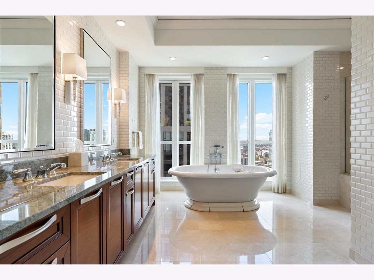
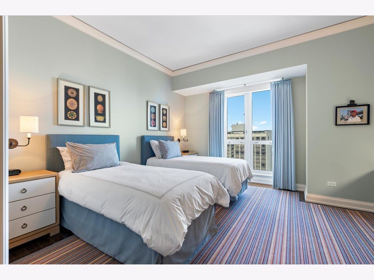
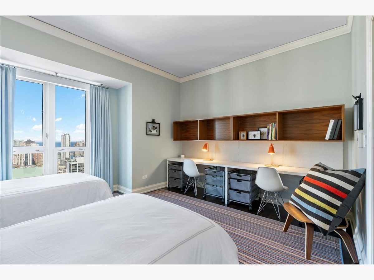
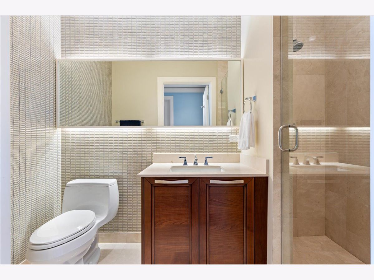
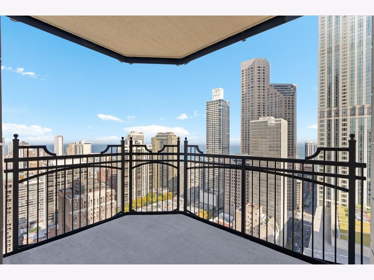
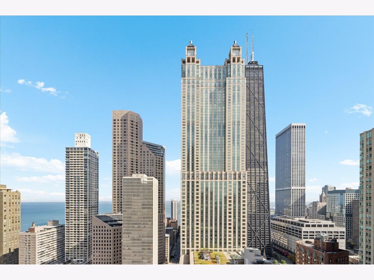
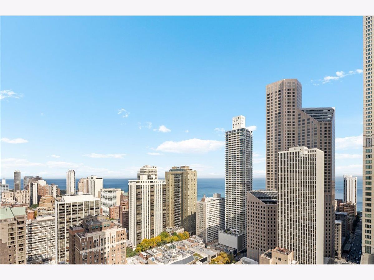
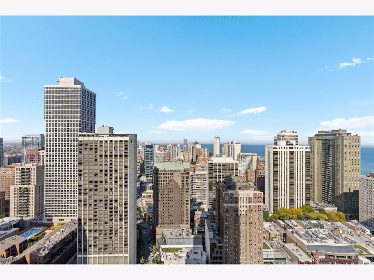
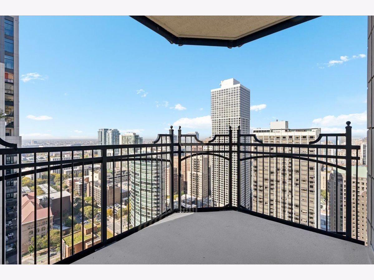
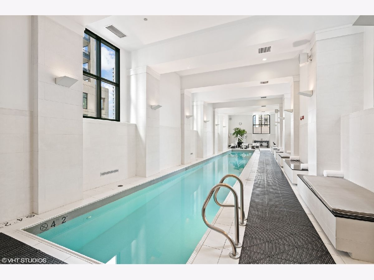
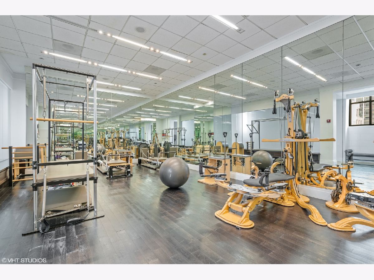
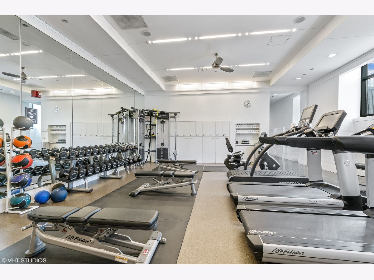
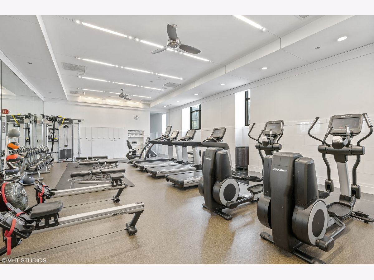
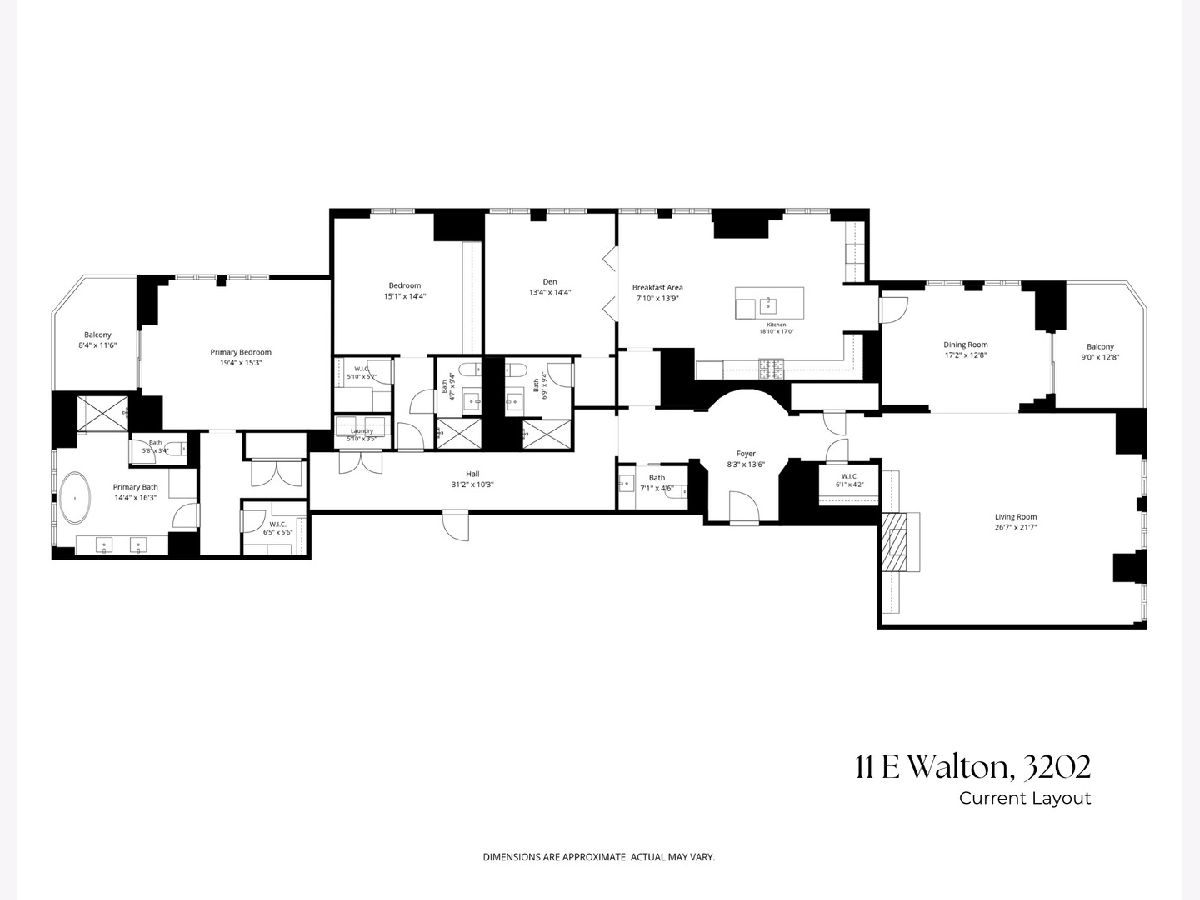
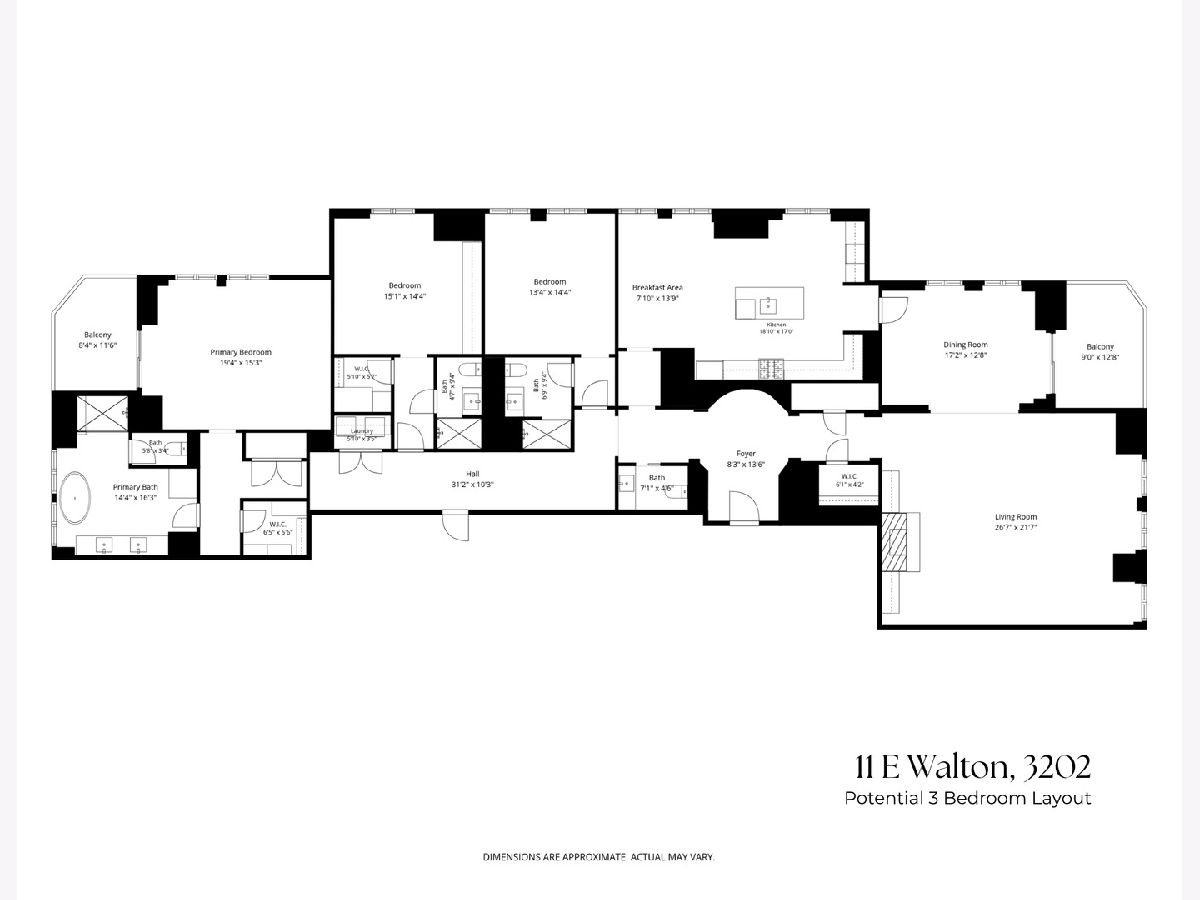
Live above it all at the Waldorf Astoria! Unit 3202 offers sweeping Lake Michigan and city views from the 32nd floor. Floor-to-ceiling windows fill this home with natural light while two private balconies let you enjoy both sunrises and sunsets over the city and lake. The spacious floor plan includes three bedrooms and three and a half baths, with plenty of room to live, entertain, and make it your own. Enjoy the privacy of just two residences per floor, along with exclusive access to the five-star amenities of the Waldorf Astoria Hotel: room service, full-service spa, indoor lap pool, state-of-the-art fitness center, and Pilates studio. Perfectly located in the heart of the Gold Coast, steps from Chicago's finest dining, shopping, and cultural destinations.
Property Specifics
| Condos/Townhomes | |
| 59 | |
| — | |
| 2009 | |
| None | |
| Concrete, Limestone | |
| — | |
| — | |
| No | |
| Yes | |
| — |
| Cook | |
| — | |
| 3871 / Monthly | |
| Heat, Air Conditioning, Water, Gas, Parking, Insurance, Security, Doorman, Exercise Facilities, Pool, Exterior Maintenance, Scavenger, Snow Removal, Other | |
| Public | |
| Public Sewer | |
| Central Air, Zoned | |
| Gas, Forced Air, Zoned | |
| 12784202 | |
| 17032090271008 |
Property History
| DATE: | EVENT: | PRICE: | SOURCE: |
|---|---|---|---|
| 19 Oct, 2026 | Listed for sale | $2,770,000 | MRED MLS |
Room Specifics
Total Bedrooms: 3
Bedrooms Above Ground: 3
Bedrooms Below Ground: 0
Dimensions: 19X15
Floor Type: Hardwood
Dimensions: 15X14
Floor Type: Hardwood
Dimensions: 14X13
Floor Type: Hardwood
Full Bathrooms: 4
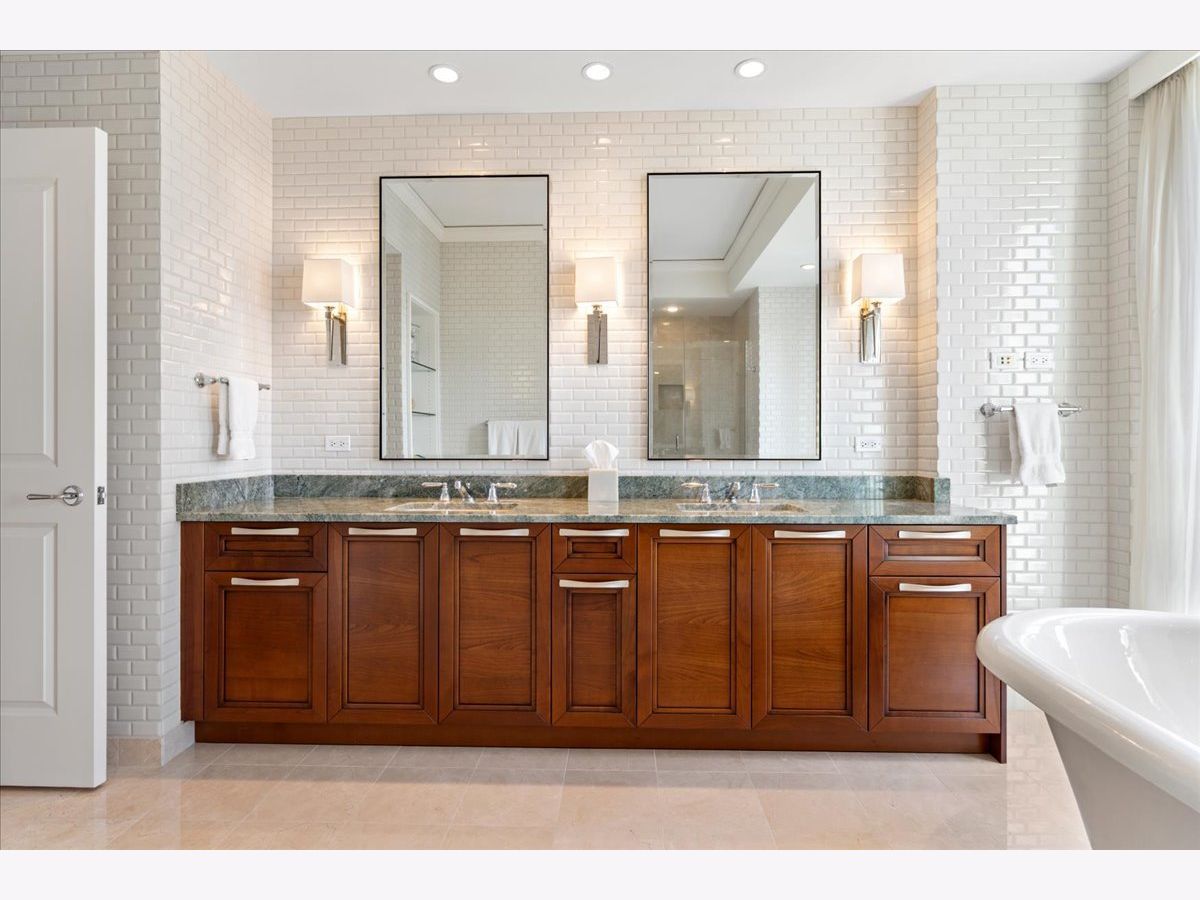
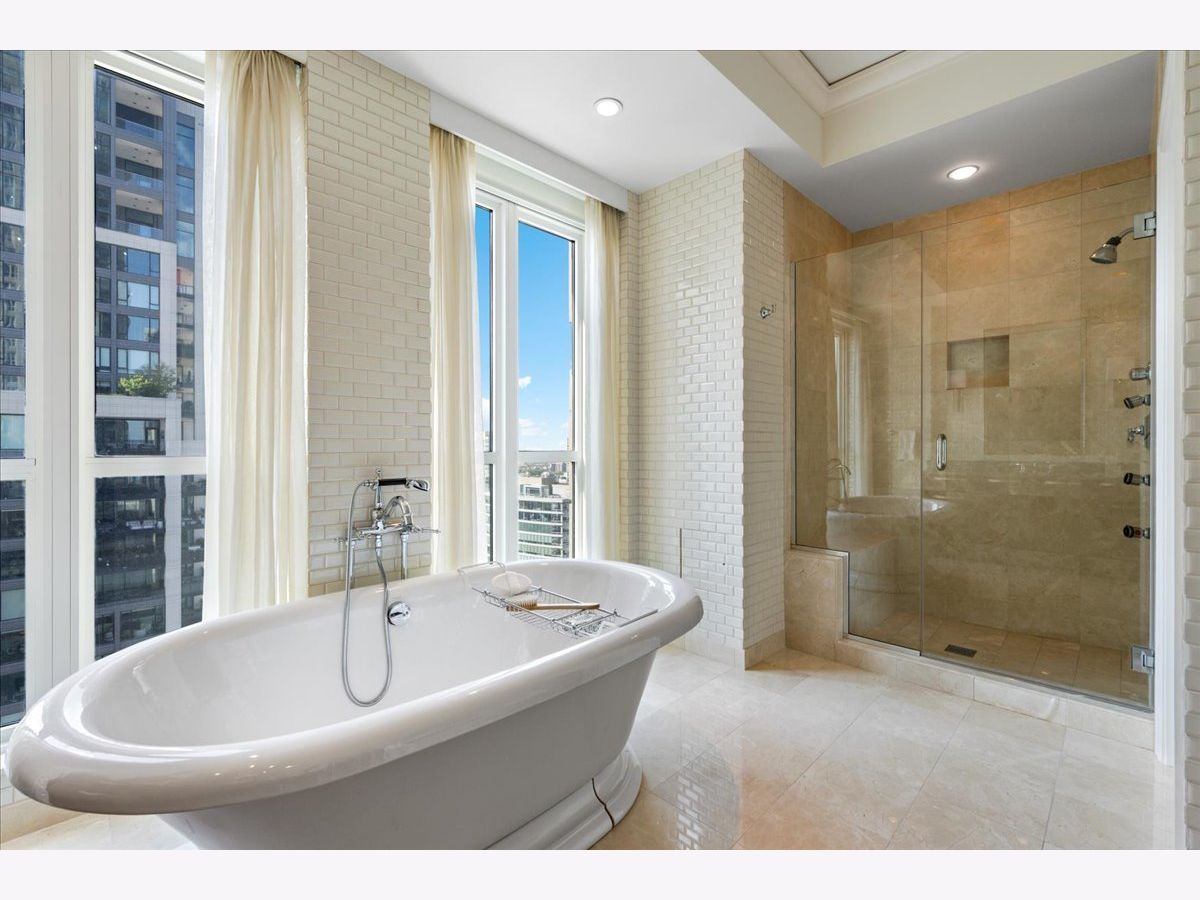
Bathroom Amenities: Separate Shower, Double Sink, Garden Tub
Bathroom in Basement: 0
Dimensions: 17X13
Floor Type: Hardwood
Dimensions: 19X17
Floor Type: Hardwood
Dimensions: 6X4
Floor Type: —
Dimensions: 27X22
Floor Type: Hardwood
Rooms: Eating Area, Foyer, Balcony/Porch/Lanai, Terrace
Name: Eating Area
Dimensions: 14X8
Floor Type: Hardwood
Name: Foyer
Dimensions: 14X8
Floor Type: Hardwood
Name: Balcony/Porch/Lanai
Dimensions: 13X9
Floor Type: —
Name: Terrace
Dimensions: 12X8
Floor Type: —
Other Specifics
| 1 | |
| Concrete Perimeter | |
| Heated Garage, Attached, Garage | |
| Washer Hookup, In Unit | |
| Hardwood | |
| — | |
| — | |
| — | |
| COMMON | |
| — | |
| Full, Double Sink, Tub & Separate Shwr | |
| Storage, Built-in Features, Walk-In Closet(s), High Ceilings, Doorman, Health Facilities, Lobby, Restaurant | |
| — | |
| Not in DB | |
| — | |
| — | |
| Gas Log |
Tax History
| Year | Property Taxes |
|---|---|
| 2026 | $58,010 |
Contact Agent
Nearby Similar Homes
Nearby Sold Comparables




Contact Agent
Listing Provided By
Premier Relocation, Inc.
