

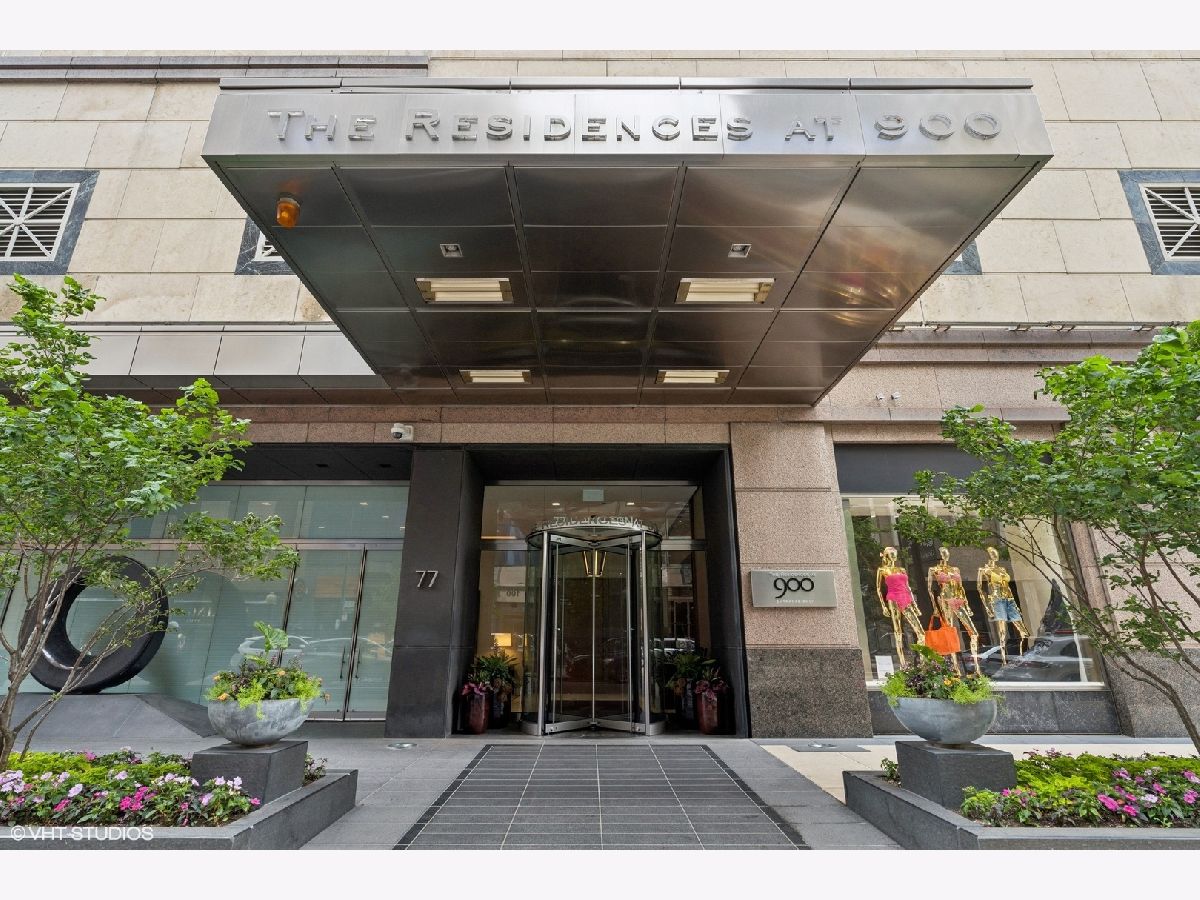
77 Walton Street, Near North Side, Chicago, Illinois 60611


$2,500,000
|
For Sale
|
|
| Status: | Active |
| Sqft: | 3,101 |
| Cost/Sqft: | $806 |
| Beds: | 3 |
| Baths: | 4 |
| Year Built: | 2007 |
| Property Taxes: | $40,190 |
| Days On Market: | 14 |
| Lot Size: | 0,00 |
Description
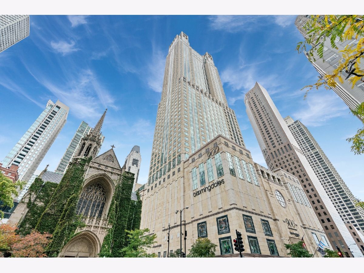
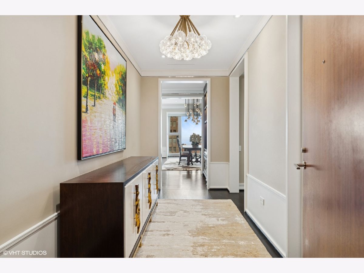
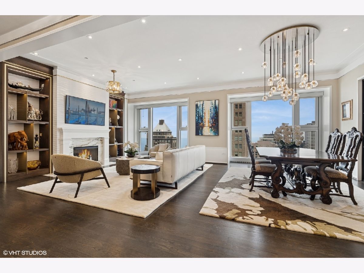
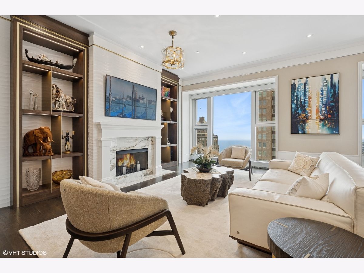
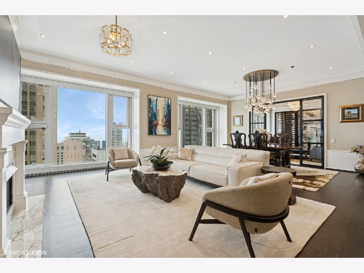
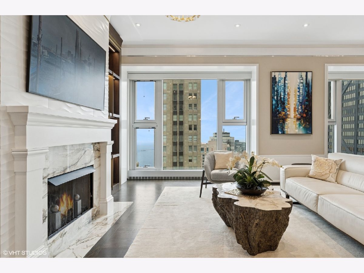
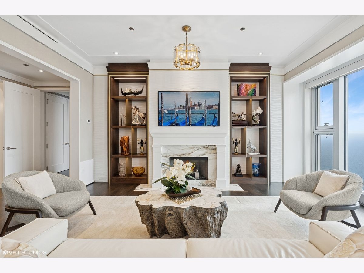
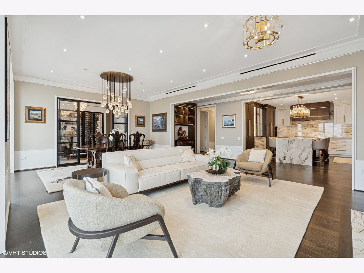
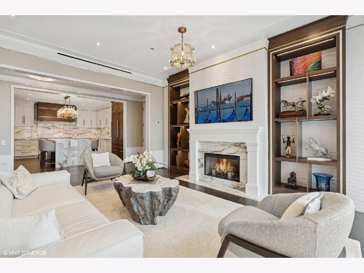
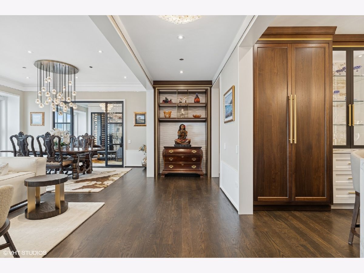
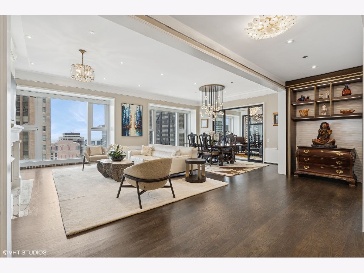
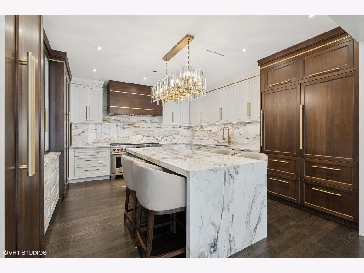
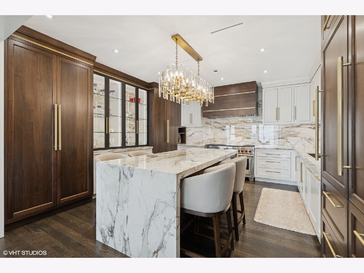
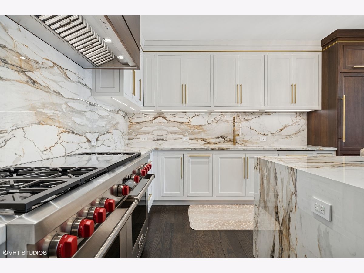
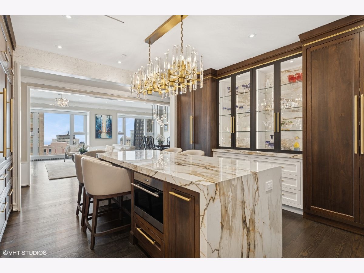
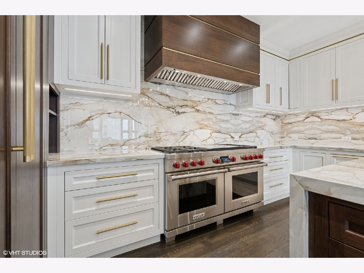
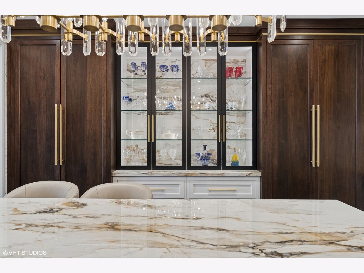
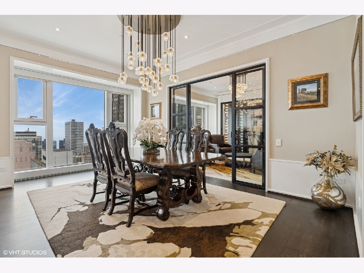
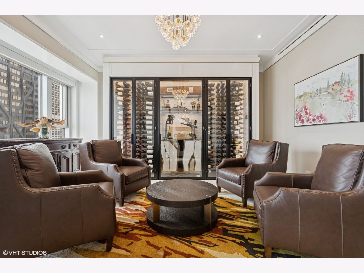
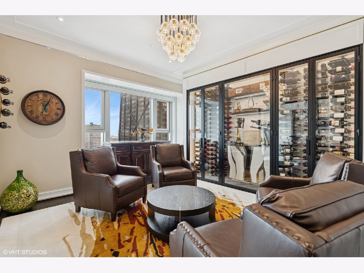
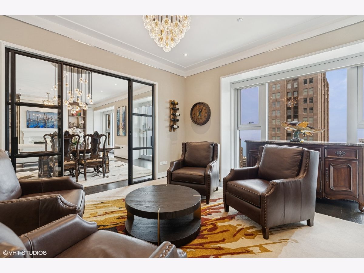
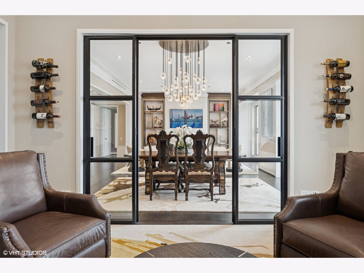
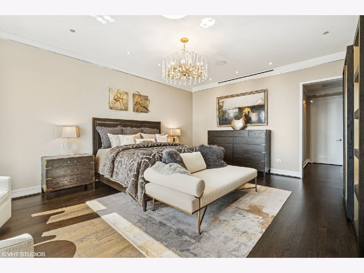
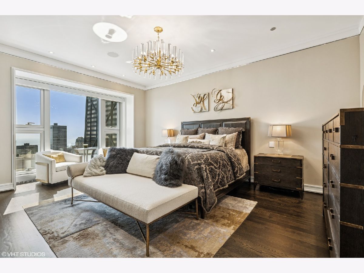
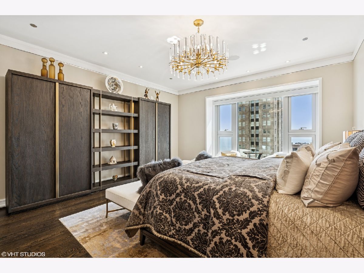
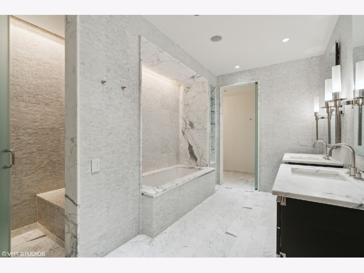
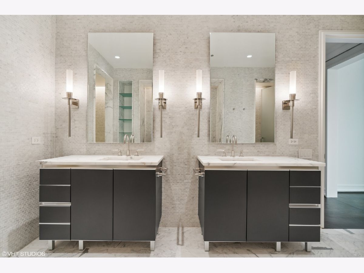
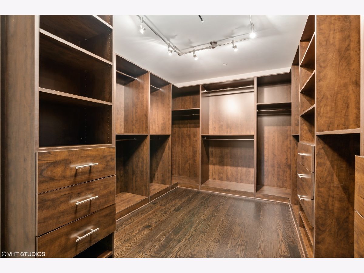
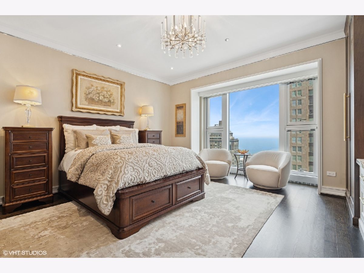
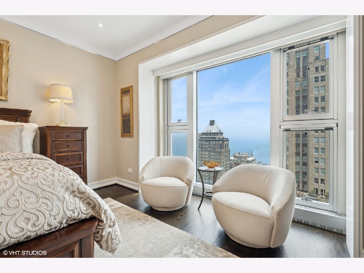
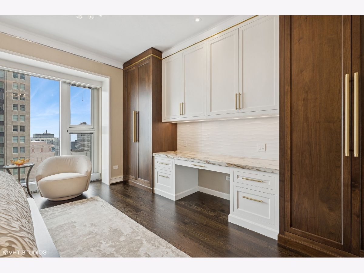
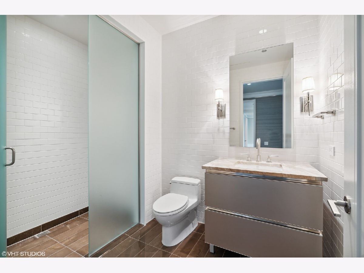
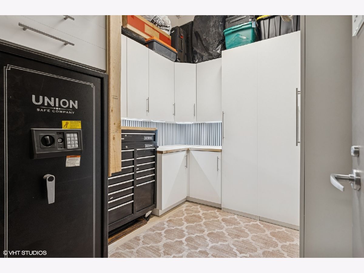
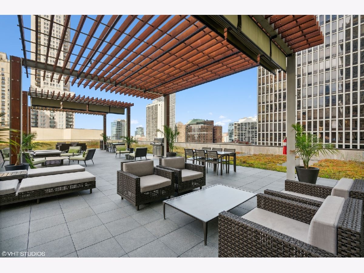
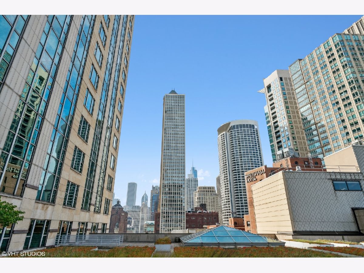
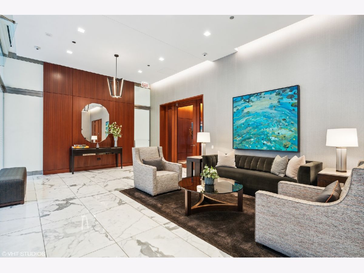
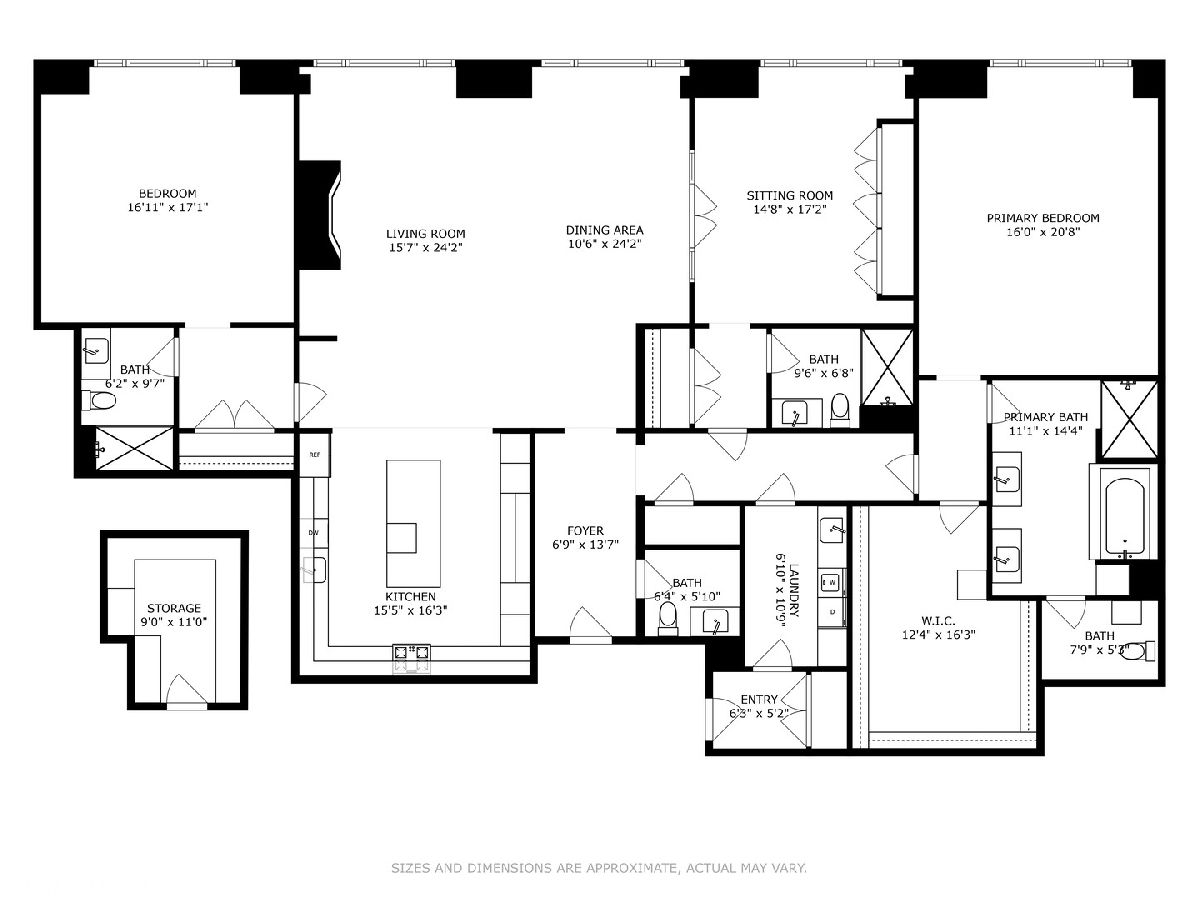
A fully custom-designed residence, 24B is unlike anything else in sought-after 77 Walton. Throughout this 3,100-square-foot home, every finish was carefully chosen, from the walnut millwork to the designer lighting. Ten-foot ceilings and floor-to-ceiling windows frame views of Lake Michigan, the Palmolive Building, and Michigan Avenue. The chef's kitchen pairs handcrafted walnut cabinetry and brass details with a porcelain waterfall island, an enclosed coffee bar, and professional appliances including a 60" Wolf range, SubZero refrigerator and freezer columns, and an ice maker. In the living room, a gas fireplace sits between custom walnut-and-metal shelving. Each of the three bedrooms is a private suite with its own entry and bath. The primary suite has lake views, a Calacatta marble bath with a soaking tub and separate shower, and a generous dressing room. A built-in desk in the guest suite looks out toward Oak Street Beach. The third bedroom now serves as a lounge, with a 500-bottle glass wine wall behind steel-framed doors. Lutron lighting, built-in surround sound, a laundry/mudroom with a second entrance, and a private storage room on the same floor complete the home. With just 47 residences, the building has the privacy of a boutique association along with 24-hour staff, a 10th-floor rooftop terrace with grills, and indoor access to Equinox, the Four Seasons, Bloomingdale's, and the Shops at 900.
Property Specifics
| Condos/Townhomes | |
| 67 | |
| — | |
| 2007 | |
| None | |
| Stone, Concrete, Limestone | |
| — | |
| — | |
| No | |
| Yes | |
| — |
| Cook | |
| — | |
| 4082 / Monthly | |
| Heat, Air Conditioning, Water, Gas, Insurance, Security, Doorman, TV/Cable, Exterior Maintenance, Scavenger, Snow Removal, Internet | |
| Public | |
| Public Sewer | |
| Central Air | |
| Forced Air, Sep Heating Systems - 2+, Indv Controls, Zoned | |
| 12780353 | |
| 17032110411020 |
Nearby Schools
| NAME: | DISTRICT: | DISTANCE: | |
|---|---|---|---|
|
Grade School
Ogden Elementary |
299 | — | |
|
Middle School
Ogden Elementary |
299 | Not in DB | |
|
High School
Wells Community Academy Senior H |
299 | Not in DB | |
Property History
| DATE: | EVENT: | PRICE: | SOURCE: |
|---|---|---|---|
| 14 Jul, 2017 | Under contract | $0 | MRED MLS |
| 1 May, 2017 | Listed for sale | $0 | MRED MLS |
| 19 Jul, 2018 | Under contract | $0 | MRED MLS |
| 4 Jun, 2018 | Listed for sale | $0 | MRED MLS |
| 29 Dec, 2022 | Sold | $1,995,000 | MRED MLS |
| 7 Nov, 2022 | Under contract | $1,995,000 | MRED MLS |
| — | Last price change | $2,375,000 | MRED MLS |
| 17 Oct, 2022 | Listed for sale | $2,375,000 | MRED MLS |
| 30 Sep, 2025 | Sold | $2,450,000 | MRED MLS |
| 16 Sep, 2025 | Under contract | $2,450,000 | MRED MLS |
| 24 Jul, 2025 | Listed for sale | $2,450,000 | MRED MLS |
| 12 Oct, 2026 | Listed for sale | $2,500,000 | MRED MLS |
Room Specifics
Total Bedrooms: 3
Bedrooms Above Ground: 3
Bedrooms Below Ground: 0
Dimensions: 21X16
Floor Type: Hardwood
Dimensions: 17X17
Floor Type: Hardwood
Dimensions: 17X15
Floor Type: Hardwood
Full Bathrooms: 4
Bathroom Amenities: Separate Shower, Double Sink, Soaking Tub
Bathroom in Basement: 0
Dimensions: 11X24
Floor Type: Hardwood
Dimensions: 16X16
Floor Type: Hardwood
Features: Island
Dimensions: 11X7
Floor Type: Porcelain Tile
Dimensions: 16X24
Floor Type: Hardwood
Dimensions: —
Floor Type: Hardwood
Rooms: Foyer, Walk In Closet
Name: Foyer
Dimensions: 14X7
Floor Type: Hardwood
Name: Walk In Closet
Dimensions: 16X12
Floor Type: Hardwood
Other Specifics
| 3 | |
| — | |
| Leased, Attached, Garage | |
| Washer Hookup, In Unit | |
| Hardwood, Wood | |
| Deck | |
| Roof Deck, Outdoor Grill | |
| — | |
| COMMON | |
| — | |
| Full, Double Sink, Tub & Separate Shwr | |
| Elevator, Storage, Built-in Features, Walk-In Closet(s), Bookcases, High Ceilings, Special Millwork, Lobby, Restaurant, Shops | |
| Double Oven, Range, Microwave, Dishwasher, Refrigerator, High End Refrigerator, Freezer, Washer, Dryer, Disposal, Stainless Steel Appliance(s), Wine Refrigerator, Range Hood, Gas Cooktop, Gas Oven | |
| Not in DB | |
| — | |
| Door Person, Elevator in Residence, Storage, On Site Manager/Engineer, Sundeck, Receiving Room, Security Door Lock(s), Service Elevator(s), Elevator(s) | |
| Gas Log, Gas Starter |
Tax History
| Year | Property Taxes |
|---|---|
| 2022 | $44,537 |
| 2025 | $47,432 |
| 2026 | $40,190 |
Contact Agent
Nearby Similar Homes

Nearby Sold Comparables




Contact Agent
Listing Provided By
Premier Relocation, Inc.
