

10 Delphia Avenue, Park Ridge, Illinois 60068


$1,075,000
|
For Sale
|
|
| Status: | New |
| Sqft: | 2,870 |
| Cost/Sqft: | $375 |
| Beds: | 4 |
| Baths: | 4 |
| Year Built: | 2008 |
| Property Taxes: | $19,478 |
| Lot Size: | 0,00 |
Description
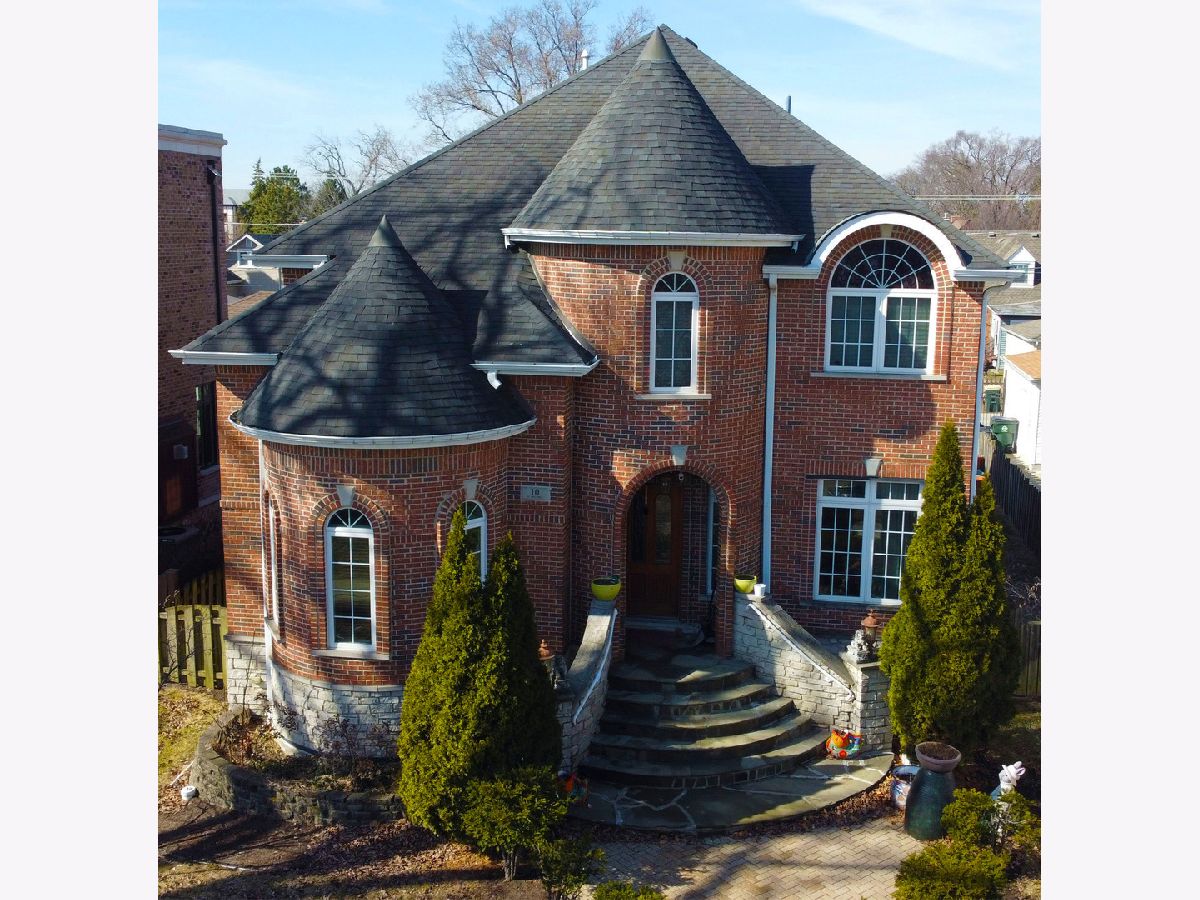
Custom all-brick home with recent renovations! A grand front entrance leads you into the gorgeous refinished hardwood floors and freshly painted walls throughout. This unique property features coffered and vaulted ceilings, stylized arches, curves, and niches, multiple gas fireplaces, and a thoughtful layout that creates separate spaces for sophisticated hosting. The back entry into the kitchen leads to a large entertaining space with a fireplace in the rear of the home along with a basement entry. The first floor features an office, a stunning bedroom at the front of the house, and a separate laundry room to go along with a full bathroom. A laundry chute carefully hidden in the second floor full bathroom leads to the first floor laundry room. The master bedroom features two closets, a separate sitting space with fireplace, a walk-in closet, and a balcony. The attached master bathroom features a whirlpool tub, separate shower, double vanity, and linen closet. The oversized second bedroom features two closets, while the third bedroom features yet another niche that is one of the trademarks of the home. A massive finished portion of the basement lets you imagine how to configure, with even more space for another separate finished room that could become a fitness room or the rare fifth bedroom option. A separate utility room in the basement provides a significant amount of additional storage space. The fourth bathroom in the basement is once again a full with a shower. Additional lighting updates, electrical work, and plumbing fixes have restored this gem! Within the Carpenter Elementary district in the always sought after District 64, and under a mile to any number of fitness centers, grocery stores, parks, recreation centers, and the Park Ridge Metra stop. Be conveniently close to all that Uptown has to offer!
Property Specifics
| Single Family | |
| — | |
| — | |
| 2008 | |
| 2026 | |
| Finished, Storage Space, Full | |
| Brick | |
| — | |
| — | |
| No | |
| — |
| Cook | |
| — | |
| — / Not Applicable | |
| None | |
| Public | |
| Public Sewer | |
| Central Air | |
| Gas | |
| 12805251 | |
| 09263180240000 |
Nearby Schools
| NAME: | DISTRICT: | DISTANCE: | |
|---|---|---|---|
|
Grade School
George B Carpenter Elementary Sc |
64 | — | |
|
Middle School
Emerson Middle School |
64 | Not in DB | |
|
High School
Maine South High School |
207 | Not in DB | |
|
Alternate Junior High School
Lincoln Middle School |
— | Not in DB | |


Room Specifics
Total Bedrooms: 4
Bedrooms Above Ground: 4
Bedrooms Below Ground: 0
Dimensions: 17X16
Floor Type: —
Dimensions: 15X13
Floor Type: —
Dimensions: 12X11
Floor Type: —
Dimensions: 13X12
Floor Type: —
Full Bathrooms: 4
Bathroom Amenities: —
Bathroom in Basement: 1
Dimensions: 15X12
Floor Type: —
Dimensions: 16X13
Floor Type: —
Dimensions: 11X6
Floor Type: —
Dimensions: 12X9
Floor Type: —
Rooms: Sitting Room, Storage, Balcony/Porch/Lanai, Walk In Closet
Name: Sitting Room
Dimensions: 11X11
Floor Type: —
Name: Storage
Dimensions: 12X12
Floor Type: —
Name: Balcony/Porch/Lanai
Dimensions: 3X8
Floor Type: —
Name: Walk In Closet
Dimensions: 5X7
Floor Type: —
Other Specifics
| 2 | |
| — | |
| Detached, Garage | |
| — | |
| — | |
| — | |
| — | |
| — | |
| 50x125 | |
| — | |
| Full, Double Sink, Whirlpool & Sep Shwr | |
| — | |
| — | |
| Not in DB | |
| — | |
| — | |
| — |
Contact Agent
Nearby Similar Homes
Nearby Sold Comparables

Contact Agent
Listing Provided By
chicago 3 point 0
