

621 Hamlin Avenue, Park Ridge, Illinois 60068


$849,900
|
For Sale
|
|
| Status: | New |
| Sqft: | 2,869 |
| Cost/Sqft: | $296 |
| Beds: | 3 |
| Baths: | 2 |
| Year Built: | 1956 |
| Property Taxes: | $10,272 |
| Days On Market: | 5 |
| Lot Size: | 0,00 |
Description
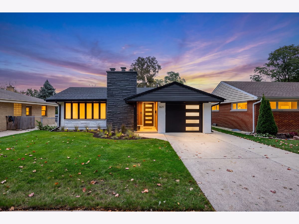
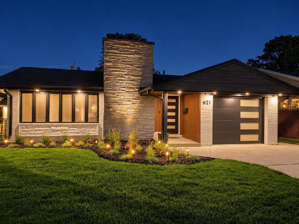
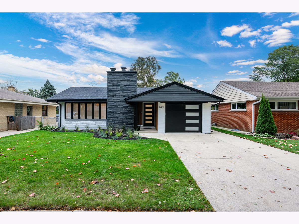
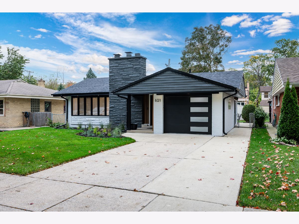
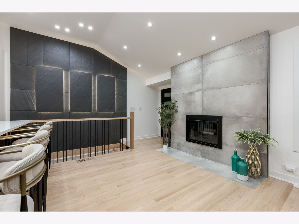
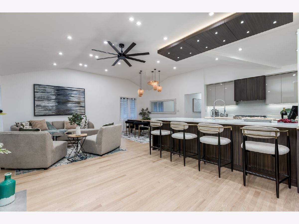
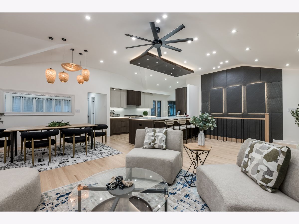
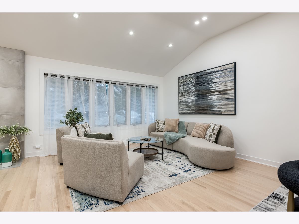
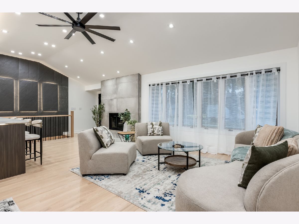
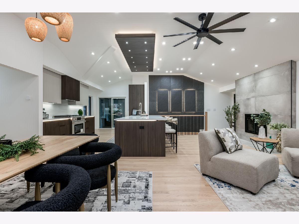
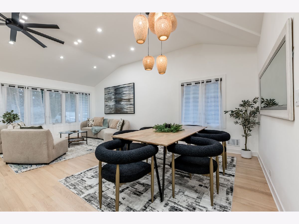
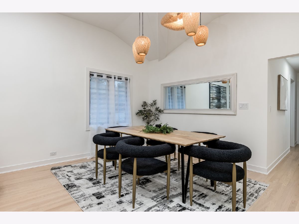
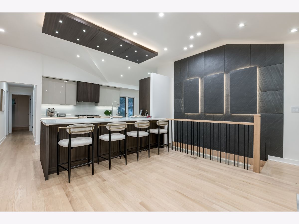
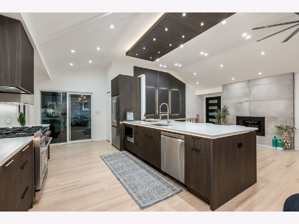
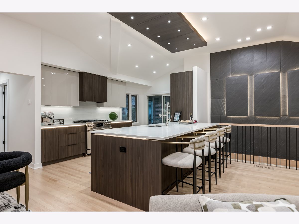
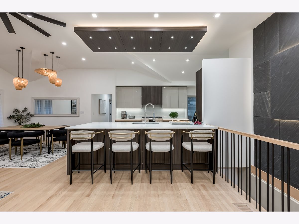
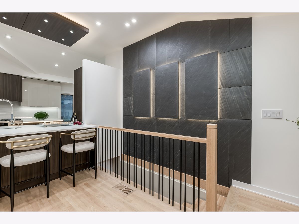
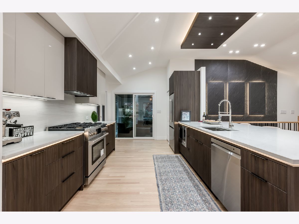
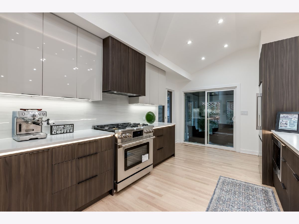
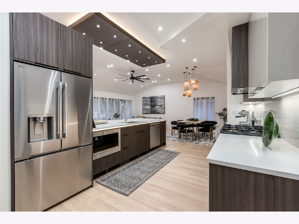
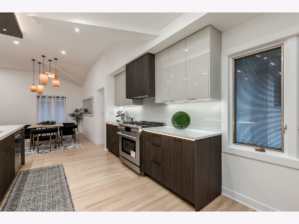
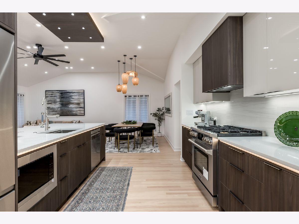
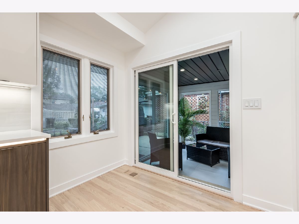
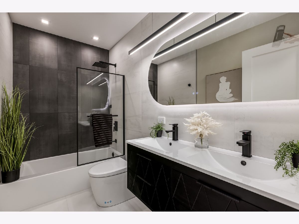
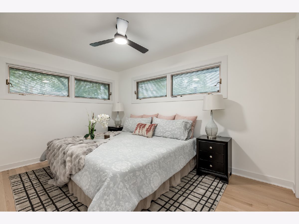
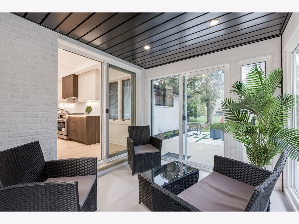
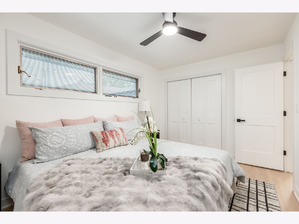
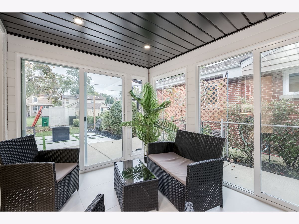
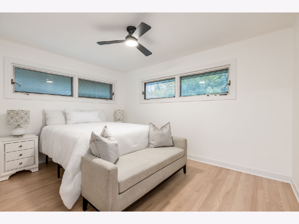
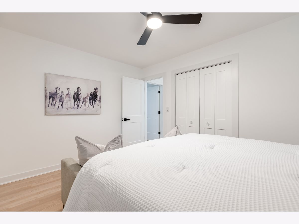
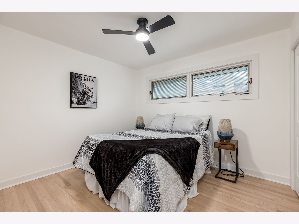
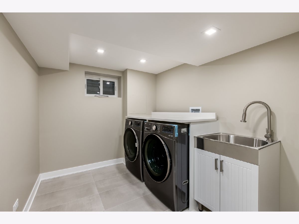
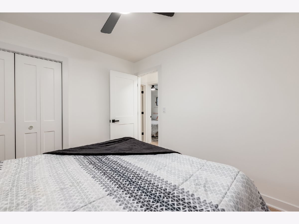
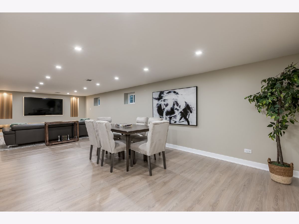
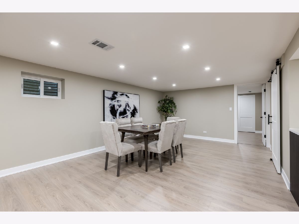
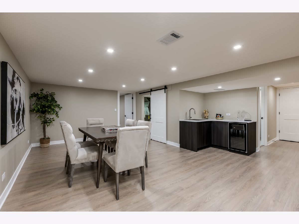
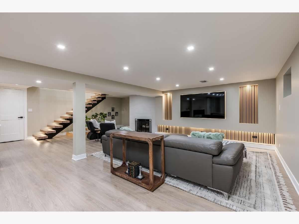
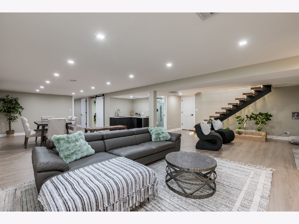
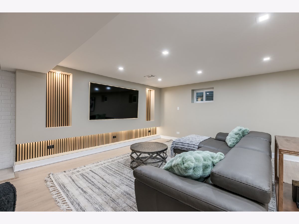
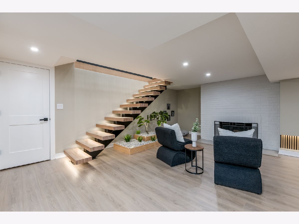
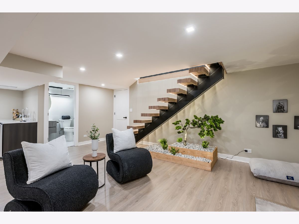
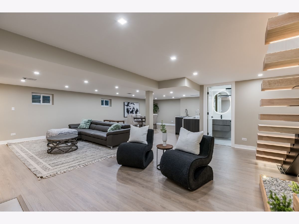
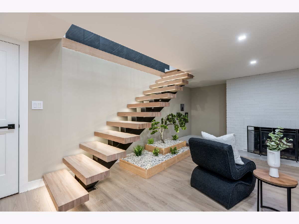
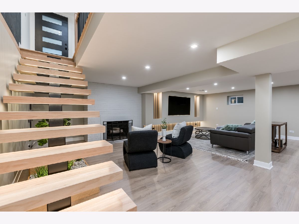
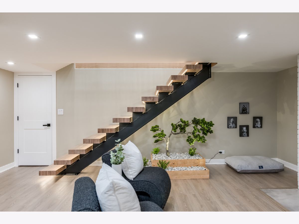
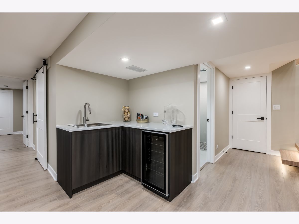
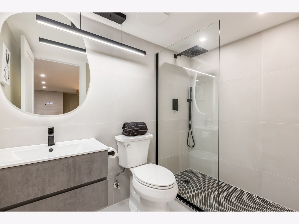
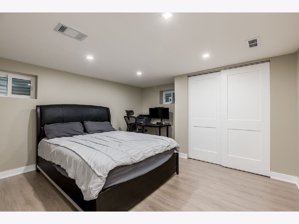
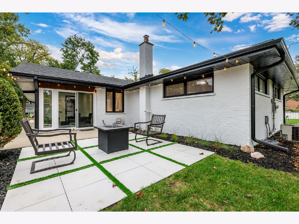
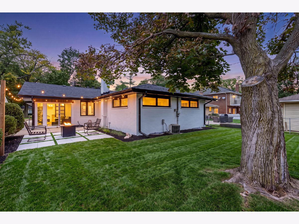
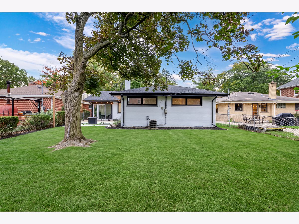
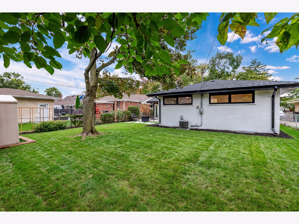
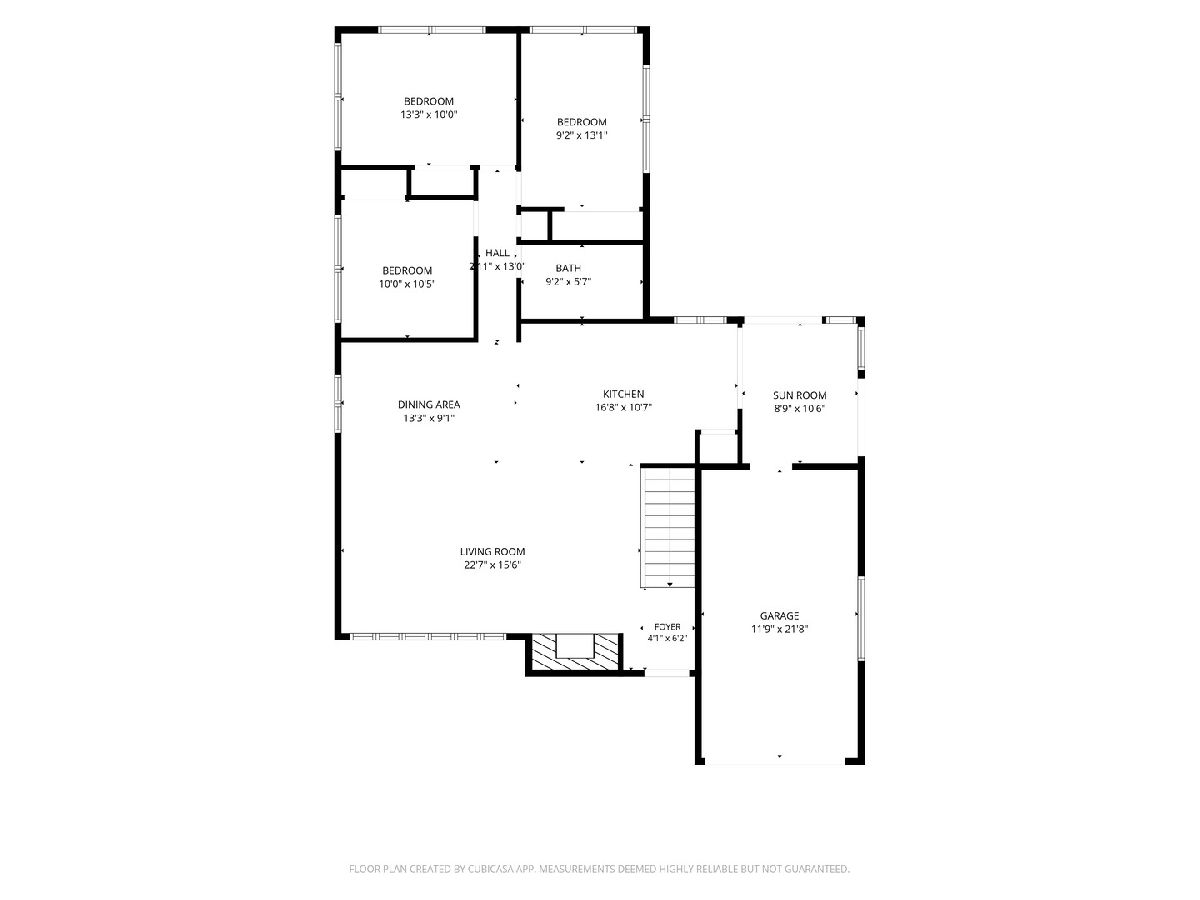
Absolutely stunning! A true showstopper in Park Ridge! Prepare to be captivated by this extraordinary 4-bedroom, 2-bath residence, completely reimagined with exceptional craftsmanship, contemporary elegance, and luxurious designer finishes throughout. No expense has been spared in transforming this home into a one-of-a-kind masterpiece! Step inside to breathtaking vaulted ceilings, gorgeous hardwood flooring, custom lighting, and a spectacular open-concept layout perfect for entertaining. The showstopping chef's kitchen features sleek European-inspired cabinetry, beautiful countertops, stainless steel appliances, and an oversized island with generous seating. The dramatic living area showcases a magnificent floor-to-ceiling fireplace surround and an extraordinary custom accent wall with integrated architectural lighting. A breathtaking floating staircase with illuminated wood treads serves as a stunning architectural centerpiece. The beautifully finished lower level offers expansive additional living space, a second fireplace, and a custom entertainment wall. Every detail has been thoughtfully designed to deliver the perfect blend of sophistication, comfort, and modern luxury. This is far from your ordinary renovation - a truly remarkable home offering the feel of brand-new construction!
Property Specifics
| Single Family | |
| — | |
| — | |
| 1956 | |
| — | |
| — | |
| No | |
| — |
| Cook | |
| — | |
| — / Not Applicable | |
| — | |
| — | |
| — | |
| 12786095 | |
| 09272220110000 |
Nearby Schools
| NAME: | DISTRICT: | DISTANCE: | |
|---|---|---|---|
|
Grade School
George B Carpenter Elementary Sc |
64 | — | |
|
Middle School
Emerson Middle School |
64 | Not in DB | |
|
High School
Maine South High School |
207 | Not in DB | |
Property History
| DATE: | EVENT: | PRICE: | SOURCE: |
|---|---|---|---|
| 27 Jun, 2025 | Sold | $475,000 | MRED MLS |
| 3 May, 2025 | Under contract | $475,000 | MRED MLS |
| 30 Apr, 2025 | Listed for sale | $475,000 | MRED MLS |
| 15 Oct, 2026 | Listed for sale | $849,900 | MRED MLS |
Room Specifics
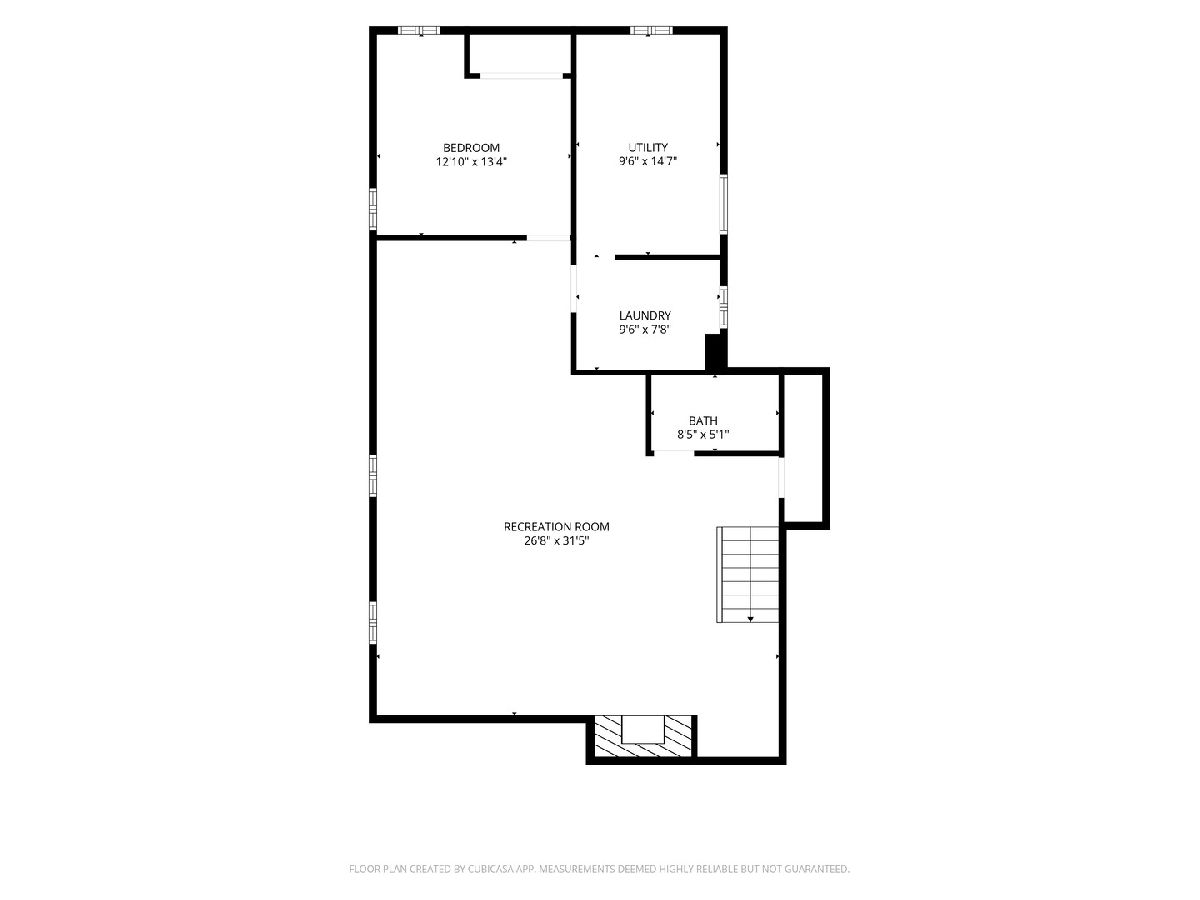
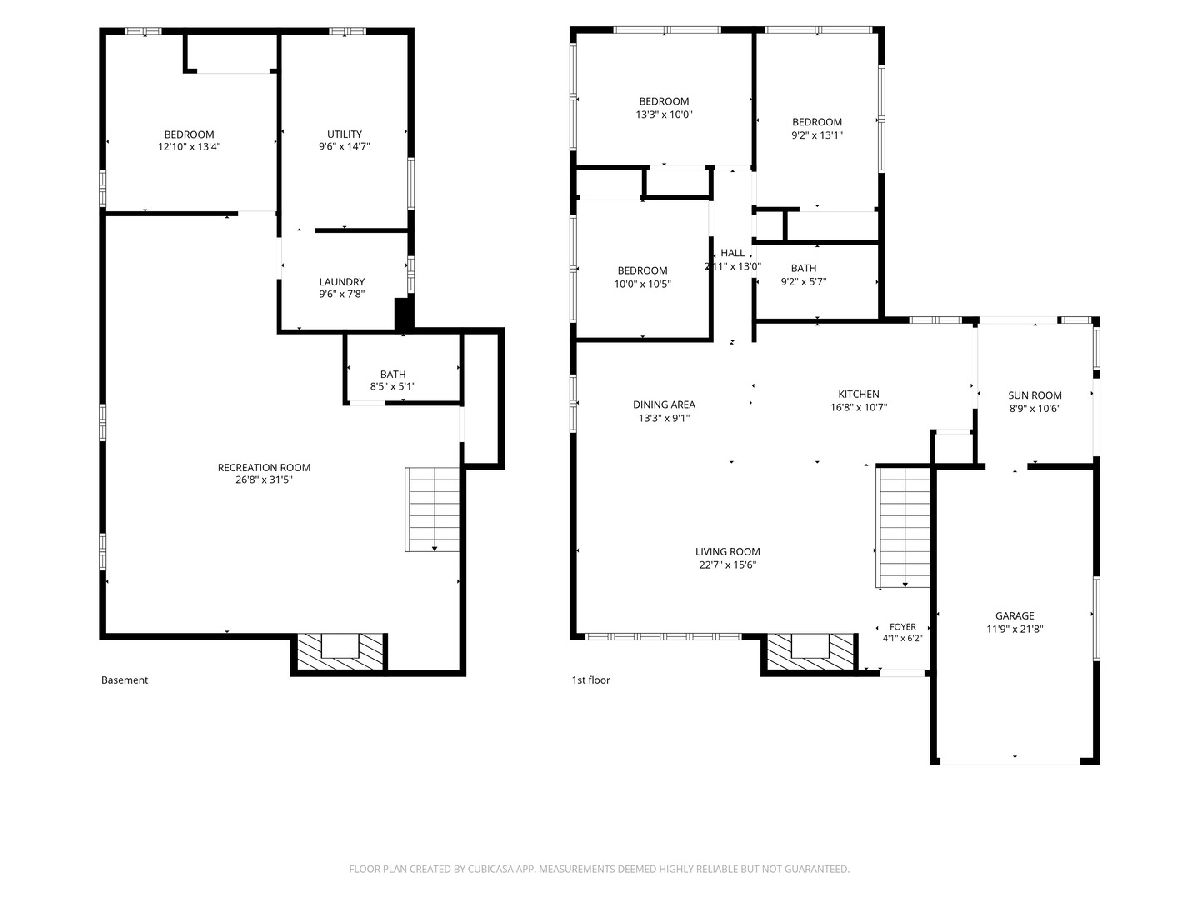
Total Bedrooms: 4
Bedrooms Above Ground: 3
Bedrooms Below Ground: 1
Dimensions: —
Floor Type: —
Dimensions: —
Floor Type: —
Dimensions: —
Floor Type: —
Full Bathrooms: 2
Bathroom Amenities: —
Bathroom in Basement: 1
Rooms: —
Basement Description: —
Other Specifics
| 1.5 | |
| — | |
| — | |
| — | |
| — | |
| 50x130 | |
| — | |
| — | |
| — | |
| — | |
| Not in DB | |
| — | |
| — | |
| — | |
| — |
Tax History
| Year | Property Taxes |
|---|---|
| 2025 | $8,151 |
| 2026 | $10,272 |
Contact Agent
Nearby Similar Homes
Nearby Sold Comparables


Contact Agent
Listing Provided By
Sky High Real Estate Inc.
