

10 Dunton Avenue, Arlington Heights, Illinois 60005


$424,000
|
For Sale
|
|
| Status: | New |
| Sqft: | 1,063 |
| Cost/Sqft: | $399 |
| Beds: | 1 |
| Baths: | 1 |
| Year Built: | 2007 |
| Property Taxes: | $6,418 |
| Days On Market: | 1 |
| Lot Size: | 0,00 |
Description
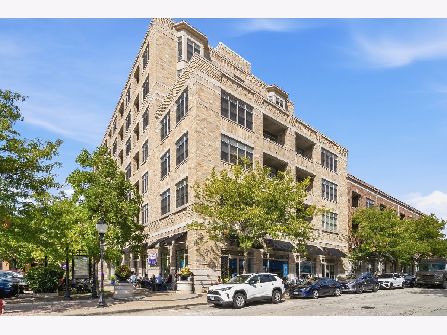
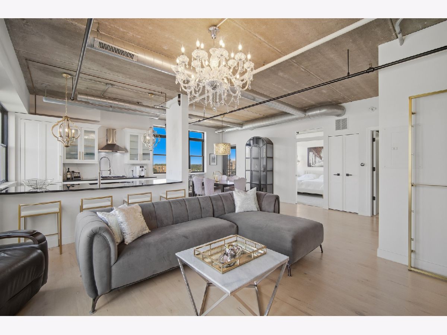
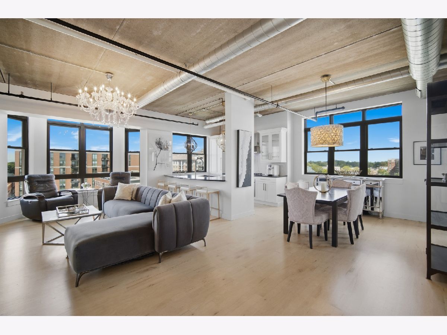
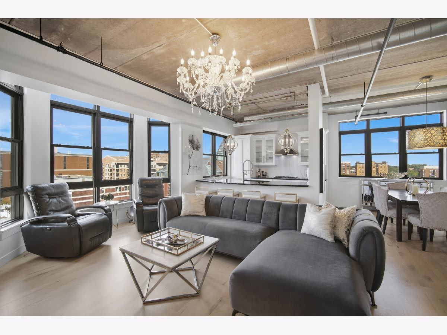
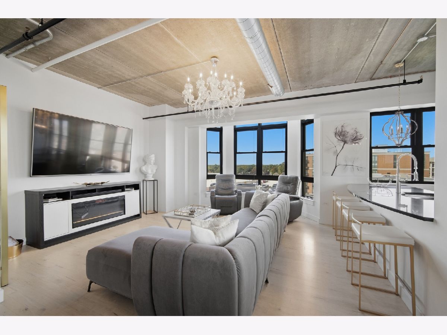
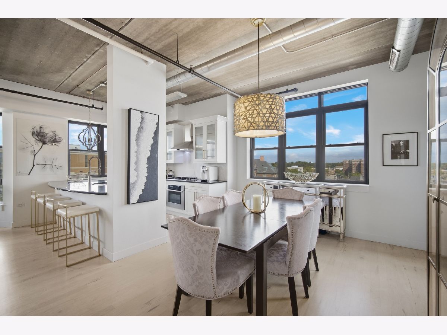
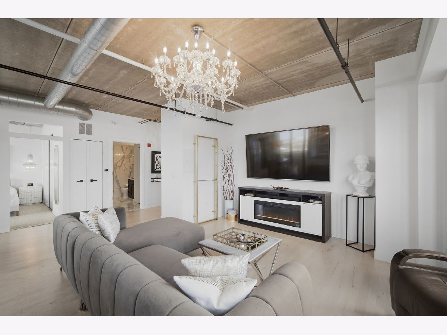
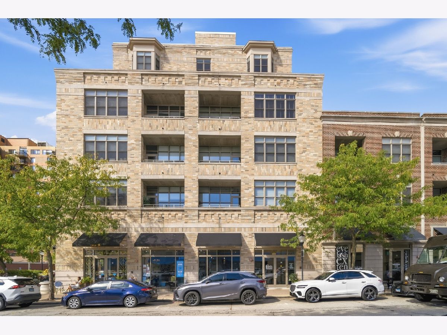
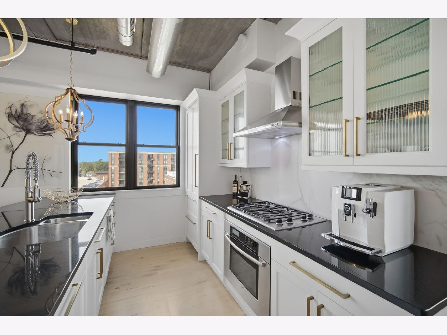
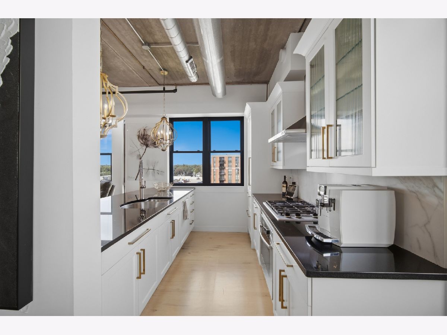
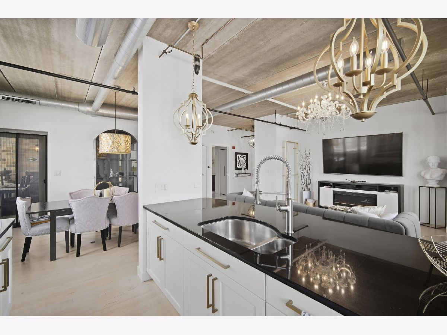
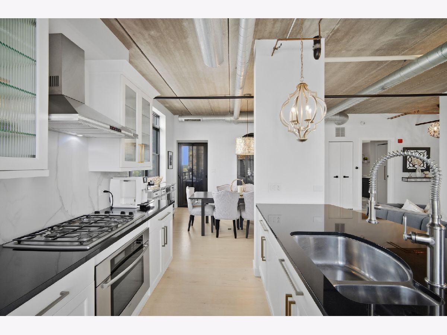
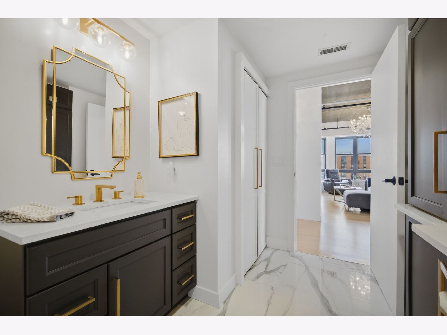
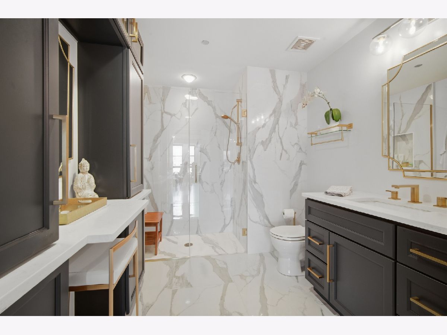
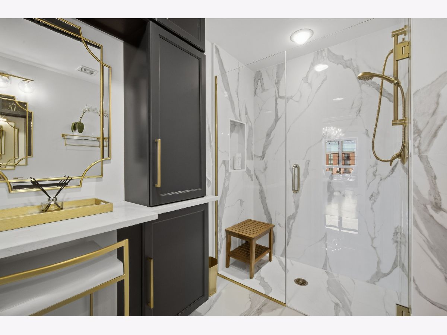
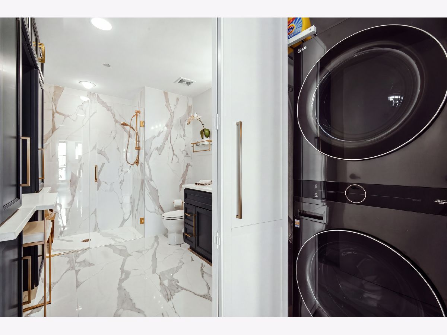
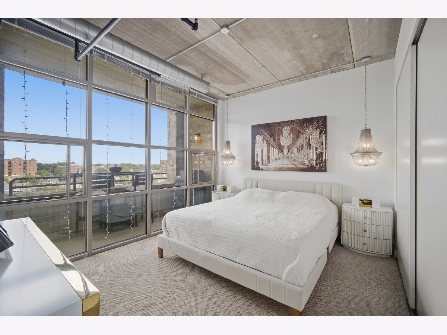
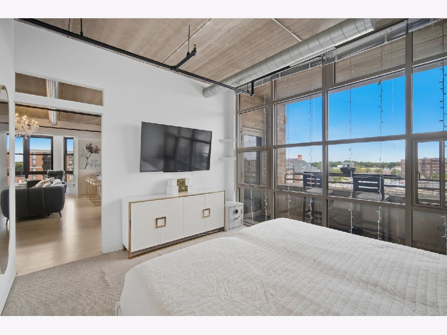
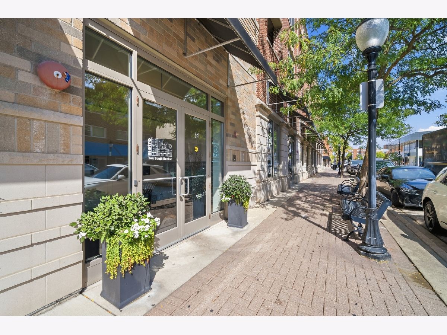
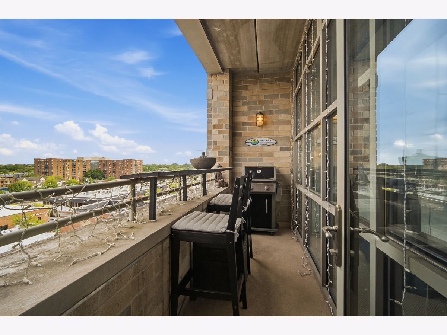
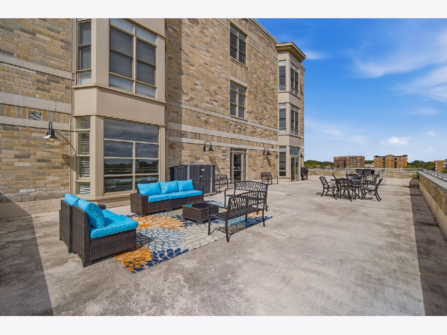
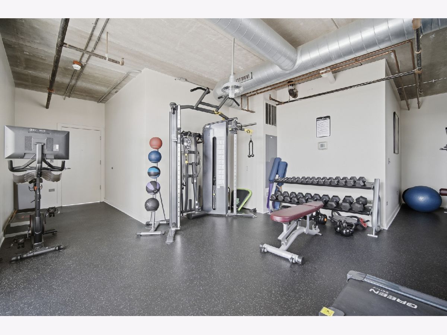
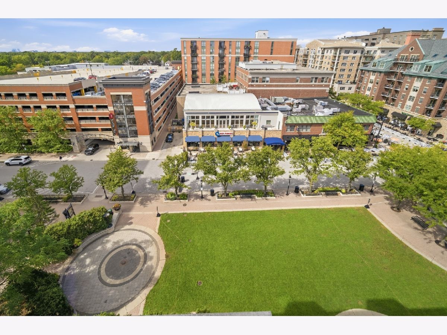
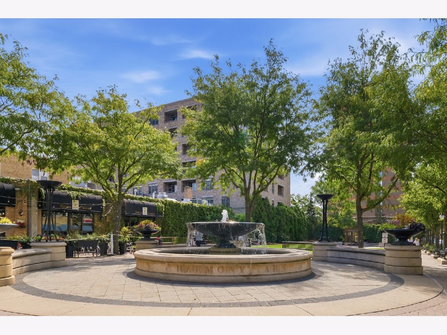
LUXURIOUS PENTHOUSE WITH STUNNING DOWNTOWN VIEWS! From the moment you enter, you'll appreciate the exceptional attention to detail, modern finishes, and luxurious touches throughout. The spacious living room and dining room are surrounded by large windows, filling the home with incredible natural light and showcasing beautiful elevated views. High ceilings, light hardwood floors, elegant high-end chandeliers, and modern finishes create a bright, stylish, and sophisticated atmosphere. The beautiful white modern kitchen features granite countertops, abundant cabinetry, a Sub-Zero refrigerator, and high-end appliances. The generous amount of cabinet space provides excellent storage, while the clean, contemporary design adds to the home's sophisticated appeal. The huge, fully updated bathroom is a true showstopper, featuring beautiful high-end large tile, elegant vanities, and an oversized walk-in shower. A brand-new washer and dryer are conveniently located near the bathroom. The luxurious finishes create a beautiful spa-like retreat. Step outside onto the large private balcony and take in the beautiful downtown views, the perfect spot for morning coffee or relaxing in the evening. The spacious primary suite features dramatic floor-to-ceiling windows, filling the room with abundant natural light, offering beautiful views and provide an impressive scenic feel that creates a bright and modern atmosphere. Adding to the exceptional lifestyle, the building is home to a high-end coffee shop and stylish boutique, and beautiful fountain putting upscale conveniences right at your fingertips. Located in the heart of downtown Arlington Heights, you're just steps from fantastic restaurants, shopping, entertainment, parks, grocery stores, and the Metra station which is just one block away for an easy commute. Building amenities include secure fob entry, exercise room, oversized sundeck, climate-controlled storage, and complimentary use of the party room. Truly a must-see!
Property Specifics
| Condos/Townhomes | |
| 7 | |
| — | |
| 2007 | |
| — | |
| — | |
| No | |
| — |
| Cook | |
| Metro Lofts | |
| 613 / Monthly | |
| — | |
| — | |
| — | |
| 12763298 | |
| 03293470341053 |
Nearby Schools
| NAME: | DISTRICT: | DISTANCE: | |
|---|---|---|---|
|
Grade School
Westgate Elementary School |
25 | — | |
|
Middle School
South Middle School |
25 | Not in DB | |
|
High School
Rolling Meadows High School |
214 | Not in DB | |
Property History
| DATE: | EVENT: | PRICE: | SOURCE: |
|---|---|---|---|
| 13 Nov, 2014 | Sold | $205,000 | MRED MLS |
| 7 Oct, 2014 | Under contract | $229,000 | MRED MLS |
| 6 Oct, 2014 | Listed for sale | $229,000 | MRED MLS |
| 28 Oct, 2020 | Sold | $275,000 | MRED MLS |
| 6 Sep, 2020 | Under contract | $289,900 | MRED MLS |
| — | Last price change | $300,000 | MRED MLS |
| 11 Aug, 2020 | Listed for sale | $300,000 | MRED MLS |
| 31 Aug, 2026 | Listed for sale | $0 | MRED MLS |
| 18 Sep, 2026 | Listed for sale | $424,000 | MRED MLS |
Room Specifics
Total Bedrooms: 1
Bedrooms Above Ground: 1
Bedrooms Below Ground: 0
Dimensions: —
Floor Type: —
Dimensions: —
Floor Type: —
Full Bathrooms: 1
Bathroom Amenities: Separate Shower,Accessible Shower,Full Body Spray Shower
Bathroom in Basement: —
Rooms: —
Basement Description: —
Other Specifics
| — | |
| — | |
| — | |
| — | |
| — | |
| COMMON | |
| — | |
| — | |
| — | |
| — | |
| Not in DB | |
| — | |
| — | |
| — | |
| — |
Tax History
| Year | Property Taxes |
|---|---|
| 2014 | $5,663 |
| 2020 | $5,372 |
| 2026 | $6,418 |
Contact Agent
Nearby Similar Homes




Nearby Sold Comparables


Contact Agent
Listing Provided By
Berkshire Hathaway HomeServices Chicago
