

163 Eagle Point Road, Fox Lake, Illinois 60020


$597,500
|
For Sale
|
|
| Status: | Active |
| Sqft: | 4,045 |
| Cost/Sqft: | $148 |
| Beds: | 6 |
| Baths: | 2 |
| Year Built: | 1955 |
| Property Taxes: | $11,889 |
| Days On Market: | 50 |
| Lot Size: | 0,00 |
Description
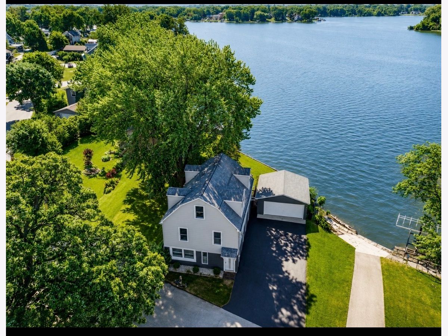
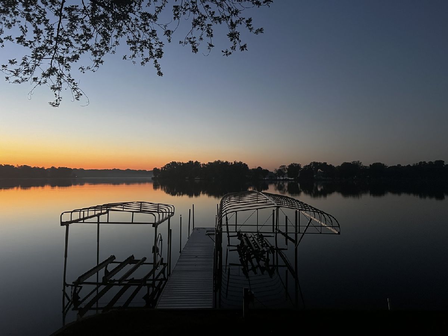
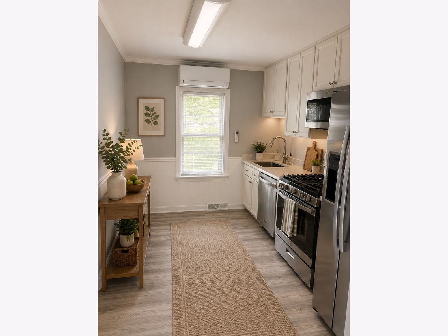
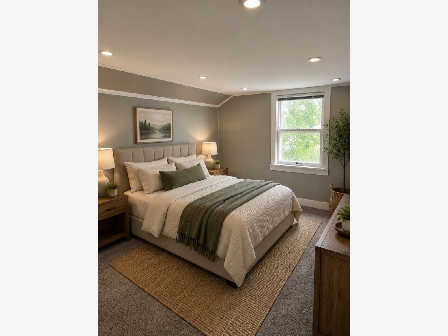
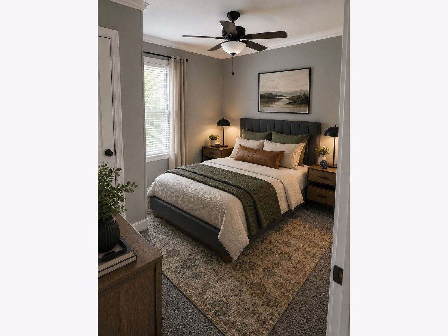
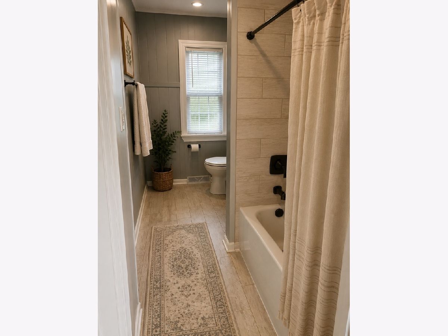
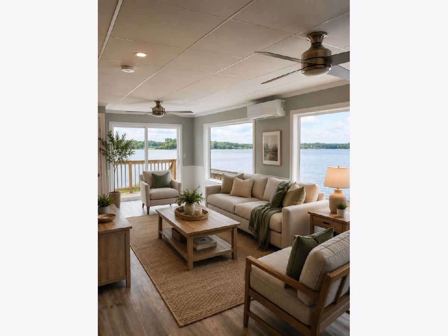
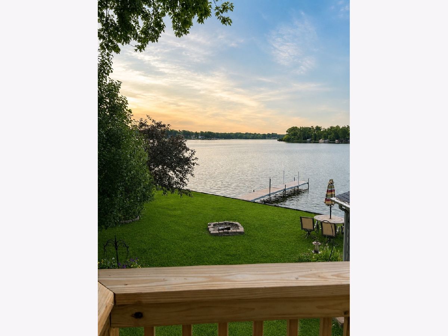
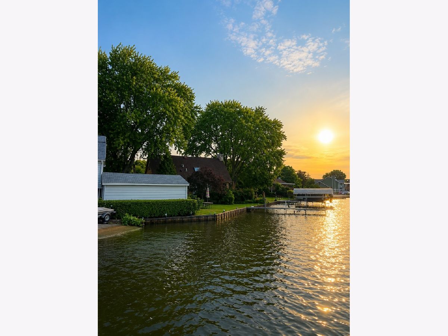
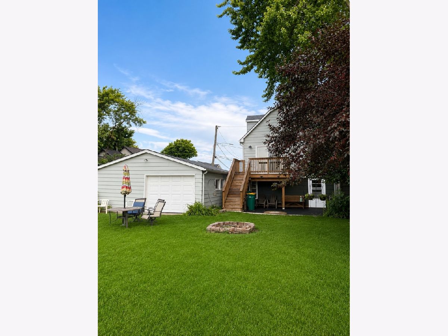
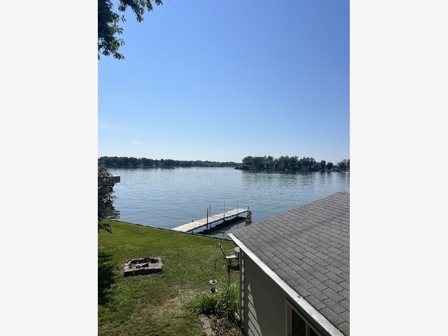
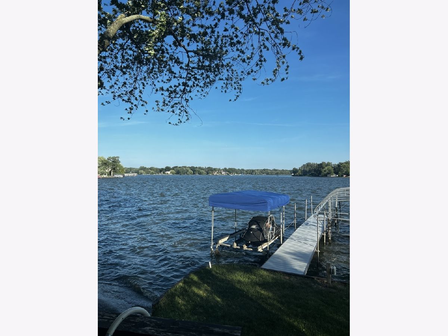
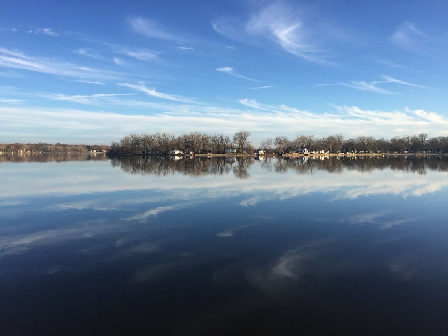
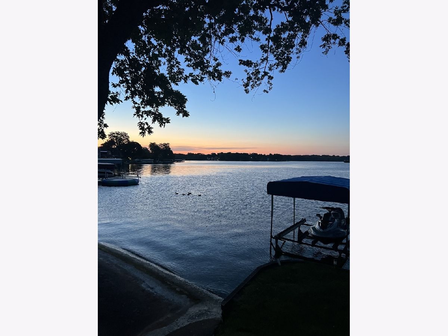
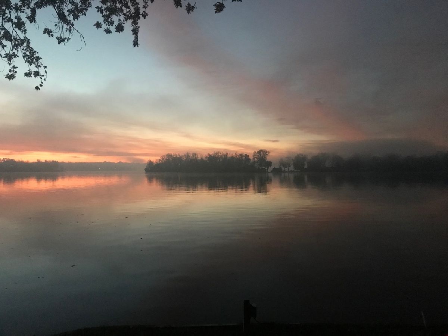
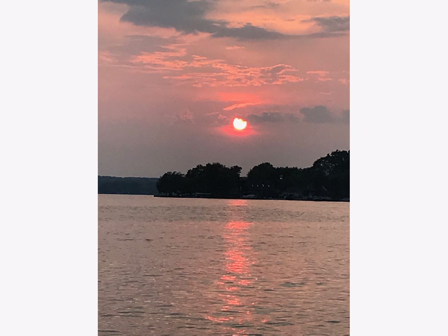
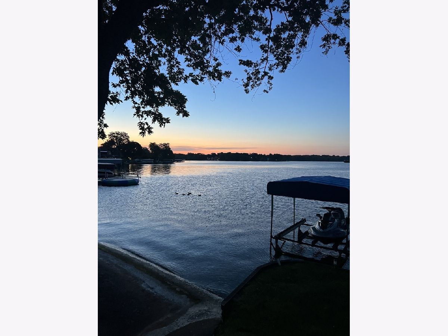
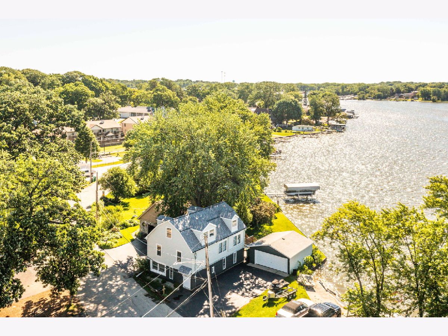
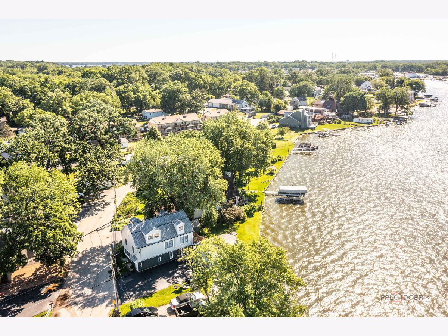
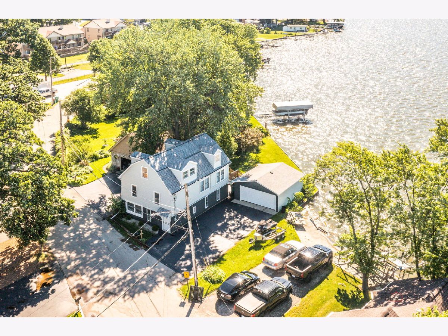
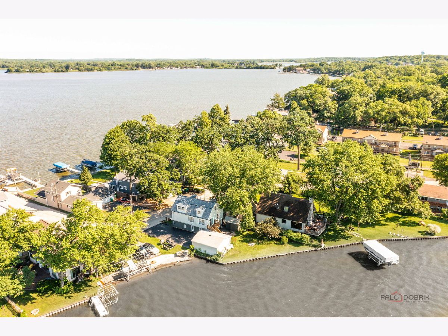
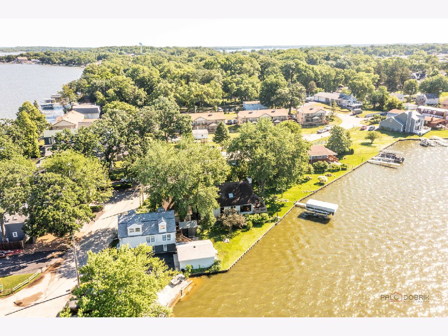
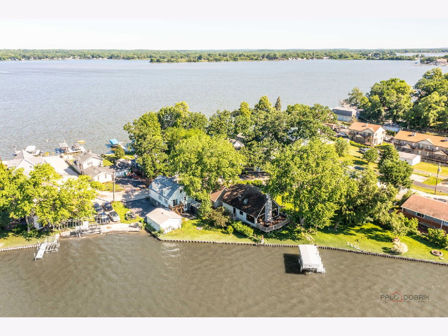
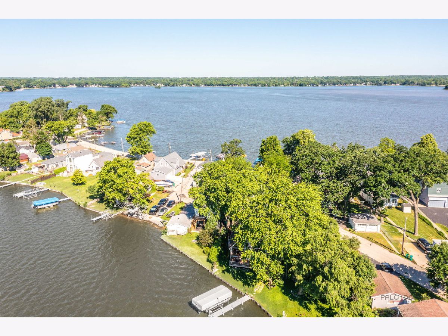
Live the lakefront lifestyle while your property helps pay for it. Wake up every morning to panoramic views of Pistakee Lake, enjoy coffee on your waterfront patio, spend the afternoon boating or fishing from your own shoreline, and end the evening around the fire overlooking the water. At 163 Eagle Point Road, this lifestyle comes with a unique financial advantage-a separate income-producing residence that helps offset your mortgage. Offering 50 feet of direct frontage on beautiful Pistakee Lake, this extensively renovated property features a spacious 4-bedroom owner's residence and a separate 2-bedroom income-producing residence. Renovated throughout in 2024-2025, the home showcases updated kitchens, bathrooms, flooring, paint, mechanical systems, and central air conditioning. The separate 2-bedroom residence is currently rented for $1,395 per month, providing $16,740 in annual rental income, while the 4-bedroom waterfront residence is vacant and available for immediate owner occupancy. The property features a 2-car garage, ample additional parking, and a large yard with plenty of space for all your outdoor toys and activities. Whether you enjoy boating, fishing, entertaining family and friends, or simply relaxing by the water, this property offers the perfect setting to enjoy everything lakefront living has to offer. Conveniently located near shopping, dining, commuter transportation, and local attractions, this property offers the rare combination of lakefront living, modern renovations, and built-in rental income. Whether you're looking for a full-time residence, a weekend retreat, or a home that helps pay for itself, opportunities like this on Pistakee Lake are rare. Don't miss your chance to own this beautifully renovated waterfront property and enjoy lakefront living at its finest.
Property Specifics
| Single Family | |
| — | |
| — | |
| 1955 | |
| 2024 | |
| Finished, Walk-Out Access | |
| Vinyl Siding | |
| Asphalt | |
| — | |
| Yes | |
| — |
| Lake | |
| — | |
| — / Not Applicable | |
| None | |
| Well | |
| Public Sewer | |
| Wall Unit(s), Zoned | |
| Natural Gas, Forced Air | |
| Yes | |
| 12721645 | |
| 05093010240000 |
Nearby Schools
| NAME: | DISTRICT: | DISTANCE: | |
|---|---|---|---|
|
Grade School
Lotus School |
114 | — | |
|
Middle School
Stanton School |
114 | Not in DB | |
|
High School
Grant Community High School |
124 | Not in DB | |
Property History
| DATE: | EVENT: | PRICE: | SOURCE: |
|---|---|---|---|
| — | Last price change | $609,700 | MRED MLS |
| 7 Sep, 2026 | Listed for sale | $629,700 | MRED MLS |
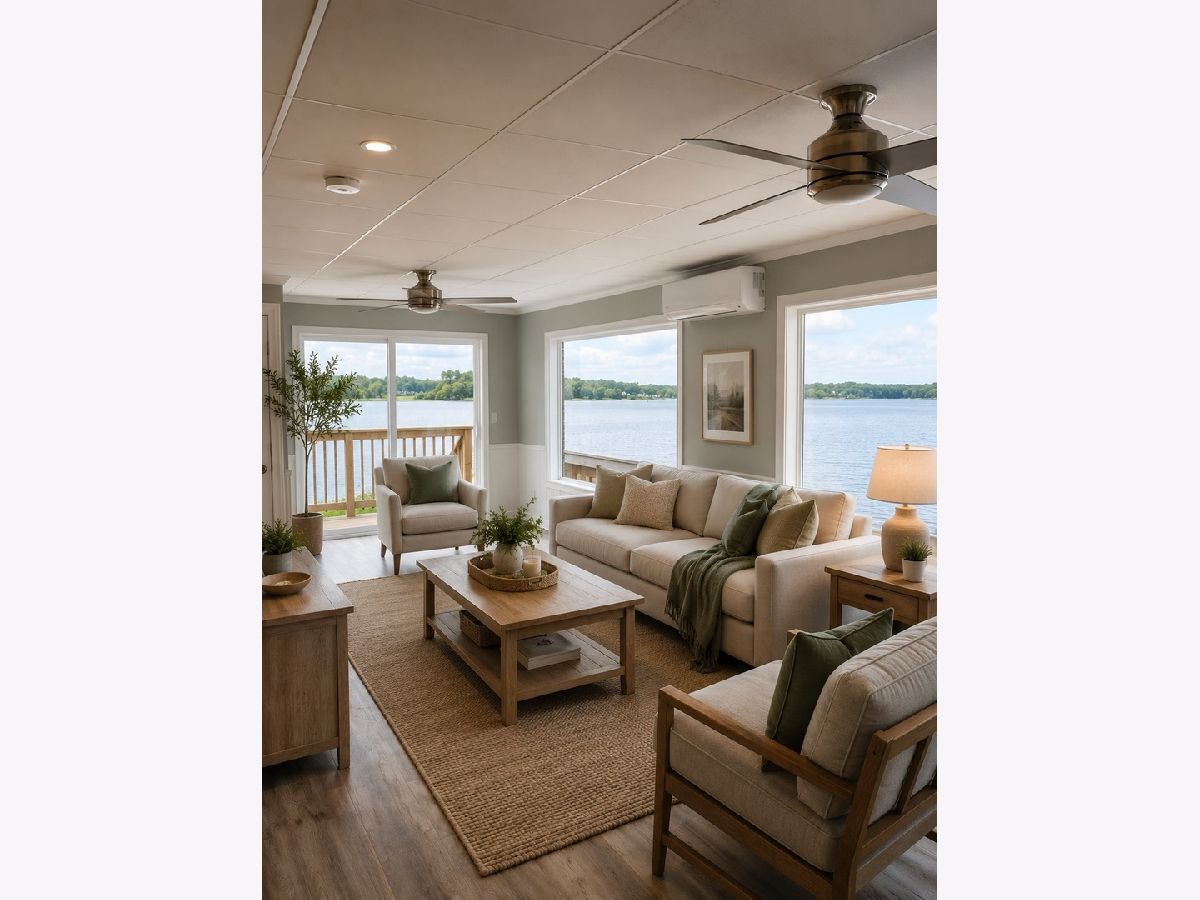
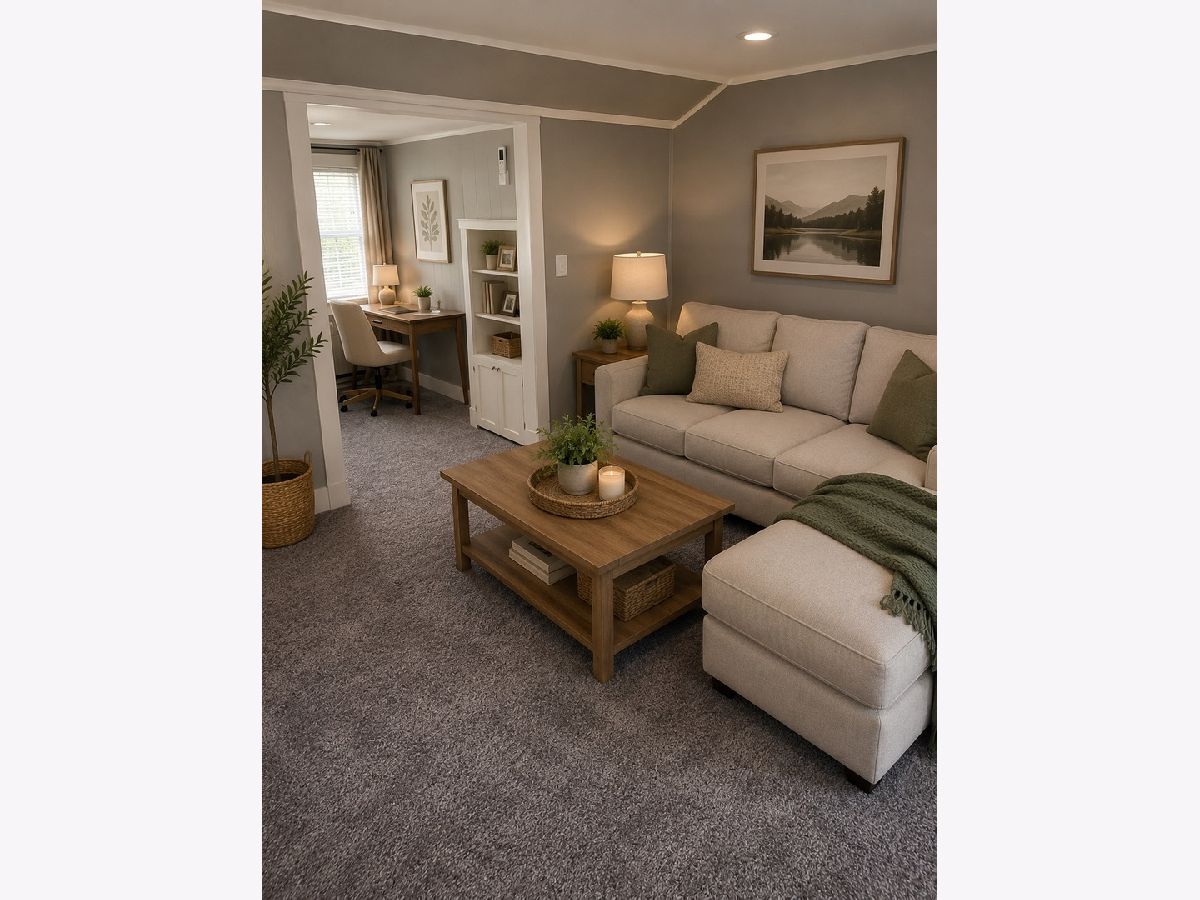
Some photos of this home have been virtually staged.
Room Specifics
Total Bedrooms: 6
Bedrooms Above Ground: 6
Bedrooms Below Ground: 0
Dimensions: 24X14
Floor Type: Carpet
Dimensions: 17X14
Floor Type: Carpet
Dimensions: 12X10
Floor Type: Carpet
Dimensions: 12X10
Floor Type: Carpet
Full Bathrooms: 2
Bathroom Amenities: —
Bathroom in Basement: 1
Dimensions: 11X11
Floor Type: Luxury Vinyl
Dimensions: 8X12
Floor Type: Luxury Vinyl
Features: Eating Area-Table Space
Dimensions: 5X12
Floor Type: Other
Dimensions: 11X25
Floor Type: Luxury Vinyl
Dimensions: 12X18
Floor Type: Luxury Vinyl
Rooms: Bedroom 5, Bedroom 6, Kitchen, Other Room
Name: Bedroom 5
Dimensions: 12X11
Floor Type: Luxury Vinyl
Name: Bedroom 6
Dimensions: 12X9
Floor Type: Luxury Vinyl
Name: Kitchen- 2nd
Dimensions: 11X10
Floor Type: Luxury Vinyl
Name: Other Room
Dimensions: 4X4
Floor Type: Luxury Vinyl
Other Specifics
| 2.5 | |
| Concrete Perimeter | |
| Asphalt, Garage Owned, Detached, Garage | |
| — | |
| — | |
| Deck, Patio | |
| Shed(s) | |
| Fire Pit | |
| — | |
| 50 X 65 X 55 X 75 | |
| — | |
| None | |
| — | |
| Range, Dishwasher, Refrigerator, Washer, Dryer | |
| Not in DB | |
| Lake, Curbs, Street Lights, Street Paved | |
| — | |
| — |
Tax History
| Year | Property Taxes |
|---|---|
| — | $11,889 |
Contact Agent
Nearby Similar Homes
Nearby Sold Comparables

Contact Agent
Listing Provided By
Coldwell Banker Realty
