

100 Mill Meadow Lane, Addison, Illinois 60101


$429,900
|
For Sale
|
|
| Status: | Contingent |
| Sqft: | 2,540 |
| Cost/Sqft: | $169 |
| Beds: | 3 |
| Baths: | 3 |
| Year Built: | 1972 |
| Property Taxes: | $8,048 |
| Days On Market: | 11 |
| Lot Size: | 0,00 |
Description
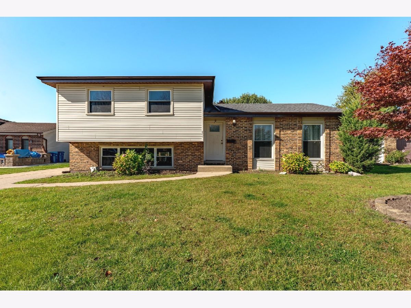
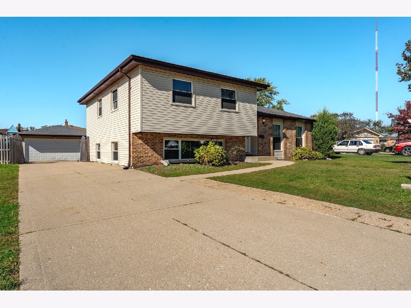
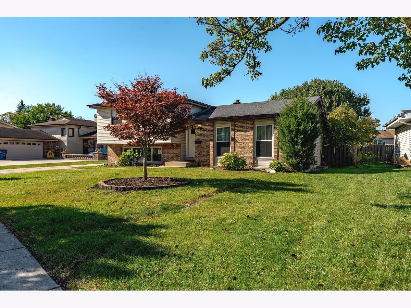
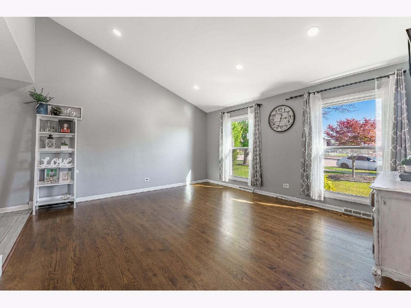
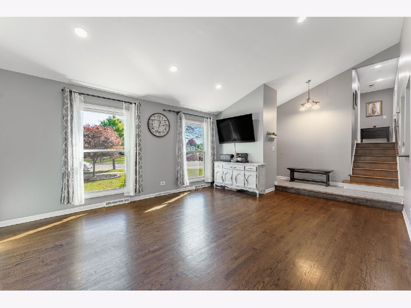
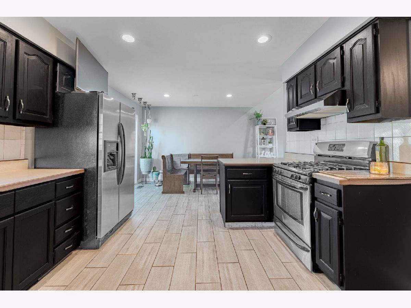
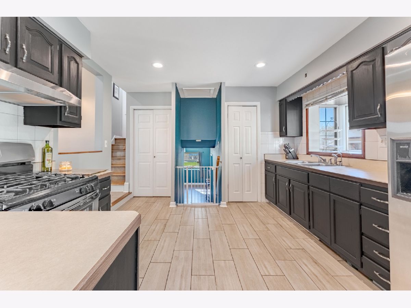
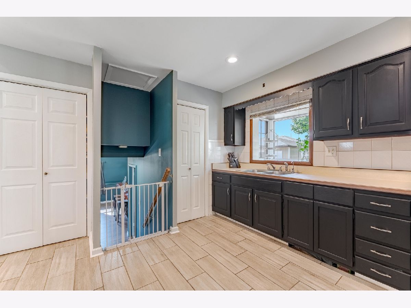
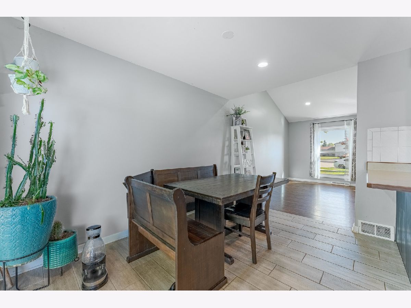
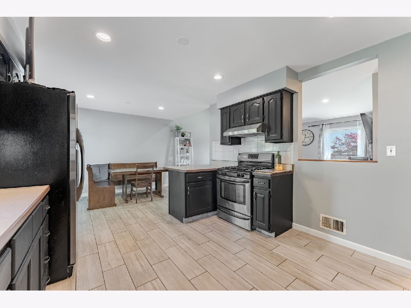
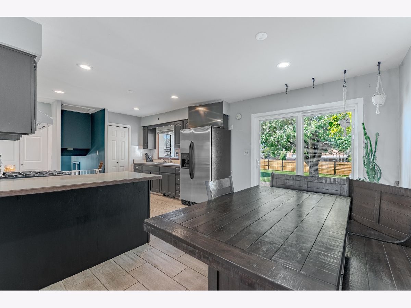
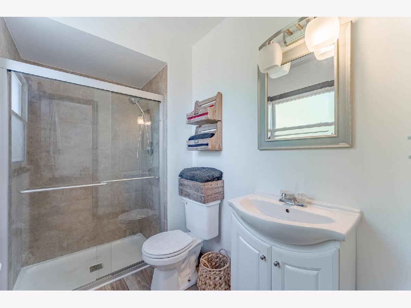
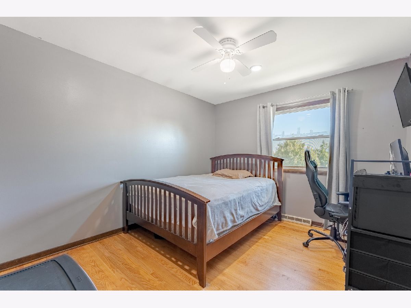
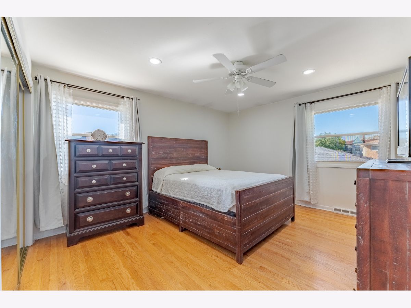
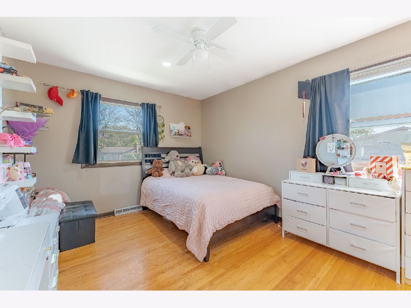
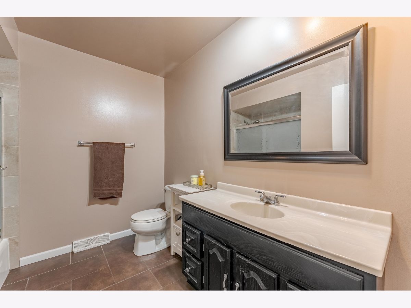
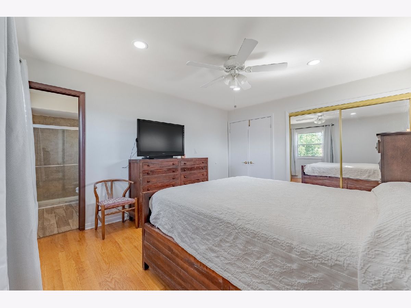
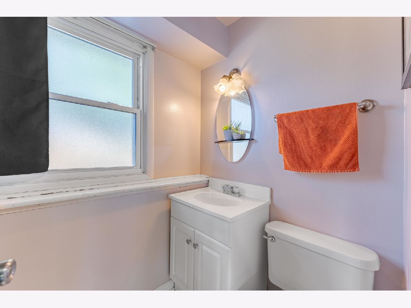
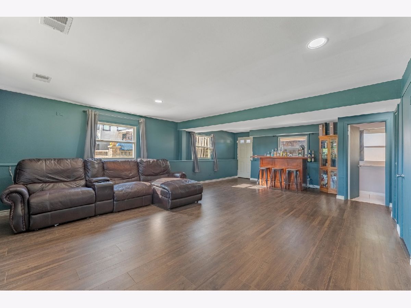
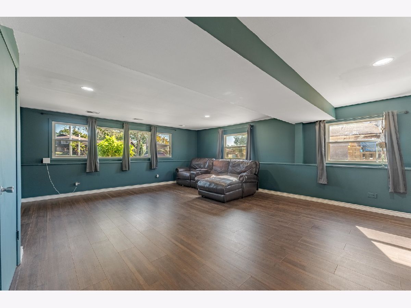
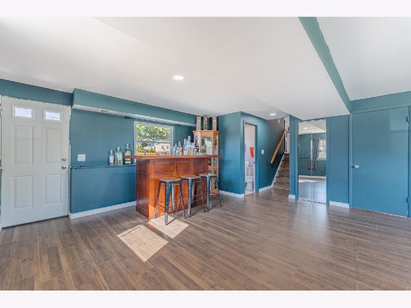
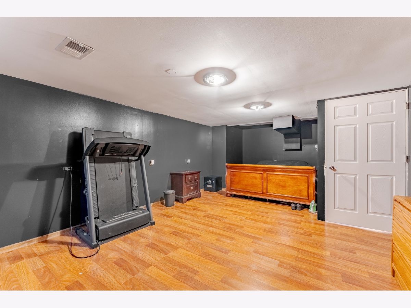
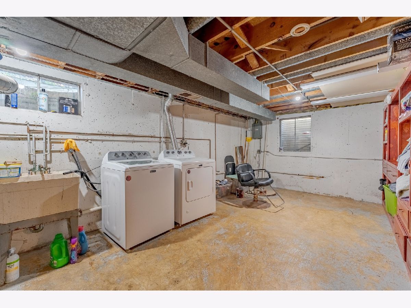
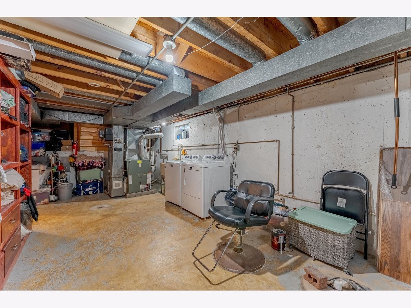
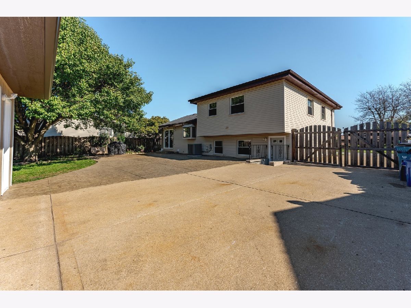
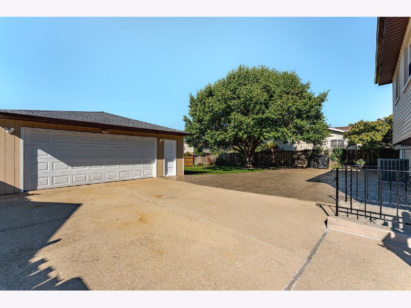
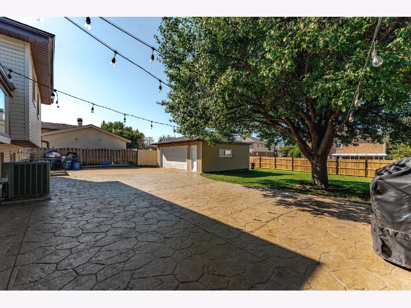
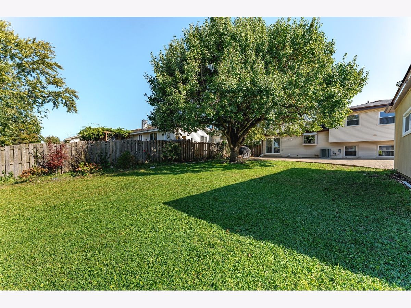
Welcome Home! Great opportunity to own this spacious split-level home with a finished sub-basement in Mill Meadows! This 3 bedroom, 2.1 bath home features a living room with vaulted ceilings, a spacious eat-in kitchen with two pantries, a garden window, and sliding patio doors leading to a beautiful patio and fenced backyard. The primary bedroom offers its own private bath, while the generously sized family room provides the perfect space for entertaining. The finished sub basement offers additional living space including a bonus room currently used as a bedroom and laundry area. Conveniently located near expressways, schools, parks, shopping and restaurants. Don't miss your chance to make this home yours! Property is being sold in As-Is condition.
Property Specifics
| Single Family | |
| — | |
| — | |
| 1972 | |
| Finished, Sub-Basement, Partial | |
| Aluminum Siding, Vinyl Siding, Steel Siding, Brick | |
| — | |
| — | |
| No | |
| — |
| — | |
| — | |
| — / Not Applicable | |
| None | |
| Lake Michigan, Public | |
| Public Sewer | |
| Central Air | |
| Gas, Forced Air | |
| 12791599 | |
| 0329404026 |
Nearby Schools
| NAME: | DISTRICT: | DISTANCE: | |
|---|---|---|---|
|
Grade School
Lake Park Elementary School |
4 | — | |
|
Middle School
Indian Trail Junior High School |
4 | Not in DB | |
|
High School
Addison Trail High School |
88 | Not in DB | |
Property History
| DATE: | EVENT: | PRICE: | SOURCE: |
|---|---|---|---|
| 28 Oct, 2026 | Under contract | $429,900 | MRED MLS |
| 22 Oct, 2026 | Listed for sale | $429,900 | MRED MLS |
Room Specifics
Total Bedrooms: 3
Bedrooms Above Ground: 3
Bedrooms Below Ground: 0
Dimensions: 14X12
Floor Type: Hardwood
Dimensions: 13X10
Floor Type: Hardwood
Dimensions: 12X10
Floor Type: Hardwood
Full Bathrooms: 3
Bathroom Amenities: —
Bathroom in Basement: 0
Dimensions: 20X11
Floor Type: Ceramic Tile
Dimensions: 22X12
Floor Type: —
Dimensions: 19X14
Floor Type: Hardwood
Dimensions: 25X20
Floor Type: —
Rooms: Bonus Room
Name: Bonus Room
Dimensions: 22X14
Floor Type: —
Other Specifics
| 2.5 | |
| — | |
| Concrete, Detached, Garage | |
| — | |
| — | |
| — | |
| Fenced | |
| — | |
| Cul-De-Sac, Landscaped | |
| 65 X 145 | |
| — | |
| Full | |
| — | |
| Range, Refrigerator | |
| Not in DB | |
| — | |
| — | |
| — |
Tax History
| Year | Property Taxes |
|---|---|
| 2026 | $8,048 |
Contact Agent
Nearby Similar Homes
Nearby Sold Comparables


Contact Agent
Listing Provided By
Realty of America
