

1000 27th Avenue, Moline, Illinois 61265


$350,000
|
For Sale
|
|
| Status: | Pending |
| Sqft: | 3,126 |
| Cost/Sqft: | $112 |
| Beds: | 3 |
| Baths: | 3 |
| Year Built: | 1939 |
| Property Taxes: | $8,552 |
| Lot Size: | 0,92 |
Description
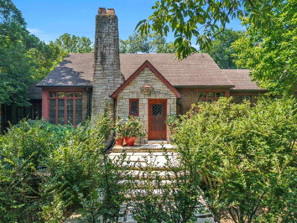
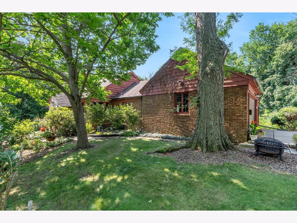
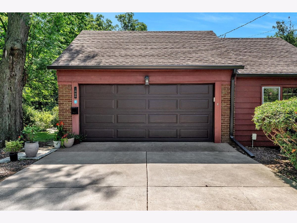
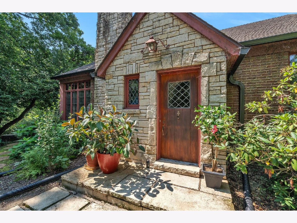
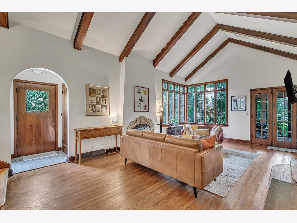
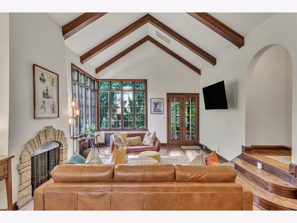
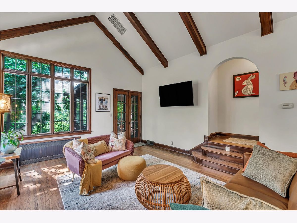
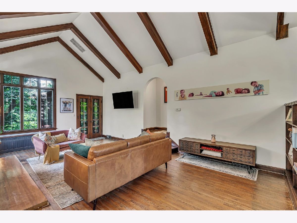
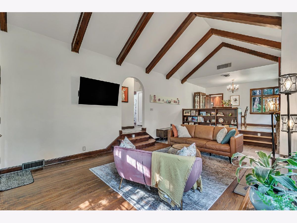
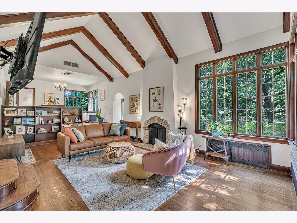
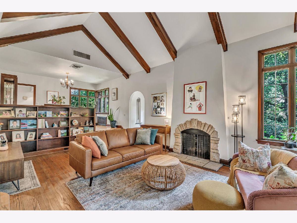
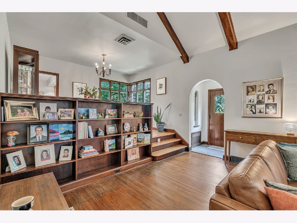
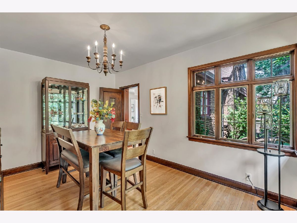
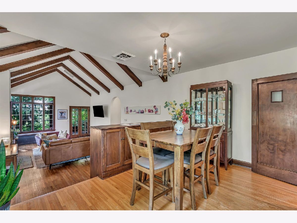
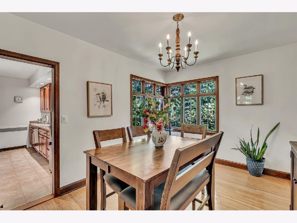
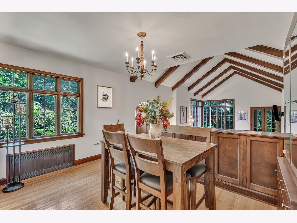
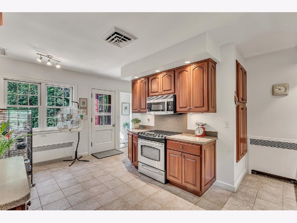
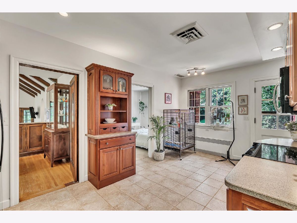
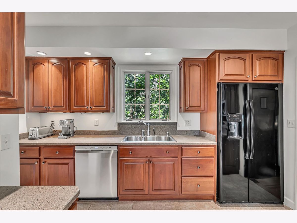
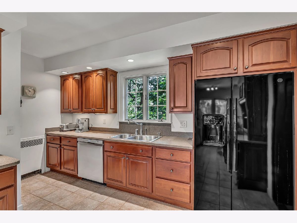
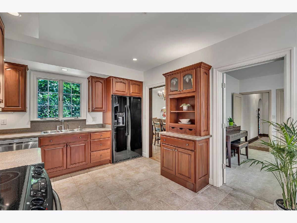
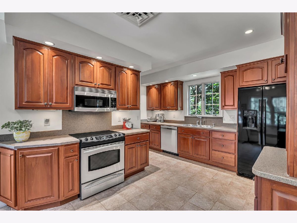
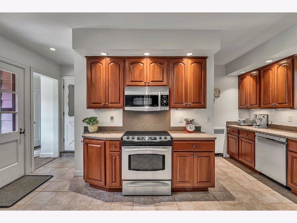
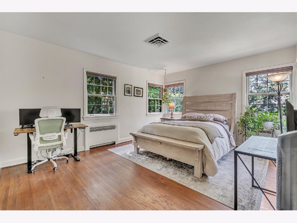
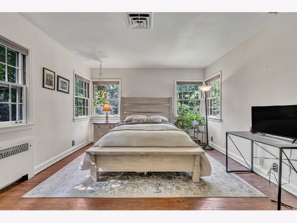
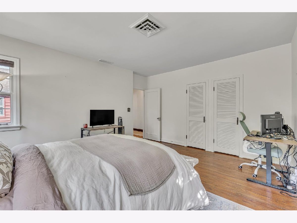
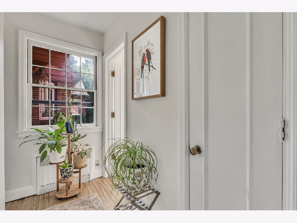
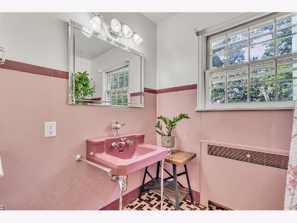
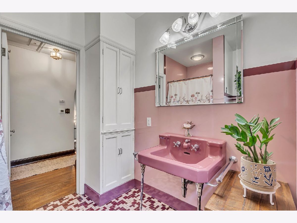
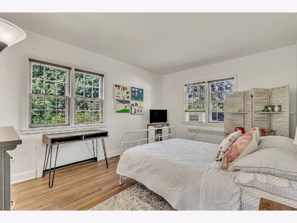
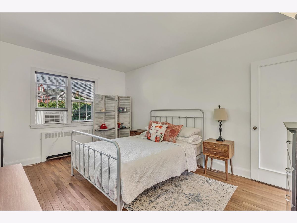
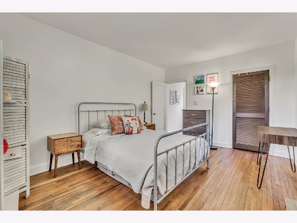
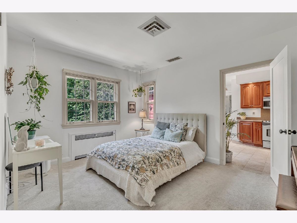
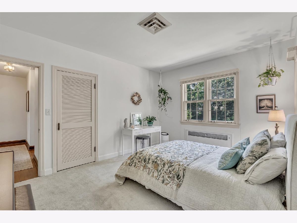
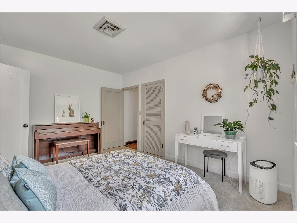
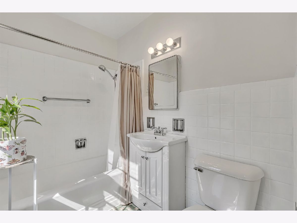
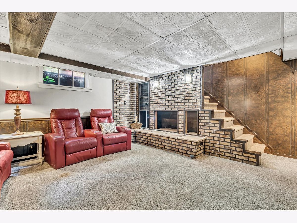
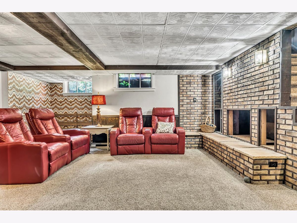
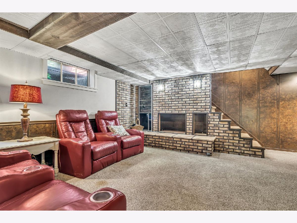
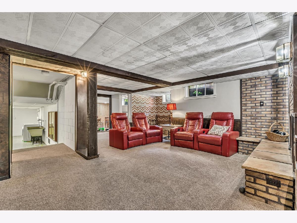
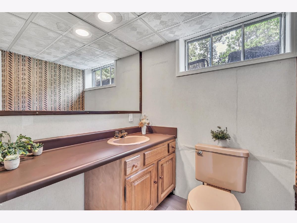

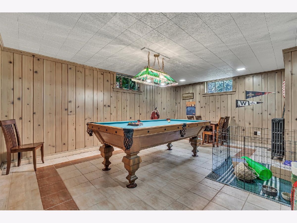
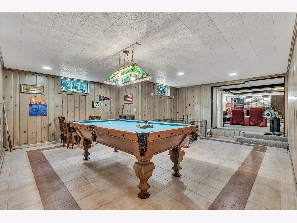
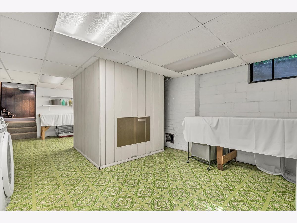
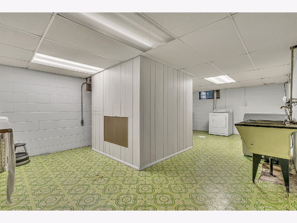
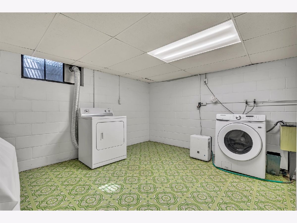
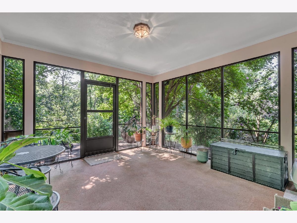
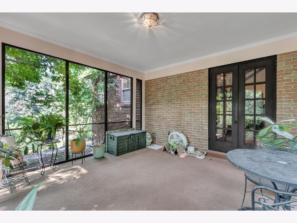
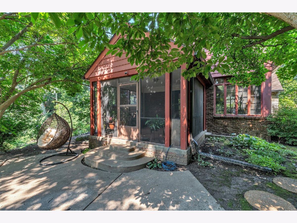
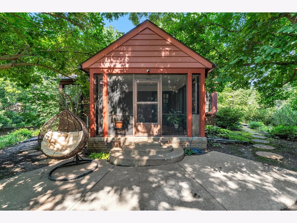
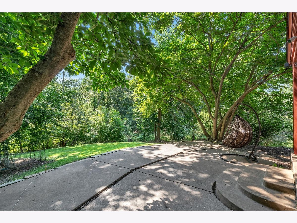
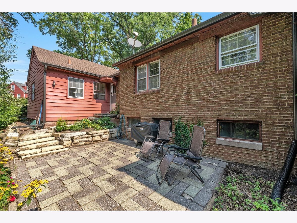
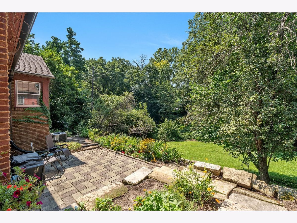
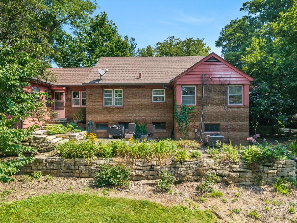
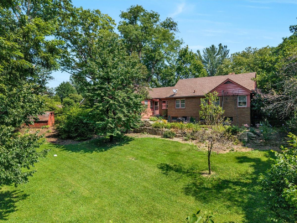
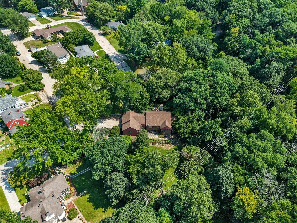
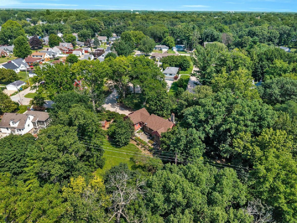
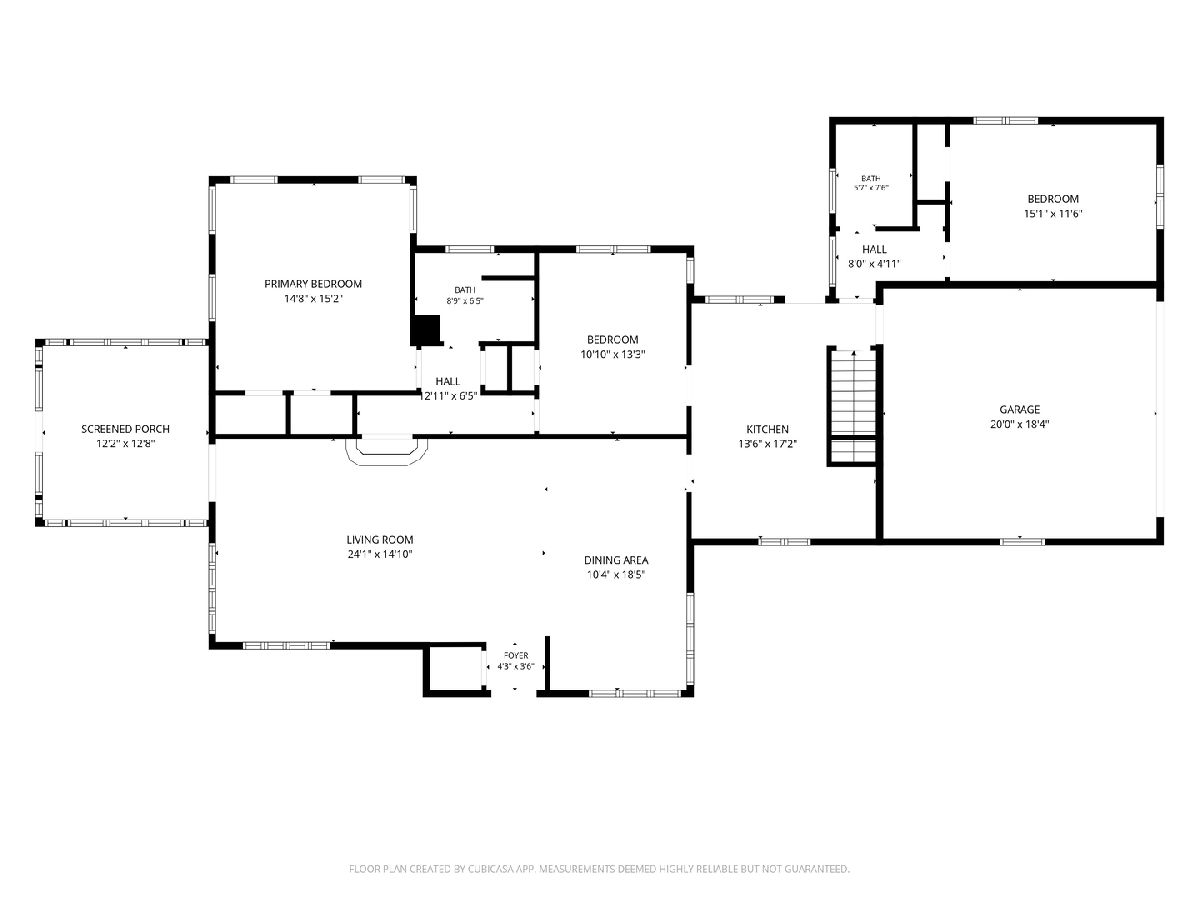
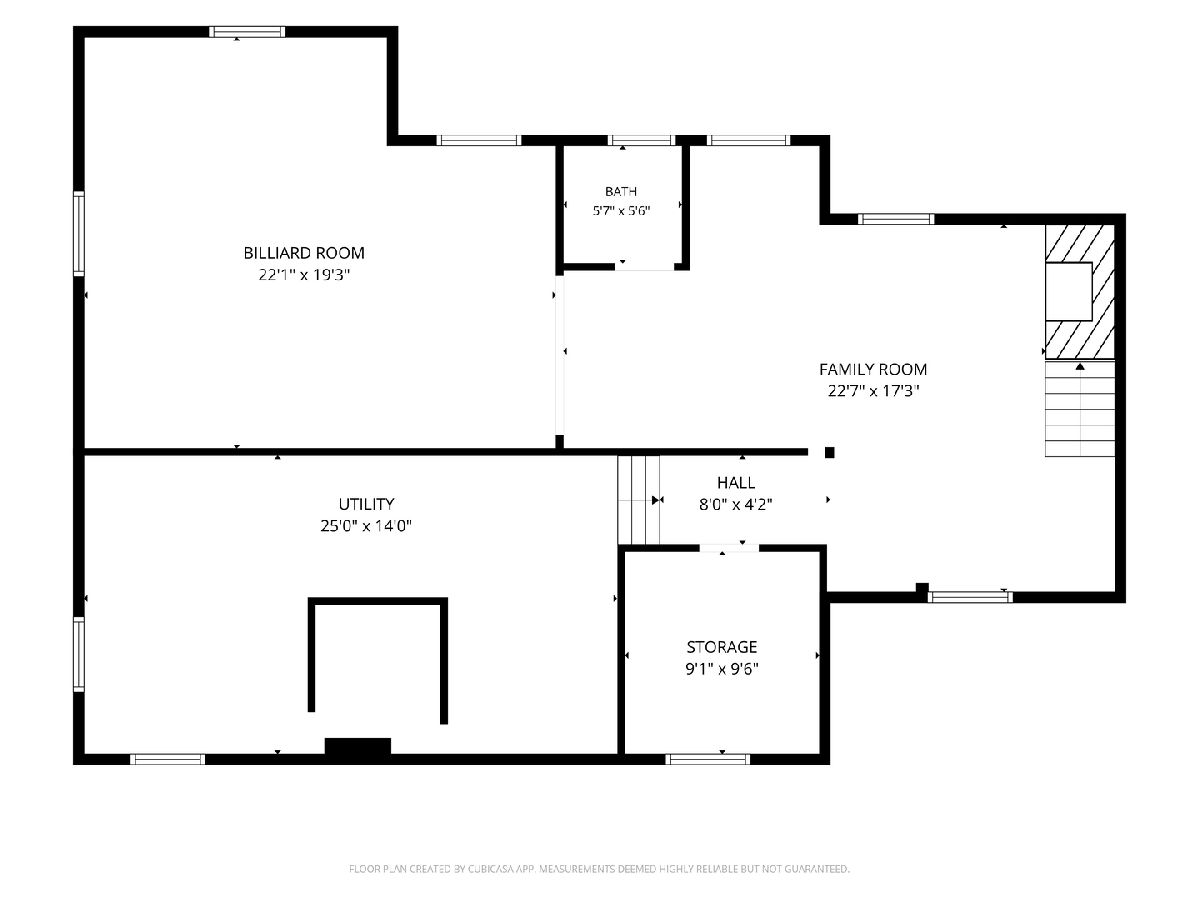
3-bedroom, 2.5-bathroom Ranch Tudor home built in 1939, brimming with character and located on nearly an acre in Moline. Tucked among the trees in the middle of town, this absolutely charming and truly unique home is positioned on a wooded lot near John Deere Middle School. The main level features original hardwood floors, custom woodwork, built-in cabinetry, and a living room with cathedral beamed ceilings and a wood-burning fireplace. French doors off the main living space lead to a screened-in porch. The kitchen includes a new dishwasher (2026). The full finished basement expands the living area with a family room, game room, half bathroom, and plenty of storage space. Mechanical and system updates include a roof replacement (2014 per previous seller), furnace (2012 per previous seller), and new gutters (2026). Outside, the property features mature pear, apple, and cherry trees, an attached 2-car garage, and a screened-in porch overlooking the wooded grounds.
Property Specifics
| Single Family | |
| — | |
| — | |
| 1939 | |
| — | |
| — | |
| No | |
| 0.92 |
| Rock Island | |
| — | |
| — / Not Applicable | |
| — | |
| — | |
| — | |
| 12721183 | |
| 1708102004 |
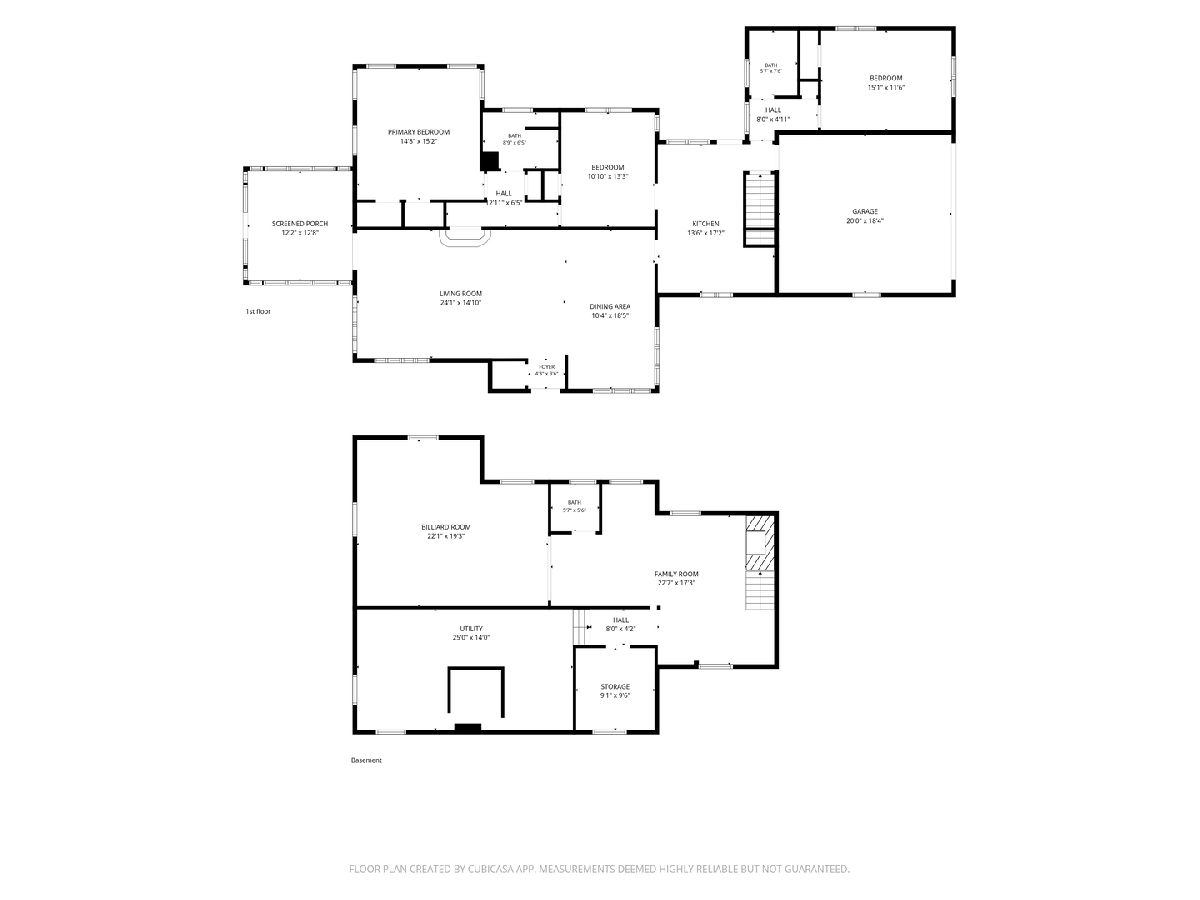
Room Specifics
Total Bedrooms: 3
Bedrooms Above Ground: 3
Bedrooms Below Ground: 0
Dimensions: —
Floor Type: —
Dimensions: —
Floor Type: —
Full Bathrooms: 3
Bathroom Amenities: —
Bathroom in Basement: 1
Rooms: —
Basement Description: —
Other Specifics
| 2 | |
| — | |
| — | |
| — | |
| — | |
| 28x88x25x121x251x31x34x262 | |
| — | |
| — | |
| — | |
| — | |
| Not in DB | |
| — | |
| — | |
| — | |
| — |
Contact Agent
Nearby Similar Homes
Nearby Sold Comparables
Contact Agent
Listing Provided By
RE/MAX Concepts Bettendorf
