

2601 12th Street, Moline, Illinois 61265


$275,900
|
For Sale
|
|
| Status: | Active |
| Sqft: | 2,240 |
| Cost/Sqft: | $123 |
| Beds: | 3 |
| Baths: | 3 |
| Year Built: | 1937 |
| Property Taxes: | $3,057 |
| Days On Market: | 55 |
| Lot Size: | 0,75 |
Description
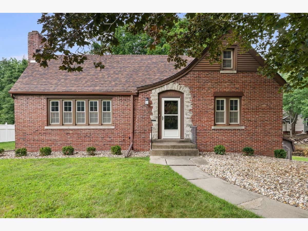
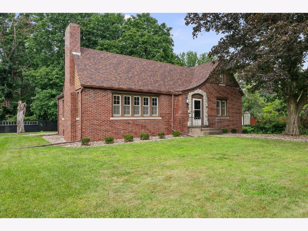
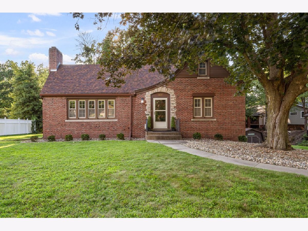
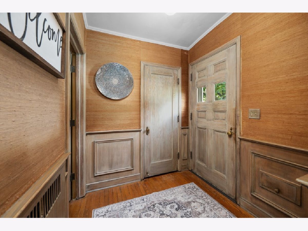
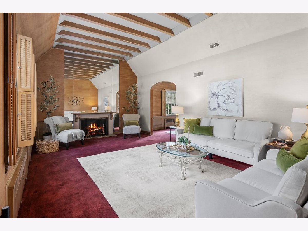
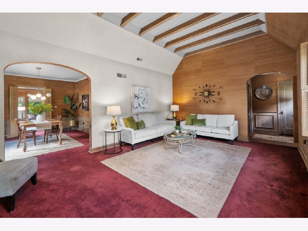
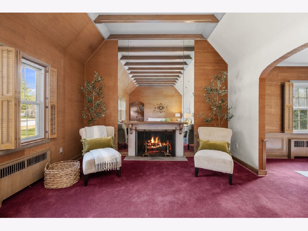
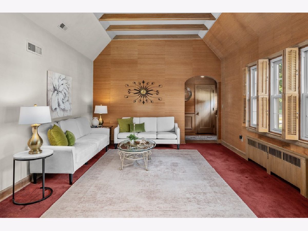
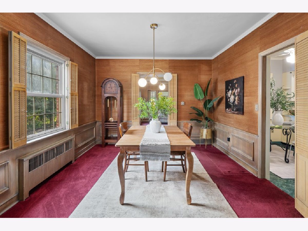
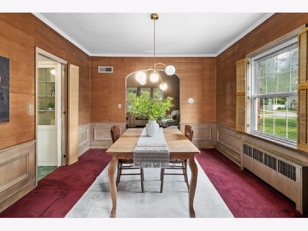
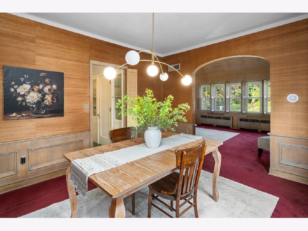
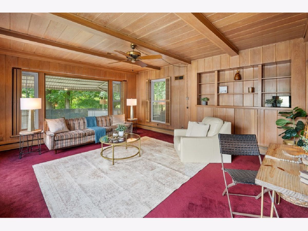
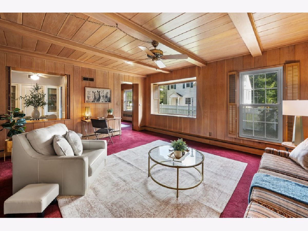
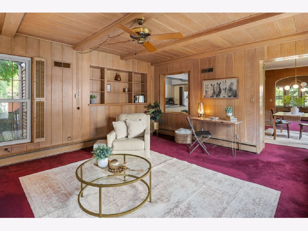
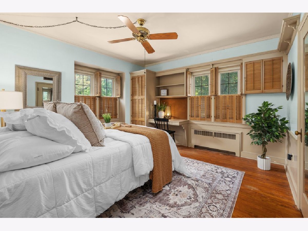
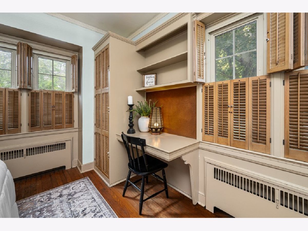
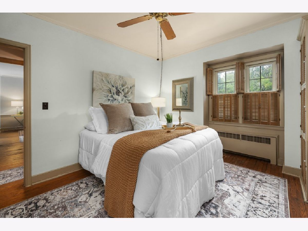
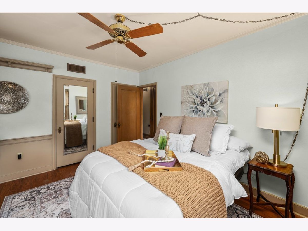
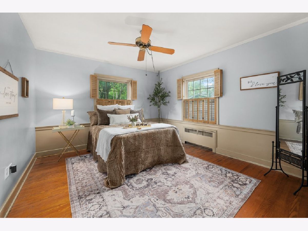
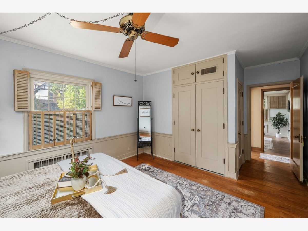
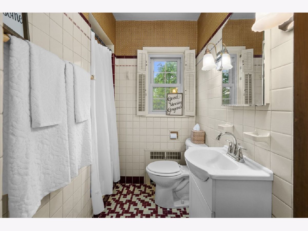
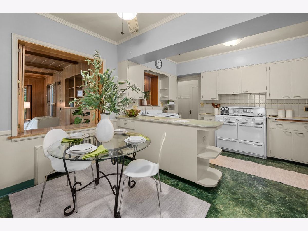
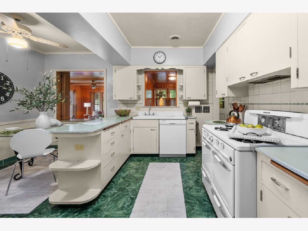
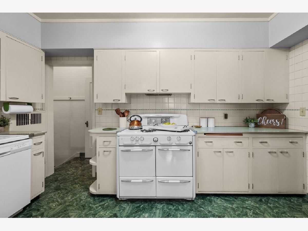
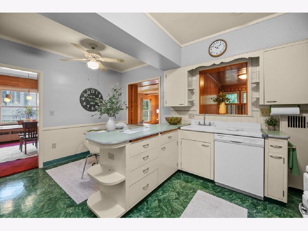
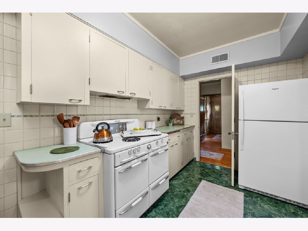
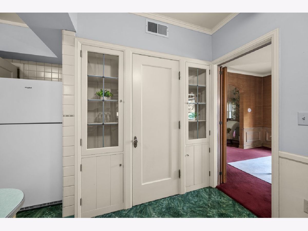
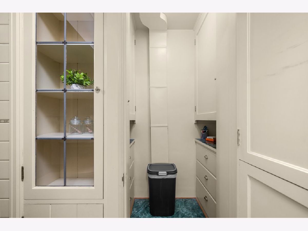
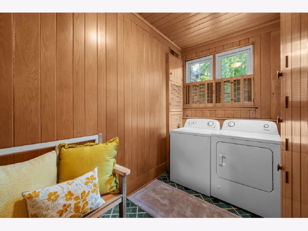
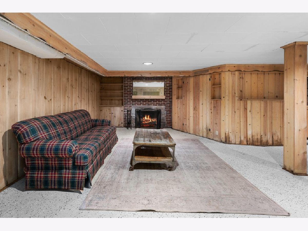
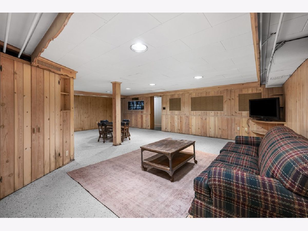
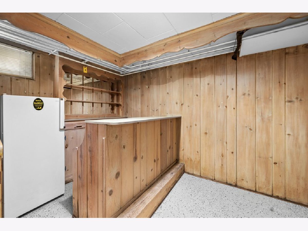
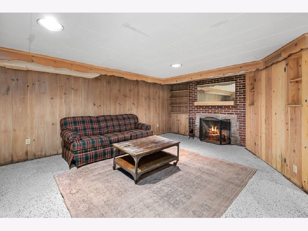
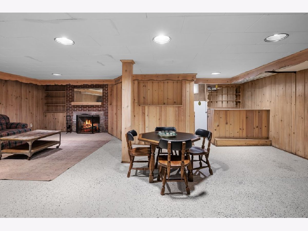
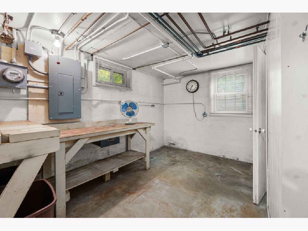
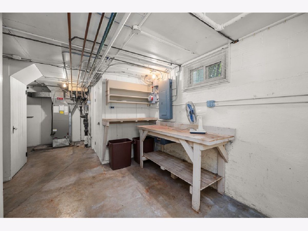
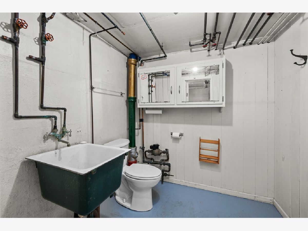
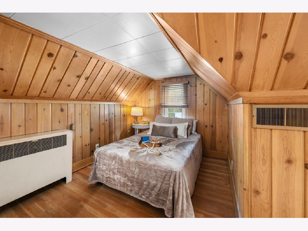
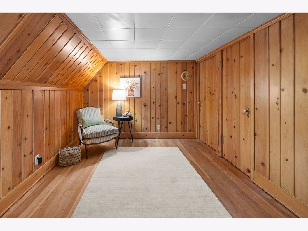
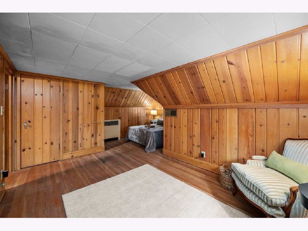
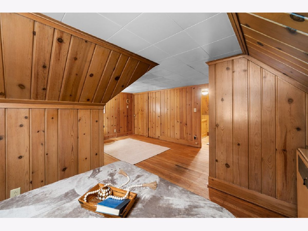
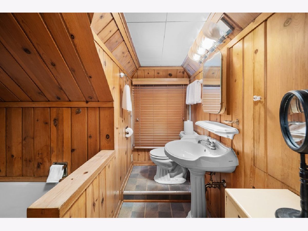
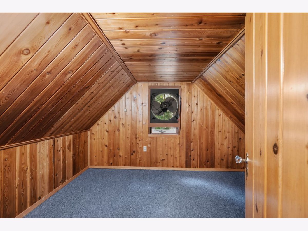
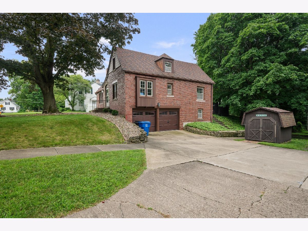
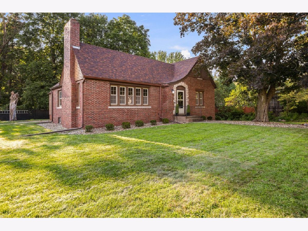
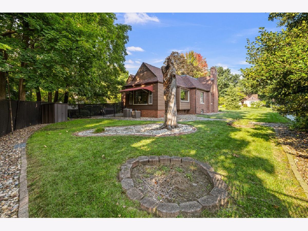
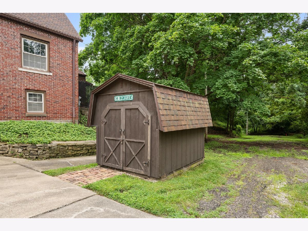
This beautiful 3-bedroom brick home is full of character, charm, and room to spread out. The main level features two generously sized bedrooms, along with two separate family/living spaces offering plenty of room for relaxing, entertaining, or gathering with family and friends. Upstairs, you'll find a spacious third bedroom with its own full bath, creating a private retreat. The finished basement adds even more living space with a large recreation/family room featuring a cozy fireplace and bar area-perfect for movie nights, game days, or entertaining. The attached 2-car garage is conveniently accessible directly from the basement. With its timeless brick exterior, spacious rooms, multiple living areas, and inviting character throughout, this home offers the perfect blend of classic charm and functionality. Come see all this wonderful home has to offer!
Property Specifics
| Single Family | |
| — | |
| Tudor | |
| 1937 | |
| Partially Finished, Full | |
| Brick | |
| Asphalt | |
| — | |
| No | |
| 0.75 |
| Rock Island | |
| — | |
| — / Not Applicable | |
| None | |
| Public | |
| Public Sewer | |
| Central Air | |
| Natural Gas, Baseboard, Radiator(s) | |
| 12764936 | |
| 1705323073 |
Property History
| DATE: | EVENT: | PRICE: | SOURCE: |
|---|---|---|---|
| — | Last price change | $289,900 | MRED MLS |
| 20 Sep, 2026 | Listed for sale | $289,900 | MRED MLS |
Room Specifics
Total Bedrooms: 3
Bedrooms Above Ground: 3
Bedrooms Below Ground: 0
Dimensions: 13X12
Floor Type: Hardwood
Dimensions: 12X11
Floor Type: Hardwood
Dimensions: 13X9
Floor Type: Hardwood
Full Bathrooms: 3
Bathroom Amenities: —
Bathroom in Basement: 1
Dimensions: 13X11
Floor Type: Carpet
Dimensions: 14X10
Floor Type: Laminate
Features: Eating Area-Table Space
Dimensions: 11X6
Floor Type: Laminate
Dimensions: 20X13
Floor Type: Carpet
Dimensions: 17X14
Floor Type: Carpet
Rooms: Recreation Room, Bonus Room
Name: Recreation Room
Dimensions: 27X15
Floor Type: —
Name: Bonus Room
Dimensions: 11X8
Floor Type: Hardwood
Name: Bar/Entertainment
Dimensions: 15X15
Floor Type: —
Other Specifics
| 2 | |
| Block | |
| Concrete, Garage Door Opener, Garage Owned, Attached, Garage | |
| None | |
| — | |
| — | |
| — | |
| Irregular Lot | |
| 85x129x65x132 | |
| — | |
| None | |
| Beamed Ceilings | |
| Range, Refrigerator, Washer, Dryer, Microwave, Dishwasher | |
| Not in DB | |
| — | |
| — | |
| Wood Burning |
Tax History
| Year | Property Taxes |
|---|---|
| — | $3,057 |
Contact Agent
Nearby Similar Homes

Nearby Sold Comparables

Contact Agent
Listing Provided By
Epique Realty
