

1001 Martingale Lane, Round Lake Beach, Illinois 60073


$350,000
|
For Sale
|
|
| Status: | Active |
| Sqft: | 2,232 |
| Cost/Sqft: | $157 |
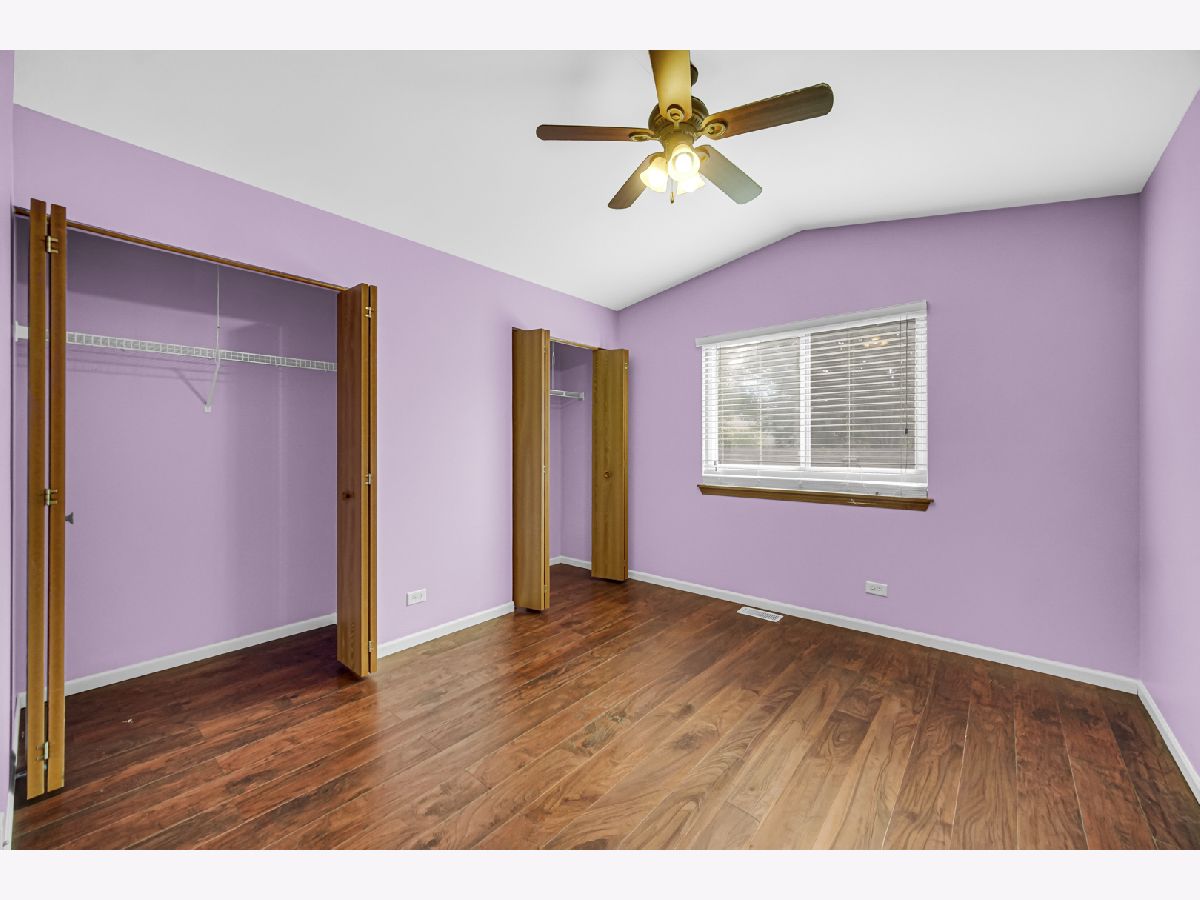
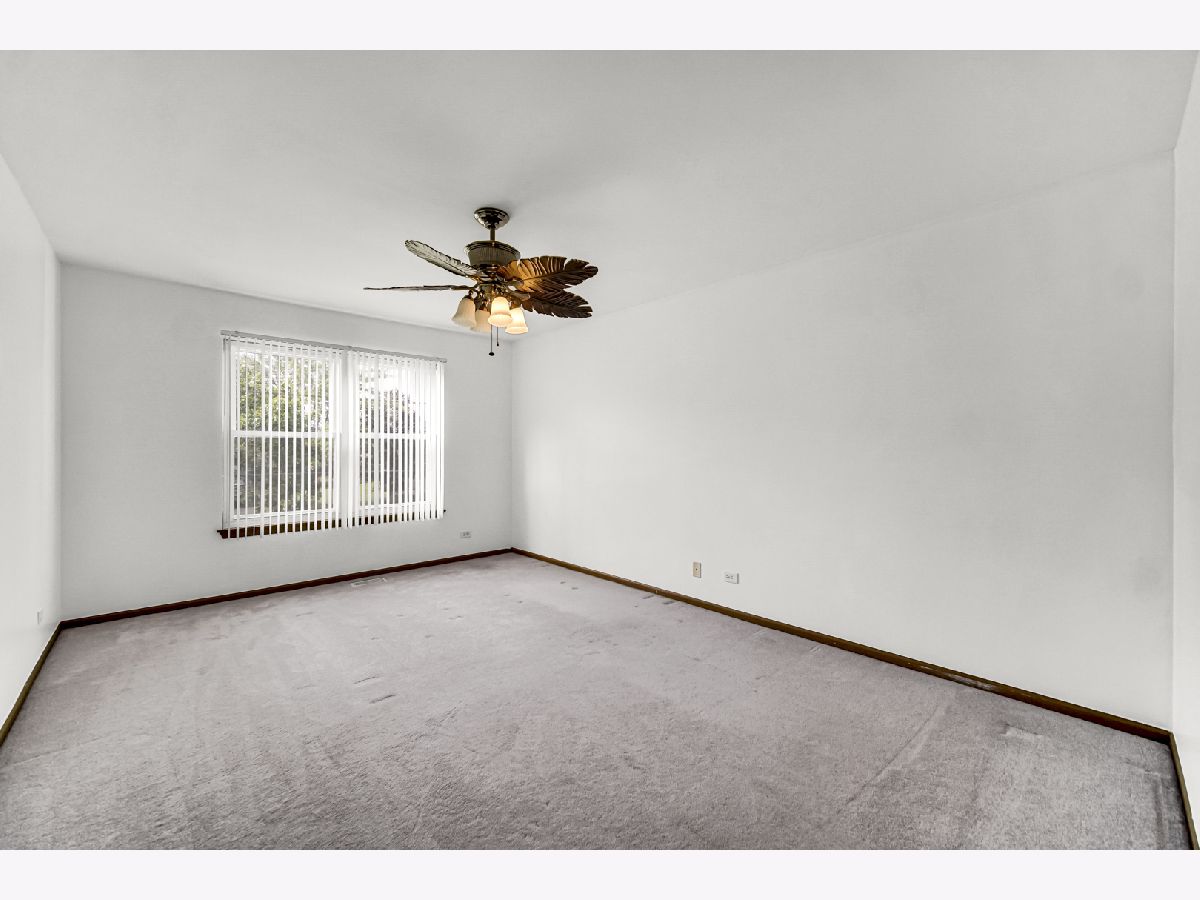
| Beds: | 4 |
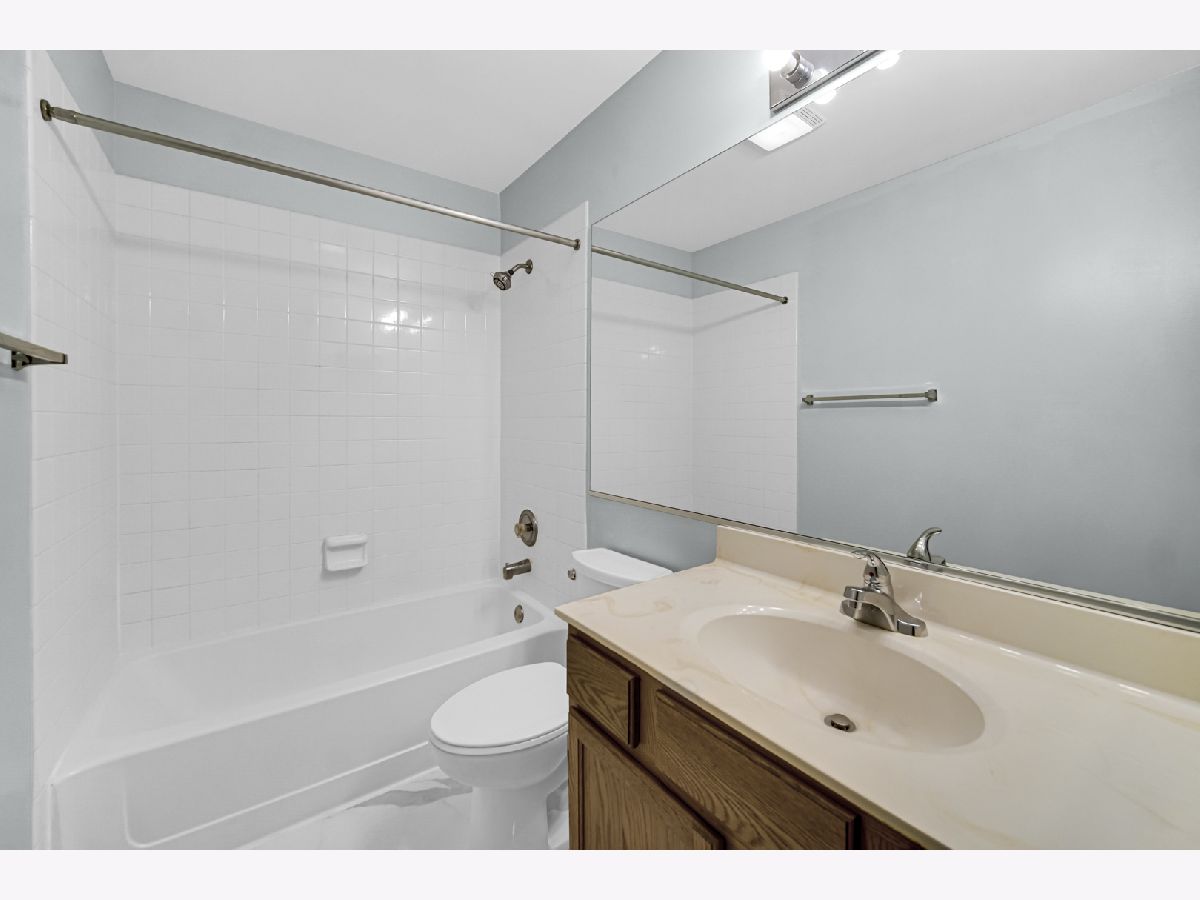
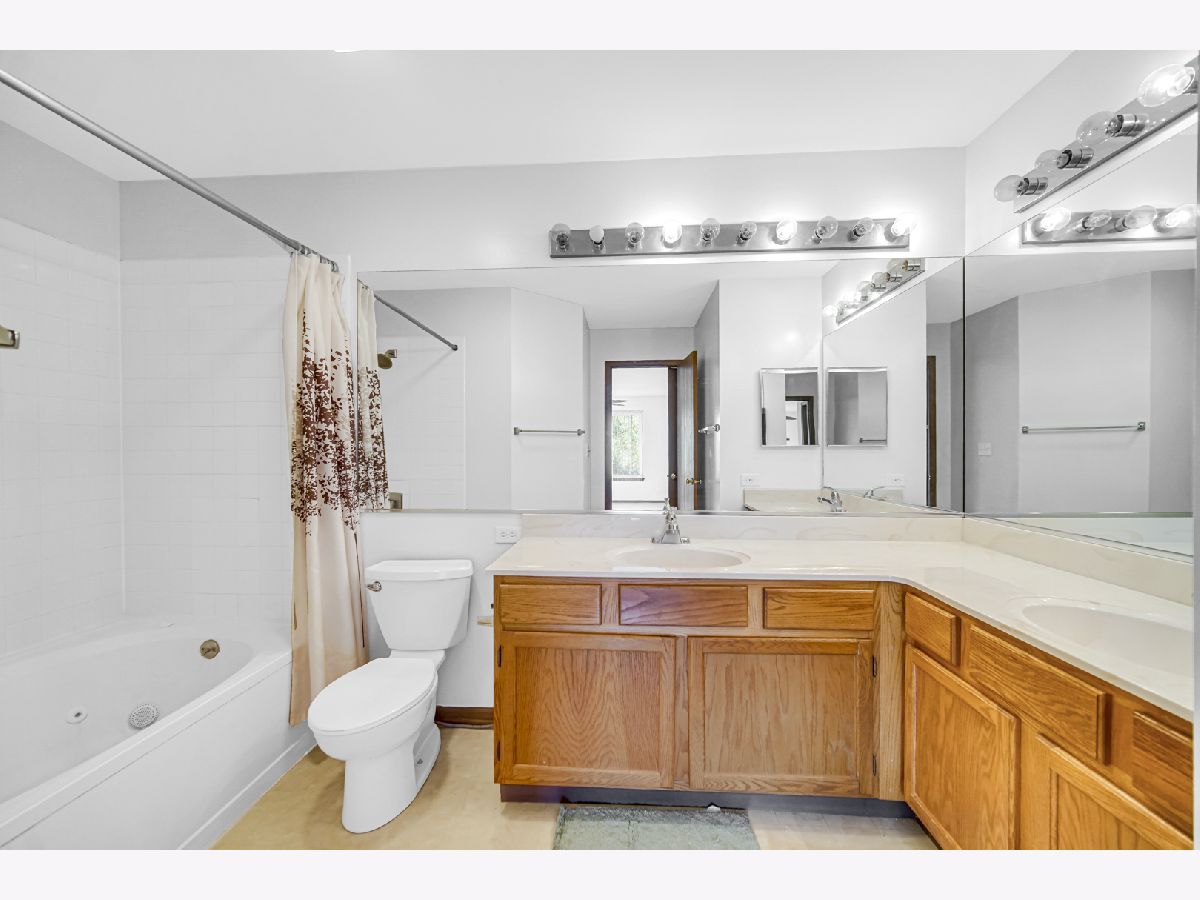
| Baths: | 3 |
| Year Built: | 1995 |
| Property Taxes: | $9,543 |
| Days On Market: | 13 |
| Lot Size: | 0,00 |
Description
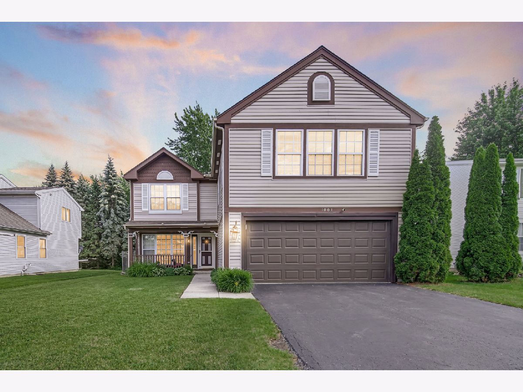
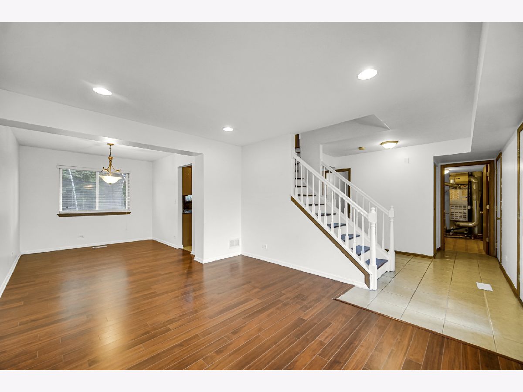
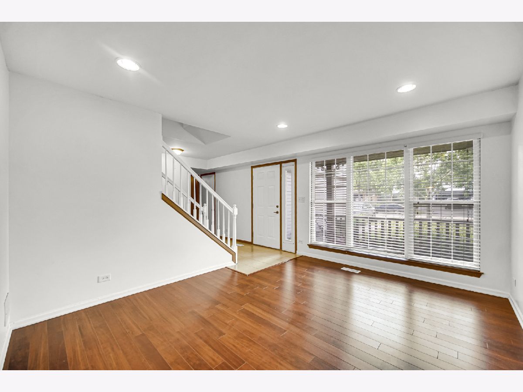
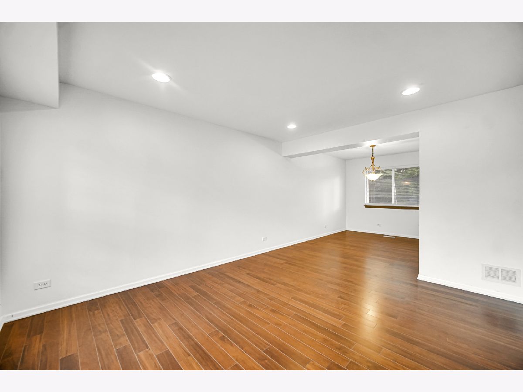
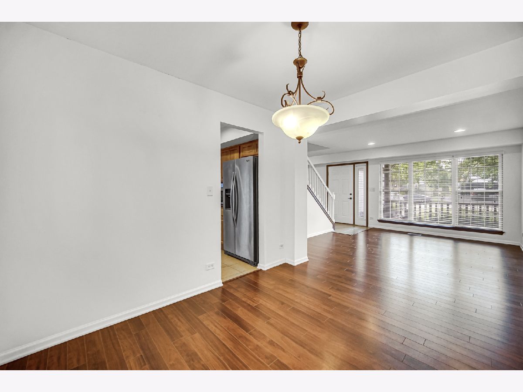
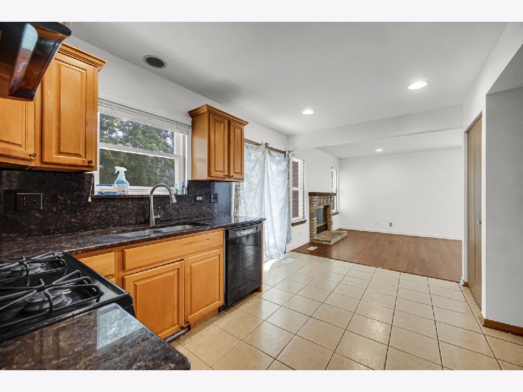
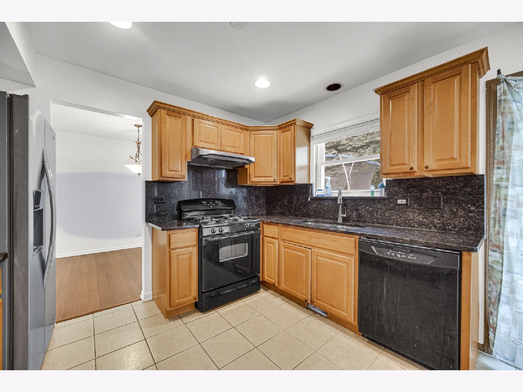
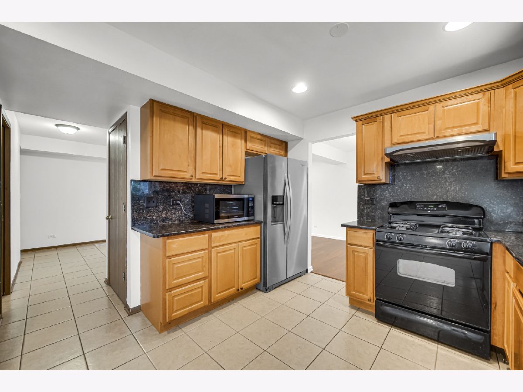
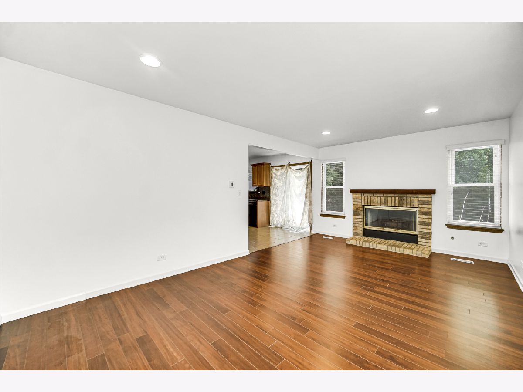
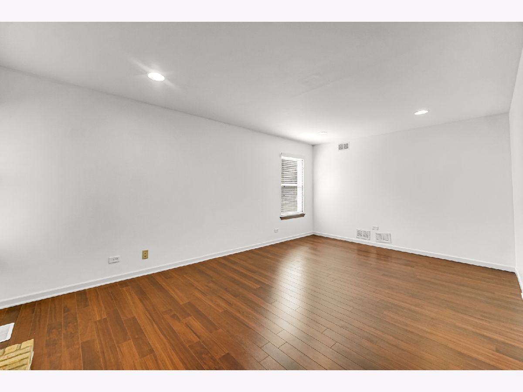
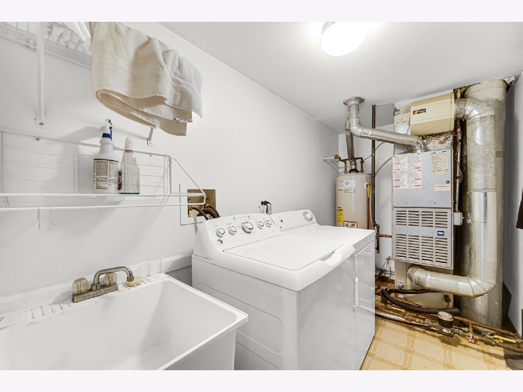
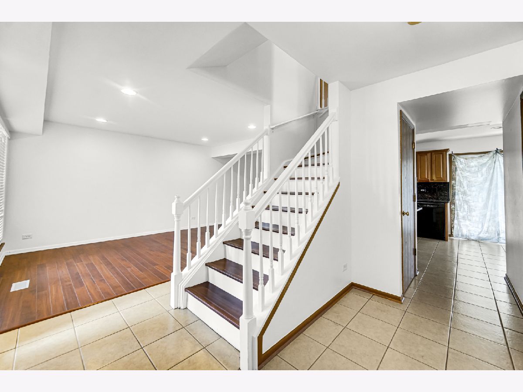
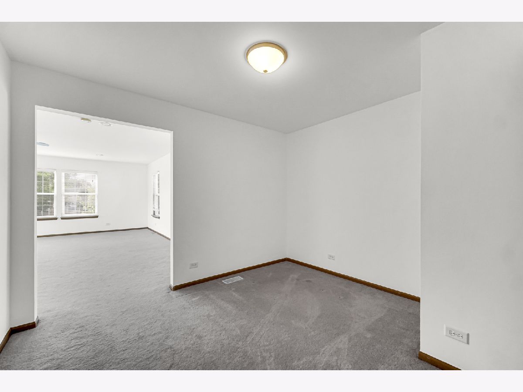
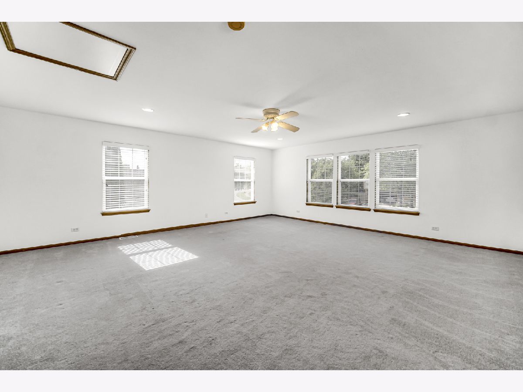
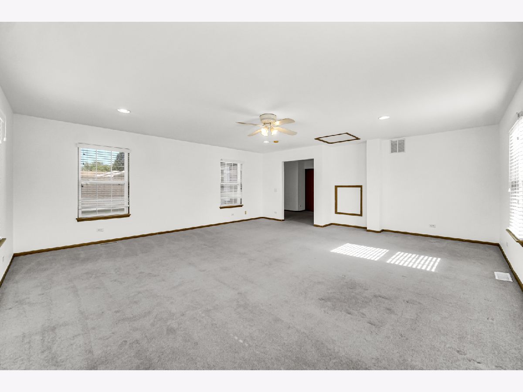
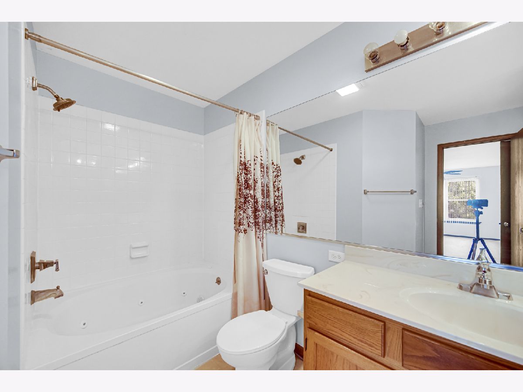
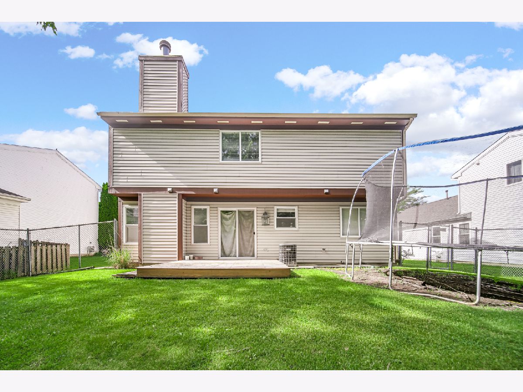
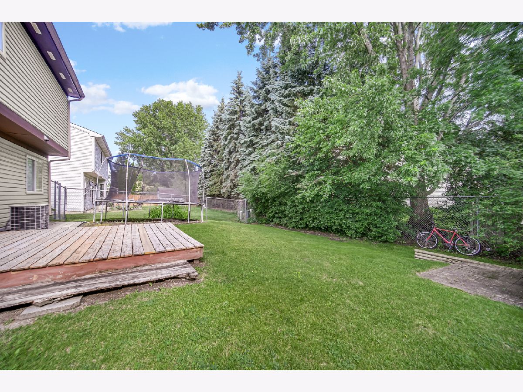
Welcome Home to this beautifully maintained and Expanded Quad Home. Enjoy comfortable living, convenient location and highly rated Grayslake schools. Upon entering the house you will be greeted in good sized formal living with large windows overlooking from yard. full kitchen with granite backsplash. Leading to cozy family room with fireplace. Second Floor provides 4 bedrooms with creative basement alternative big spaces for all your hobbies and family needs, tons of storage areas. newer mechanicals includes, roof, siding and window, all the major updates are done and ready for the new owner, Furnace and Ac have been tuned up and checked relaced blowing motor last season. This house checks all the boxes make it yours Today!!
Property Specifics
| Single Family | |
| — | |
| — | |
| 1995 | |
| None | |
| Vinyl Siding | |
| — | |
| — | |
| No | |
| — |
| Lake | |
| Fox Chase | |
| — / Not Applicable | |
| None | |
| Lake Michigan, Public | |
| Public Sewer | |
| Central Air | |
| Gas | |
| 12787032 | |
| 06103060460000 |
Nearby Schools
| NAME: | DISTRICT: | DISTANCE: | |
|---|---|---|---|
|
Grade School
William L Thompson School |
41 | — | |
|
Middle School
Peter J Palombi School |
41 | Not in DB | |
|
High School
Grayslake North High School |
127 | Not in DB | |
Property History
| DATE: | EVENT: | PRICE: | SOURCE: |
|---|---|---|---|
| 14 Jan, 2009 | Sold | $160,000 | MRED MLS |
| 17 Dec, 2008 | Under contract | $168,000 | MRED MLS |
| — | Last price change | $180,000 | MRED MLS |
| 31 Jul, 2008 | Listed for sale | $180,000 | MRED MLS |
| 16 Oct, 2026 | Listed for sale | $350,000 | MRED MLS |
Room Specifics
Total Bedrooms: 4
Bedrooms Above Ground: 4
Bedrooms Below Ground: 0
Dimensions: 20X12
Floor Type: —
Dimensions: 11X10
Floor Type: —
Dimensions: 11X12
Floor Type: —
Dimensions: 20X22
Floor Type: —
Full Bathrooms: 3
Bathroom Amenities: —
Bathroom in Basement: —
Dimensions: 9X11
Floor Type: —
Dimensions: 15X12
Floor Type: —
Dimensions: 9X10
Floor Type: —
Dimensions: 12X14
Floor Type: —
Dimensions: 12X19
Floor Type: —
Rooms: Sitting Room
Name: Sitting Room
Dimensions: 12X12
Floor Type: —
Other Specifics
| 2 | |
| — | |
| Attached, Garage | |
| — | |
| — | |
| — | |
| — | |
| — | |
| 57 X 140 | |
| — | |
| Full | |
| — | |
| — | |
| Not in DB | |
| — | |
| — | |
| — |
Tax History
| Year | Property Taxes |
|---|---|
| 2009 | $6,102 |
| 2026 | $9,543 |
Contact Agent
Nearby Similar Homes
Nearby Sold Comparables


Contact Agent
Listing Provided By
HomeSmart Connect LLC
