

1237 Greystone Drive, Round Lake Beach, Illinois 60073


$379,900
|
For Sale
|
|
| Status: | Active |
| Sqft: | 2,313 |
| Cost/Sqft: | $164 |
| Beds: | 4 |
| Baths: | 3 |
| Year Built: | 2000 |
| Property Taxes: | $0 |
| Lot Size: | 0,19 |
Description
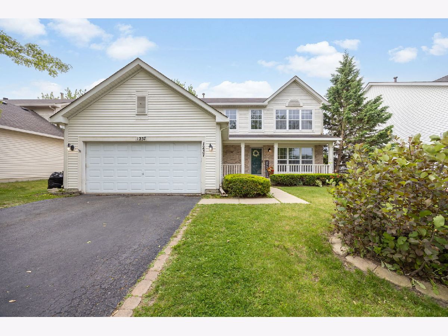
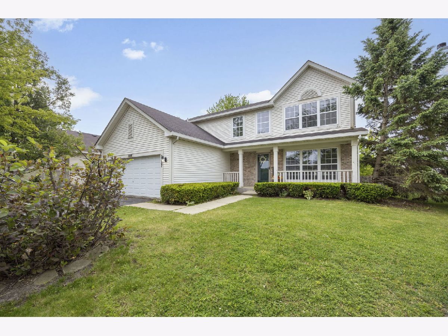
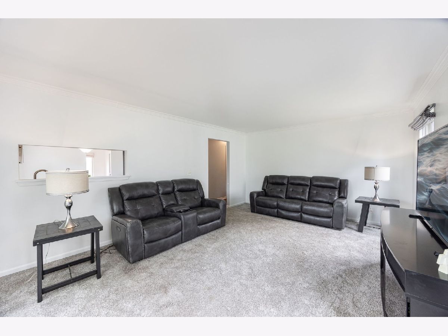
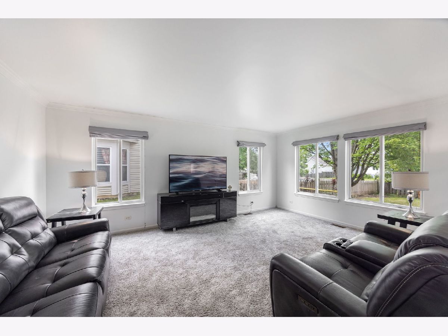
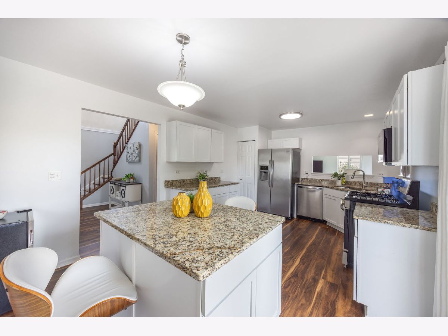
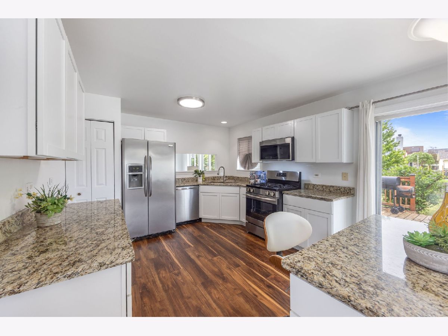
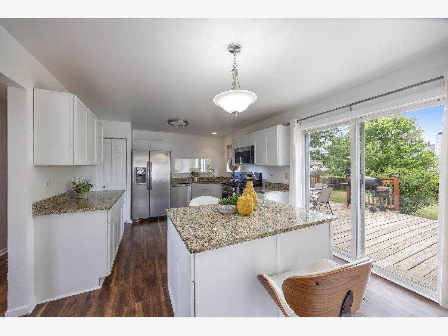
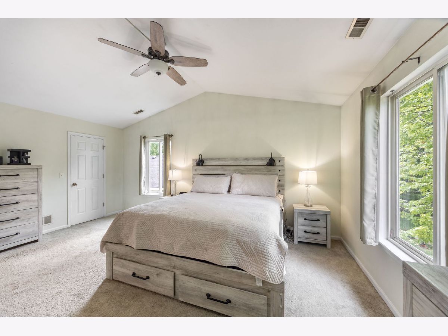
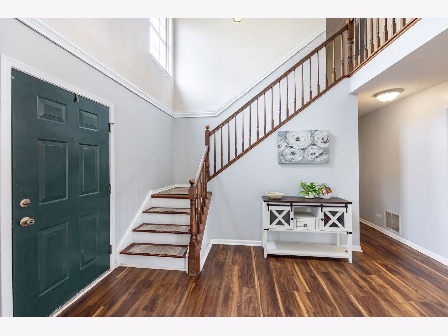
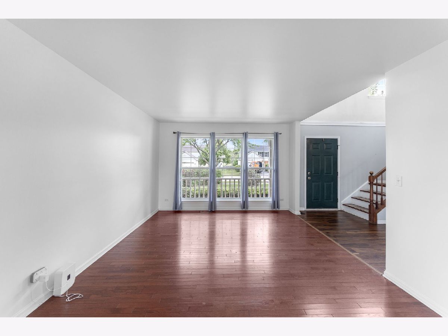
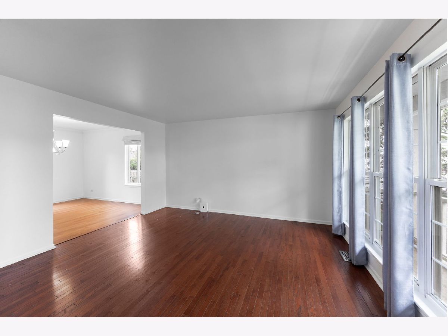
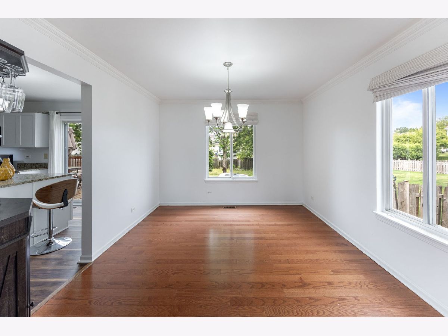
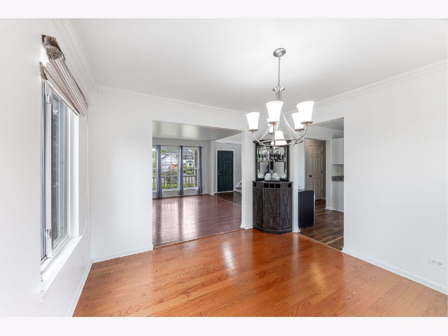
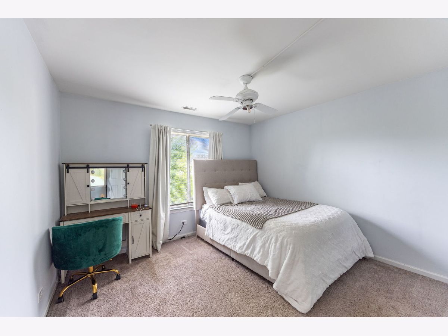
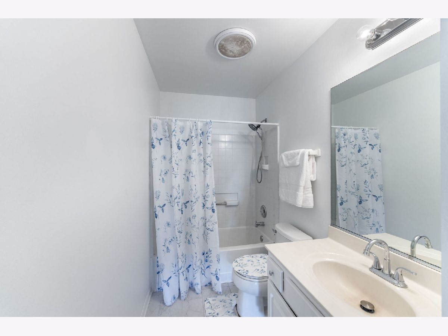
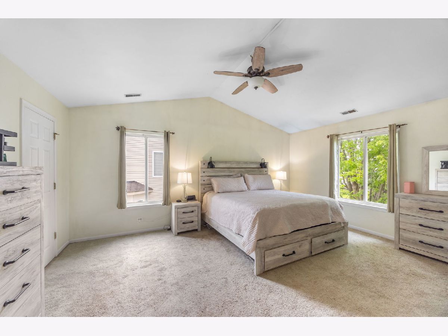
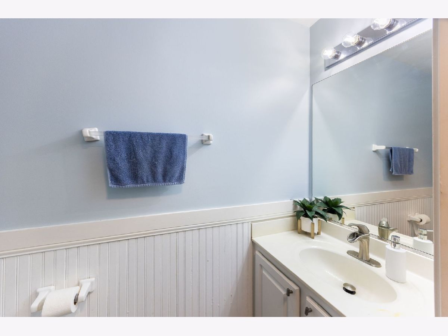
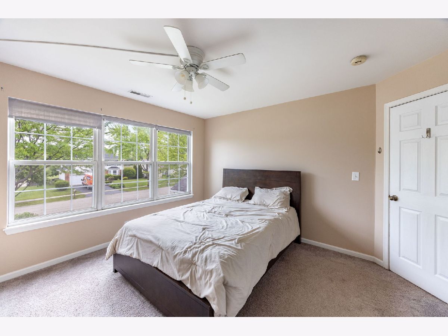
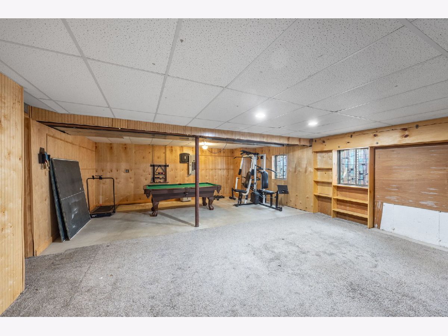
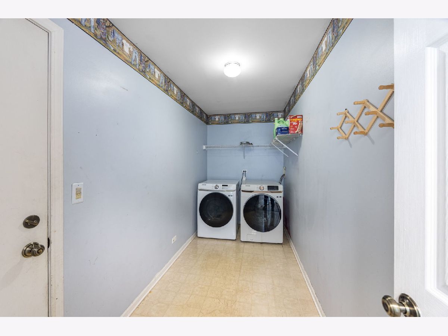
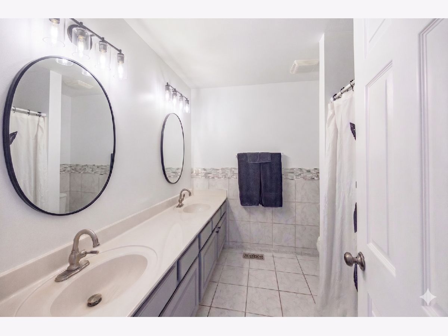
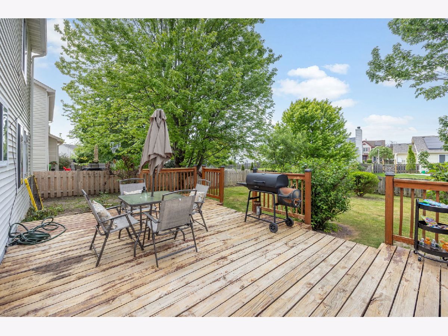
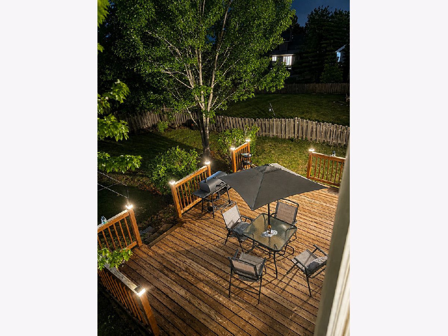
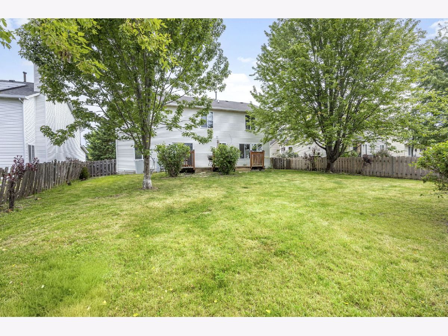
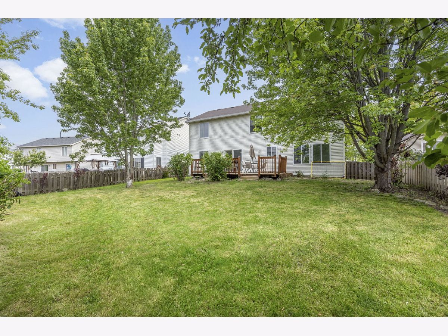
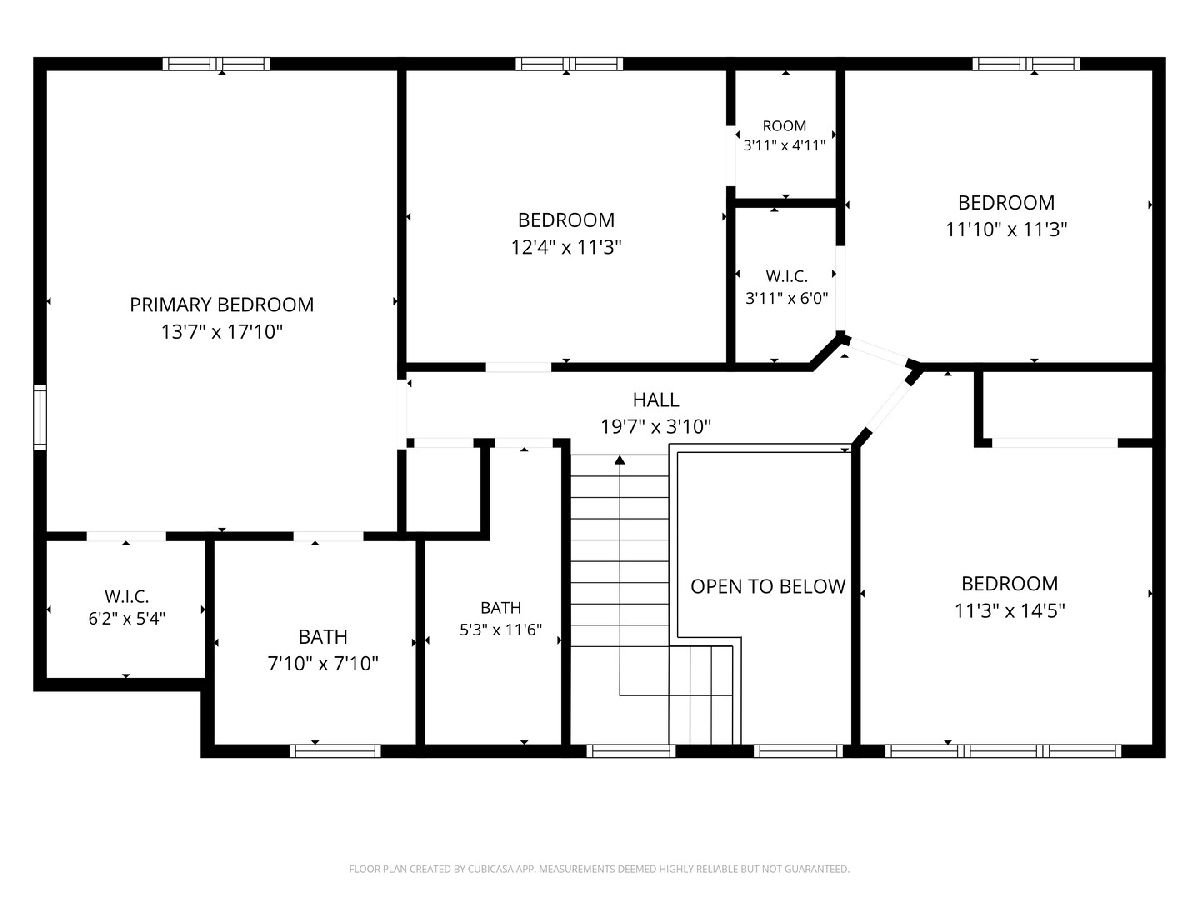
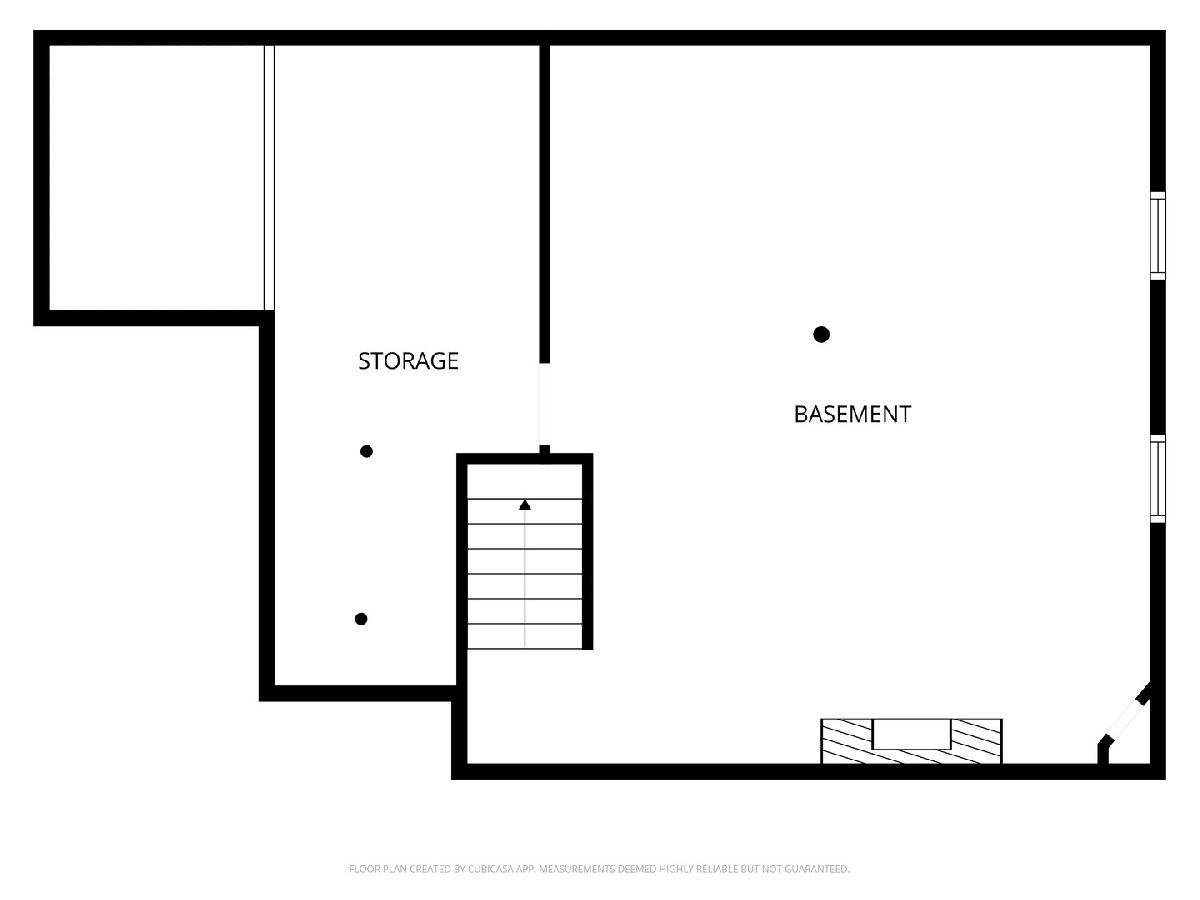
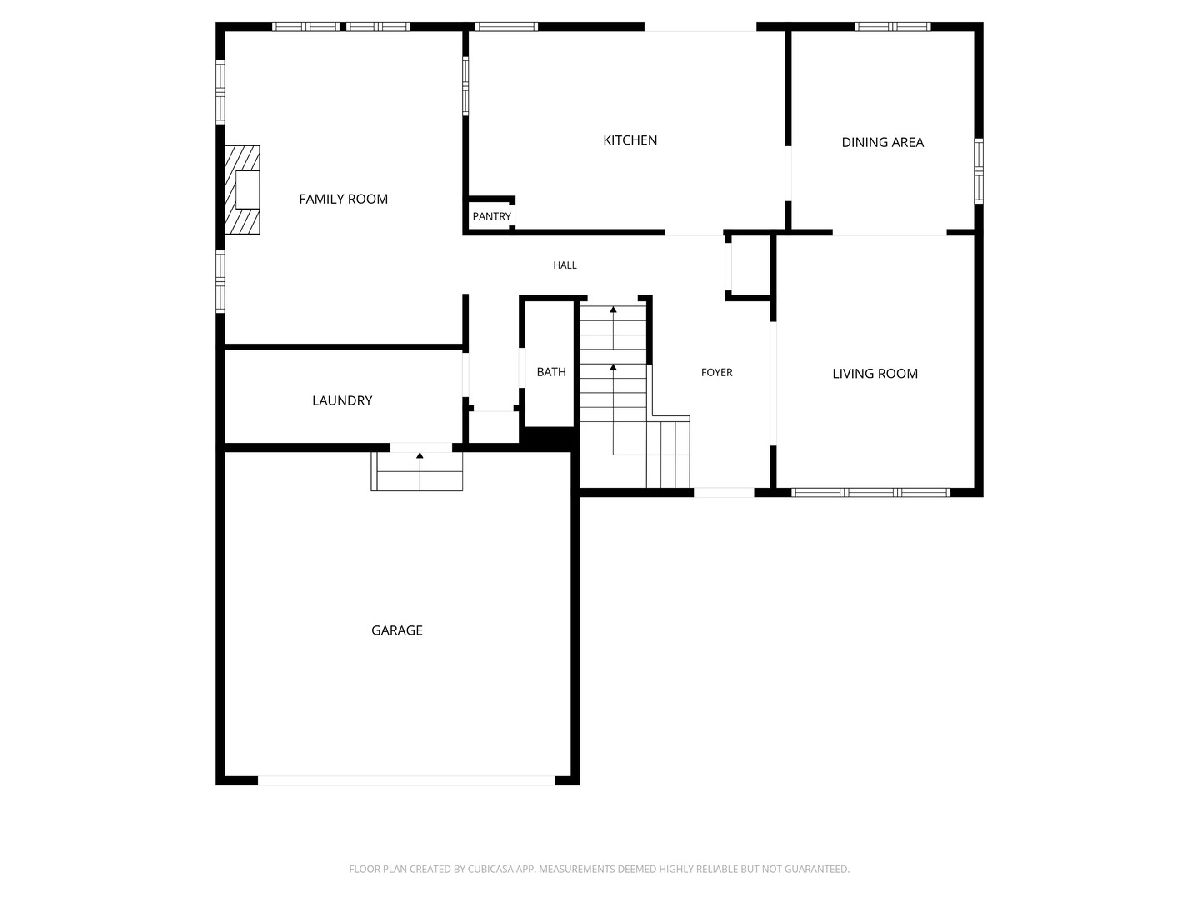
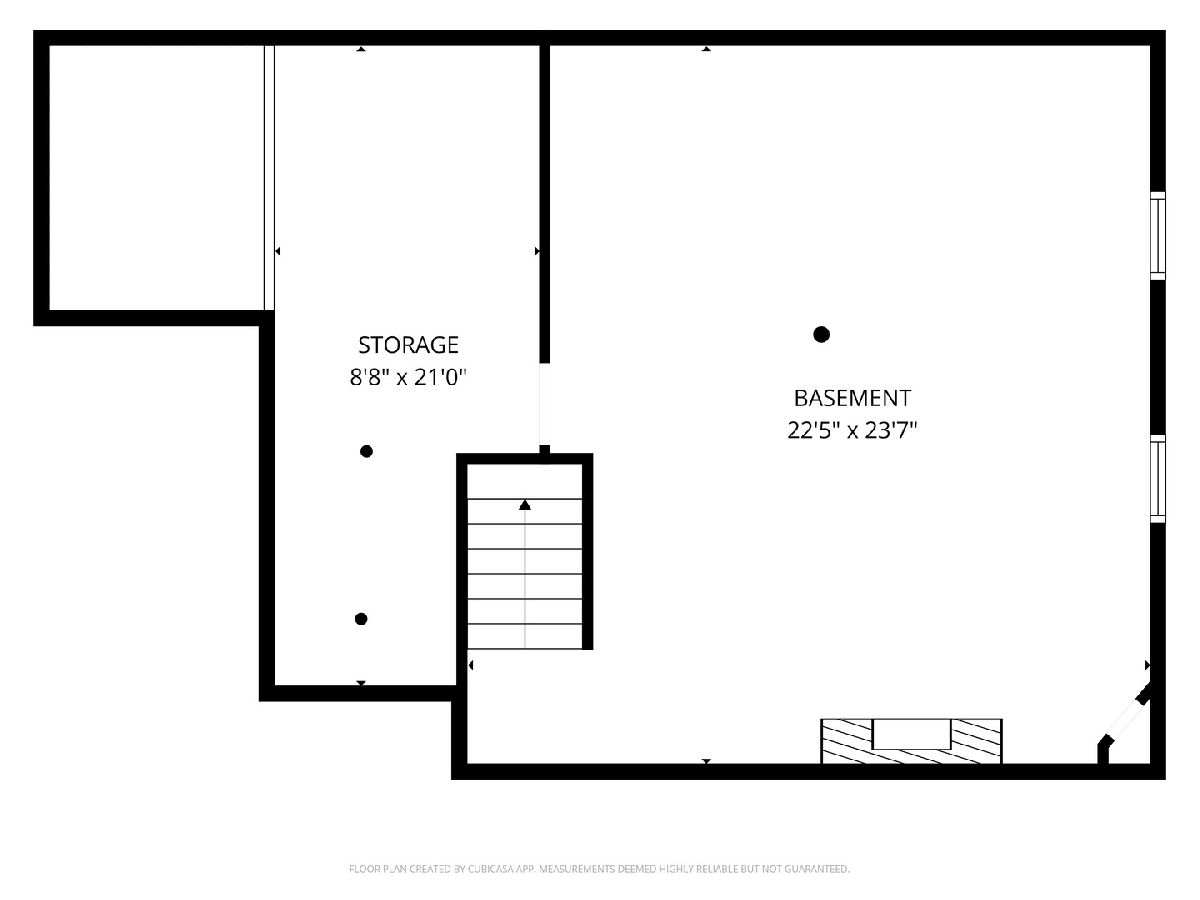
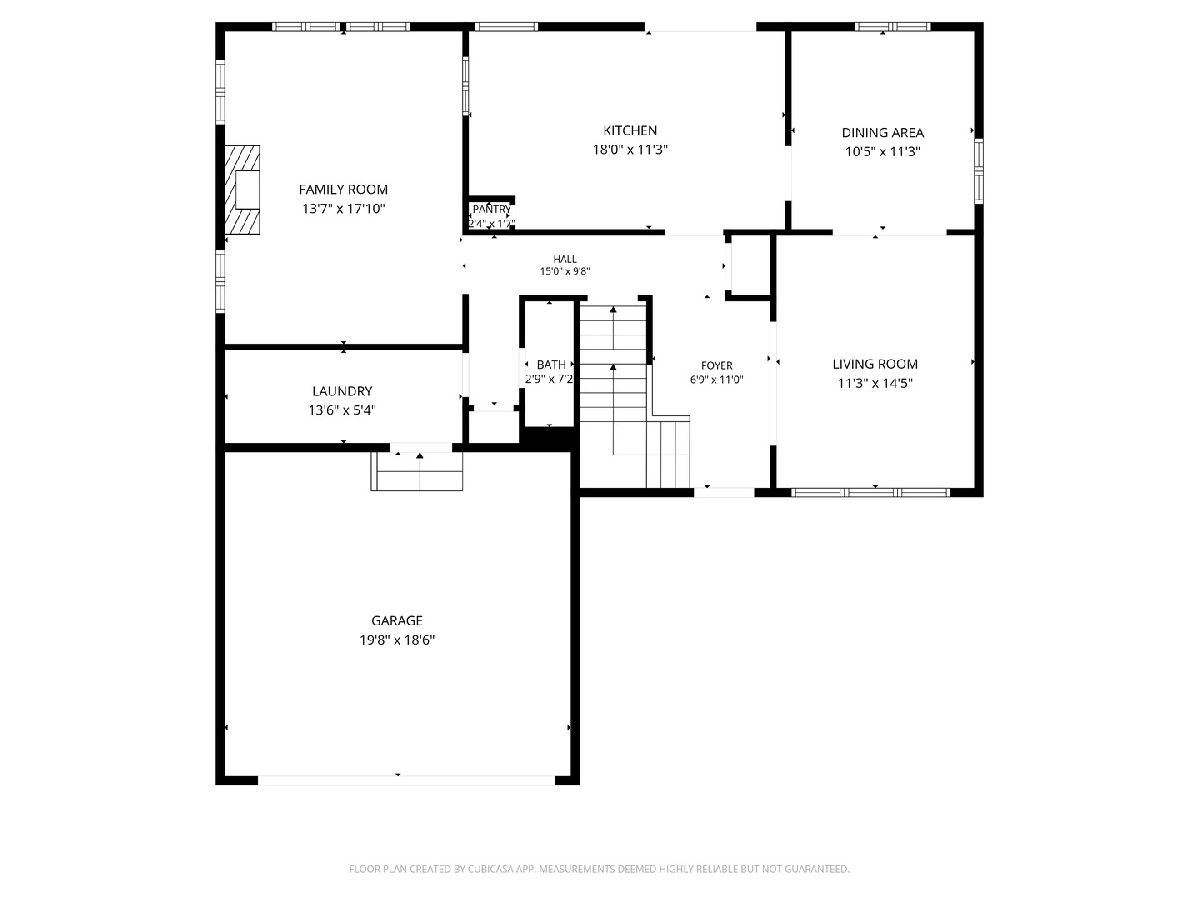
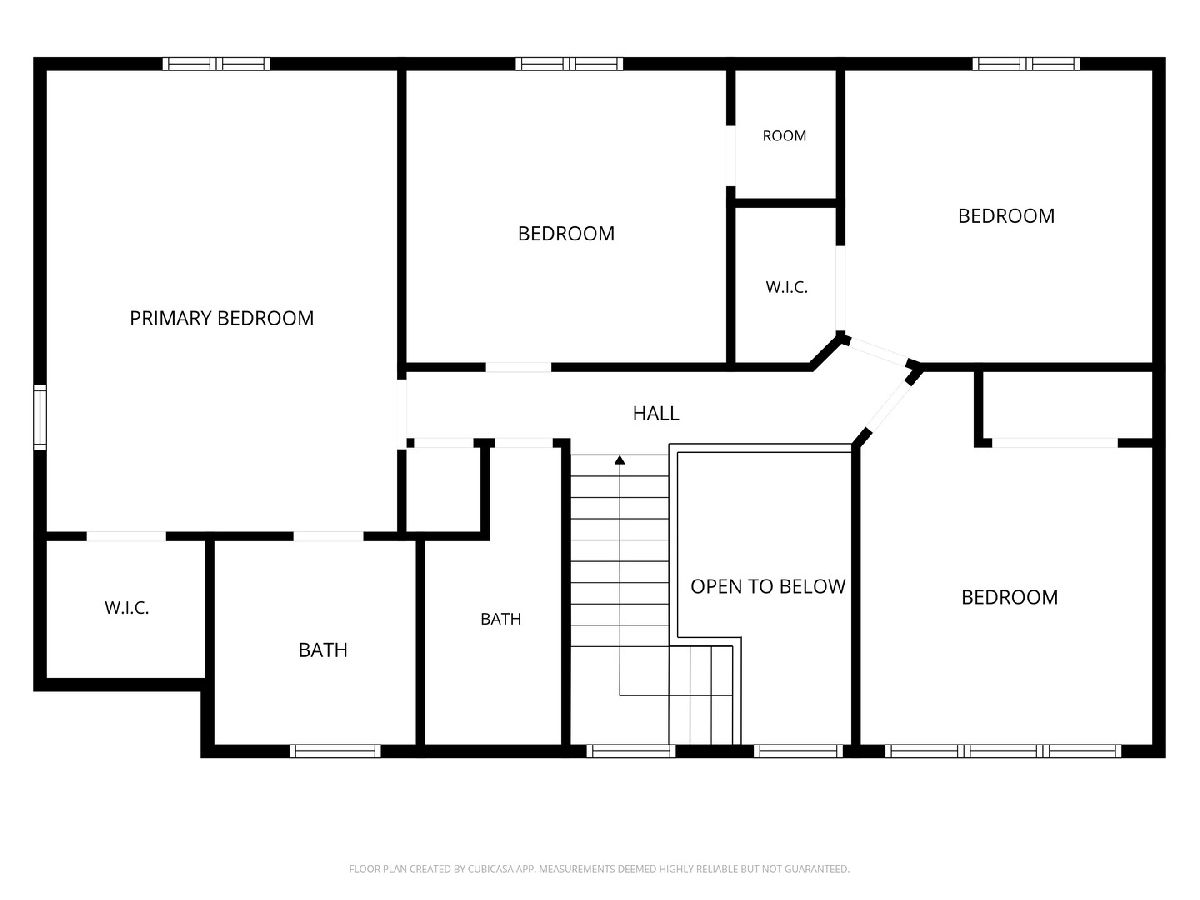
Award-Winning Grayslake Schools: Turnkey 4-Bedroom Home Awaits Experience captivating curb appeal on a quiet, park-front street. This four-bedroom, two-and-a-half-bath residence welcomes you through a dramatic two-story foyer. The main level is perfectly arranged for entertaining, featuring formal living and dining rooms, alongside an expansive family room. The kitchen boasts stainless steel appliances, abundant cabinetry, and a dedicated eating area. The first floor is complete with a practical laundry room, powder room, and interior access to the two-car garage. Upstairs, the primary suite is a true retreat, offering a large walk-in closet and a en suite with double sinks and tile floors. With a partially finished basement for added recreation space, storage space, a great deck, and a fenced yard, this property delivers on every detail. Located just minutes from essential amenities, major restaurants, and highway connections.
Property Specifics
| Single Family | |
| — | |
| Colonial | |
| 2000 | |
| Partially Finished, Full | |
| 1,125 | |
| Vinyl Siding | |
| Asphalt | |
| TWO STORY | |
| No | |
| 0.19 |
| Lake | |
| Lakewood Hills | |
| 325 / Annual | |
| Insurance | |
| Public | |
| Public Sewer | |
| Central Air | |
| Natural Gas, Forced Air | |
| 12765184 | |
| 06104060060000 |
Nearby Schools
| NAME: | DISTRICT: | DISTANCE: | |
|---|---|---|---|
|
Grade School
Frederick School |
46 | — | |
|
High School
Grayslake North High School |
127 | Not in DB | |
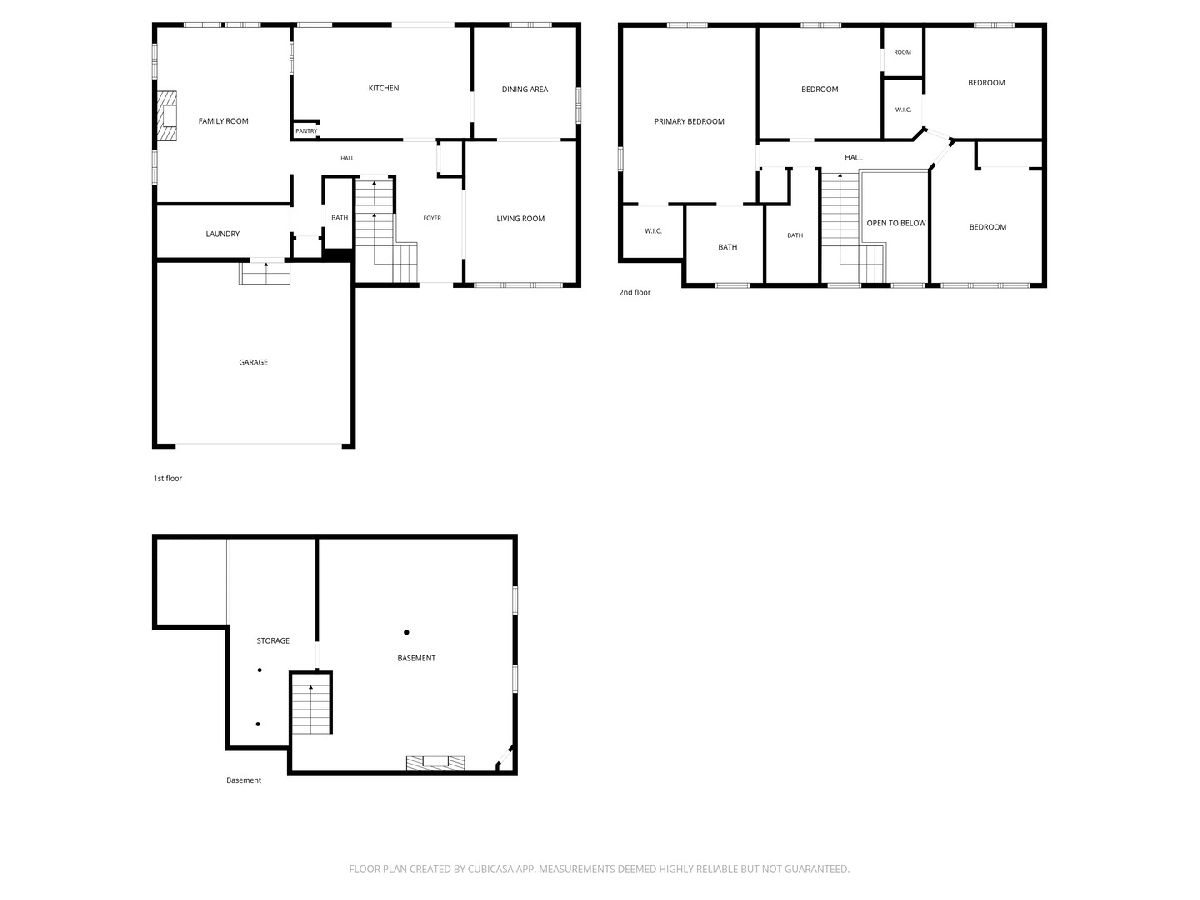
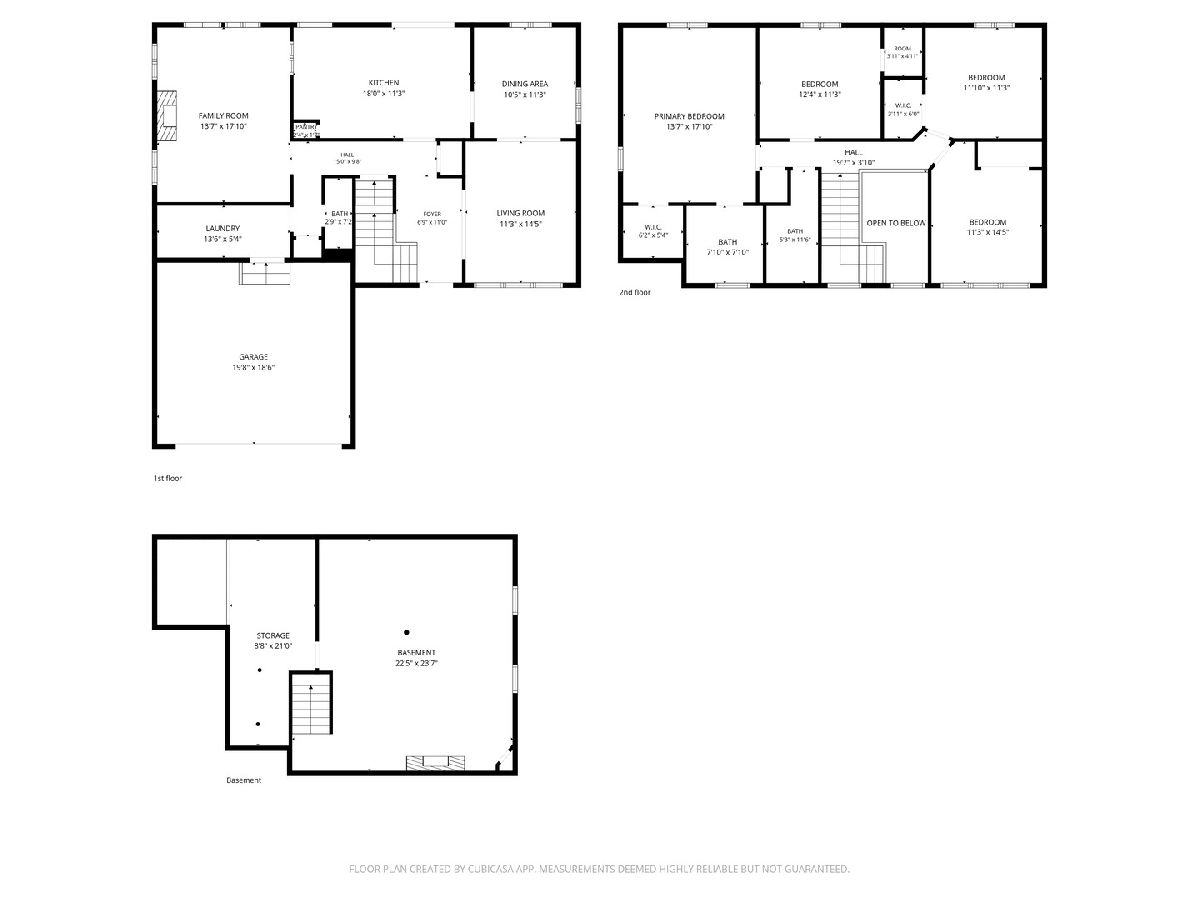
Room Specifics
Total Bedrooms: 4
Bedrooms Above Ground: 4
Bedrooms Below Ground: 0
Dimensions: 17X14
Floor Type: Carpet
Dimensions: 13X12
Floor Type: Carpet
Dimensions: 15X11
Floor Type: Carpet
Dimensions: 12X11
Floor Type: Carpet
Full Bathrooms: 3
Bathroom Amenities: Double Sink, Soaking Tub
Bathroom in Basement: 0
Dimensions: 11X11
Floor Type: Hardwood
Dimensions: 18X13
Floor Type: Wood Laminate
Features: Eating Area-Table Space
Dimensions: 14X6
Floor Type: Vinyl
Dimensions: 14X12
Floor Type: Hardwood
Dimensions: 18X14
Floor Type: Carpet
Rooms: Recreation Room, Storage
Name: Storage
Dimensions: 21X9
Floor Type: —
Name: Recreation Room
Dimensions: 24X23
Floor Type: —
Other Specifics
| 2 | |
| Concrete Perimeter | |
| Asphalt, Garage Door Opener, Garage Owned, Attached, Garage | |
| Main Level, In Unit | |
| Hardwood, Laminate | |
| Deck | |
| Fenced | |
| — | |
| — | |
| 60X140X60X132 | |
| — | |
| Full, Double Sink | |
| Walk-In Closet(s), Pantry | |
| Range, Microwave, Dishwasher, Refrigerator, Washer, Dryer, Disposal | |
| Not in DB | |
| Park | |
| — | |
| — |
Contact Agent
Nearby Similar Homes

Nearby Sold Comparables

Contact Agent
Listing Provided By
Berkshire Hathaway HomeServices Starck Real Estate
