

36474 James Court, Lake Villa, Illinois 60046


$285,000
|
For Sale
|
|
| Status: | Active |
| Sqft: | 1,236 |
| Cost/Sqft: | $231 |
| Beds: | 3 |
| Baths: | 2 |
| Year Built: | 1950 |
| Property Taxes: | $7,002 |
| Days On Market: | 28 |
| Lot Size: | 1,19 |
Description
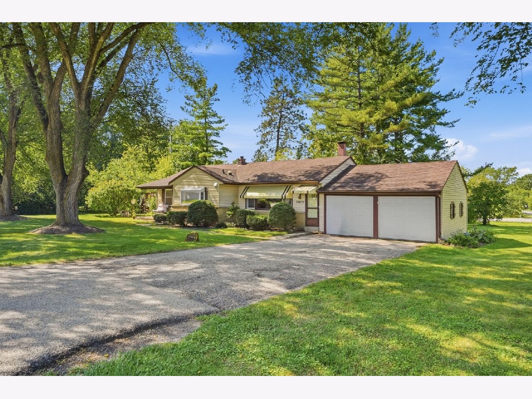
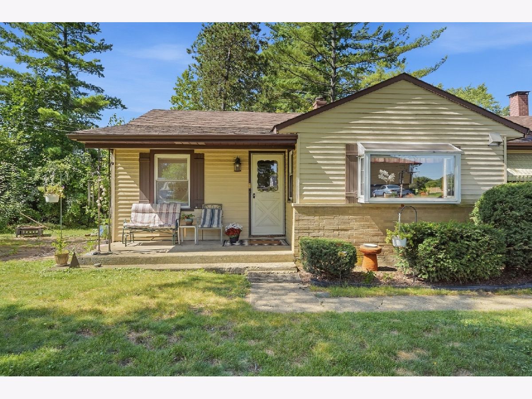
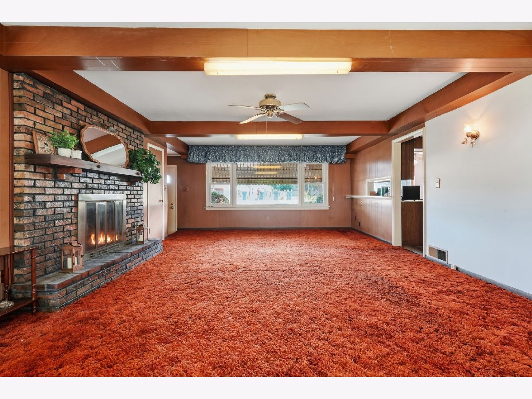
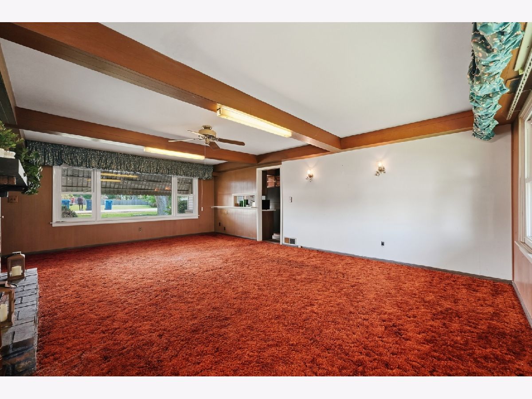
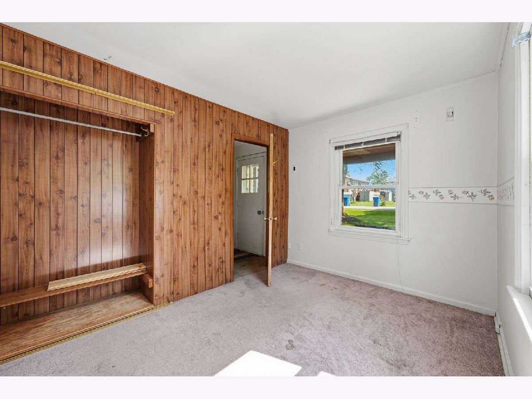
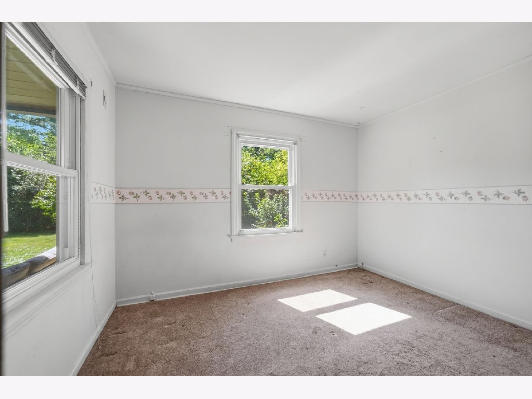
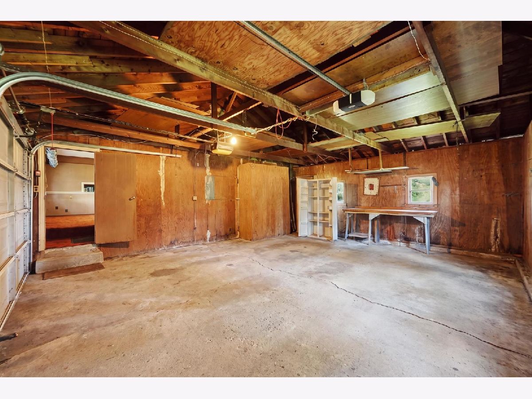
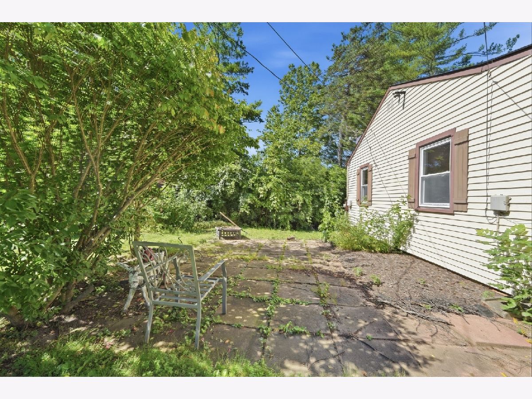
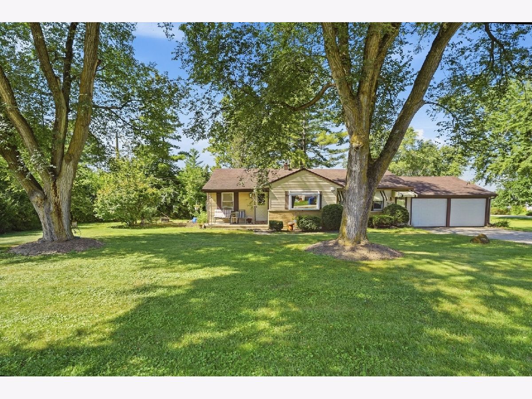
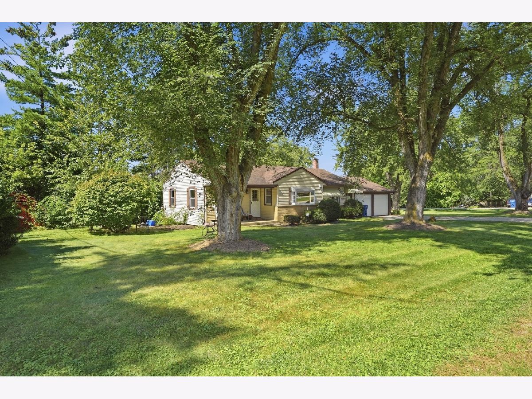
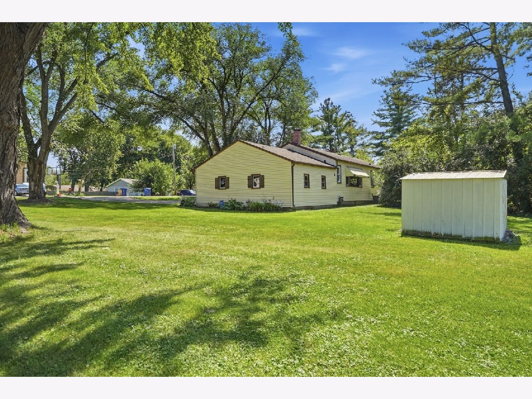
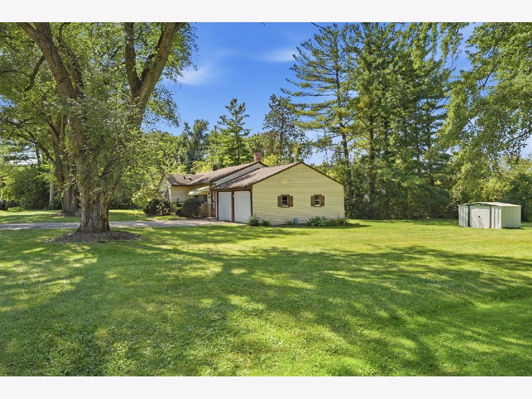
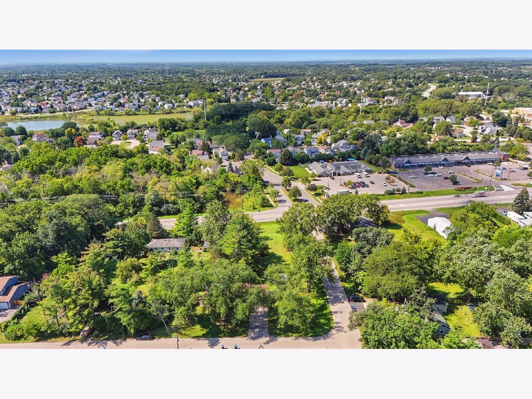
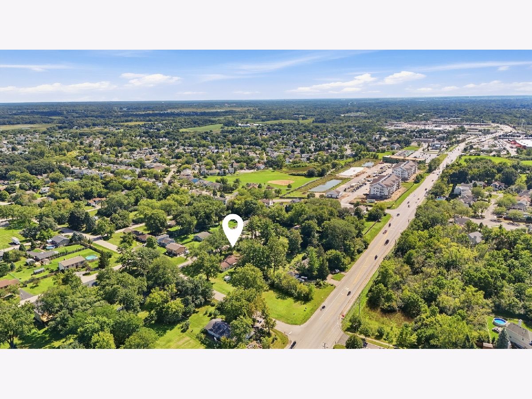
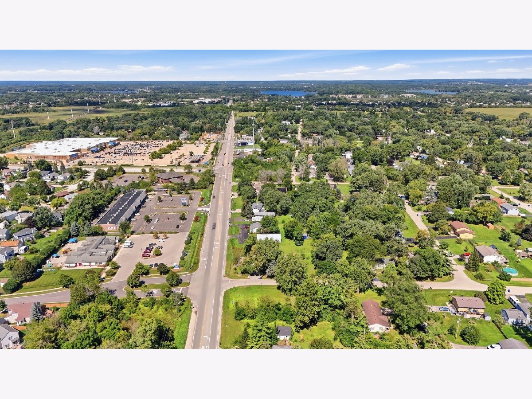
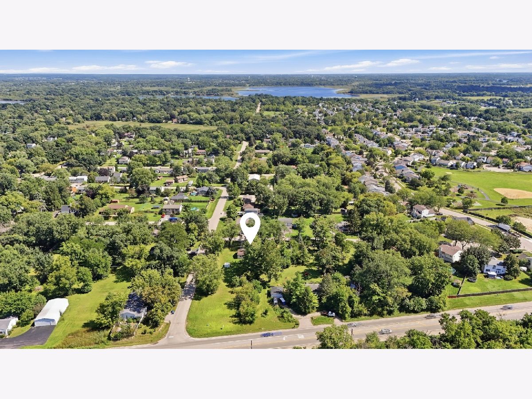
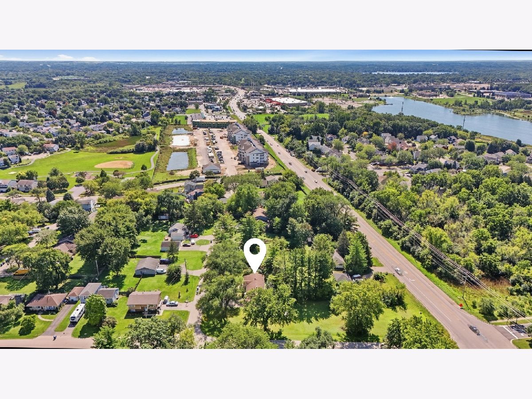
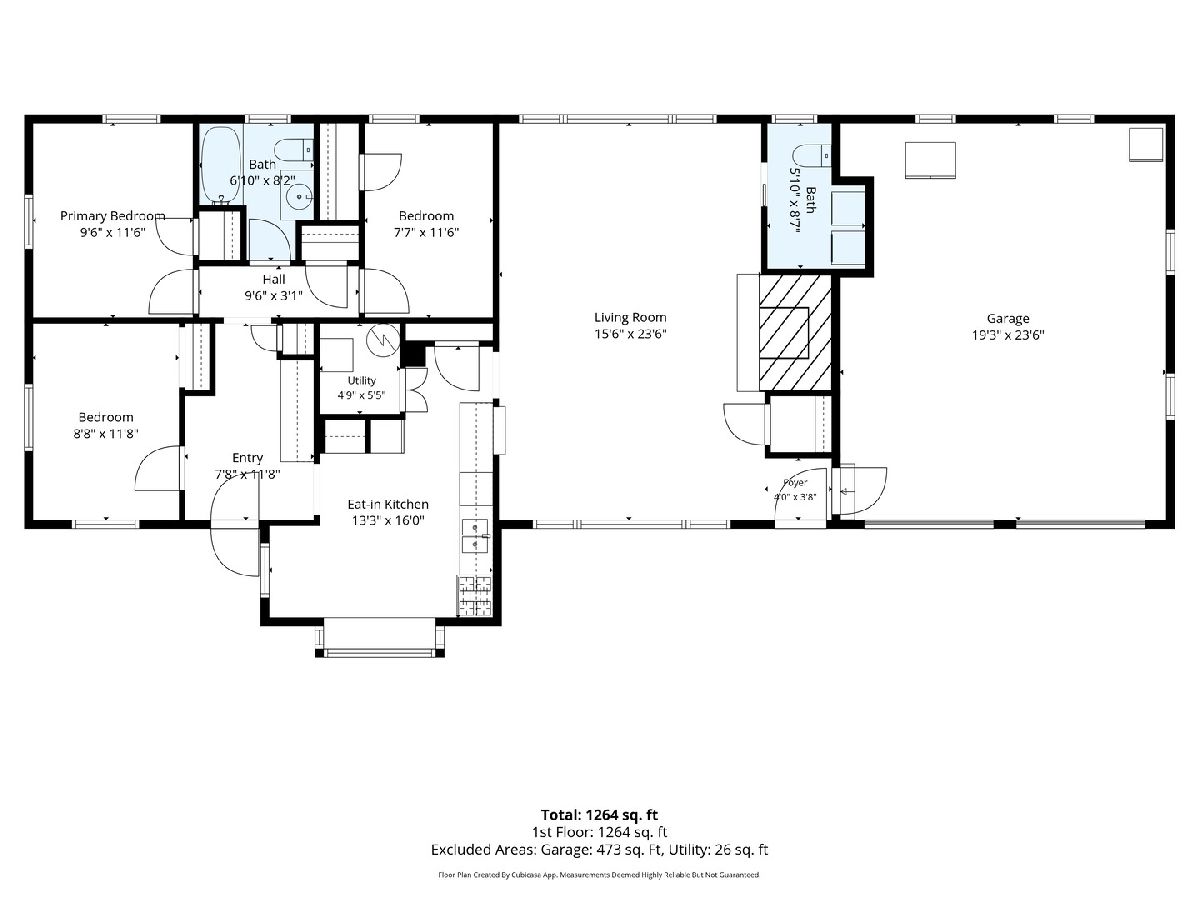
First time on the market, a 3-bedroom, 1.5-bath ranch home situated on approximately 1.19 acres (2 LOTS) and offering the opportunity to create a property tailored to your vision. This estate sale is being offered AS IS. The home features central air conditioning, forced-air heat, and a 2-car garage. The property includes two lots, providing additional land and flexibility for future plans, subject to applicable zoning and local requirements. A unique feature of this property is its water rights to West Miltmore. Buyers are encouraged to conduct their own due diligence regarding the water rights, lot configuration, zoning, permitted uses, and any potential improvements or development opportunities. With a generous lot, two parcels, a ranch-style home, and plenty of potential, this property offers an opportunity to bring your ideas and make it your own.
Property Specifics
| Single Family | |
| — | |
| Ranch | |
| 1950 | |
| Crawl Space | |
| Aluminum Siding | |
| Asphalt | |
| — | |
| No | |
| 1.19 |
| Lake | |
| West Miltmore | |
| 0 / Not Applicable | |
| None | |
| Well | |
| Septic Tank | |
| Central Air | |
| Gas, Forced Air | |
| No | |
| 12774915 | |
| 06094010030000 |
Nearby Schools
| NAME: | DISTRICT: | DISTANCE: | |
|---|---|---|---|
|
Grade School
B J Hooper Elementary School |
41 | — | |
|
Middle School
Peter J Palombi School |
41 | Not in DB | |
|
High School
Grayslake North High School |
127 | Not in DB | |
Property History
| DATE: | EVENT: | PRICE: | SOURCE: |
|---|---|---|---|
| 1 Oct, 2026 | Listed for sale | $285,000 | MRED MLS |
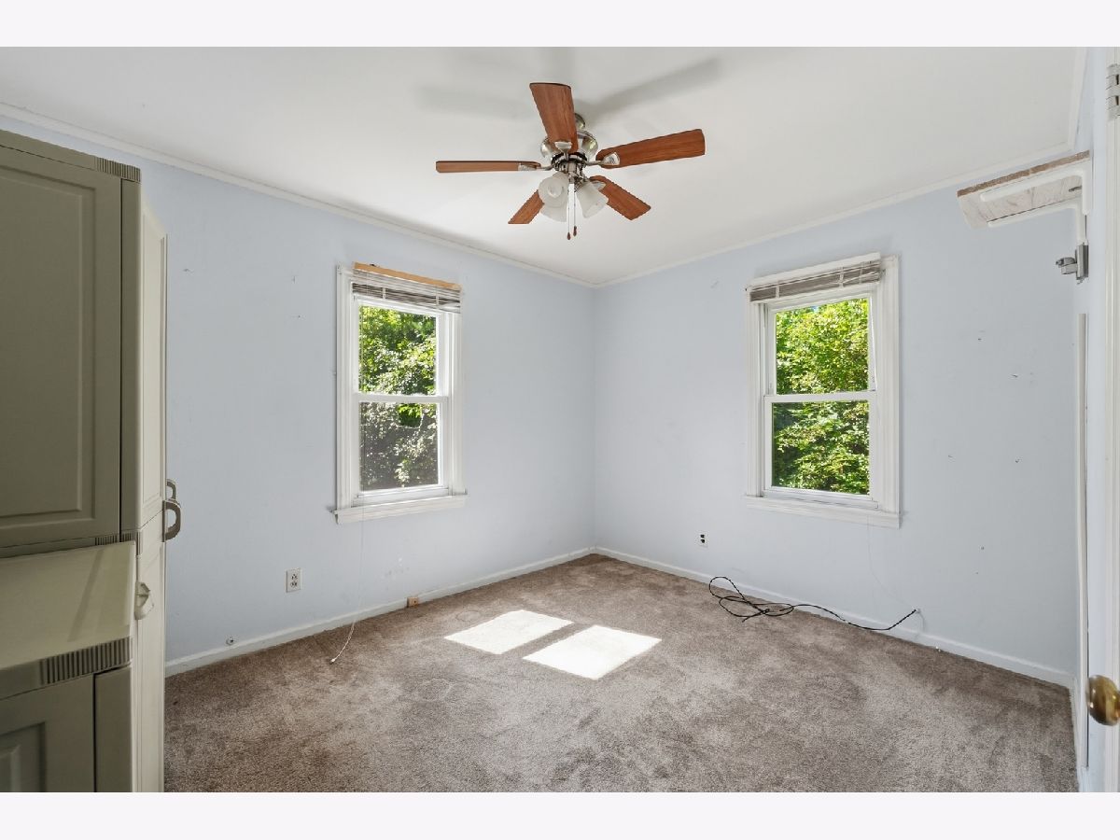
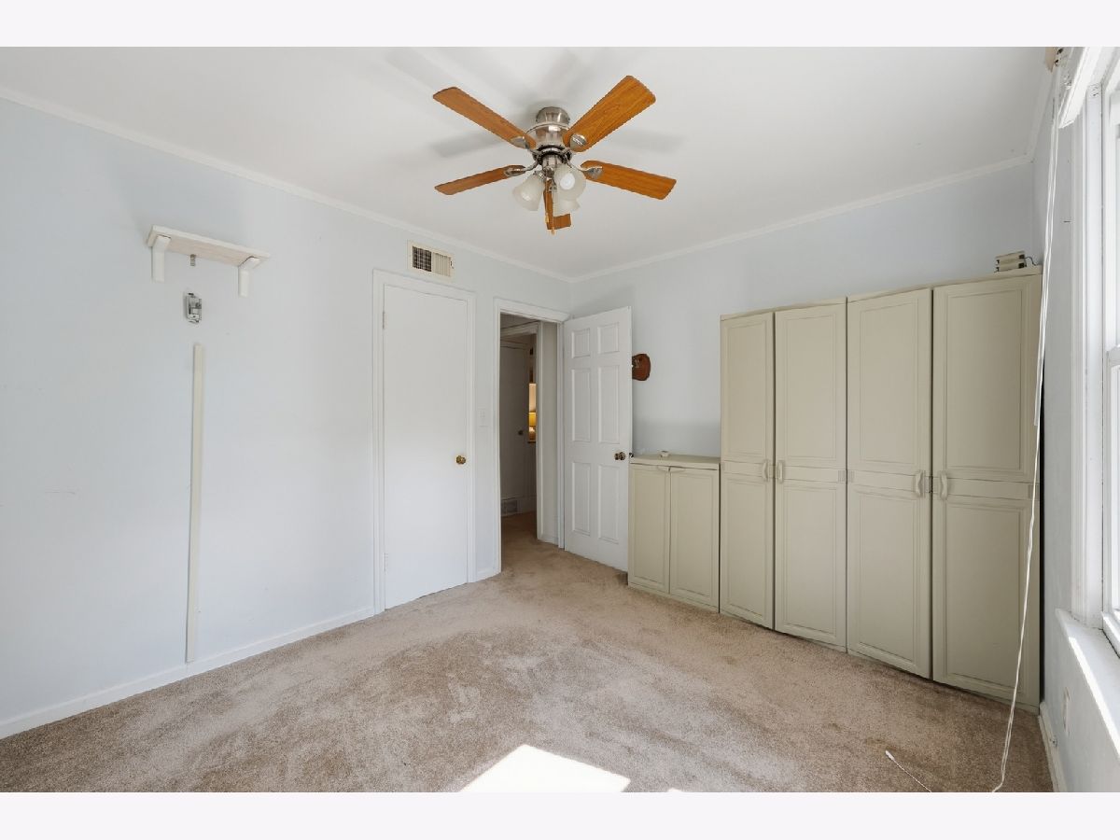
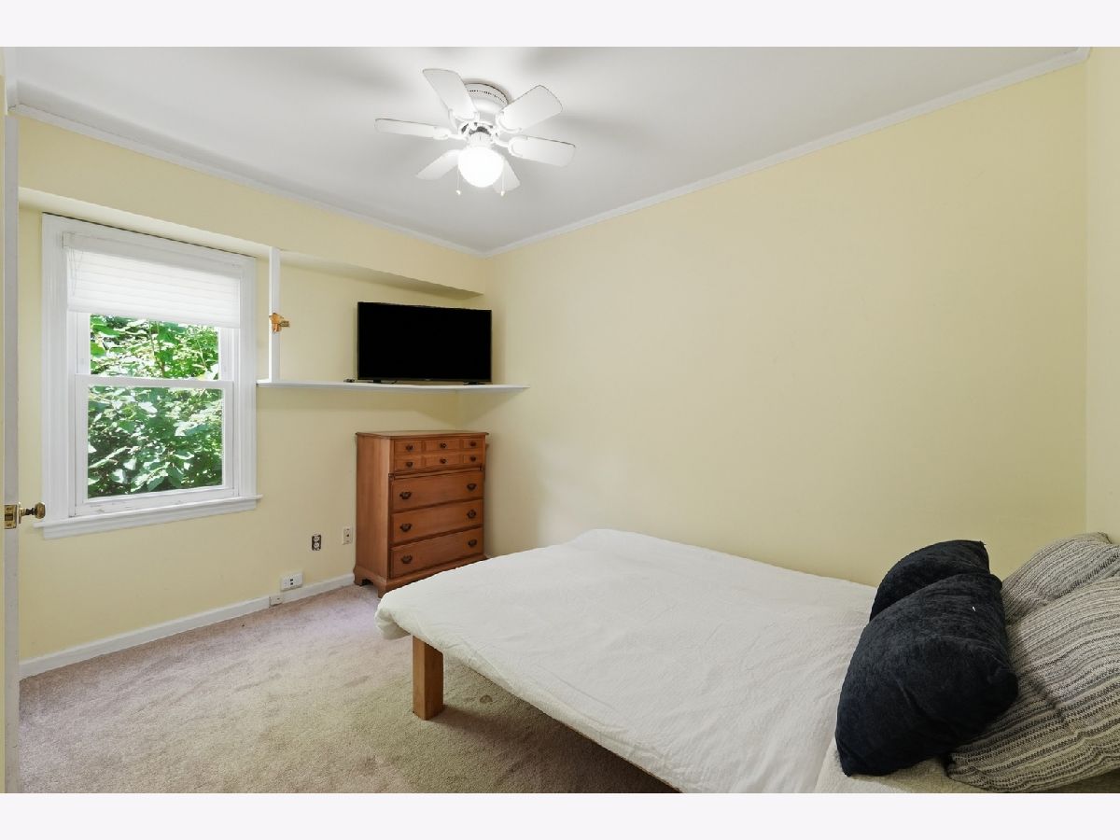
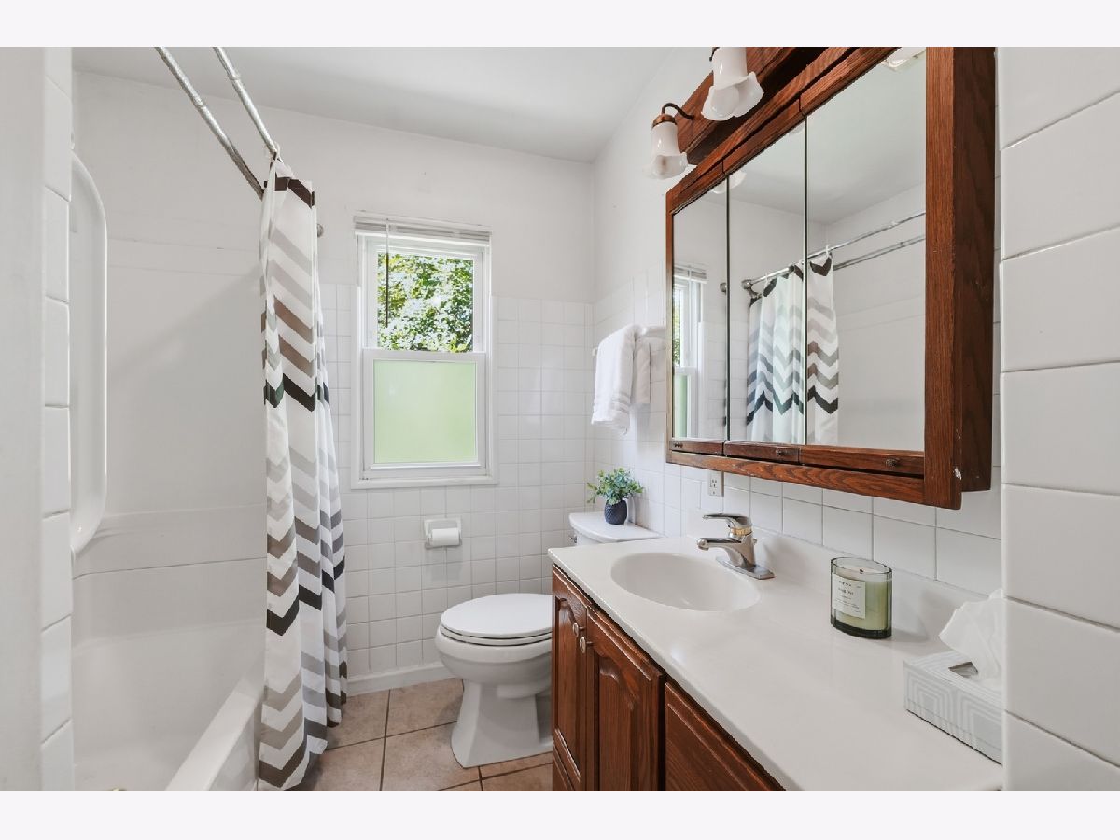
Room Specifics
Total Bedrooms: 3
Bedrooms Above Ground: 3
Bedrooms Below Ground: 0
Dimensions: 9X11
Floor Type: Carpet
Dimensions: 8X11
Floor Type: Carpet
Dimensions: 8X11
Floor Type: Carpet
Full Bathrooms: 2
Bathroom Amenities: —
Bathroom in Basement: 0
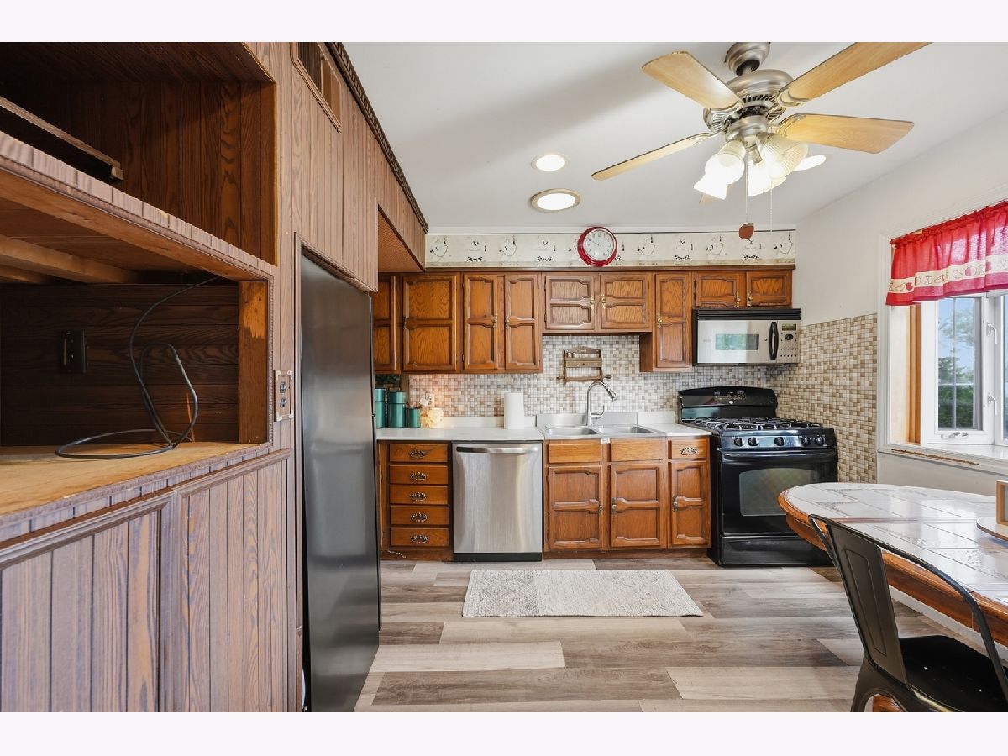
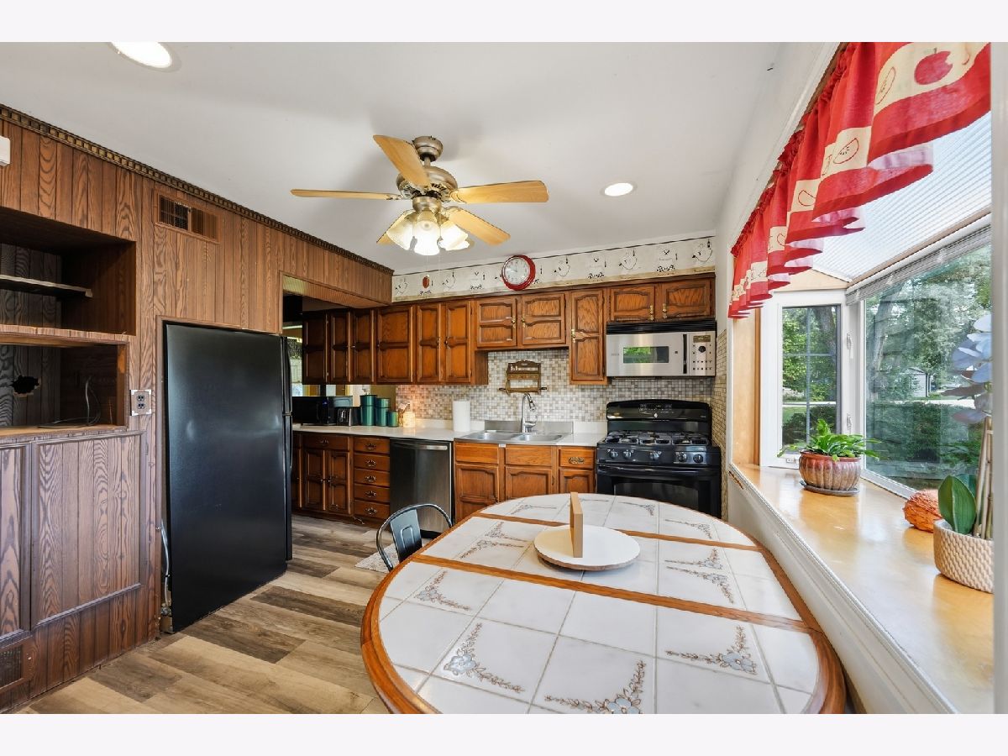
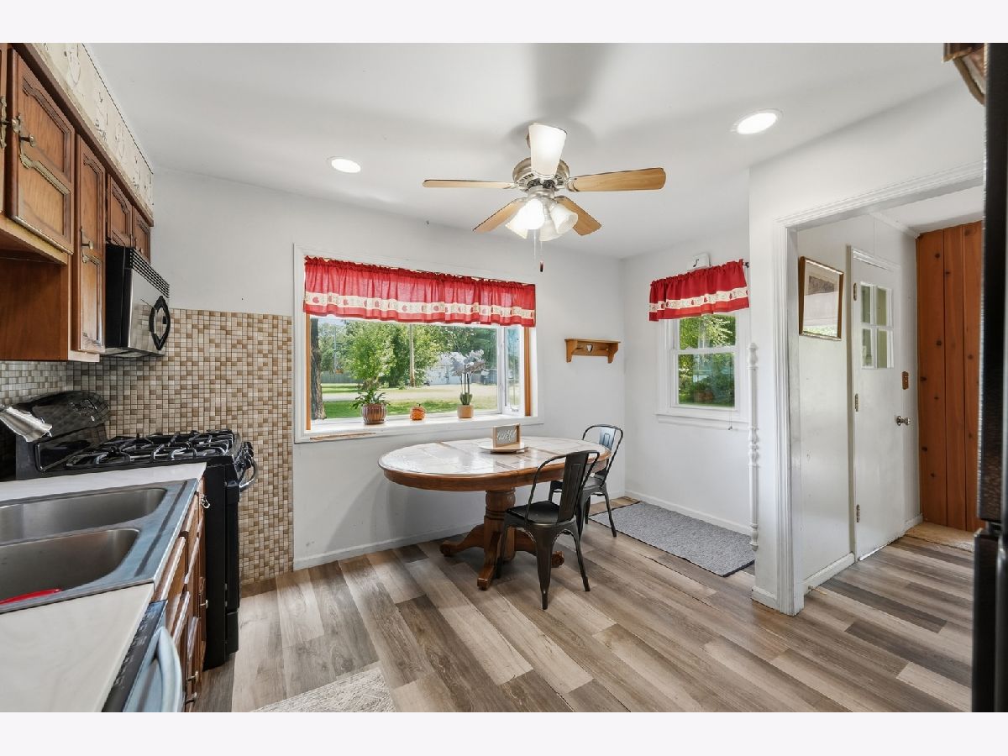
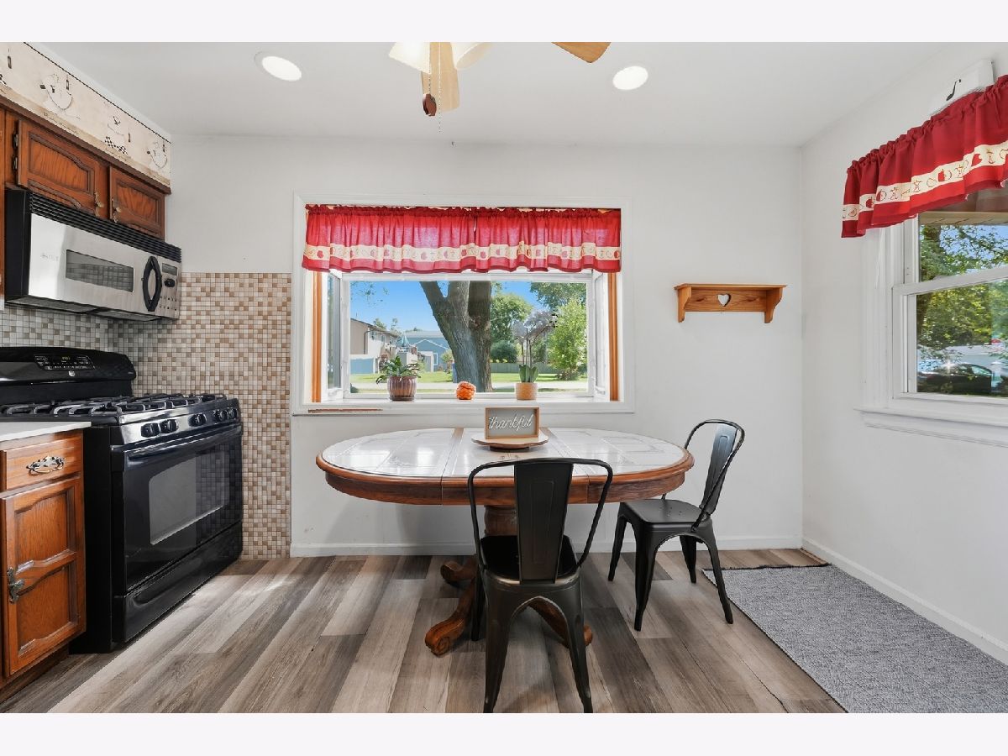
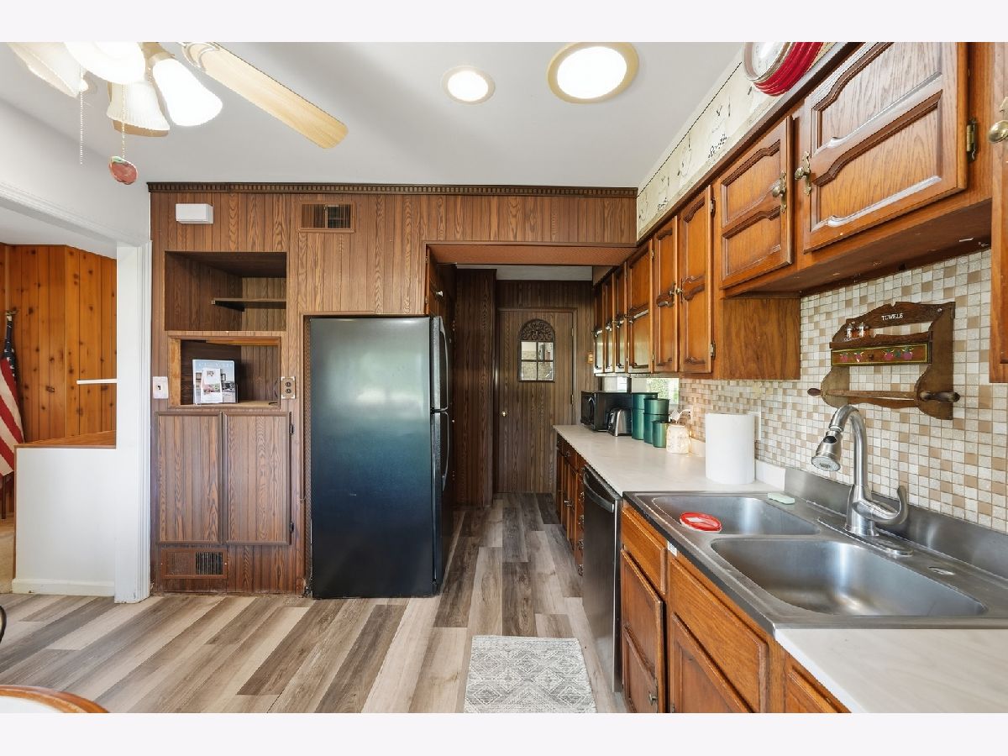
Dimensions: 13X16
Floor Type: Luxury Vinyl
Features: Eating Area-Table Space
Dimensions: 6X8
Floor Type: Luxury Vinyl
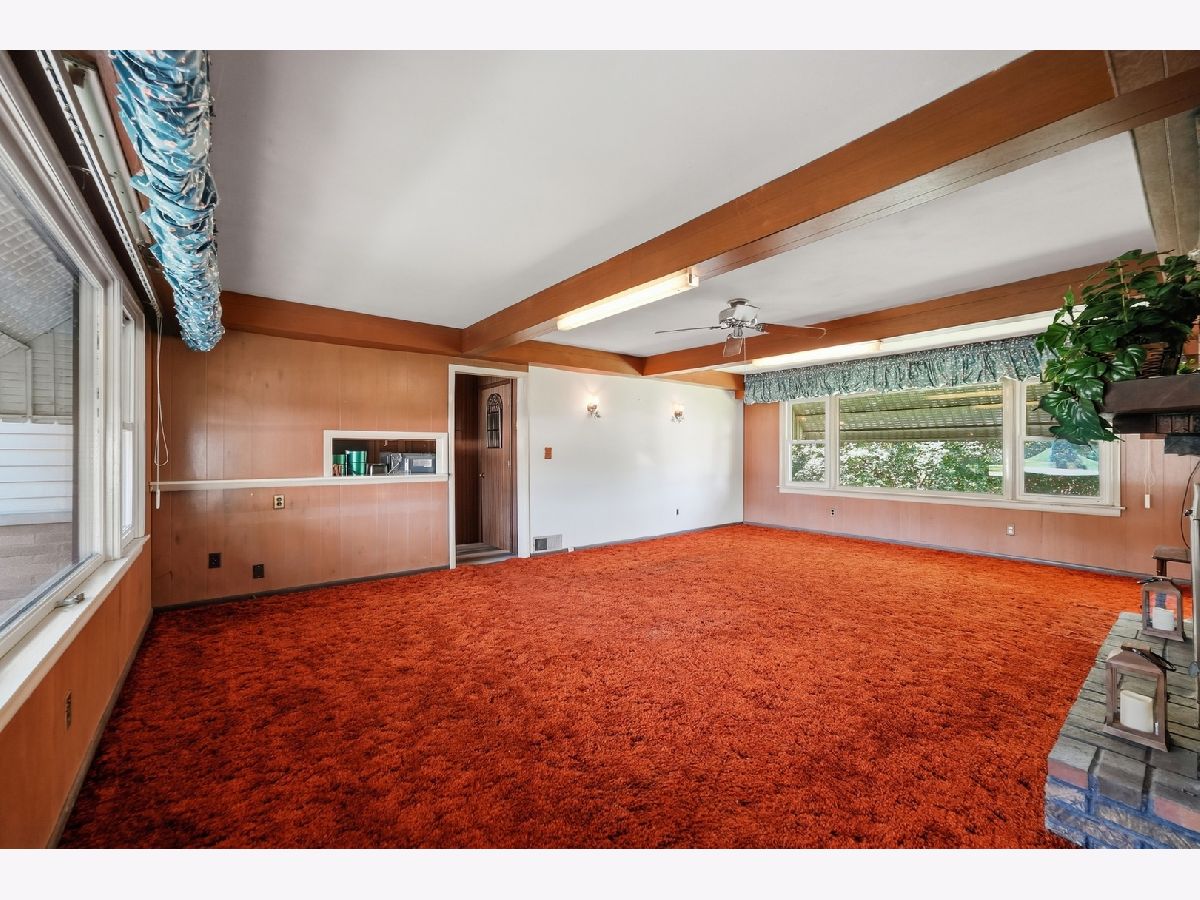
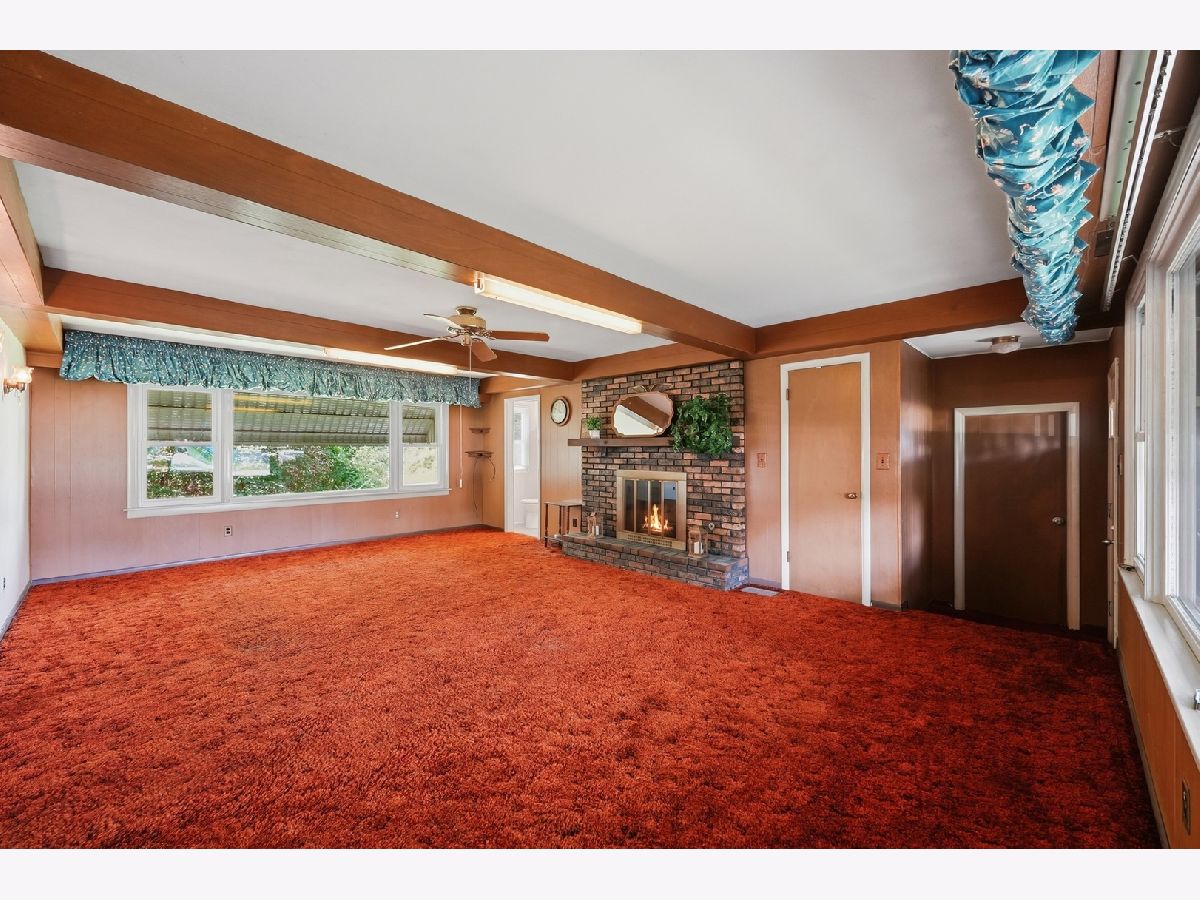
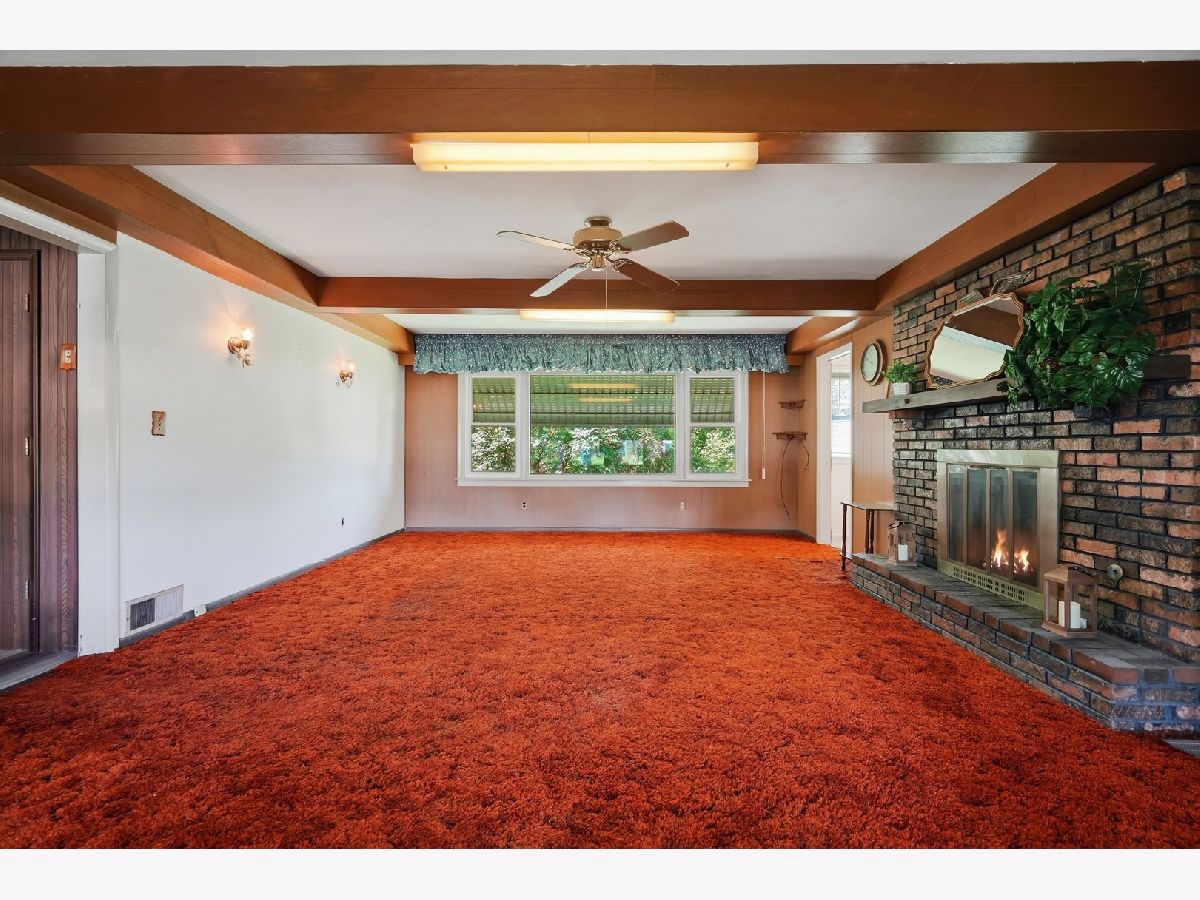
Dimensions: 15X23
Floor Type: Carpet
Rooms: Foyer
Name: Foyer
Dimensions: 7X11
Floor Type: Carpet
Other Specifics
| 2 | |
| Other | |
| Asphalt, Garage Door Opener, Garage Owned, Attached, Driveway, Owned, Garage | |
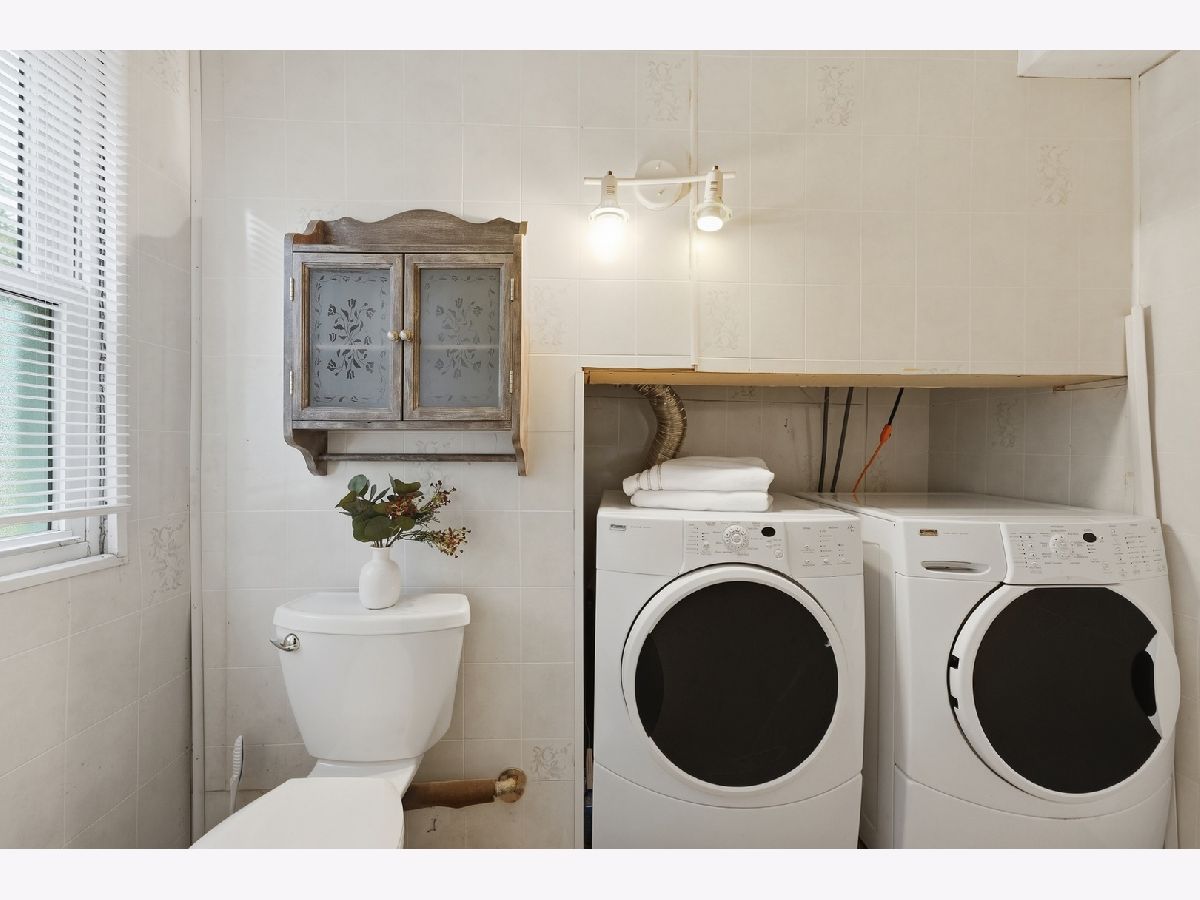
| Main Level, Gas Dryer Hookup, Laundry Closet | |
| Carpet | |
| — | |
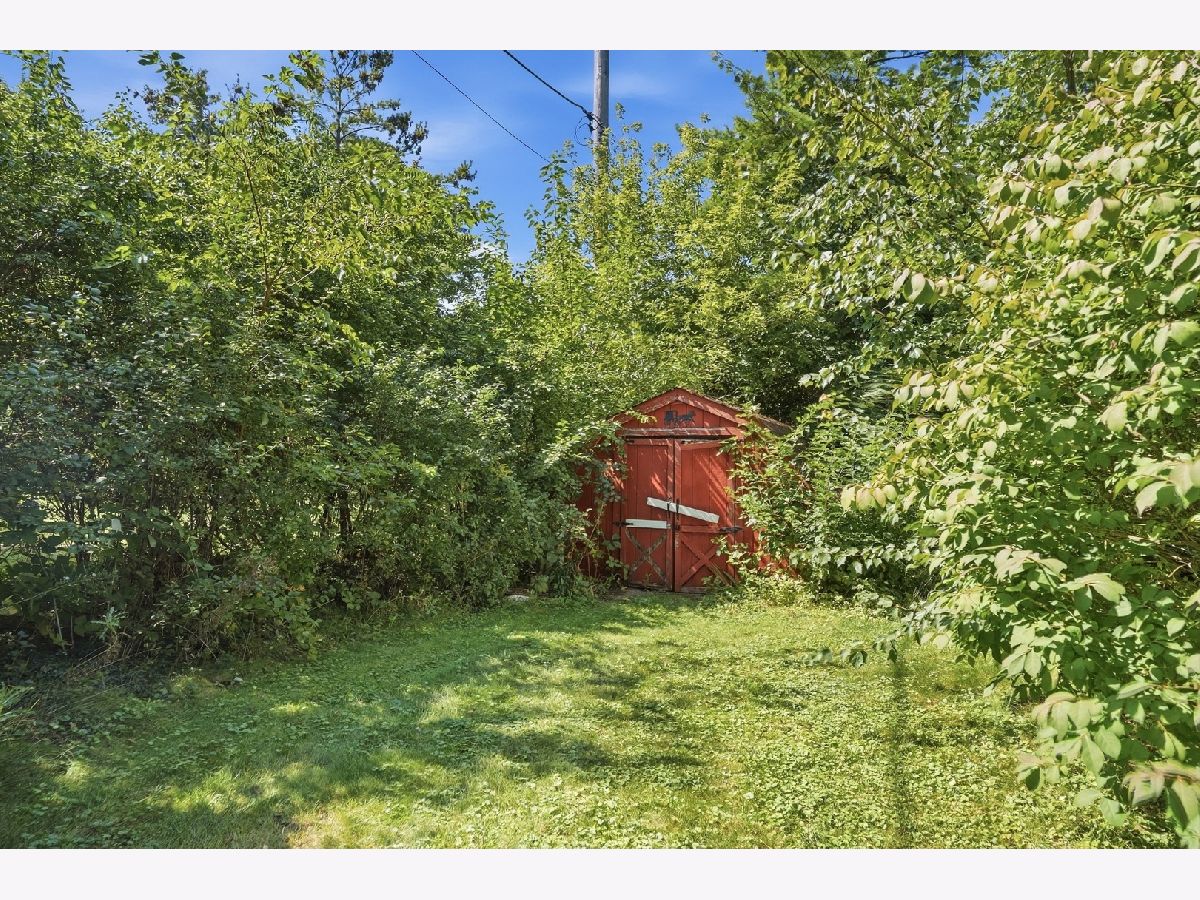
| Shed(s) | |
| — | |
| Corner Lot, Water Rights, Level | |
| 51880 | |
| — | |
| None | |
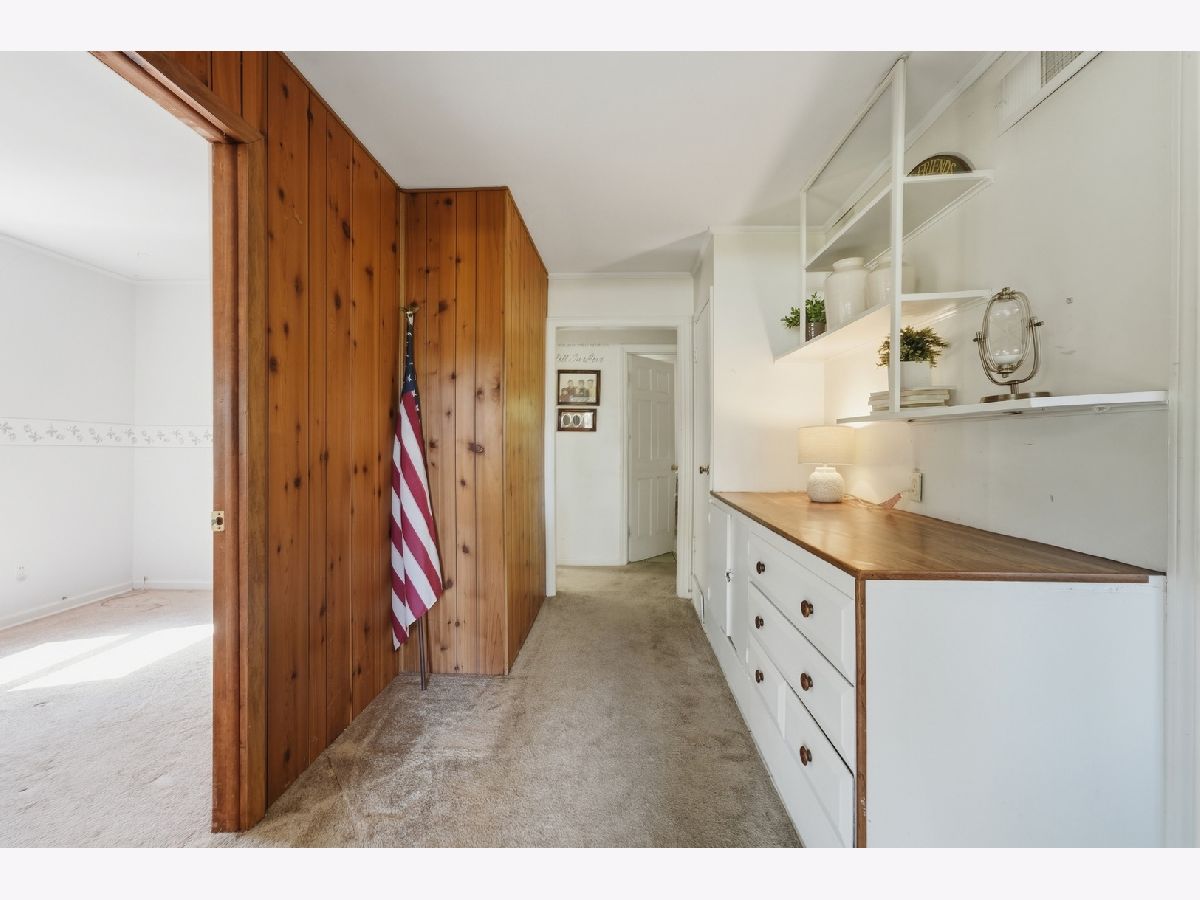
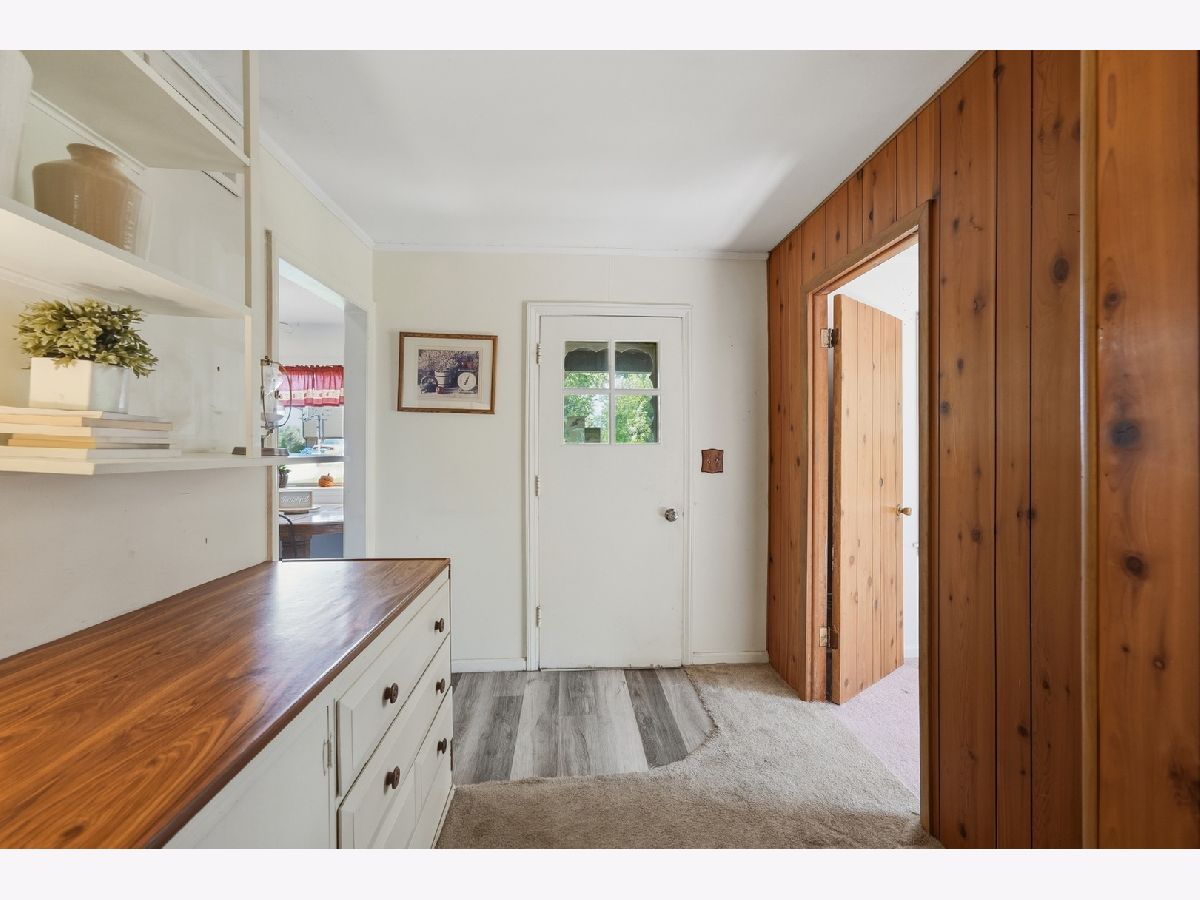
| Solar Tube(s), 1st Floor Bedroom, 1st Floor Full Bath, Built-in Features, Pantry, Replacement Windows | |
| Range, Dishwasher, Refrigerator, Washer, Dryer, Water Softener | |
| Not in DB | |
| Park, Lake, Water Rights, Street Paved | |
| — | |
| Gas Starter |
Tax History
| Year | Property Taxes |
|---|---|
| 2026 | $7,002 |
Contact Agent
Nearby Similar Homes
Nearby Sold Comparables



Contact Agent
Listing Provided By
Compass
