

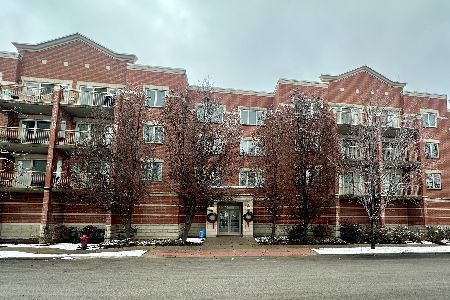
9864 Leland Avenue, Schiller Park, Illinois 60176


$399,000
|
For Sale
|
|
| Status: | Active |
| Sqft: | 1,587 |
| Cost/Sqft: | $251 |
| Beds: | 3 |
| Baths: | 2 |
| Year Built: | 2008 |
| Property Taxes: | $8,151 |
| Days On Market: | 330 |
| Lot Size: | 0,00 |
Description
Enjoy modern living in this spacious and well-maintained condo featuring wood-style flooring throughout the main living areas, kitchen, hallway, and third bedroom. The beautifully updated kitchen offers granite countertops, stainless steel appliances, and a generous peninsula-ideal for both everyday cooking and entertaining. The private primary suite includes an oversized walk-in closet and a spa-like ensuite bathroom with a jetted tub, separate shower, and double vanity with ample storage. Additional highlights include in-unit washer and dryer, a private balcony, large storage area, and heated garage parking. Ideally located near major highways, O'Hare Airport, shopping, dining, and public transportation, this home offers the perfect combination of comfort, style, and convenience-an excellent rental opportunity in Schiller Park
Property Specifics
| Condos/Townhomes | |
| 4 | |
| — | |
| 2008 | |
| None | |
| Brick | |
| — | |
| — | |
| No | |
| — |
| Cook | |
| — | |
| 570 / Monthly | |
| Water, Parking, Insurance, Exterior Maintenance, Lawn Care, Scavenger, Snow Removal | |
| Lake Michigan | |
| Public Sewer | |
| Central Air | |
| Gas, Forced Air | |
| 12531446 | |
| 12162040511029 |
Nearby Schools
| NAME: | DISTRICT: | DISTANCE: | |
|---|---|---|---|
|
High School
East Leyden High School |
212 | Not in DB | |
Property History
| DATE: | EVENT: | PRICE: | SOURCE: |
|---|---|---|---|
| — | Last price change | $408,000 | MRED MLS |
| 12 Dec, 2025 | Listed for sale | $408,000 | MRED MLS |


Room Specifics
Total Bedrooms: 3
Bedrooms Above Ground: 3
Bedrooms Below Ground: 0
Dimensions: 12X15
Floor Type: Carpet
Dimensions: 11X12
Floor Type: Carpet
Dimensions: 11X11
Floor Type: Wood Laminate
Full Bathrooms: 2
Bathroom Amenities: Whirlpool, Separate Shower, Double Sink, Soaking Tub
Bathroom in Basement: 0
Dimensions: 11X12
Floor Type: Wood Laminate
Dimensions: 9X13
Floor Type: Wood Laminate
Features: Eating Area-Breakfast Bar
Dimensions: 13X17
Floor Type: Wood Laminate
Rooms: No additional rooms
Other Specifics
| 2 | |
| Concrete Perimeter | |
| Concrete, Garage Door Opener, Heated Garage, Garage, Garage Owned, Attached | |
| Washer Hookup, Gas Dryer Hookup, In Unit, Laundry Closet | |
| Laminate | |
| — | |
| Balcony | |
| — | |
| COMMON | |
| — | |
| Full | |
| Storage, Flexicore, Walk-In Closet(s) | |
| Range, Microwave, Dishwasher, Refrigerator, Washer, Dryer, Disposal, Stainless Steel Appliance(s) | |
| Not in DB | |
| — | |
| Elevator in Residence, Storage | |
| — |
Tax History
| Year | Property Taxes |
|---|---|
| — | $8,151 |
Contact Agent
Nearby Similar Homes
Nearby Sold Comparables



Contact Agent
Listing Provided By
Century 21 Dream Homes
