

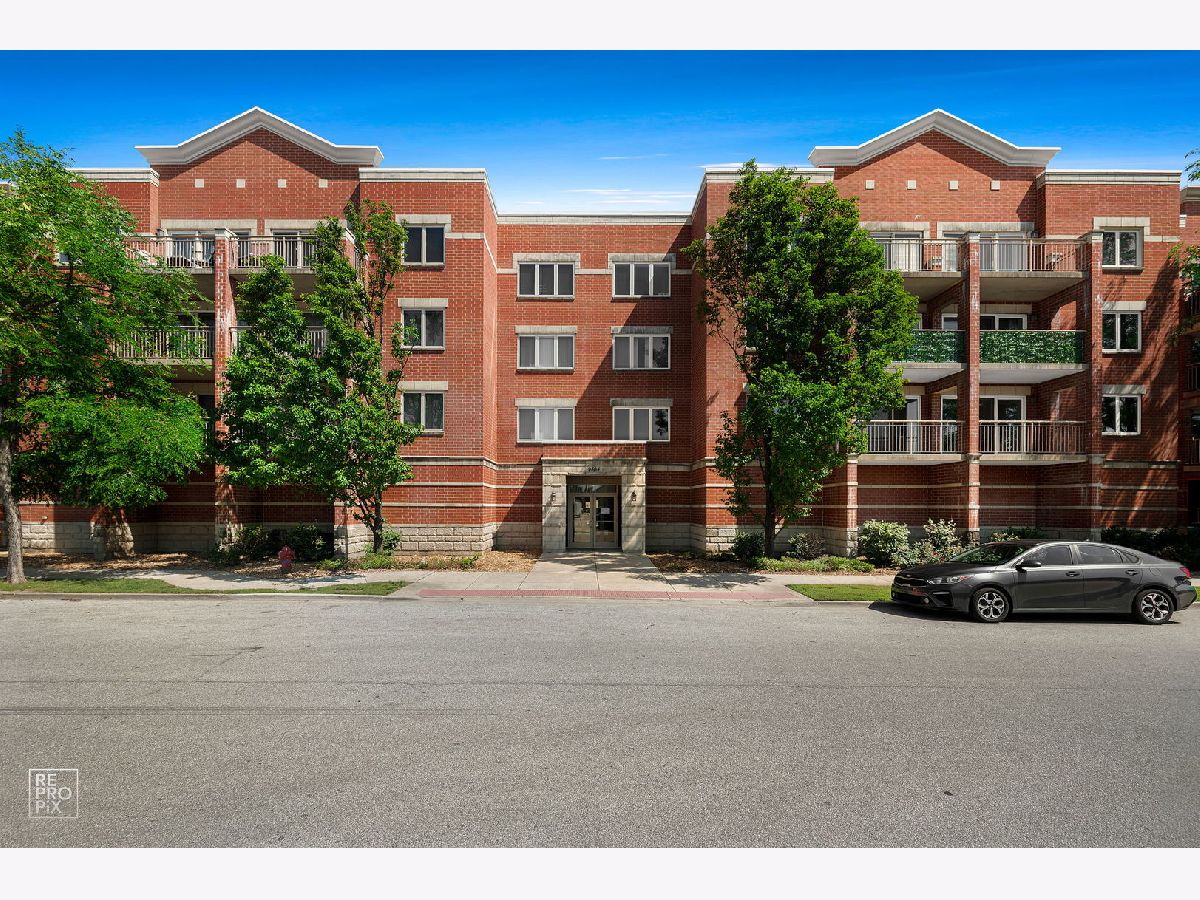
9864 Leland Avenue, Schiller Park, Illinois 60176


$299,500
|
For Sale
|
|
| Status: | New |
| Sqft: | 1,364 |
| Cost/Sqft: | $220 |
| Beds: | 2 |
| Baths: | 2 |
| Year Built: | 2008 |
| Property Taxes: | $6,000 |
| Days On Market: | 1 |
| Lot Size: | 0,00 |
Description
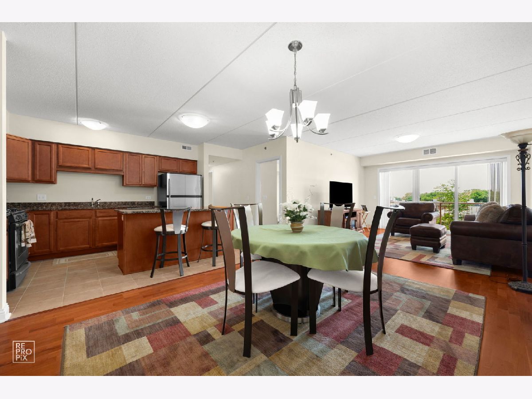
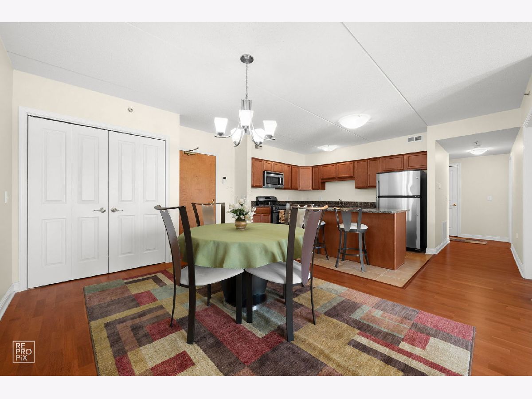
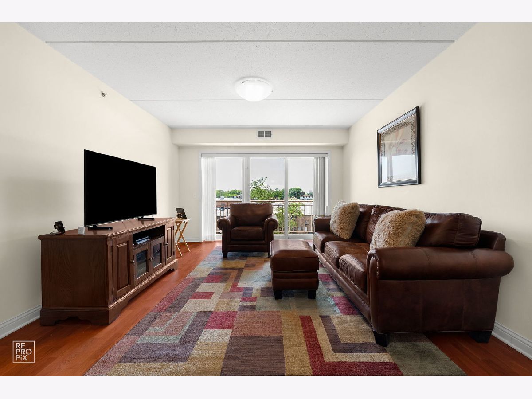
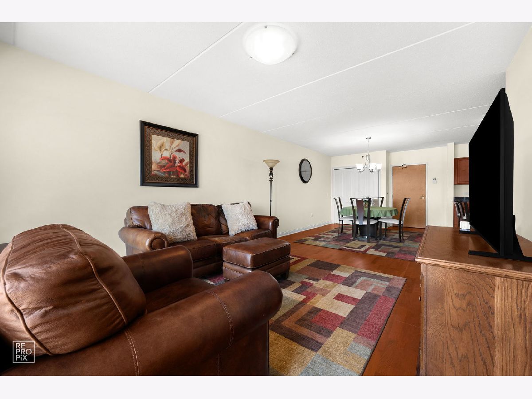
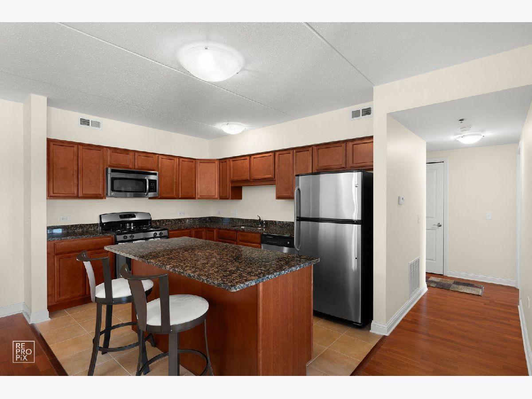
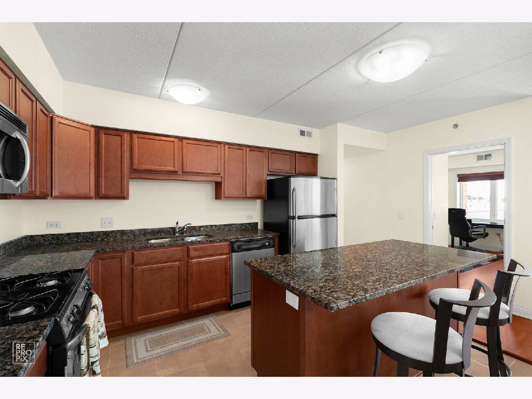
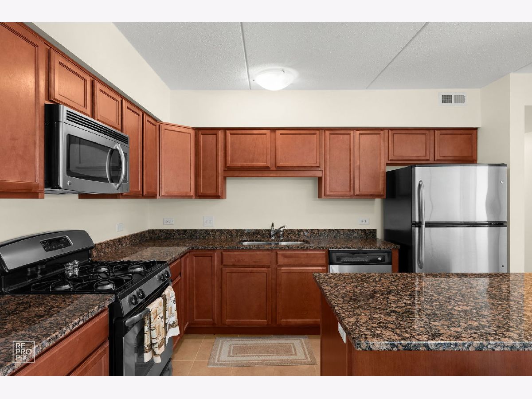
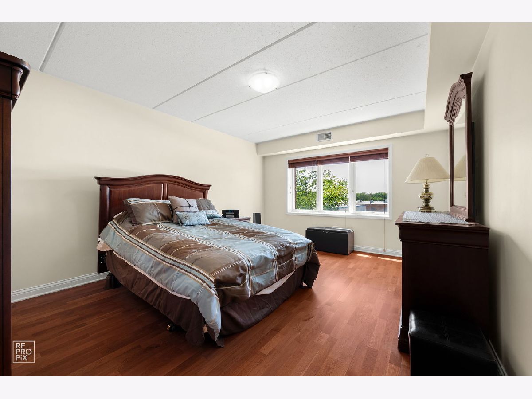
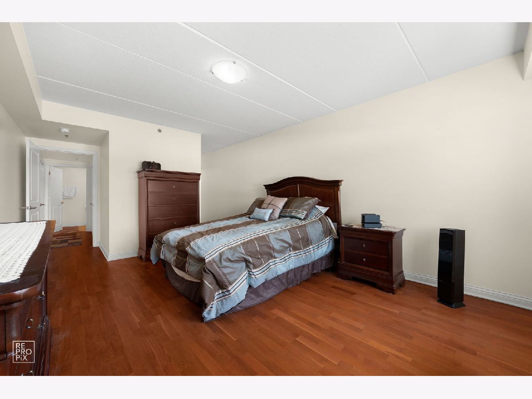
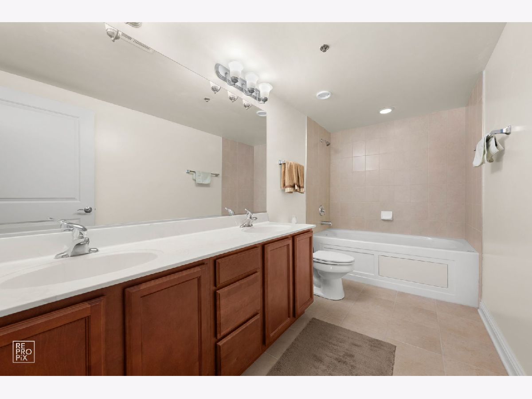
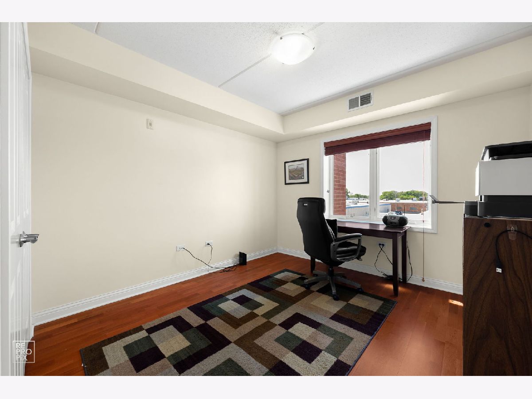
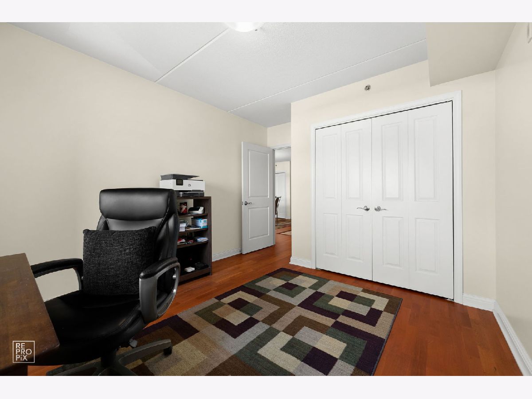
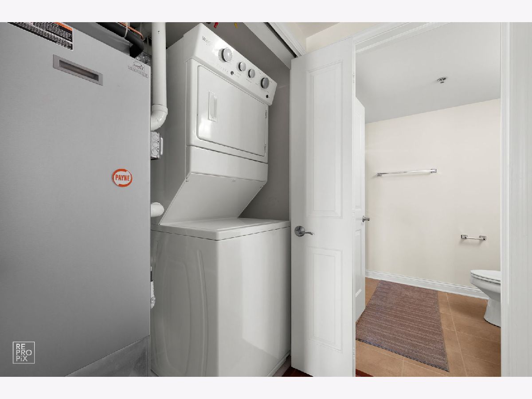
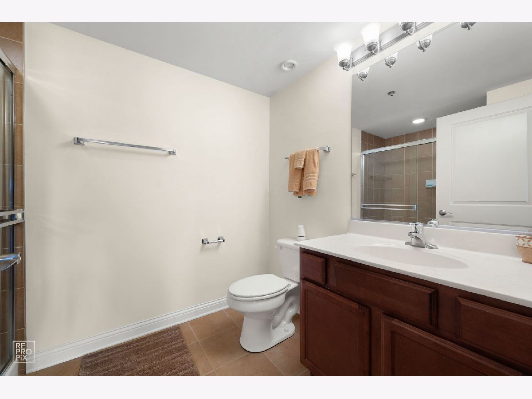
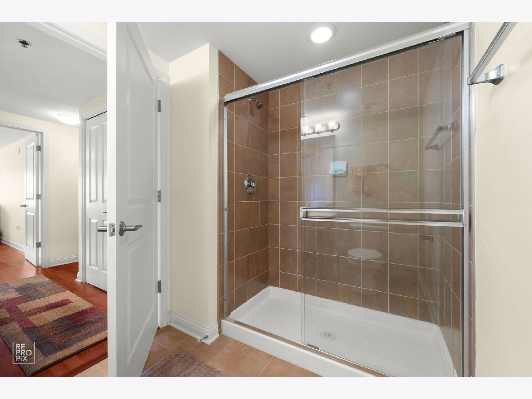
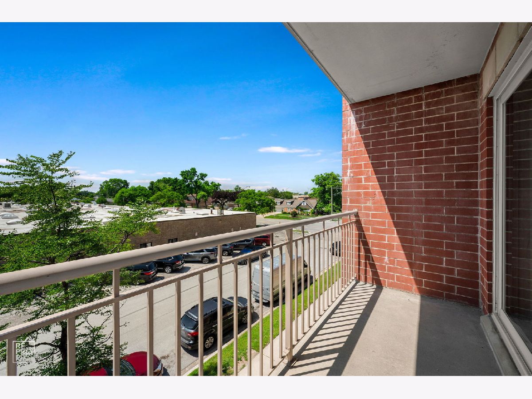
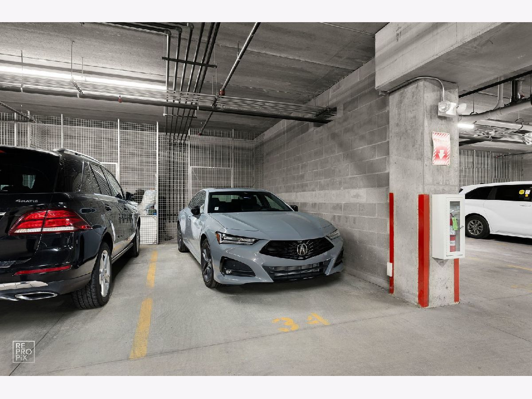
Welcome Home! This beautify maintained 2-bedroom, 2 bath Condo is probably what you are looking for. Hardwood floors throughout. Open concept layout. Great sized kitchen with lots of cabinet space, granite countertops, SS appliances, and Island with breakfast bar. Dining/Living room combo with sliding door to balcony. Large Master Bedroom with Walk in Closet, bath with jacuzzi tub and double sink vanity. Nice sized 2nd bedroom with large closet. All rooms have custom Hunter Douglas Blinds. Hall bath with walk in shower. Lots of storage space with coat and linen closets and in unit laundry with stackable washer and dryer. Simple Safe alarm system. (Monthly charge applies). Heater Garage space combined with large storage cage. Bike storage area in garage. There was a special assessment for this property for painting and flooring in hallways that is coming up shortly. Seller has paid that assessment in full so there will be no responsibility to the buyer. This property is close to O'Hare, Rosemont Entertainment District, Schiller Park Metra Station, Highways, and Restaurants. Pristine Condition. No wear and tear whatsoever! Don't miss it!
Property Specifics
| Condos/Townhomes | |
| 4 | |
| — | |
| 2008 | |
| None | |
| Brick | |
| — | |
| — | |
| No | |
| — |
| Cook | |
| — | |
| 493 / Monthly | |
| Water, Insurance, Exterior Maintenance, Lawn Care, Scavenger, Snow Removal | |
| Lake Michigan | |
| Public Sewer | |
| Central Air | |
| Gas, Forced Air | |
| No | |
| 12802836 | |
| 12162040511028 |
Nearby Schools
| NAME: | DISTRICT: | DISTANCE: | |
|---|---|---|---|
|
Grade School
Washington Elementary School |
81 | — | |
|
Middle School
Lincoln Middle School |
81 | Not in DB | |
|
High School
East Leyden High School |
212 | Not in DB | |
Room Specifics
Total Bedrooms: 2
Bedrooms Above Ground: 2
Bedrooms Below Ground: 0
Dimensions: 13X17
Floor Type: Hardwood
Dimensions: 11X11
Floor Type: Hardwood
Full Bathrooms: 2
Bathroom Amenities: —
Bathroom in Basement: 0
Dimensions: 12X11
Floor Type: Hardwood
Dimensions: 9X12
Floor Type: Ceramic Tile
Features: Eating Area-Breakfast Bar, Island, Granite Counters
Dimensions: 13X17
Floor Type: Hardwood
Rooms: Balcony/Porch/Lanai
Name: Balcony/Porch/Lanai
Dimensions: 13X5
Floor Type: —
Other Specifics
| 1 | |
| — | |
| Garage Door Opener, Heated Garage, Attached, Garage | |
| Washer Hookup, In Unit | |
| Hardwood | |
| — | |
| — | |
| — | |
| Common | |
| — | |
| Full, Double Sink, Whirlpool | |
| Storage, Walk-In Closet(s), Open Floorplan, Granite Counters | |
| Range, Microwave, Dishwasher, Refrigerator, Washer, Dryer, Disposal, Stainless Steel Appliance(s) | |
| Not in DB | |
| — | |
| Storage, Security Door Lock(s) | |
| — |
Contact Agent
Nearby Similar Homes
Nearby Sold Comparables



Contact Agent
Listing Provided By
Real 1 Realty
