

1005 Kingsbury Street, Near North Side, Chicago, Illinois 60610


$800,000
|
For Sale
|
|
| Status: | Contingent |
| Sqft: | 1,688 |
| Cost/Sqft: | $474 |
| Beds: | 3 |
| Baths: | 3 |
| Year Built: | 2005 |
| Property Taxes: | $12,667 |
| Lot Size: | 0,00 |
Description
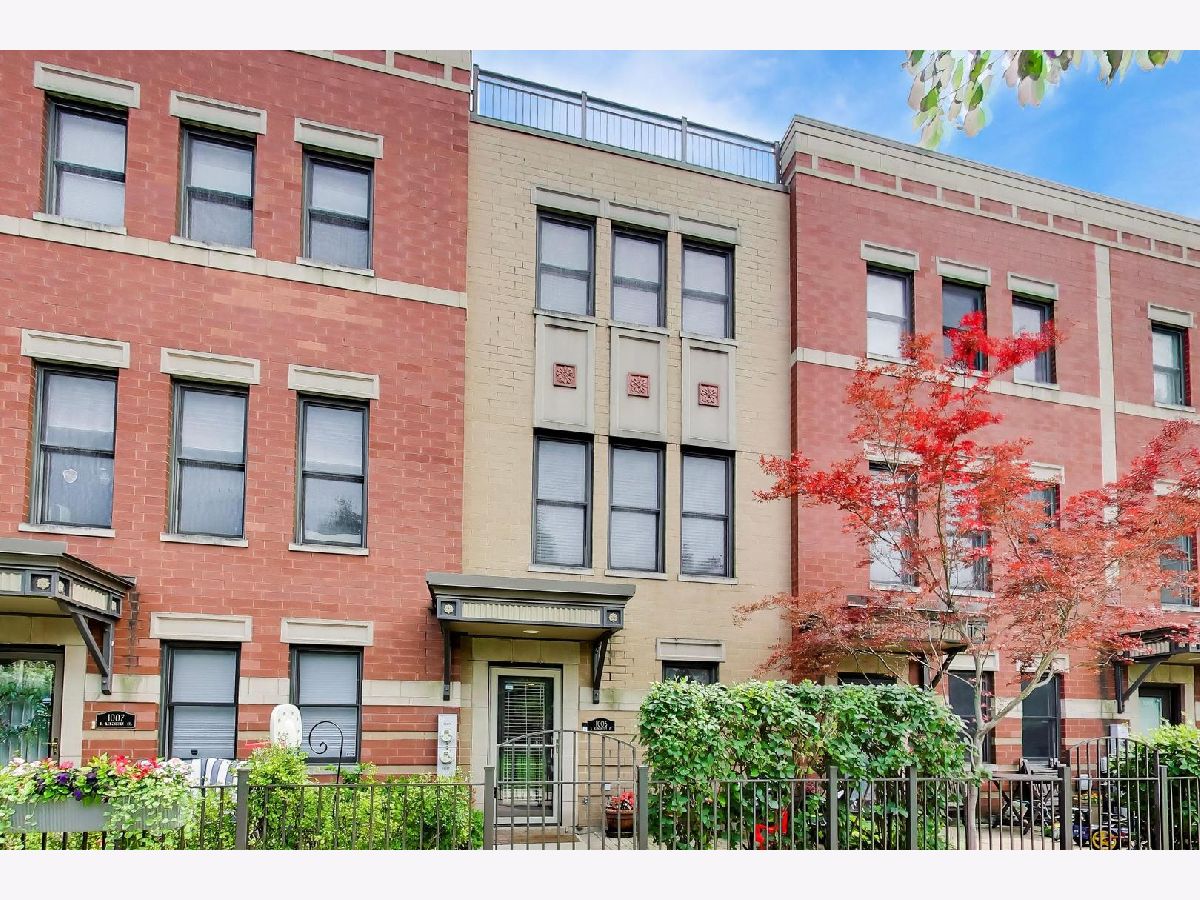
Welcome to this beautifully updated townhome in River Village, Chicago's hidden gem. River Village offers an unmatched lifestyle with direct Chicago Riverwalk access, a resident-only one acre park, and the privacy of a gated community. Just minutes from the Loop, Streeterville, Michigan Avenue, downtown offices, CTA, acclaimed restaurants, nightlife, shopping, and entertainment. This upgraded home features three outdoor living spaces, hardwood floors, and thoughtful updates throughout. The main level is designed for comfortable living and entertaining, with a spacious living room featuring built-in bookshelves, gas fireplace, and views of the park. The updated kitchen features quartz countertops, white Shaker cabinets, huge pantry, movable island, and newer Stainless Steel appliances, opening to the dining area and private balcony. Upstairs, the spacious primary suite showcases beautiful park views, dual closets, and a renovated bath with walk-in shower and double vanity. The second bedroom is served by an updated hall bath. The versatile first-floor bedroom is ideal for guests, an office, or flex space. Guests will enjoy the privacy of a renovated full bath just steps away. On this level there's also laundry with newer washer and dryer, and access to the attached 1-car garage. The top floor offers flexible space for an office, fitness area, or reading retreat, with direct access to the rooftop deck-perfect for entertaining, relaxing, and enjoying sweeping Chicago skyline views. Enjoy the space and privacy of townhome living with the energy and convenience of downtown Chicago at your doorstep.
Property Specifics
| Condos/Townhomes | |
| 4 | |
| — | |
| 2005 | |
| None | |
| Brick | |
| Asphalt | |
| — | |
| No | |
| — |
| Cook | |
| River Village | |
| 290 / Monthly | |
| Water, Insurance, Exterior Maintenance, Lawn Care, Scavenger, Snow Removal | |
| Lake Michigan | |
| Public Sewer | |
| Central Air | |
| Natural Gas | |
| 12697320 | |
| 17043160220000 |
Nearby Schools
| NAME: | DISTRICT: | DISTANCE: | |
|---|---|---|---|
|
Grade School
Ogden Elementary |
299 | — | |
|
Middle School
Ogden Elementary |
299 | Not in DB | |
|
High School
Lincoln Park High School |
299 | Not in DB | |
Some photos of this home have been virtually staged.


Room Specifics
Total Bedrooms: 3
Bedrooms Above Ground: 3
Bedrooms Below Ground: 0
Dimensions: 13X12
Floor Type: Hardwood
Dimensions: 13X10
Floor Type: Hardwood
Dimensions: 10X12
Floor Type: Carpet
Full Bathrooms: 3
Bathroom Amenities: —
Bathroom in Basement: 0
Dimensions: 12X7
Floor Type: Hardwood
Dimensions: 11X14
Floor Type: Hardwood
Features: Island, Pantry-Closet
Dimensions: 3X5
Floor Type: Other
Dimensions: 13X14
Floor Type: Hardwood
Rooms: Balcony/Porch/Lanai, Deck, Terrace, Sitting Room, Foyer
Name: Balcony/Porch/Lanai
Dimensions: 11X5
Floor Type: —
Name: Deck
Dimensions: 30X15
Floor Type: Softwood
Name: Terrace
Dimensions: 13X9
Floor Type: Brick
Name: Sitting Room
Dimensions: 3X13
Floor Type: Hardwood
Name: Foyer
Dimensions: 5X25
Floor Type: Porcelain Tile
Other Specifics
| 1 | |
| Concrete Perimeter | |
| Asphalt, Garage Door Opener, Garage Owned, Attached, Garage | |
| Main Level, Washer Hookup, Gas Dryer Hookup, In Unit | |
| Hardwood | |
| — | |
| — | |
| Landscaped | |
| 16 x 49.5 x 16 x 49.5 | |
| — | |
| Full | |
| 1st Floor Bedroom, 1st Floor Full Bath, Built-in Features, Quartz Counters | |
| Range, Microwave, Dishwasher, High End Refrigerator, Washer, Dryer, Disposal, Stainless Steel Appliance(s), Humidifier | |
| Not in DB | |
| Park | |
| Park, Security Lighting | |
| Gas Log |
Contact Agent
Nearby Similar Homes

Nearby Sold Comparables

Contact Agent
Listing Provided By
@properties Christie's International Real Estate
