

900 Kingsbury Street, Near North Side, Chicago, Illinois 60610


$349,900
|
For Sale
|
|
| Status: | Contingent |
| Sqft: | 900 |
| Cost/Sqft: | $389 |
| Beds: | 1 |
| Baths: | 1 |
| Year Built: | 1907 |
| Property Taxes: | $6,393 |
| Lot Size: | 0,00 |
Description
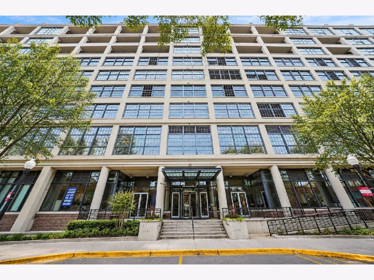
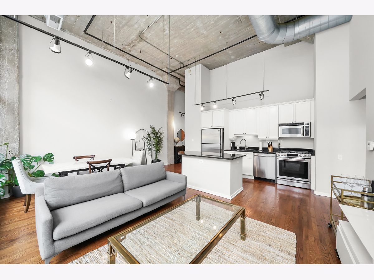
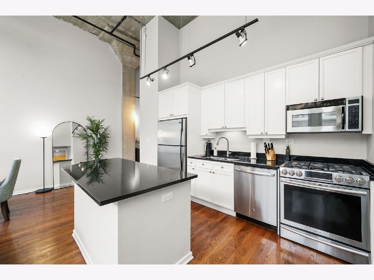
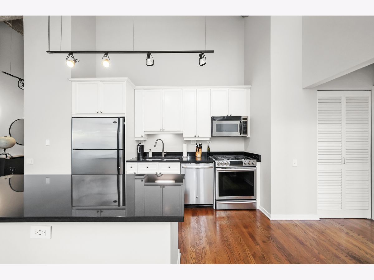
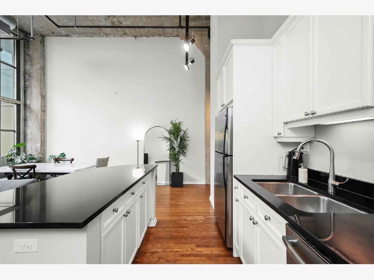
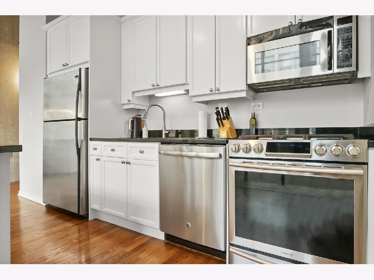
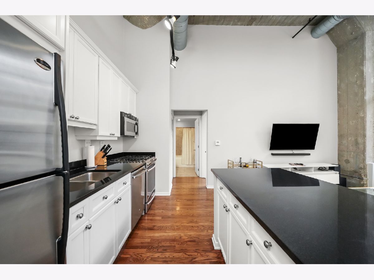
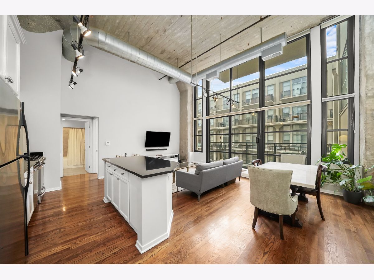
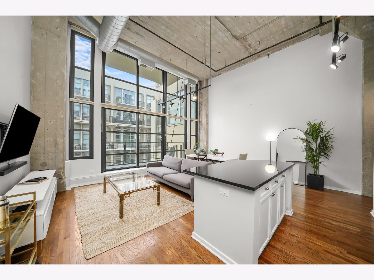
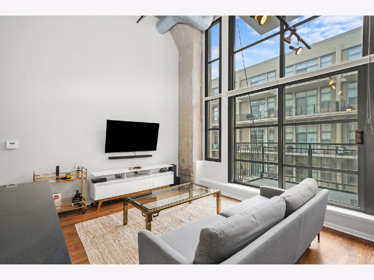
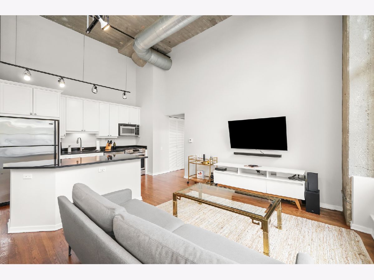
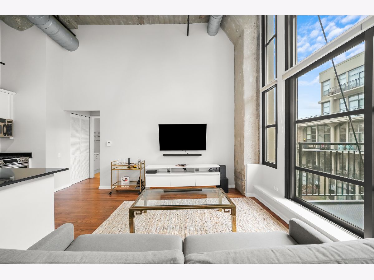
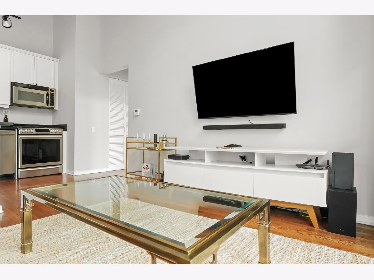
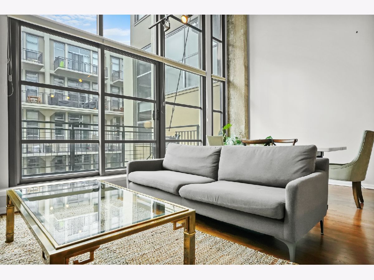
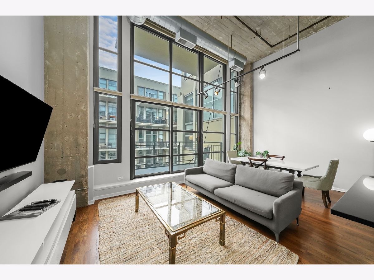
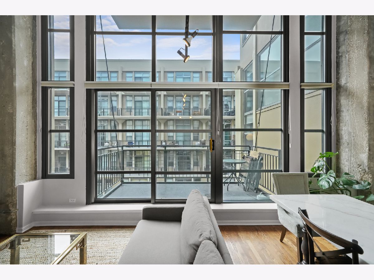
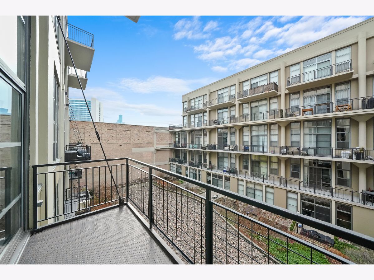
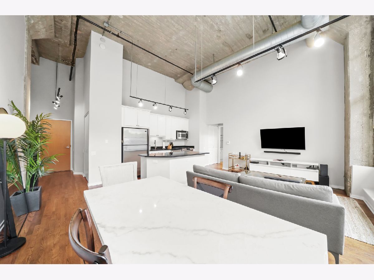
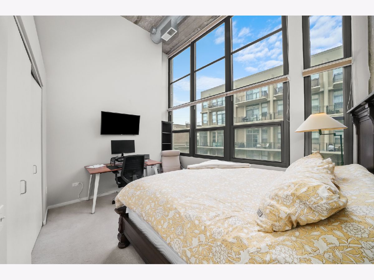
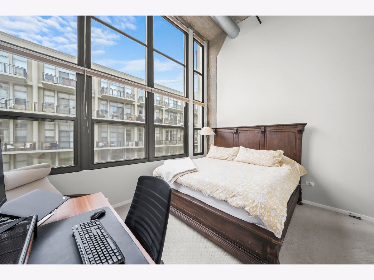
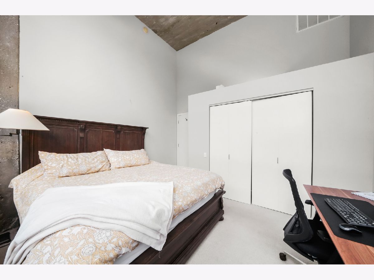
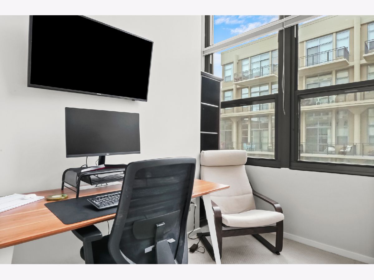
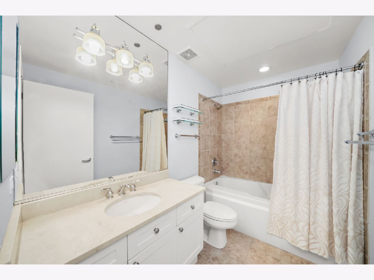
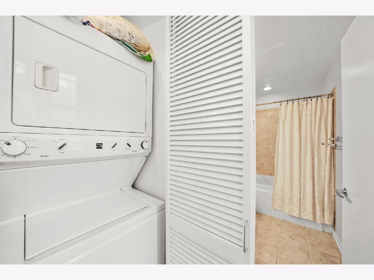
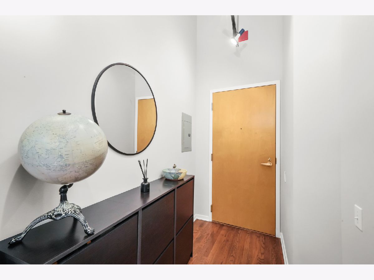
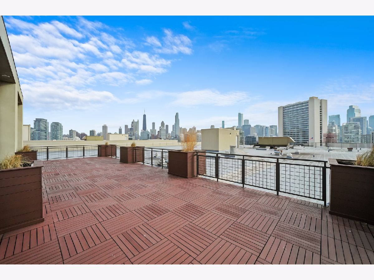
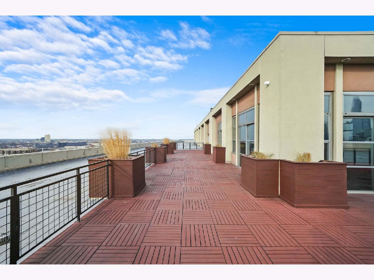
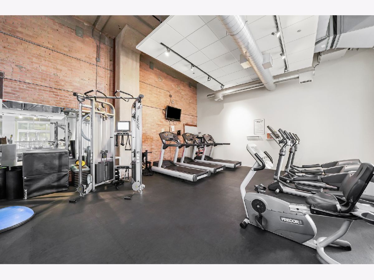
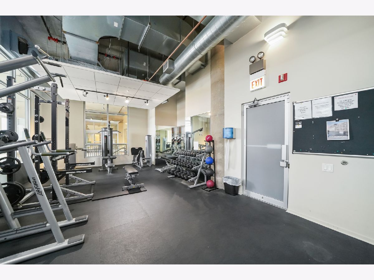
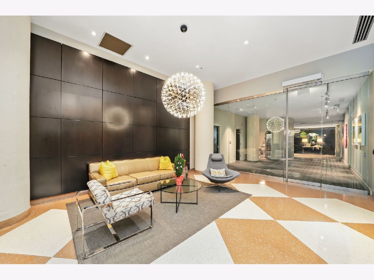
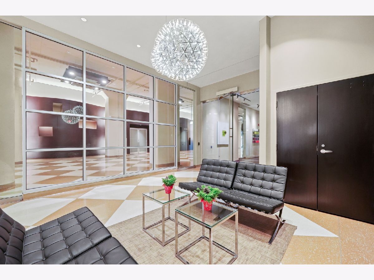
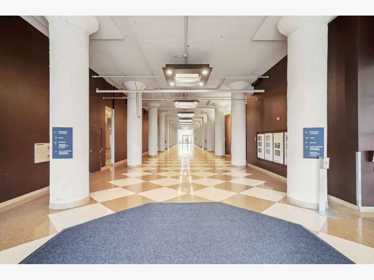
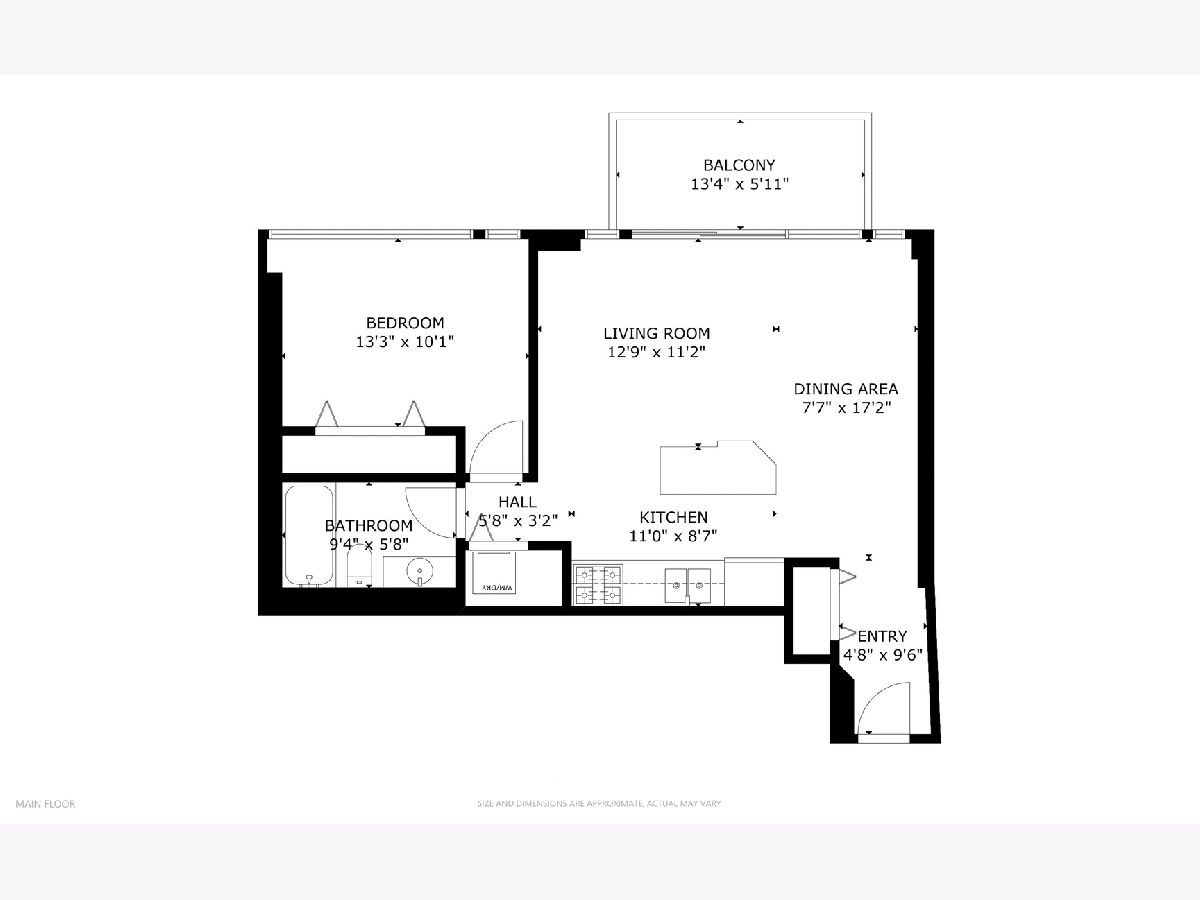
Sunny and spacious 1-bedroom, 1-bath concrete loft in the heart of River North, uniquely featuring two sets of windows the only one-bedroom unit in the building with this perk! This home offers a generous floor plan with soaring 16-foot ceilings, creating an impressive sense of space and natural light. The open kitchen features sleek white cabinetry, granite countertops, and stainless steel appliances. The fully enclosed bedroom offers floor-to-ceiling walls, large windows, and a custom California Closets system. Additional highlights include in-unit laundry, a west-facing private balcony overlooking the beautifully landscaped courtyard, and an additional storage locker. Heated garage parking is available for an additional $30K. Building amenities include 24-hour door staff, a fitness center, rooftop party room with kitchen, rooftop sundeck with stunning city views, and convenient on-site dry cleaning. Fantastic River North location close to restaurants, nightlife, public transportation, the Riverwalk, dog park, and water taxi. Take the 3D tour-click the 3D button and walk around!
Property Specifics
| Condos/Townhomes | |
| 12 | |
| — | |
| 1907 | |
| 2002 | |
| None | |
| Concrete | |
| Rubber | |
| — | |
| River Front | |
| — |
| Cook | |
| Domain Lofts | |
| 695 / Monthly | |
| Heat, Air Conditioning, Water, Gas, Insurance, Doorman, TV/Cable, Exercise Facilities, Exterior Maintenance, Lawn Care, Scavenger, Snow Removal, Internet | |
| Lake Michigan | |
| Public Sewer | |
| Central Air | |
| Gas | |
| 12765270 | |
| 17043000471570 |
Nearby Schools
| NAME: | DISTRICT: | DISTANCE: | |
|---|---|---|---|
|
Grade School
Ogden Elementary |
299 | — | |
|
Middle School
Ogden Elementary |
299 | Not in DB | |
|
High School
Lincoln Park High School |
299 | Not in DB | |
Room Specifics
Total Bedrooms: 1
Bedrooms Above Ground: 1
Bedrooms Below Ground: 0
Dimensions: 13X10
Floor Type: Carpet
Full Bathrooms: 1
Bathroom Amenities: Soaking Tub
Bathroom in Basement: 0
Dimensions: 8X17
Floor Type: Hardwood
Dimensions: 11X9
Floor Type: Hardwood
Features: Eating Area-Breakfast Bar, Island, Granite Counters, Updated Kitchen
Dimensions: 11X13
Floor Type: Hardwood
Rooms: Balcony/Porch/Lanai, Foyer
Name: Balcony/Porch/Lanai
Dimensions: 6X13
Floor Type: —
Name: Foyer
Dimensions: 5X10
Floor Type: Hardwood
Other Specifics
| 1 | |
| Concrete Perimeter | |
| Garage Door Opener, Heated Garage, Deeded, Attached, Garage | |
| Washer Hookup, In Unit | |
| Hardwood | |
| — | |
| Balcony | |
| — | |
| COMMON | |
| — | |
| Full | |
| Cathedral Ceiling(s), Storage | |
| Range, Microwave, Dishwasher, Refrigerator, Washer, Dryer, Disposal, Stainless Steel Appliance(s) | |
| Not in DB | |
| — | |
| Bike Room/Bike Trails, Boat Dock, Door Person, Elevator in Residence, Exercise Room, Storage, On Site Manager/Engineer, Party Room, Sundeck, Receiving Room, Service Elevator(s) | |
| — |
Contact Agent
Nearby Similar Homes

Nearby Sold Comparables




Contact Agent
Listing Provided By
Americorp, Ltd
