

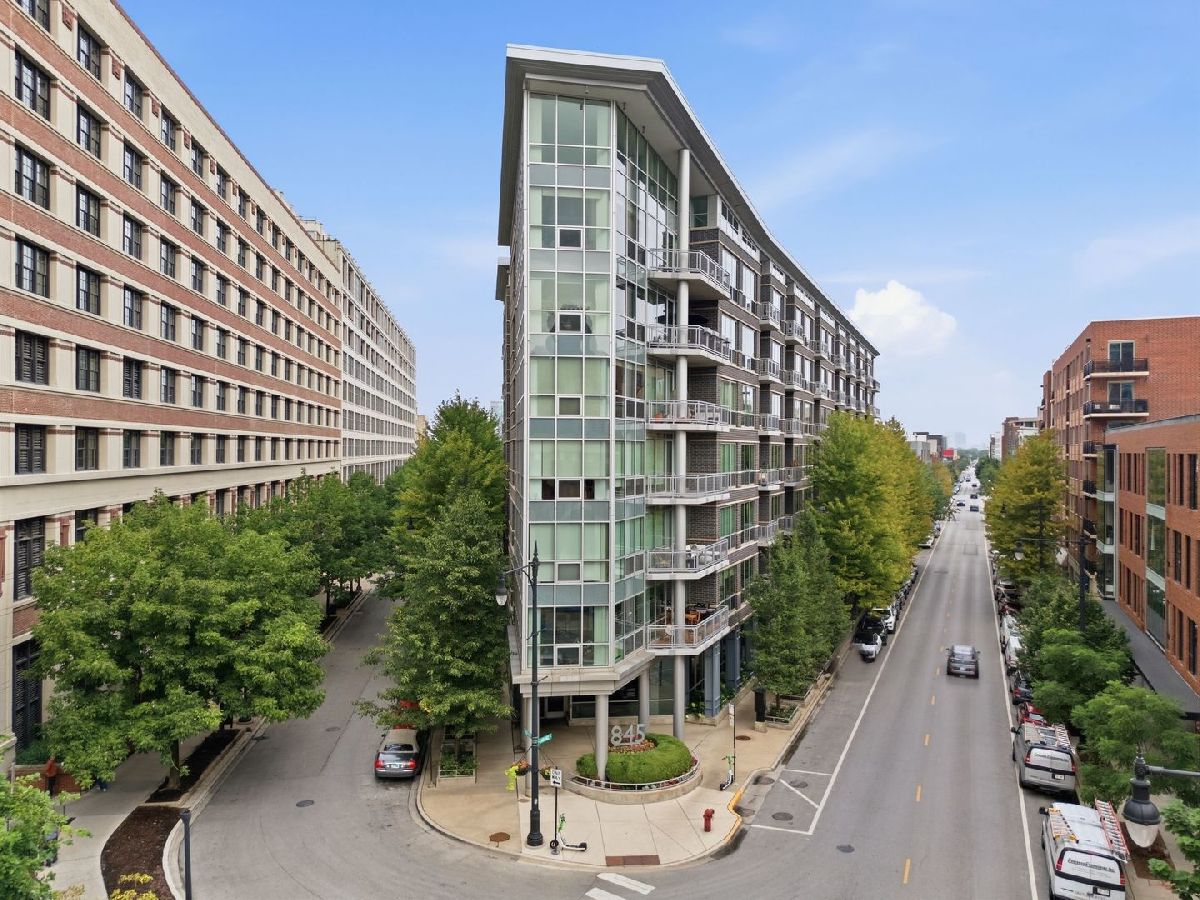
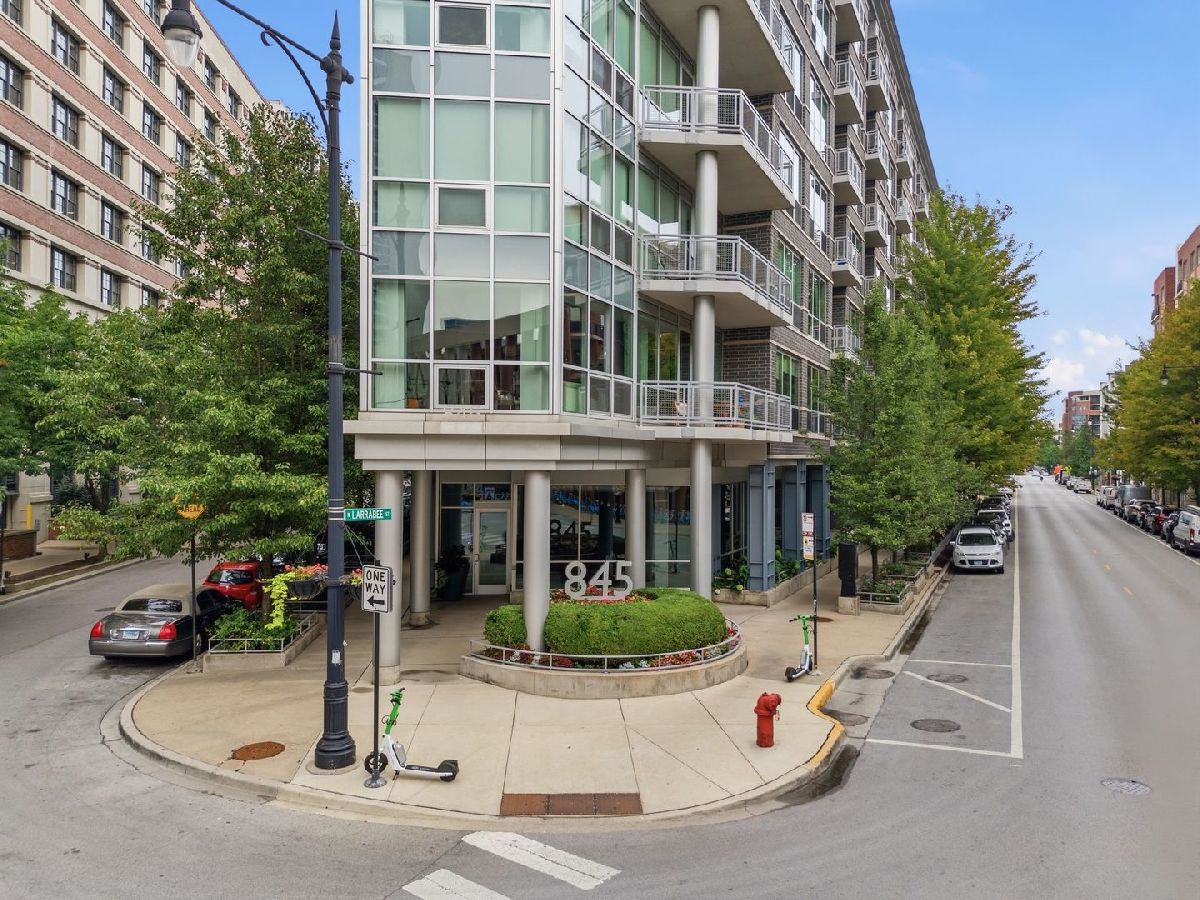
845 Kingsbury Street, Near North Side, Chicago, Illinois 60610


$480,000
|
For Sale
|
|
| Status: | Contingent |
| Sqft: | 0 |
| Cost/Sqft: | — |
| Beds: | 2 |
| Baths: | 2 |
| Year Built: | 2007 |
| Property Taxes: | $8,529 |
| Days On Market: | 74 |
| Lot Size: | 0,00 |
Description
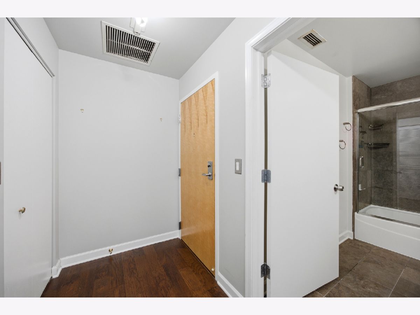
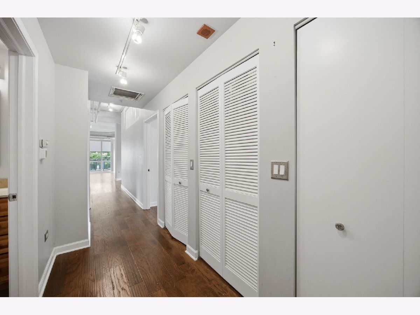
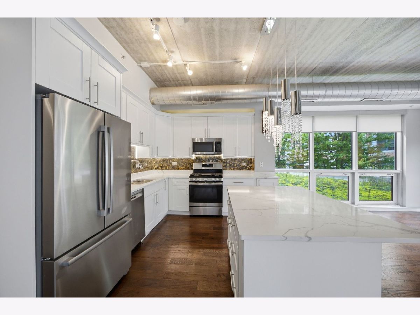
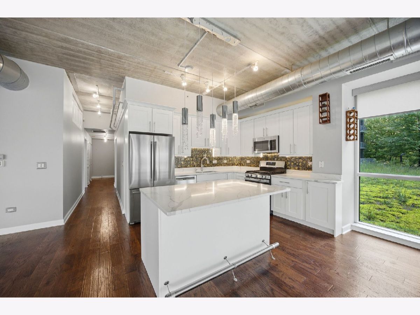
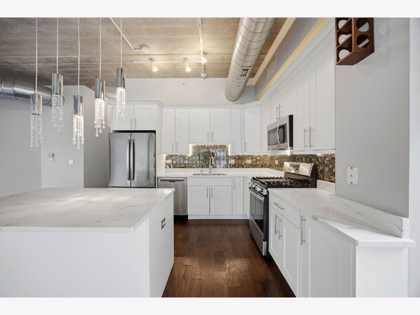
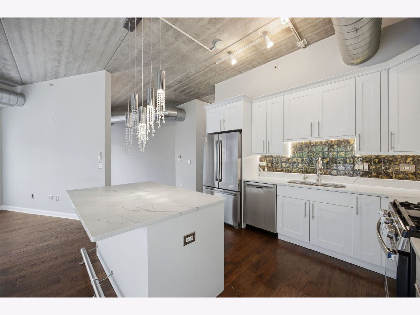
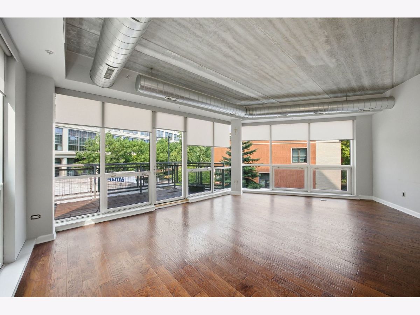
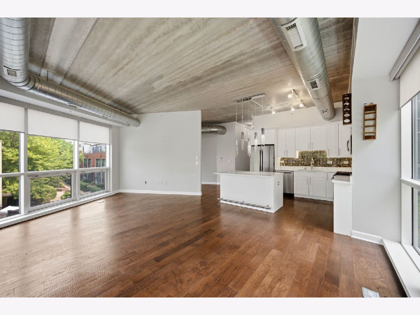
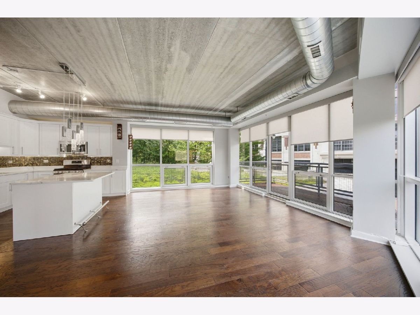
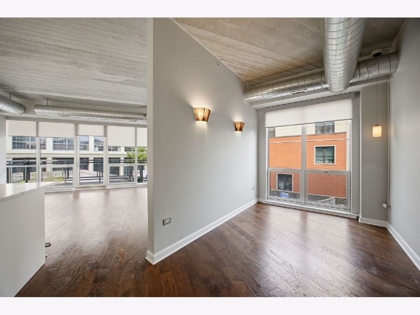
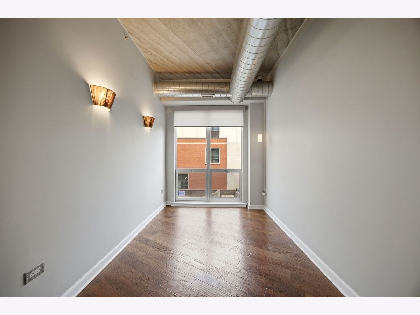
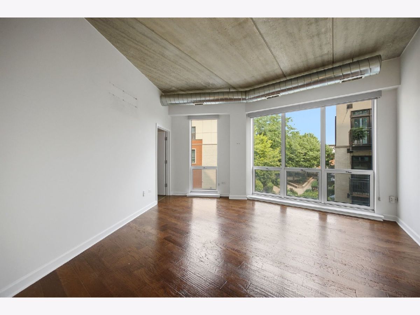
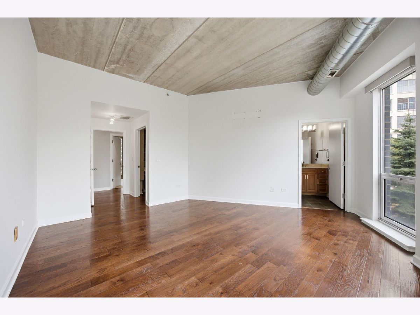
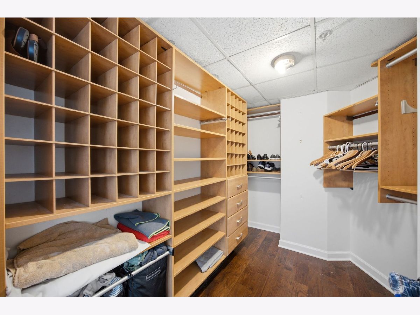
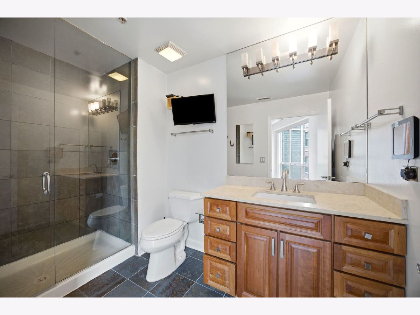
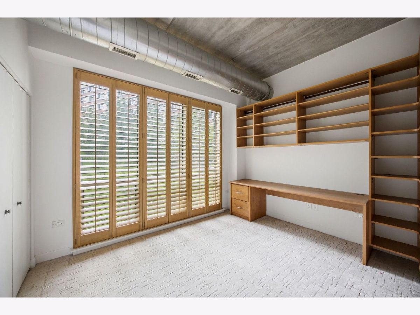
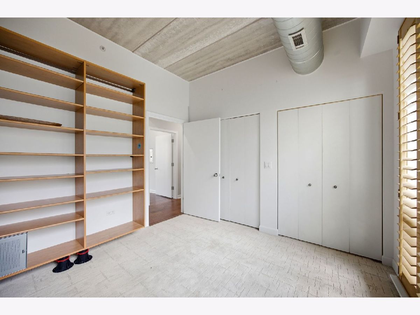
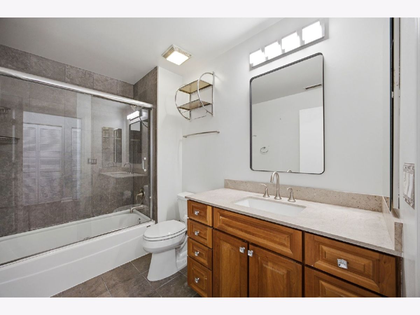
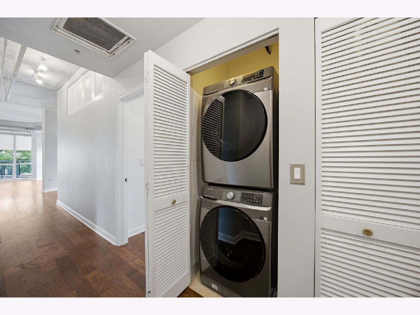
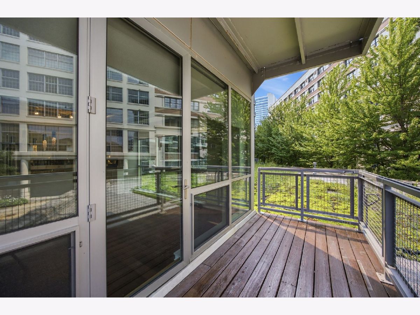
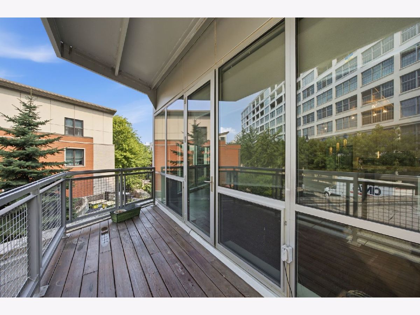
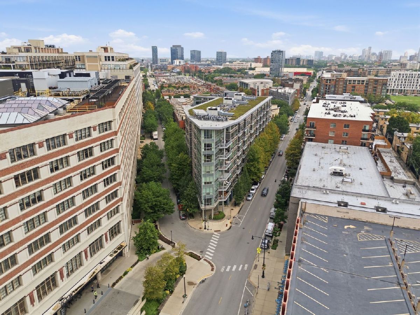
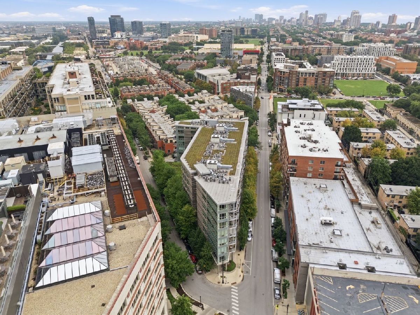
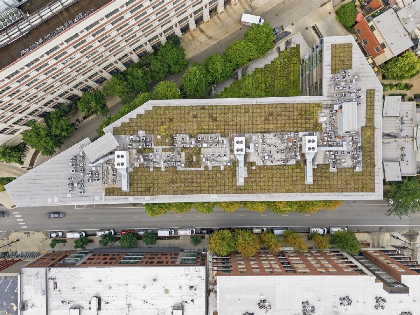
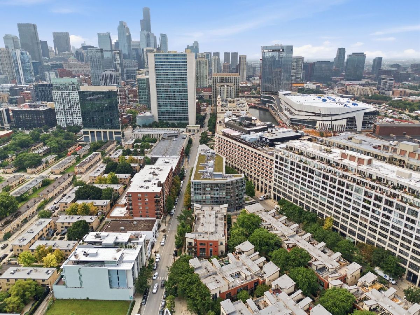
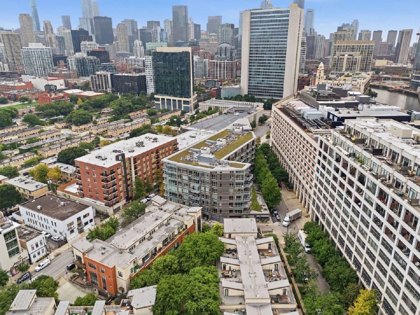
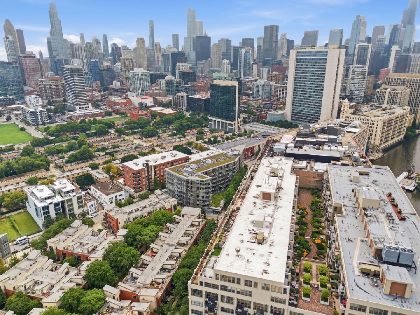
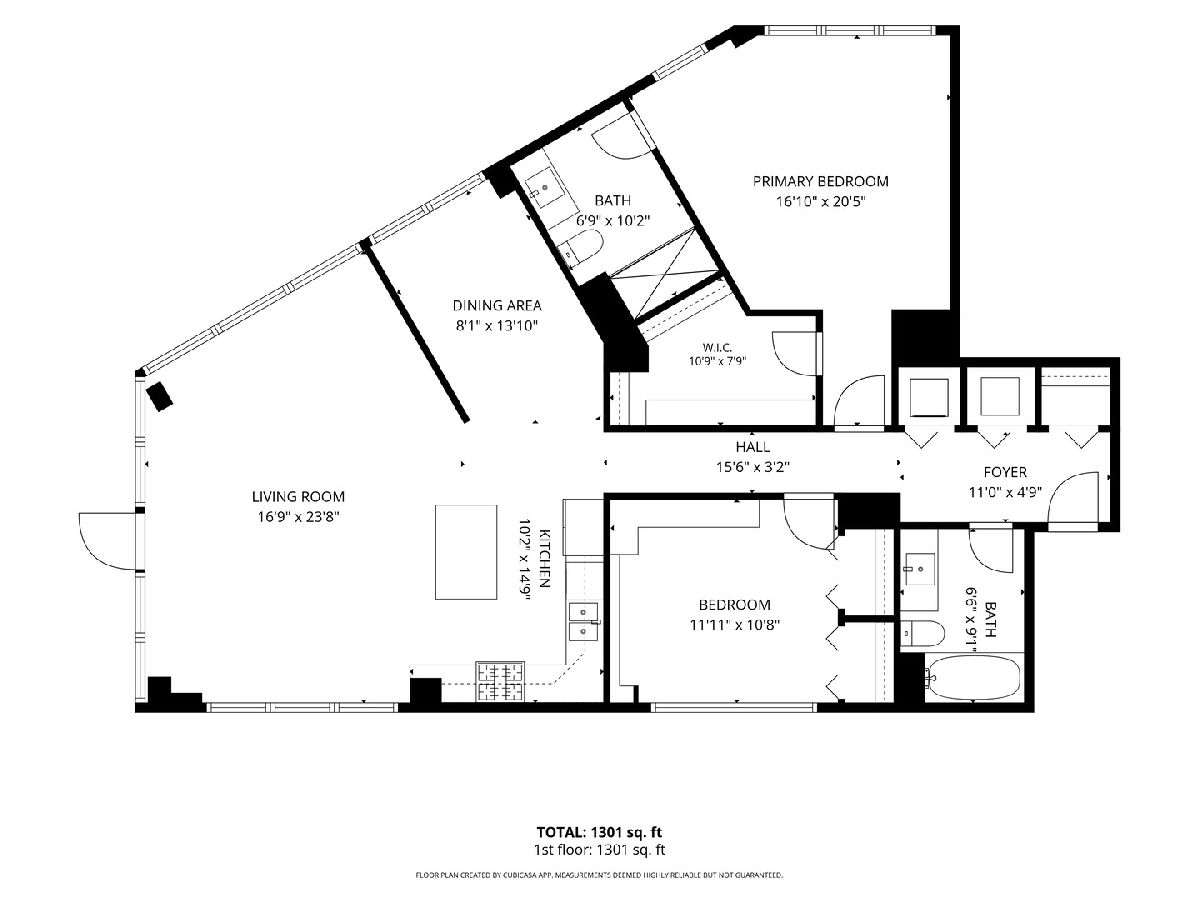
Welcome to 845 N Kingsbury St! This 2-bedroom, 2-bath River North condo pairs a thoughtful split-bedroom layout with open living, dining, and outdoor space. Floor-to-ceiling windows, 10 ft ceilings, engineered floors, custom lighting, and electric blinds create a clean, modern feel throughout the home. The kitchen features an oversized island, custom backsplash, reverse osmosis system at the sink, and direct flow into the dining area and living room. The oversized private deck is larger than higher-tier units and offers outdoor water access plus an easy setup for grilling and city views. Both bedrooms are positioned without shared unit walls, and California Closets add organized storage where it matters. Additional in-unit features include washer/dryer about 3 years old, AprilAire humidifier, furnace, and two HVAC systems. Building amenities include 24/7 door staff, fitness room, green roof, app-based entry with key fobs, secure package area, bike storage, and professional management, with Riverwalk, multiple parks, Starbucks, Erie Cafe, CTA access, Target, dining and shopping nearby. A heated, deeded garage parking space is included in the price!
Property Specifics
| Condos/Townhomes | |
| 7 | |
| — | |
| 2007 | |
| None | |
| Glass, Other | |
| — | |
| — | |
| No | |
| — |
| Cook | |
| — | |
| 975 / Monthly | |
| Water, Parking, Insurance, Doorman, TV/Cable, Exercise Facilities, Exterior Maintenance, Lawn Care, Scavenger, Snow Removal, Internet | |
| Public | |
| Public Sewer | |
| Central Air | |
| Natural Gas, Forced Air, Sep Heating Systems - 2+ | |
| 12707447 | |
| 17043220231008 |
Property History
| DATE: | EVENT: | PRICE: | SOURCE: |
|---|---|---|---|
| 6 Oct, 2026 | Under contract | $480,000 | MRED MLS |
| — | Last price change | $499,900 | MRED MLS |
| 13 Aug, 2026 | Listed for sale | $499,900 | MRED MLS |
Room Specifics
Total Bedrooms: 2
Bedrooms Above Ground: 2
Bedrooms Below Ground: 0
Dimensions: 16X20
Floor Type: Luxury Vinyl
Dimensions: 12X11
Floor Type: Carpet
Full Bathrooms: 2
Bathroom Amenities: —
Bathroom in Basement: 0
Dimensions: 8X13
Floor Type: Luxury Vinyl
Dimensions: 15X10
Floor Type: Luxury Vinyl
Features: Eating Area-Breakfast Bar, Island, Granite Counters, Updated Kitchen
Dimensions: 17X24
Floor Type: Luxury Vinyl
Rooms: No additional rooms
Other Specifics
| 1 | |
| — | |
| Garage Door Opener, Heated Garage, Attached, Garage | |
| Washer Hookup, In Unit, Laundry Closet | |
| Hardwood | |
| Deck | |
| Balcony | |
| Common Grounds | |
| COMMON | |
| — | |
| Full | |
| Elevator, Storage, Built-in Features, Walk-In Closet(s), High Ceilings, Doorman, Lobby, Separate Dining Room | |
| — | |
| Not in DB | |
| — | |
| Bike Room/Bike Trails, Door Person, Elevator in Residence, Exercise Room, Storage | |
| — |
Tax History
| Year | Property Taxes |
|---|---|
| 2026 | $8,529 |
Contact Agent
Nearby Similar Homes

Nearby Sold Comparables

Contact Agent
Listing Provided By
Berkshire Hathaway HomeServices Chicago
