

10059 Spaulding Avenue, Evergreen Park, Illinois 60805


$479,900
|
For Sale
|
|
| Status: | New |
| Sqft: | 1,733 |
| Cost/Sqft: | $277 |
| Beds: | 4 |
| Baths: | 2 |
| Year Built: | 1949 |
| Property Taxes: | $5,757 |
| Days On Market: | 1 |
| Lot Size: | 0,00 |
Description
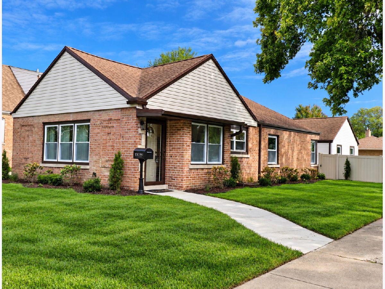
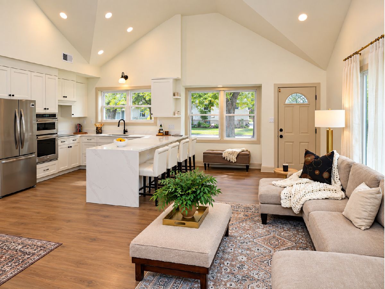
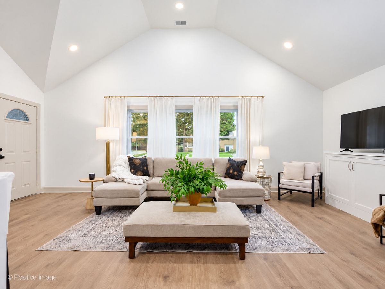
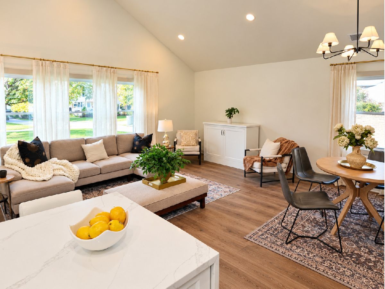
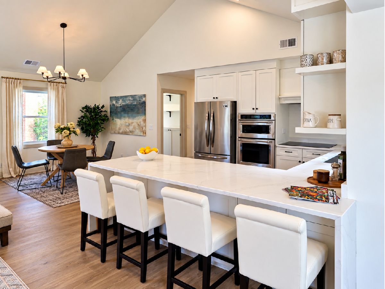
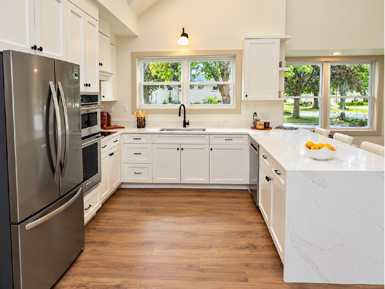
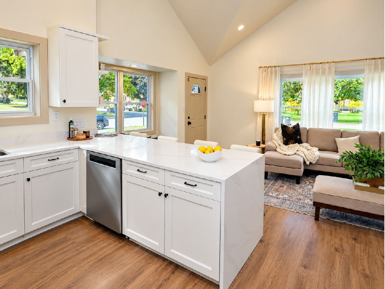
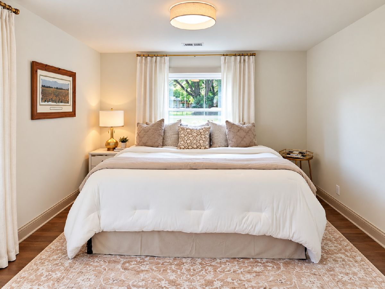
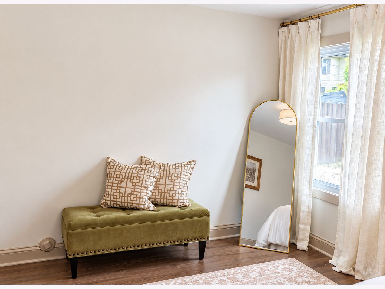
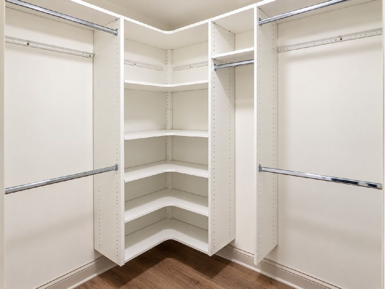
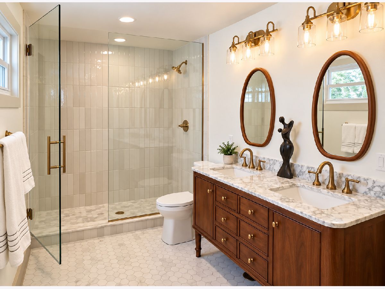
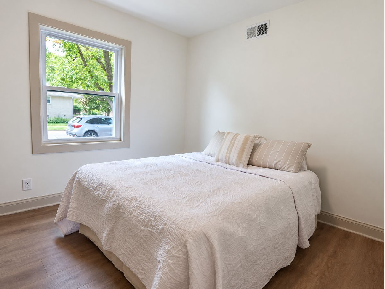
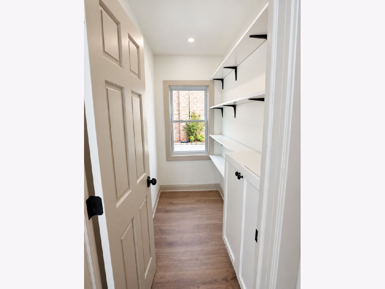
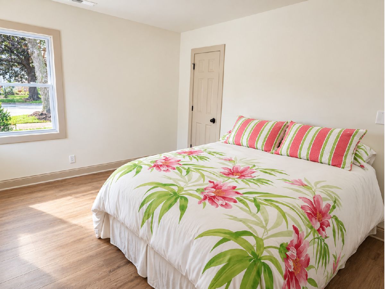
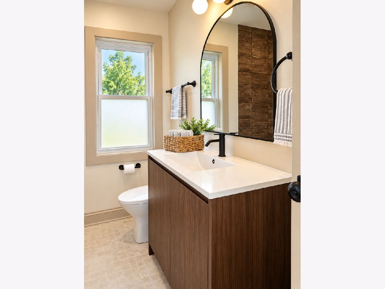
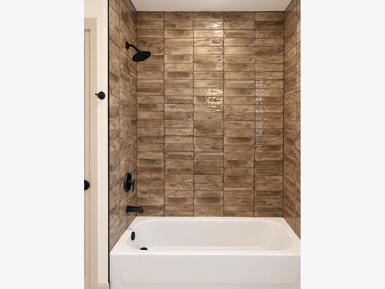
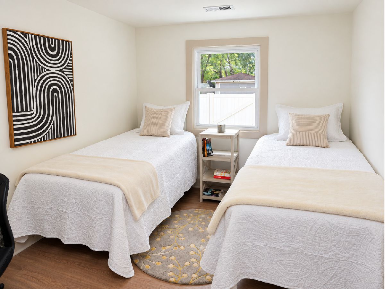
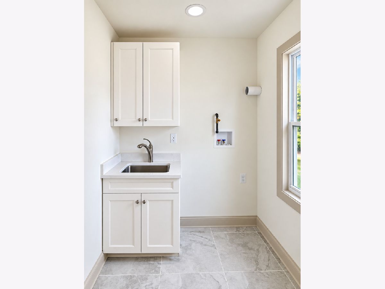
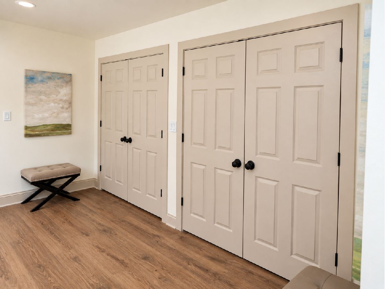
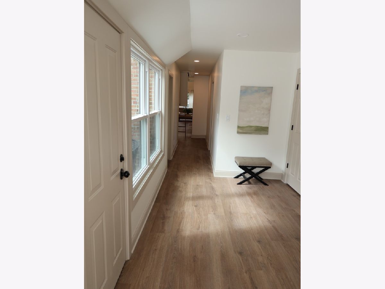
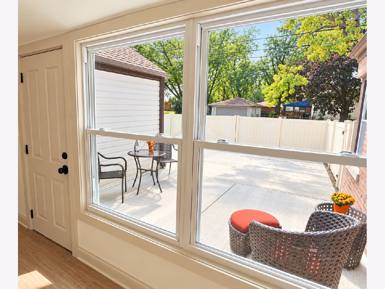
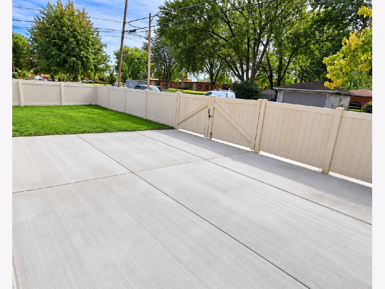
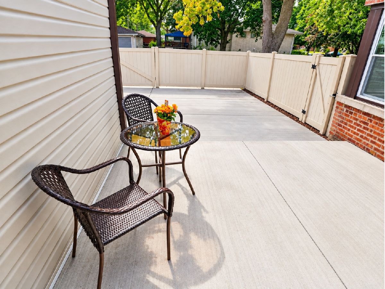
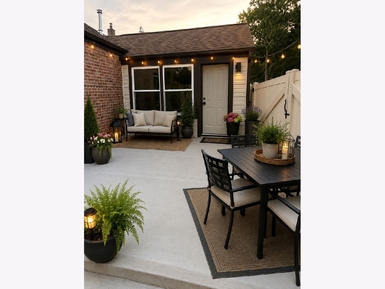
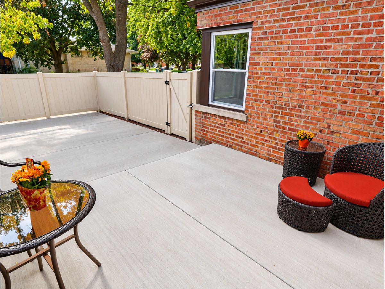
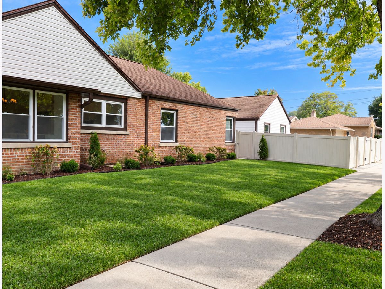
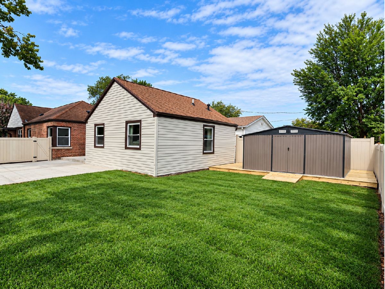
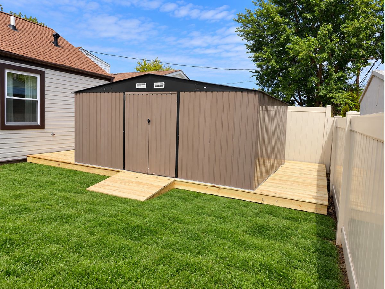
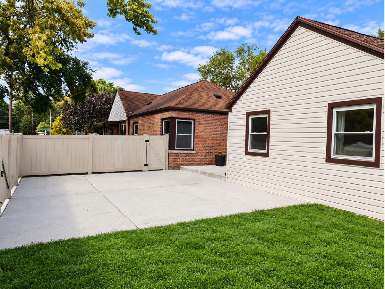
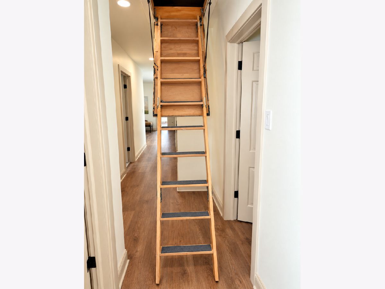
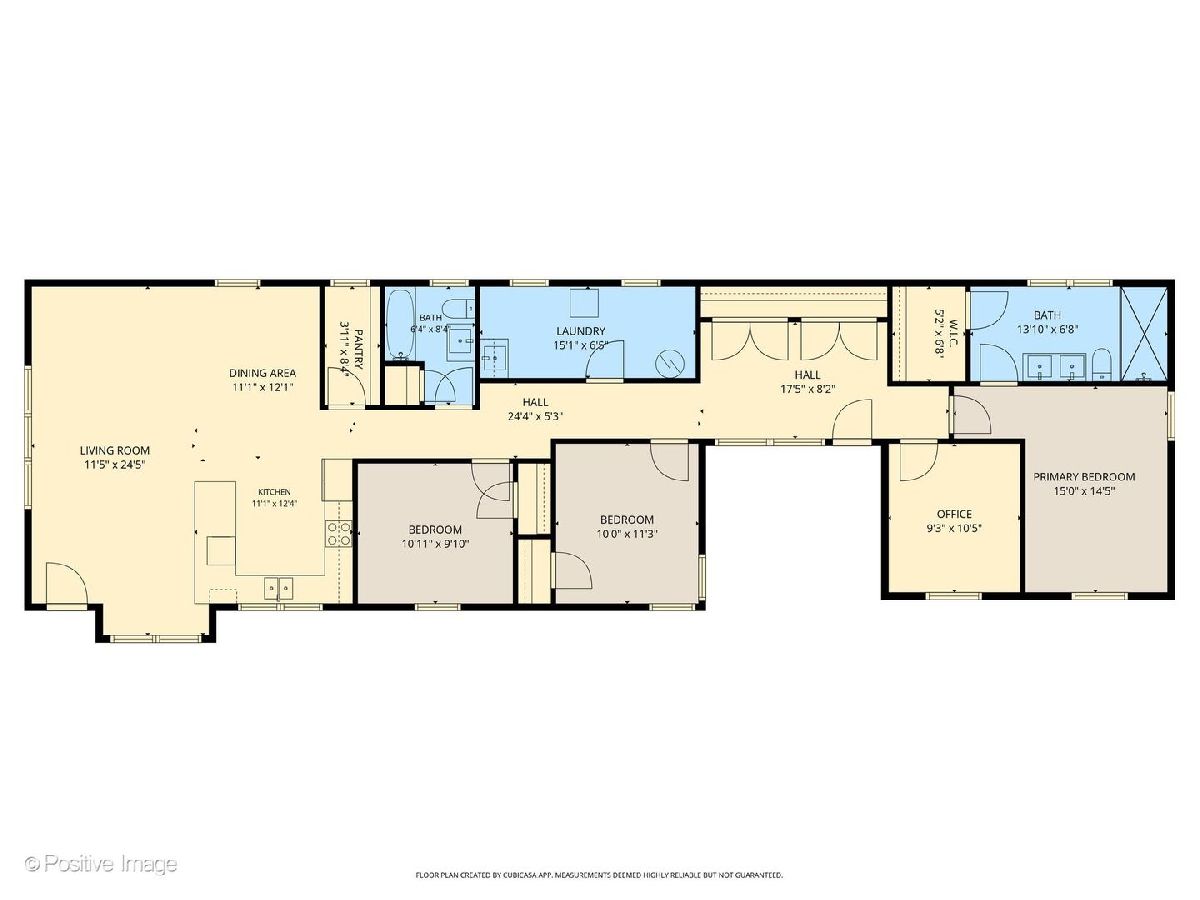
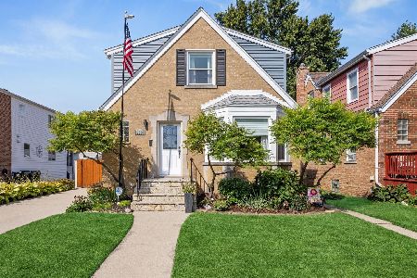
Prepare to be surprised by the space, style, and thoughtful design inside this completely renovated 4-bedroom, 2-bath Evergreen Park home. Located on a beautifully landscaped lot along a lovely tree-lined street, this turnkey property has been redone from top to bottom with timeless finishes and a floor plan designed for today's lifestyle. The heart of the home is the impressive open-concept living, dining, and kitchen area, where vaulted ceilings create a bright, airy atmosphere that is perfect for entertaining. The beautifully appointed kitchen features on-trend cabinetry, quartz countertops, abundant workspace, and a large breakfast bar. Luxury vinyl tile flooring flows throughout the home, creating a polished and cohesive look. The exceptionally spacious primary suite easily accommodates a king-size bed and features a luxurious private bath with a marble-tiled walk-in shower, double sinks, a furniture-style vanity, and a generous walk-in closet. Three additional bedrooms are also comfortably sized, offering excellent flexibility for family, guests, a home office, or hobbies. The convenient side entrance opens into an oversized mudroom with two extra-large closets, providing an impressive amount of everyday storage. Additional oversized closets throughout the home, along with attic storage and a huge outdoor shed, ensure there is a place for everything. Outdoor living is equally inviting. Enjoy the new concrete patio, expansive grassy yard, established landscaping, and gated driveway-all offering wonderful space for relaxing, entertaining, gardening, and play. Larger than it appears from the outside, this beautifully updated home combines comfortable one-level living, generous room sizes, outstanding storage, and a move-in-ready interior in an established Evergreen Park neighborhood. This is one you truly need to step inside to appreciate!
Property Specifics
| Single Family | |
| — | |
| — | |
| 1949 | |
| — | |
| — | |
| No | |
| — |
| Cook | |
| — | |
| — / Not Applicable | |
| — | |
| — | |
| — | |
| 12769190 | |
| 24114070160000 |
Nearby Schools
| NAME: | DISTRICT: | DISTANCE: | |
|---|---|---|---|
|
Grade School
Southwest Elementary School |
124 | — | |
|
Middle School
Southwest Elementary School |
124 | Not in DB | |
|
High School
Evergreen Park High School |
231 | Not in DB | |
Property History
| DATE: | EVENT: | PRICE: | SOURCE: |
|---|---|---|---|
| 20 Nov, 2025 | Sold | $199,000 | MRED MLS |
| 22 Oct, 2025 | Under contract | $189,500 | MRED MLS |
| 15 Oct, 2025 | Listed for sale | $189,500 | MRED MLS |
| 25 Sep, 2026 | Listed for sale | $479,900 | MRED MLS |
Room Specifics
Total Bedrooms: 4
Bedrooms Above Ground: 4
Bedrooms Below Ground: 0
Dimensions: —
Floor Type: —
Dimensions: —
Floor Type: —
Dimensions: —
Floor Type: —
Full Bathrooms: 2
Bathroom Amenities: Separate Shower
Bathroom in Basement: 0
Rooms: —
Basement Description: —
Other Specifics
| — | |
| — | |
| — | |
| — | |
| — | |
| 49 x 129 | |
| Pull Down Stair | |
| — | |
| — | |
| — | |
| Not in DB | |
| — | |
| — | |
| — | |
| — |
Tax History
| Year | Property Taxes |
|---|---|
| 2025 | $5,694 |
| 2026 | $5,757 |
Contact Agent
Nearby Similar Homes
Nearby Sold Comparables

Contact Agent
Listing Provided By
Lucid Realty, Inc.
