

526 Crest Street, Wheaton, Illinois 60187


$359,900
|
For Sale
|
|
| Status: | Active |
| Sqft: | 1,167 |
| Cost/Sqft: | $308 |
| Beds: | 3 |
| Baths: | 1 |
| Year Built: | 1950 |
| Property Taxes: | $4,830 |
| Days On Market: | 8 |
| Lot Size: | 0,00 |
Description
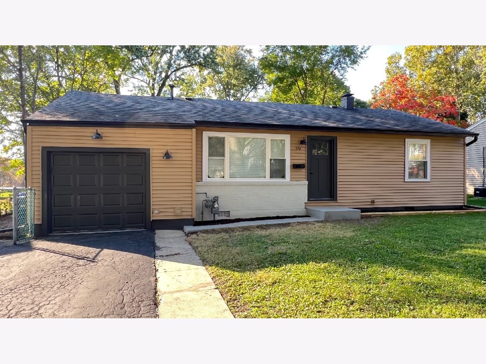
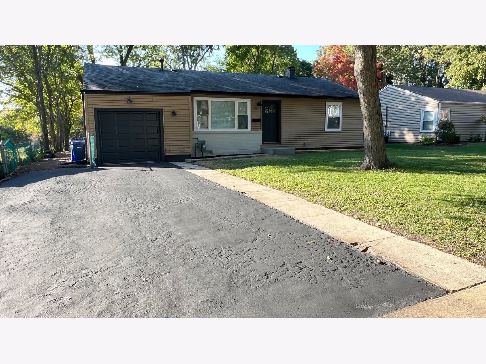
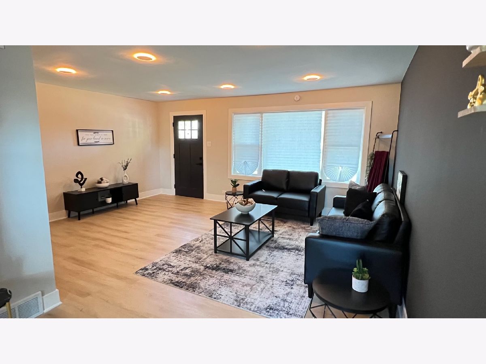
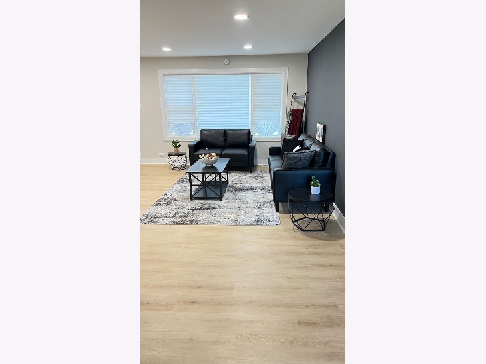
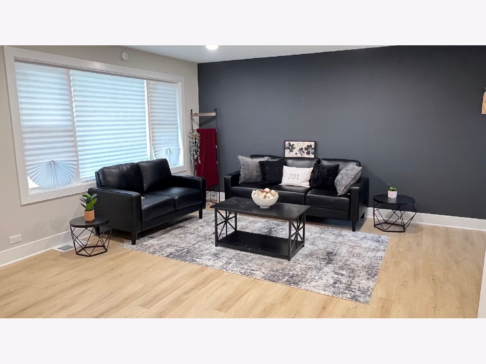
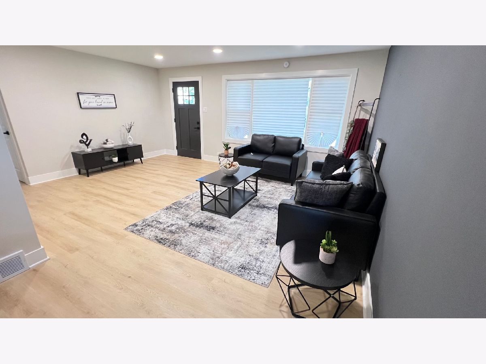
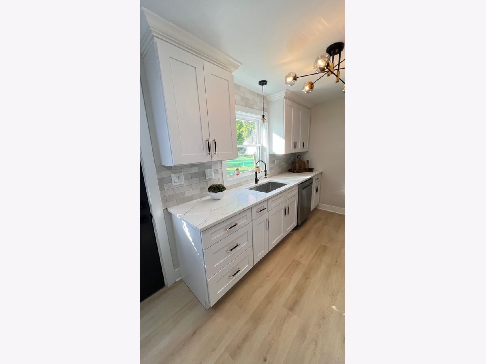
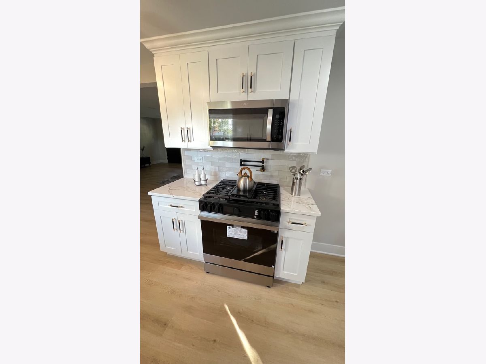
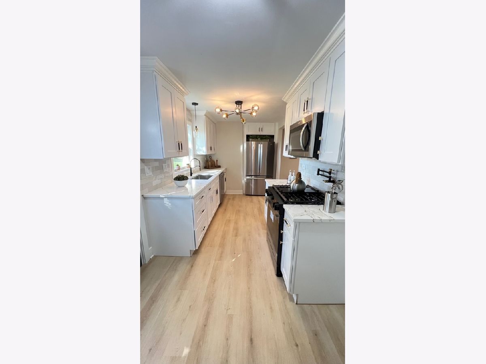
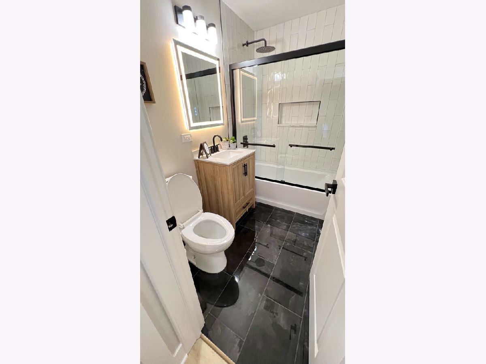
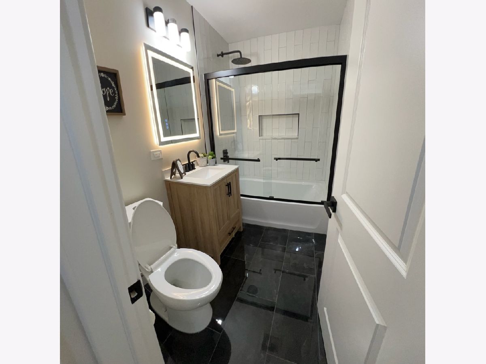
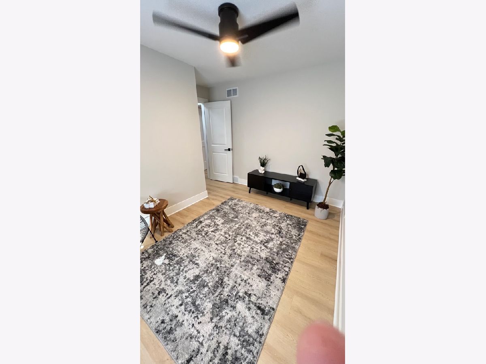
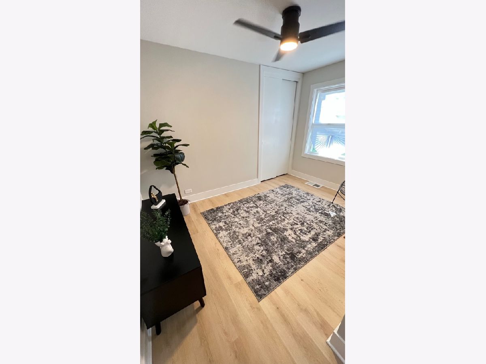
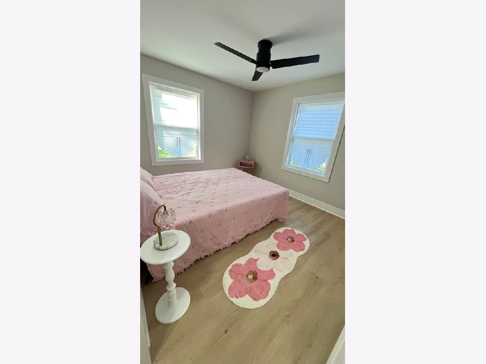
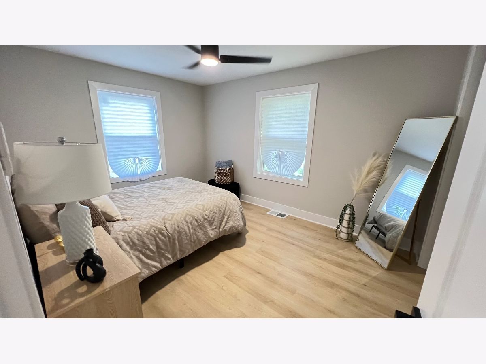
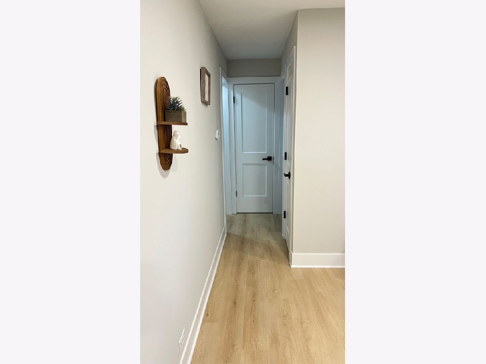
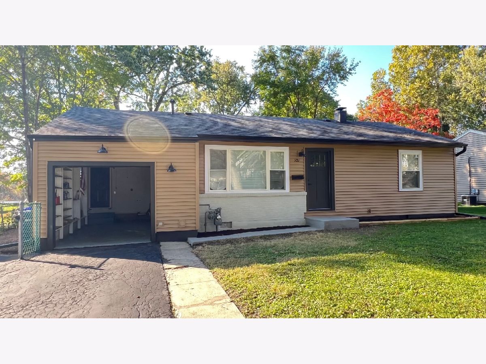
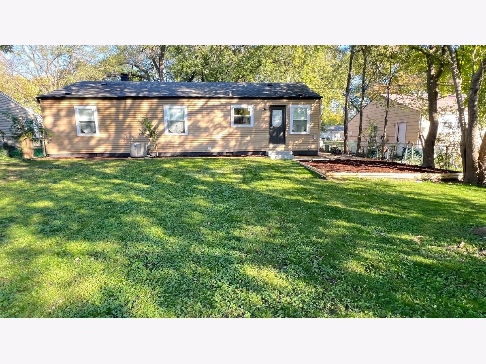
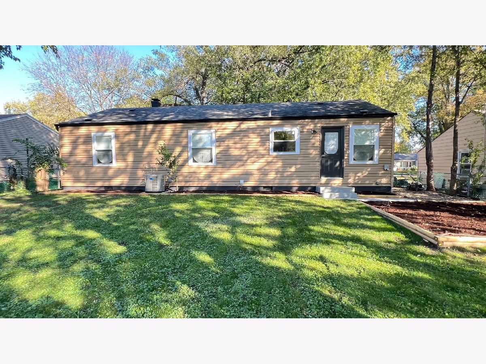
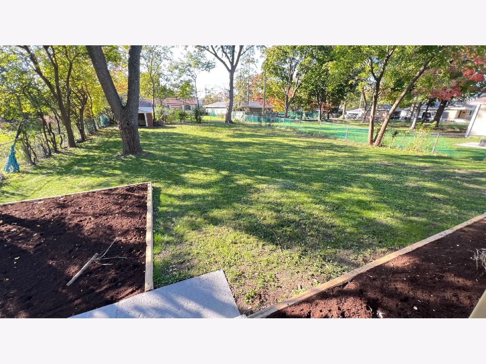
Turn-key awaits in this stunning, fully remodeled 3-bedroom home located in the highly sought-after, A+ rated Wheaton School District! Every detail has been meticulously updated for modern living. Step inside to find a bright, freshly painted interior featuring beautiful new flooring and energy-efficient new windows throughout. The gourmet kitchen shines with brand-new stainless steel appliances, premium 42" cabinets, and elegant quartz countertops. The full bathroom has been completely reimagined with a sleek, modern design. Enjoy ultimate peace of mind with a brand-new furnace, brand-new A/C, and completely updated electrical wiring. Situated minutes from District 200 schools, downtown Wheaton, the Metra, enjoy 500 acres of gardens, golf, and museums at Cantigny Park, major transit via I-355. This home is a standout gem in one of the western suburbs' most desirable locations. Schedule your tour today!
Property Specifics
| Single Family | |
| — | |
| Ranch | |
| 1950 | |
| 2026 | |
| None | |
| Aluminum Siding, Vinyl Siding, Steel Siding | |
| Asphalt | |
| — | |
| No | |
| — |
| — | |
| — | |
| 0 / Not Applicable | |
| None | |
| Public | |
| Public Sewer | |
| Central Air | |
| Gas, Forced Air | |
| No | |
| 12792871 | |
| 0517414009 |
Nearby Schools
| NAME: | DISTRICT: | DISTANCE: | |
|---|---|---|---|
|
Grade School
Emerson Elementary School |
200 | — | |
|
Middle School
Monroe Middle School |
200 | Not in DB | |
|
High School
Wheaton North High School |
200 | Not in DB | |
Property History
| DATE: | EVENT: | PRICE: | SOURCE: |
|---|---|---|---|
| 23 Oct, 2026 | Listed for sale | $359,900 | MRED MLS |

Room Specifics
Total Bedrooms: 3
Bedrooms Above Ground: 3
Bedrooms Below Ground: 0
Dimensions: 13X10
Floor Type: Wood Laminate
Dimensions: 12X10
Floor Type: Wood Laminate
Dimensions: 12X11
Floor Type: Wood Laminate
Full Bathrooms: 1
Bathroom Amenities: —
Bathroom in Basement: 0
Dimensions: 19X8
Floor Type: Wood Laminate
Features: Eating Area-Table Space
Dimensions: 17X17
Floor Type: Wood Laminate
Rooms: No additional rooms
Other Specifics
| 1 | |
| Concrete Perimeter | |
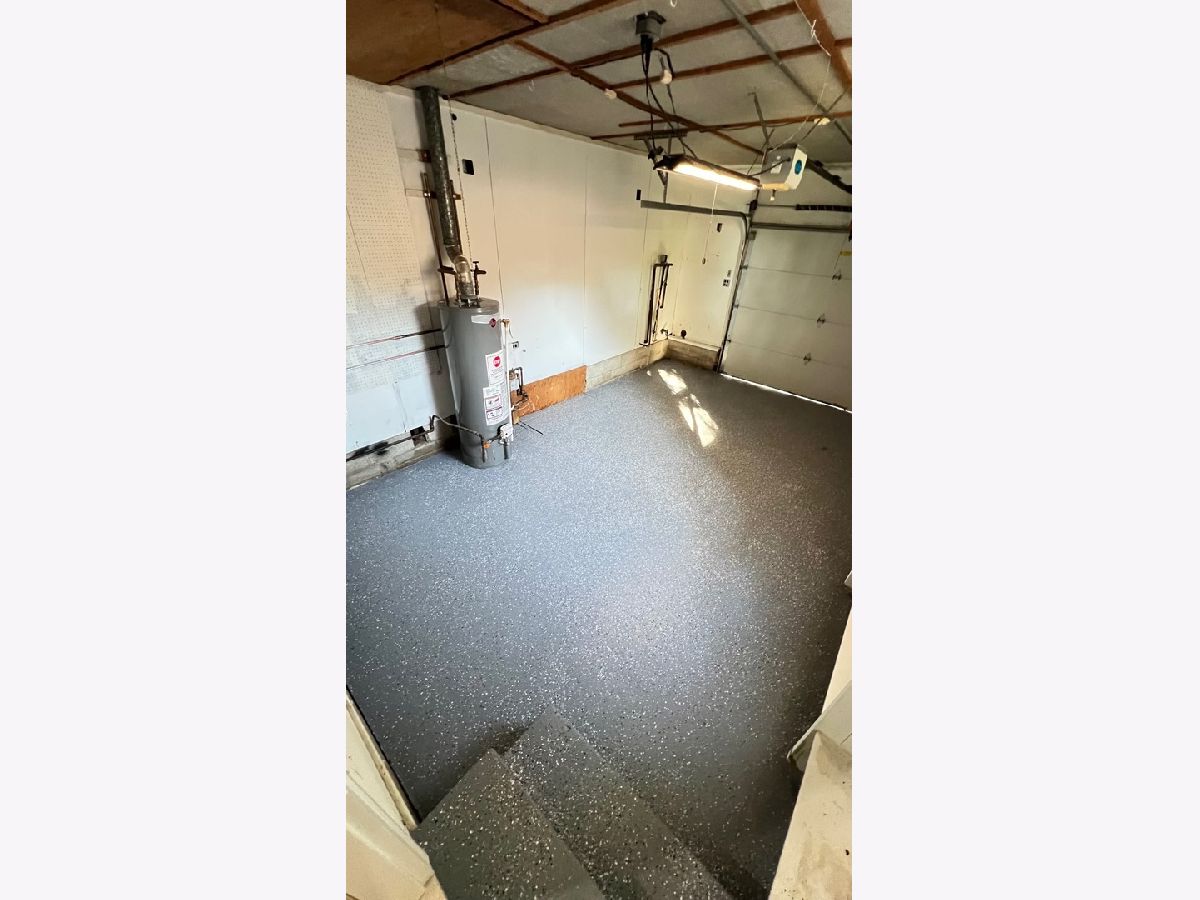
| Asphalt, Garage Owned, Attached, Garage | |
| — | |
| — | |
| — | |
| — | |
| — | |
| 0 | |
| — | |
| None | |
| — | |
| Range, Microwave, Dishwasher, Refrigerator | |
| Not in DB | |
| Park, Curbs, Sidewalks, Street Lights, Street Paved | |
| — | |
| — |
Tax History
| Year | Property Taxes |
|---|---|
| 2026 | $4,830 |
Contact Agent
Nearby Similar Homes
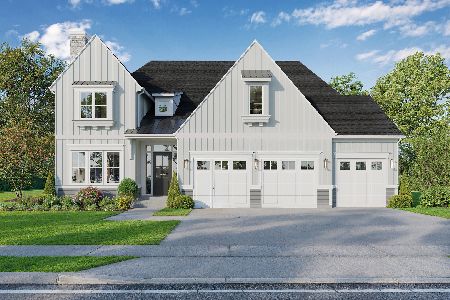
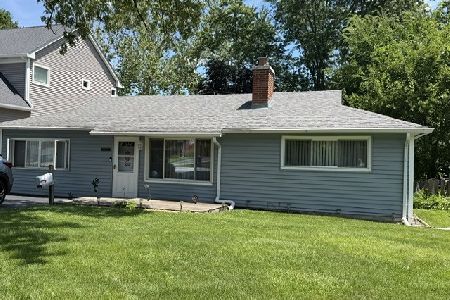
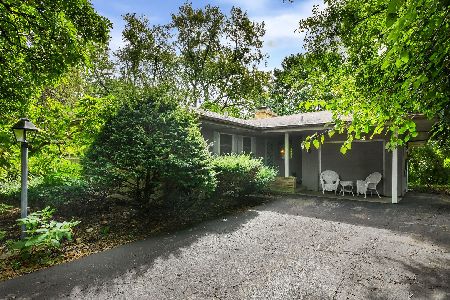
Nearby Sold Comparables


Contact Agent
Listing Provided By
Northwest Real Estate Group
