

1006 Frontenac Drive, Arlington Heights, Illinois 60004


$535,000
|
For Sale
|
|
| Status: | Active |
| Sqft: | 2,064 |
| Cost/Sqft: | $259 |
| Beds: | 3 |
| Baths: | 2 |
| Year Built: | 1966 |
| Property Taxes: | $9,415 |
| Lot Size: | 0,22 |
Description
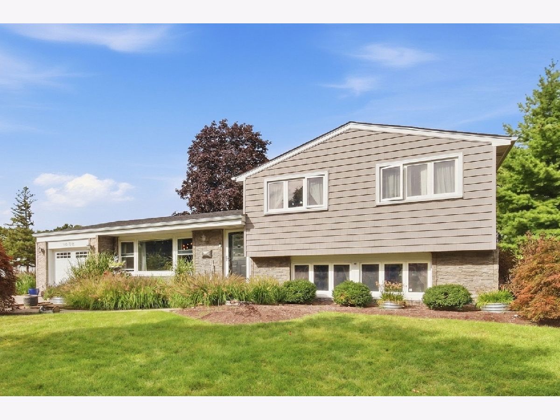
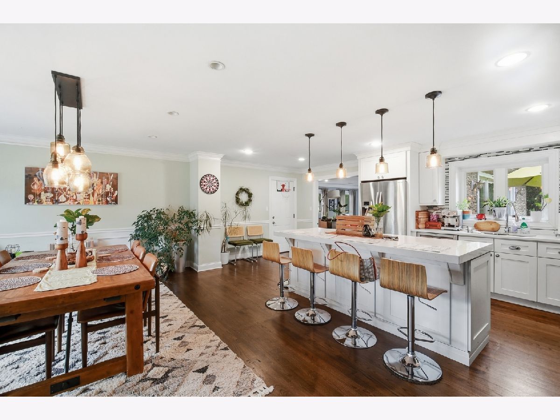
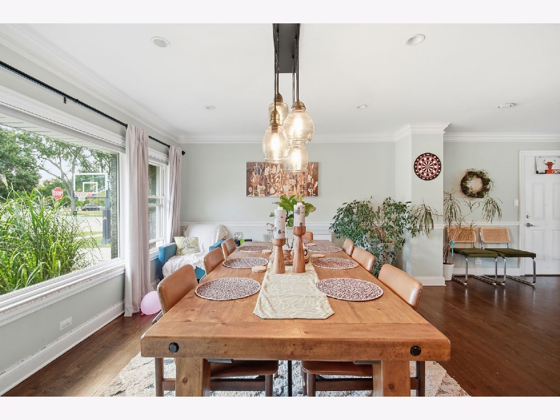
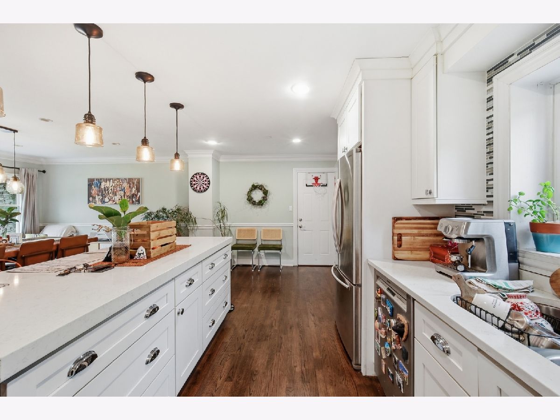
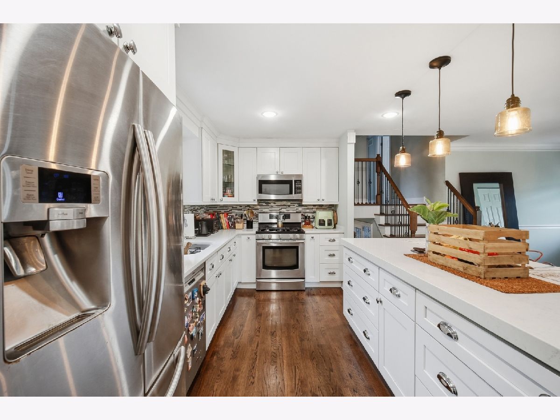
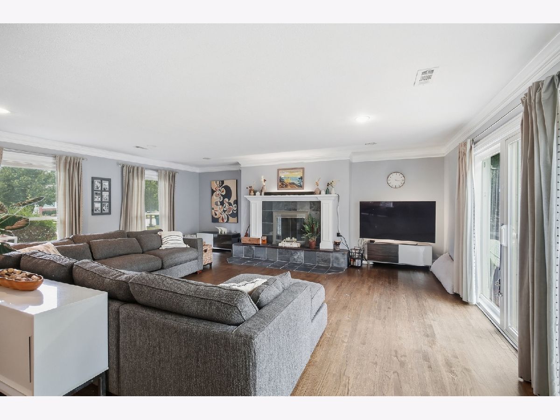
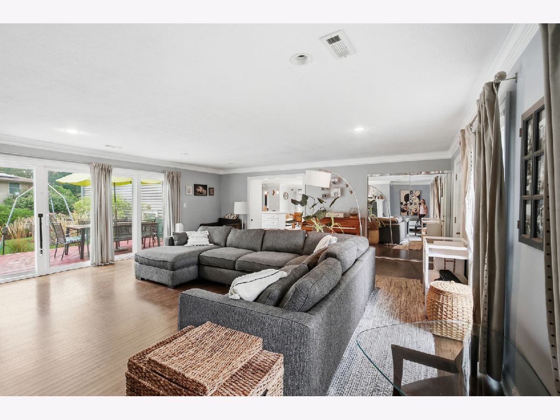
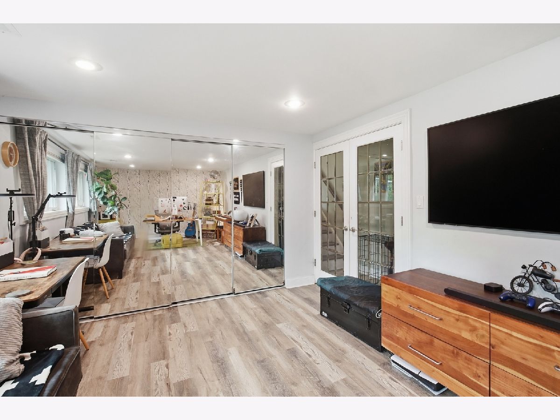
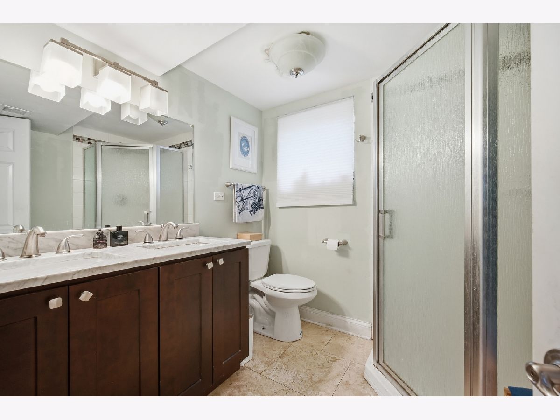
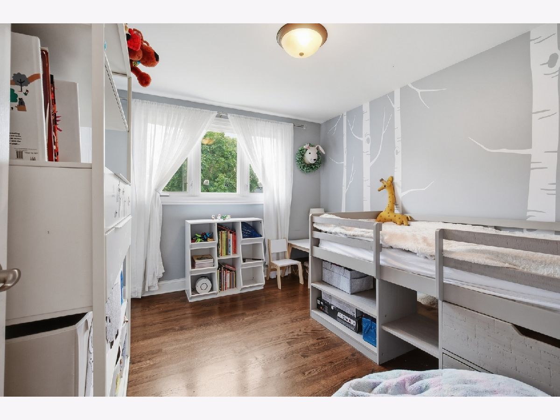
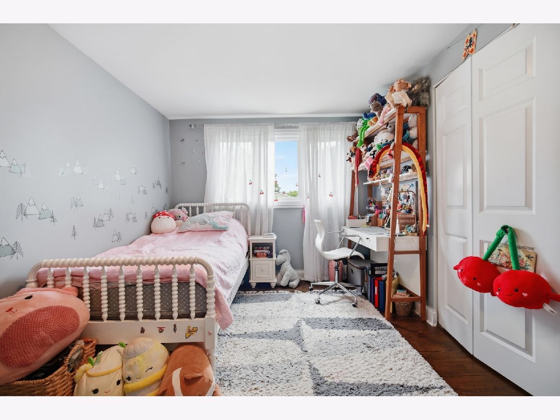
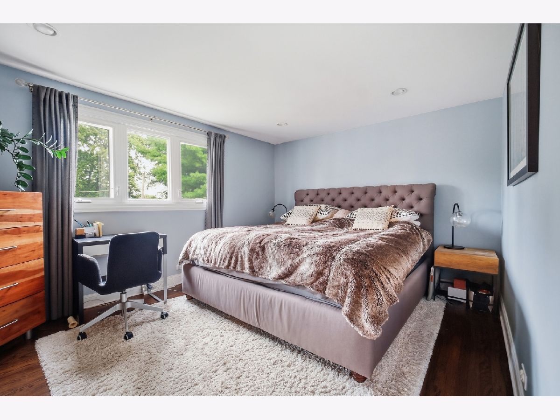
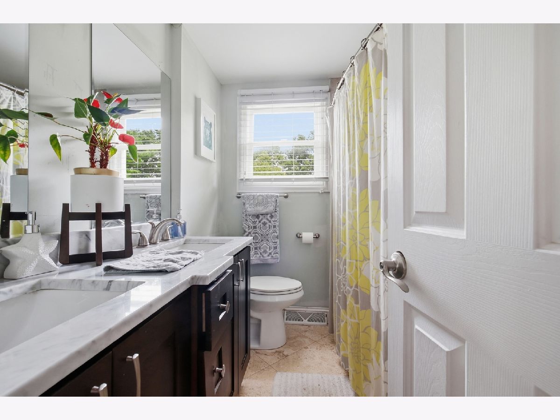
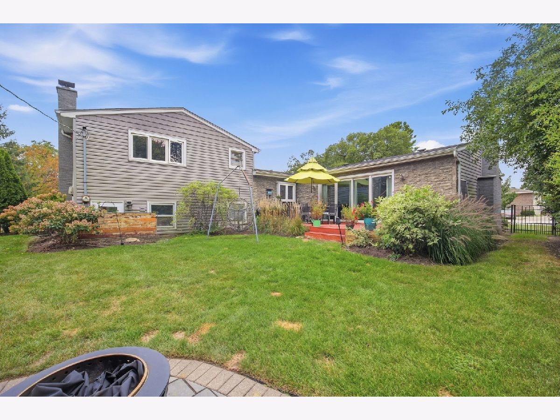
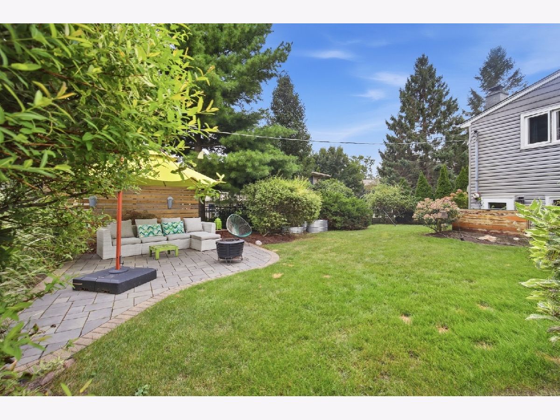
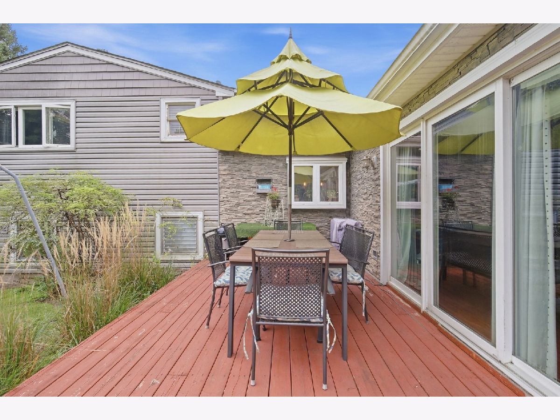
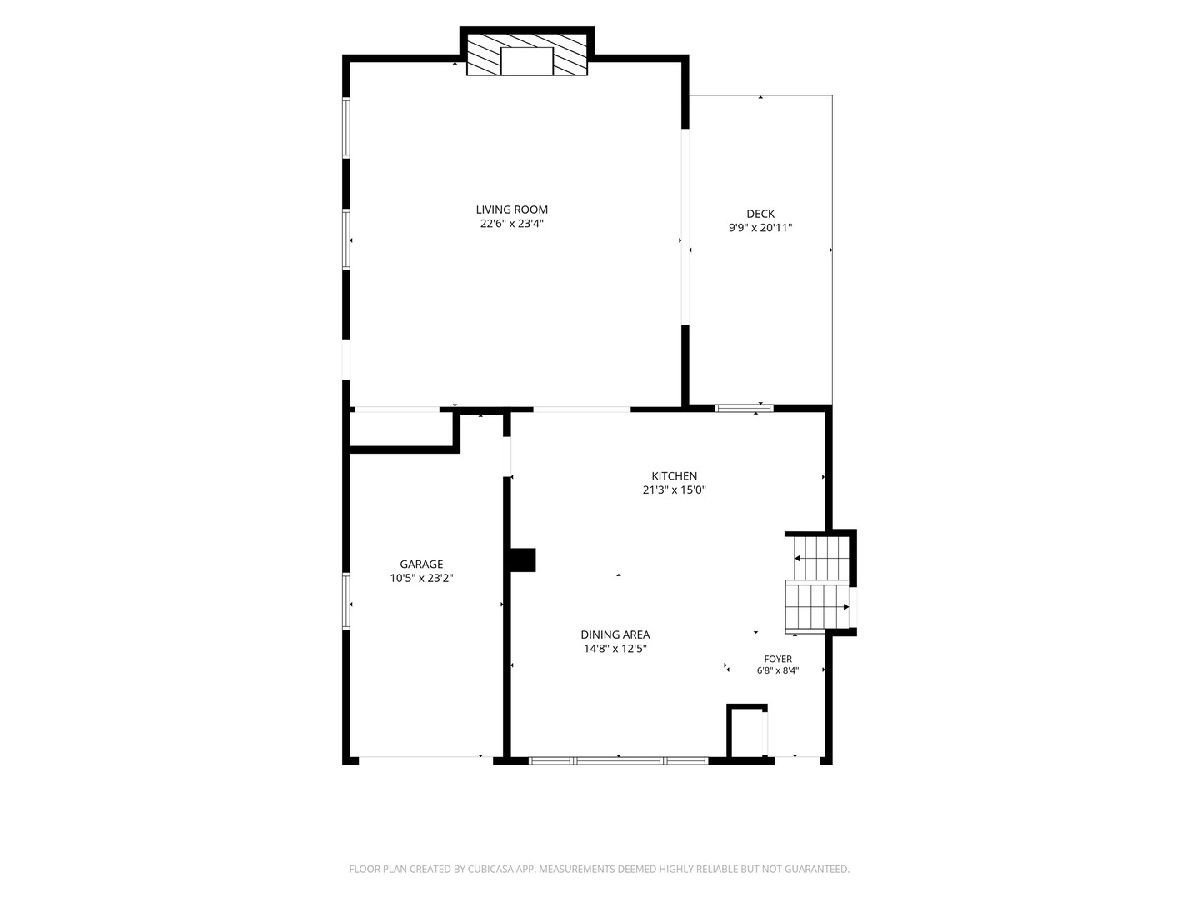
COMPLETELY TRANSFORMED & BEAUTIFULLY REMODELED! This impressive home has been thoughtfully renovated with high-end finishes and a modern, open-concept design. The spacious floor plan features a large family room addition, creating an ideal gathering space for everyday living and entertaining. The designer kitchen is a true centerpiece, featuring quartz countertops, custom cabinetry with soft-close doors and drawers, a striking glass-and-stone mosaic backsplash, and a premium stainless-steel appliance package. The beautifully updated bath showcases elegant travertine tile, a Carrara marble double vanity, custom trim work, and updated fixtures and hardware. Additional highlights include thermopane windows, beautiful hardwood flooring, a generous deck, storage shed, and numerous quality improvements throughout. A new furnace adds to the home's comfort and peace of mind. Move-in ready and finished with the quality, style and attention to detail today's buyers are looking for! Fantastic Arlington Heights location in a quiet, established neighborhood, offering the perfect combination of peaceful residential living and everyday convenience. Enjoy easy access to Route 53, Palatine Road, shopping, dining, parks and recreation, while downtown Arlington Heights and Metra commuter service are also within convenient reach. It's a location that provides both a great neighborhood setting and excellent access to everything Arlington Heights has to offer.
Property Specifics
| Single Family | |
| — | |
| — | |
| 1966 | |
| Finished, Daylight | |
| Aluminum Siding, Brick, Cedar | |
| Asphalt | |
| — | |
| No | |
| 0.22 |
| Cook | |
| — | |
| 0 / Not Applicable | |
| None | |
| Public | |
| Public Sewer | |
| Central Air | |
| Natural Gas | |
| No | |
| 12764949 | |
| 03183090020000 |
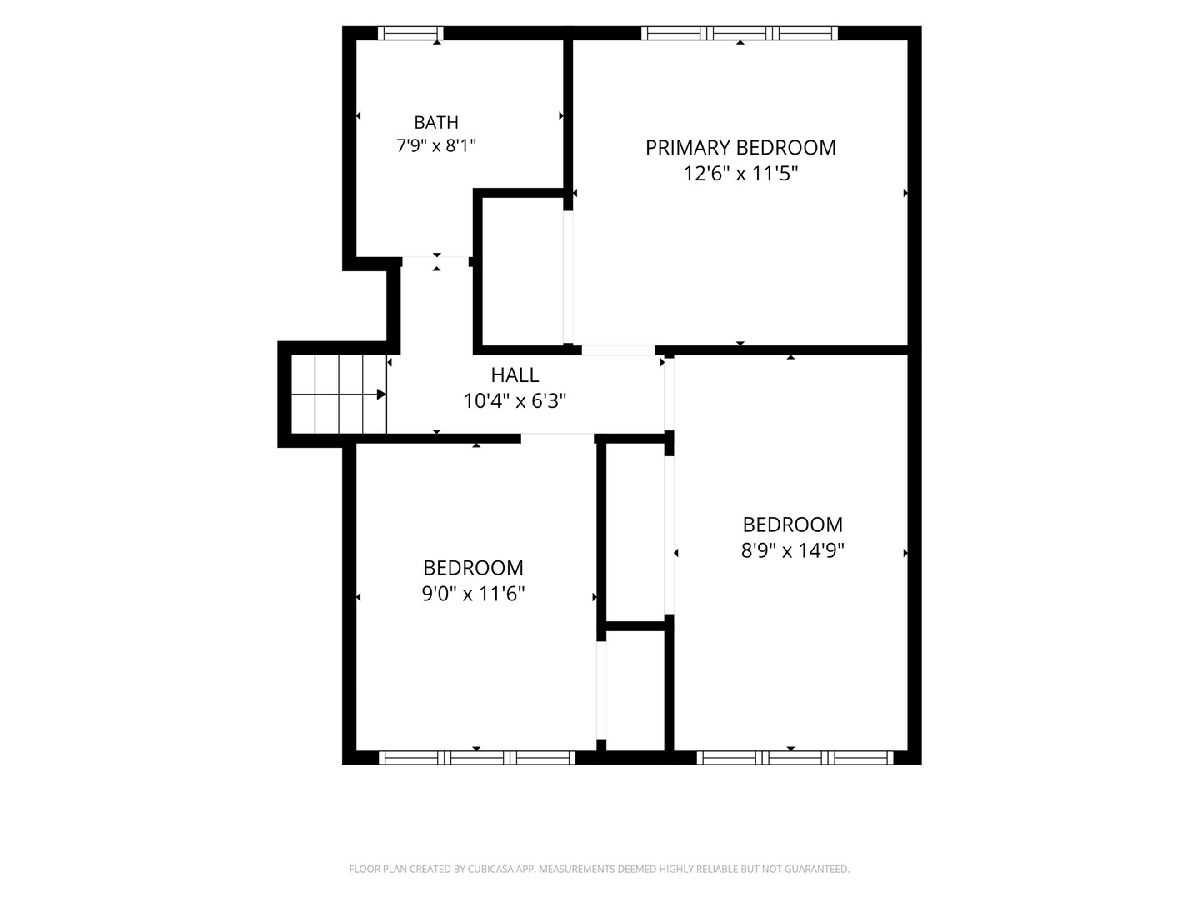
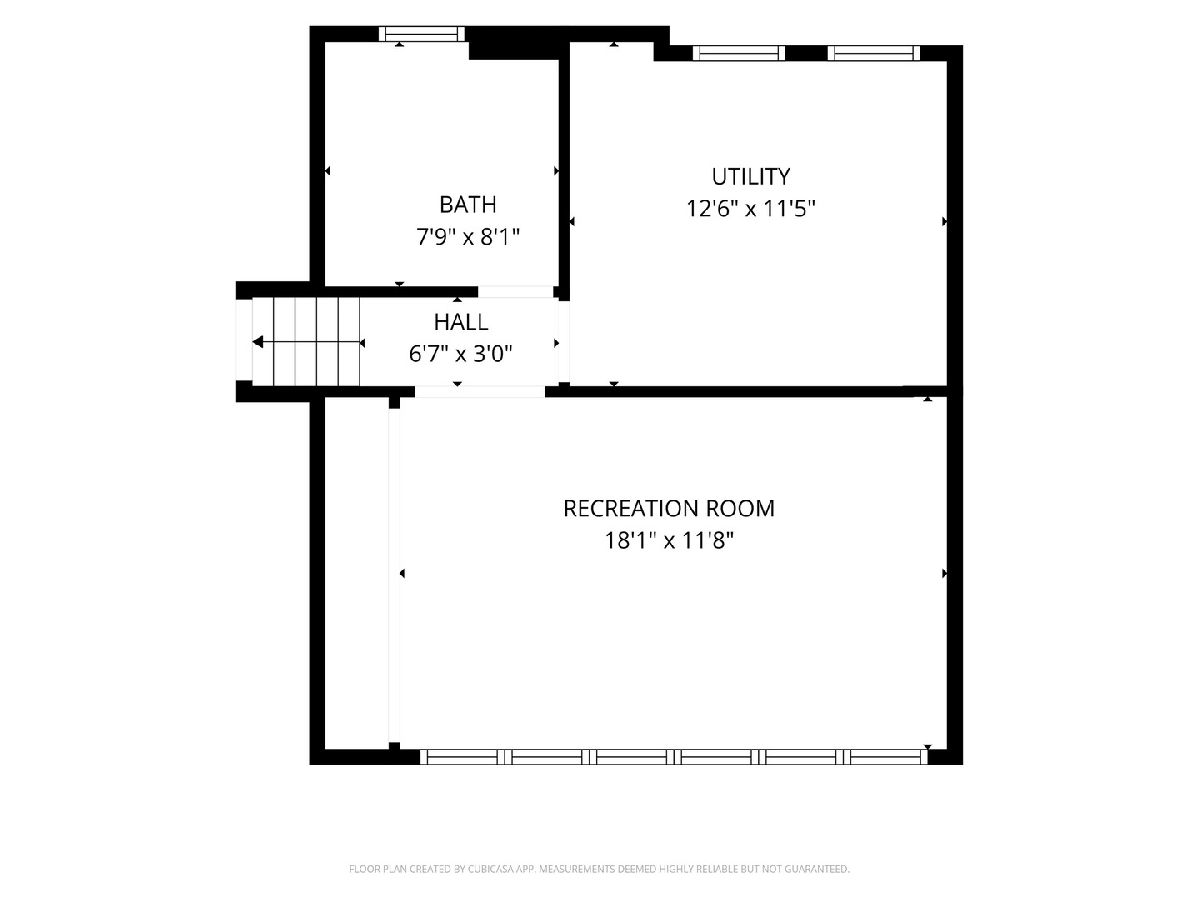
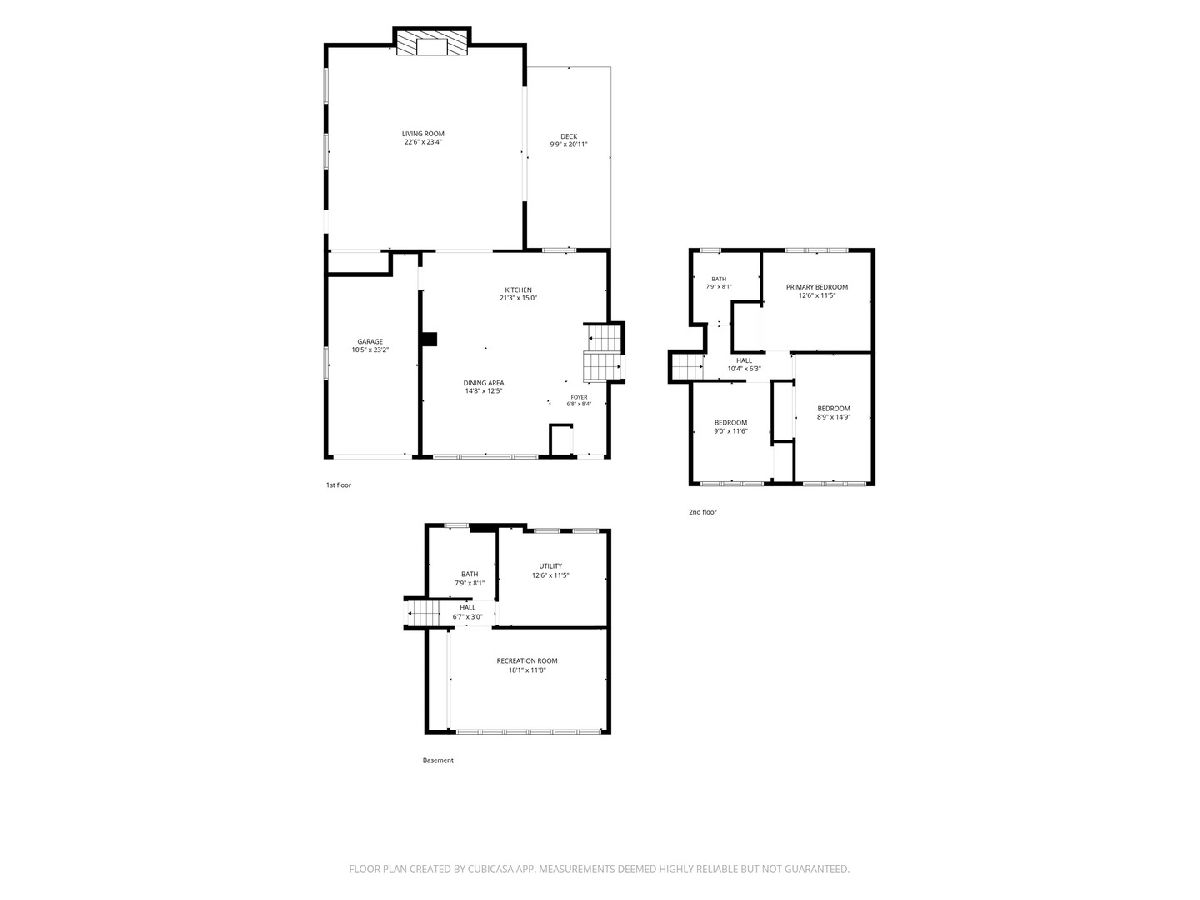
Room Specifics
Total Bedrooms: 3
Bedrooms Above Ground: 3
Bedrooms Below Ground: 0
Dimensions: 13X11
Floor Type: Hardwood
Dimensions: 15X9
Floor Type: Hardwood
Dimensions: 12X9
Floor Type: Hardwood
Full Bathrooms: 2
Bathroom Amenities: Double Sink
Bathroom in Basement: 1
Dimensions: 15X12
Floor Type: Hardwood
Dimensions: 21X15
Floor Type: Hardwood
Features: Island
Dimensions: 13X11
Floor Type: Ceramic Tile
Dimensions: 23X23
Floor Type: Hardwood
Dimensions: 18X12
Floor Type: Hardwood
Rooms: No additional rooms
Other Specifics
| 1 | |
| Concrete Perimeter | |
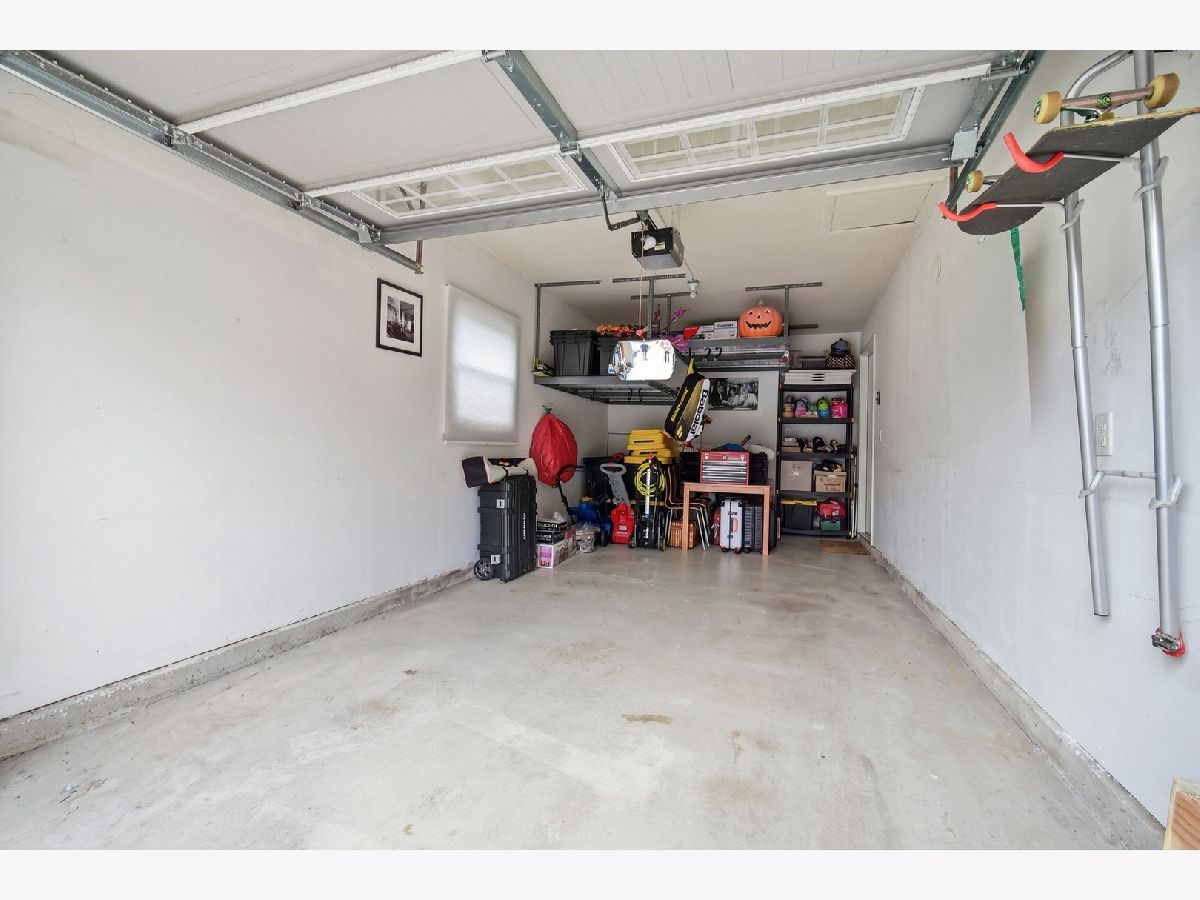
| Concrete, Garage Owned, Attached, Garage | |
| — | |
| Hardwood | |
| Deck | |
| — | |
| — | |
| 9460 | |
| — | |
| None | |
| — | |
| Range, Microwave, Dishwasher, Refrigerator, High End Refrigerator, Stainless Steel Appliance(s) | |
| Not in DB | |
| — | |
| — | |
| Wood Burning |
Contact Agent
Nearby Similar Homes




Nearby Sold Comparables

Contact Agent
Listing Provided By
HomeSmart Connect LLC
