

1803 Mitchell Avenue, Arlington Heights, Illinois 60004


$899,999
|
For Sale
|
|
| Status: | Active |
| Sqft: | 3,187 |
| Cost/Sqft: | $282 |
| Beds: | 5 |
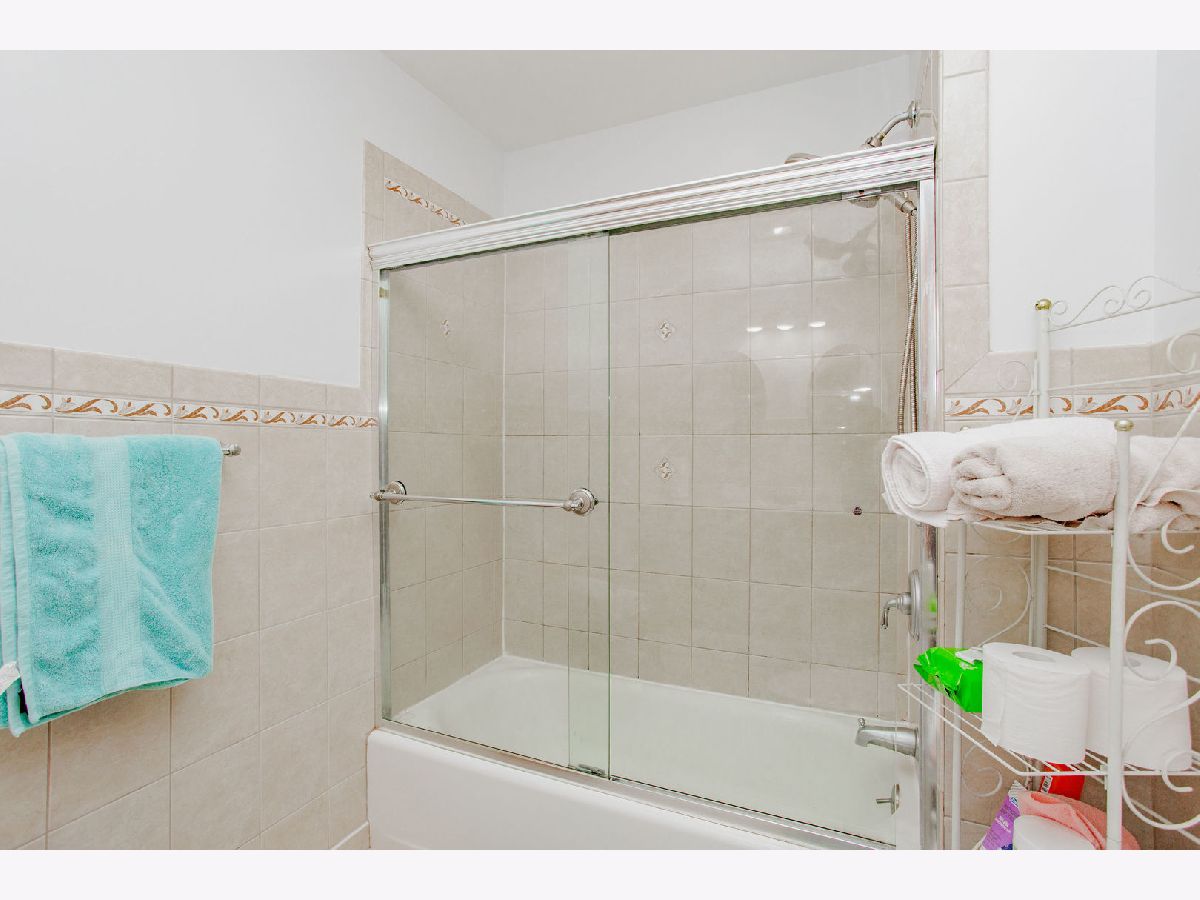
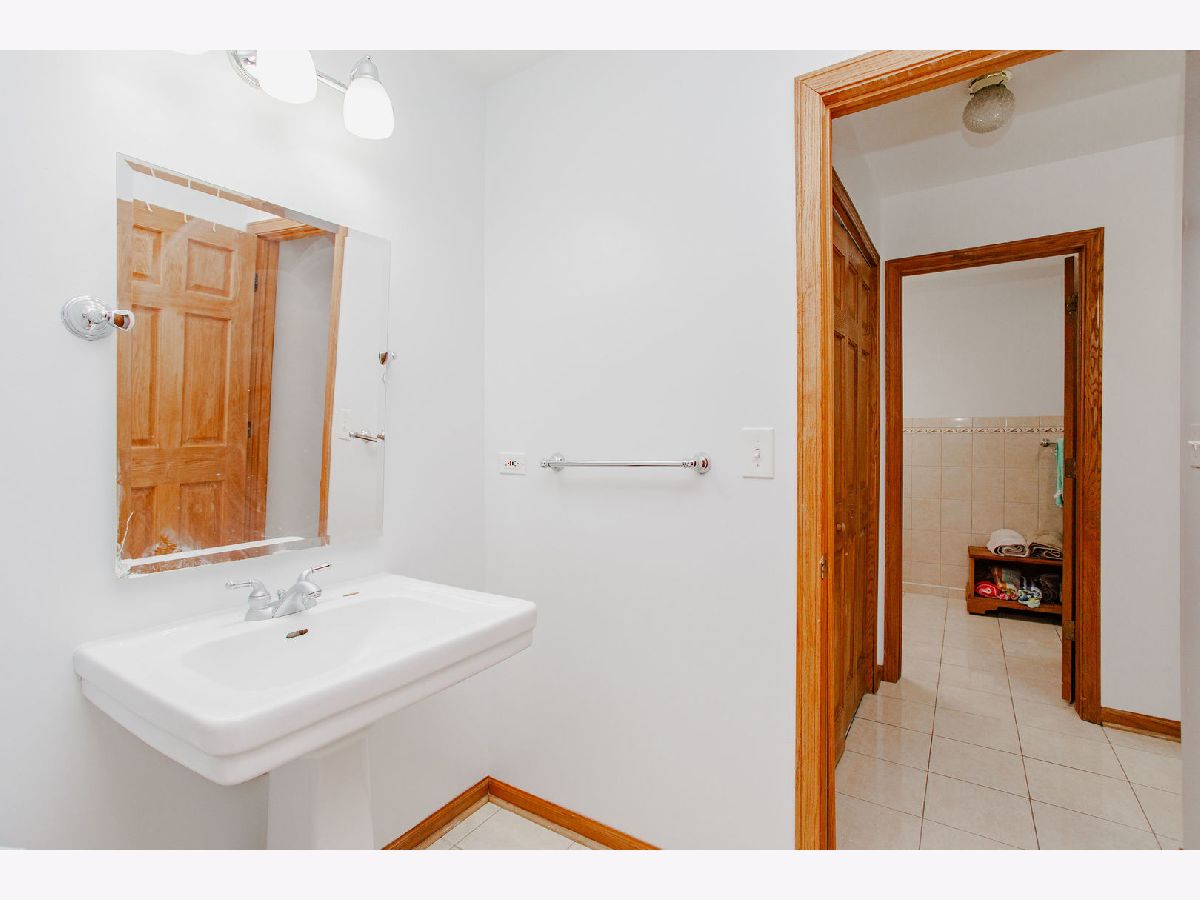
| Baths: | 3 |
| Year Built: | 1959 |
| Property Taxes: | $15,480 |
| Days On Market: | 75 |
| Lot Size: | 0,00 |
Description
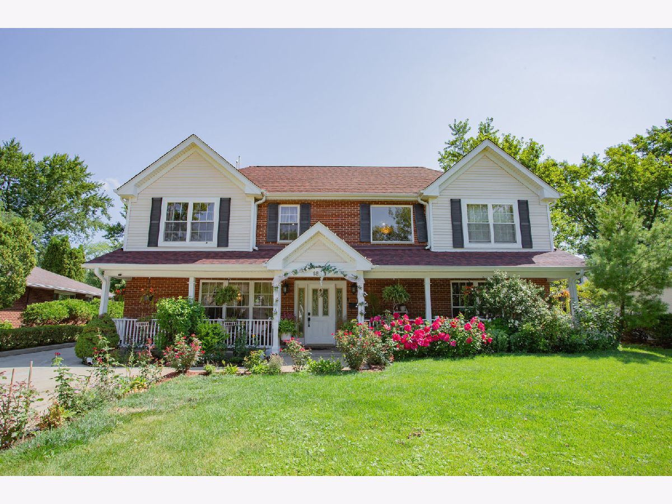
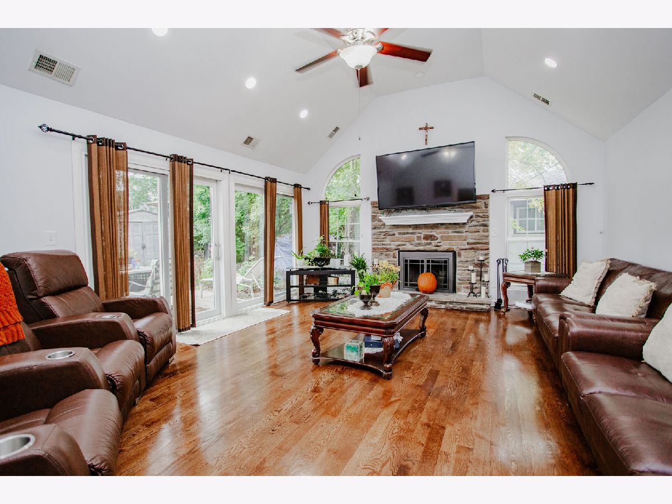
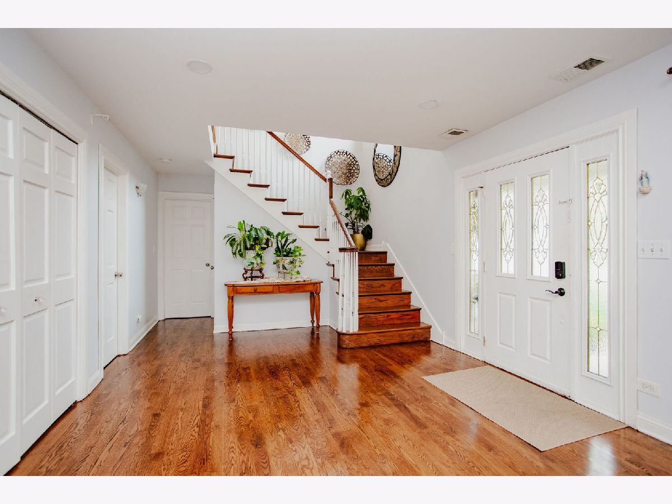
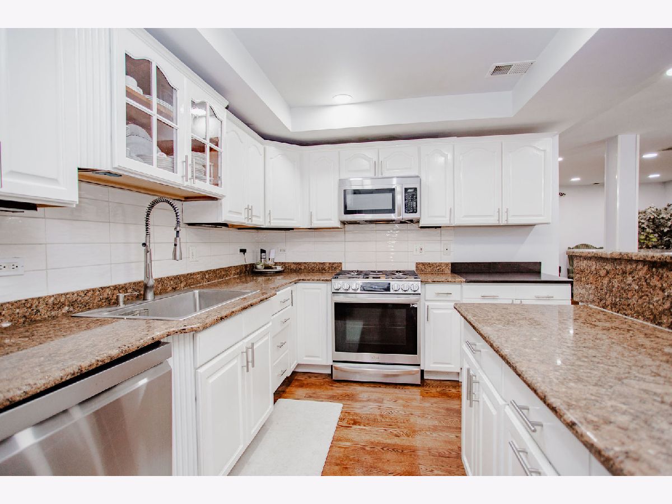
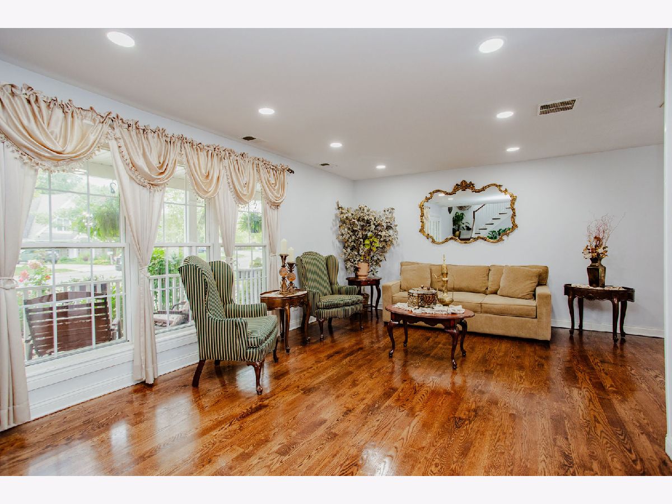
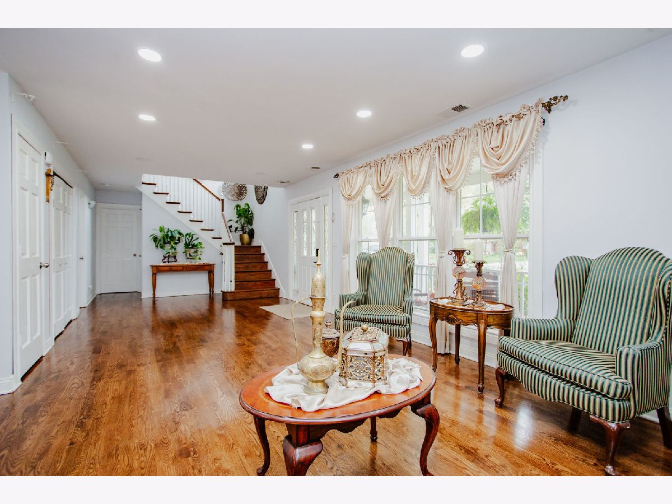
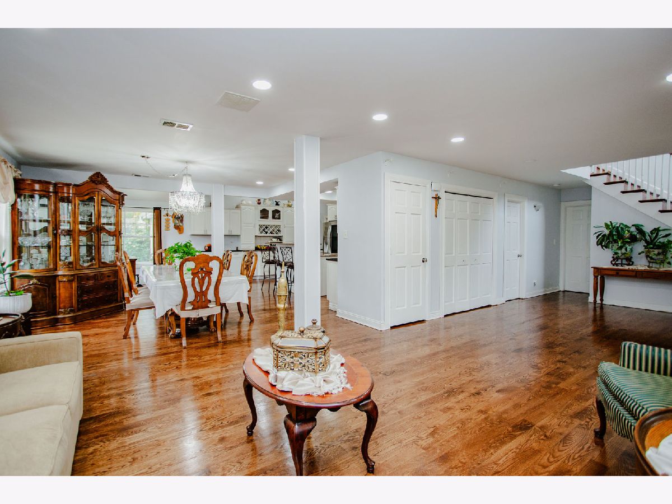
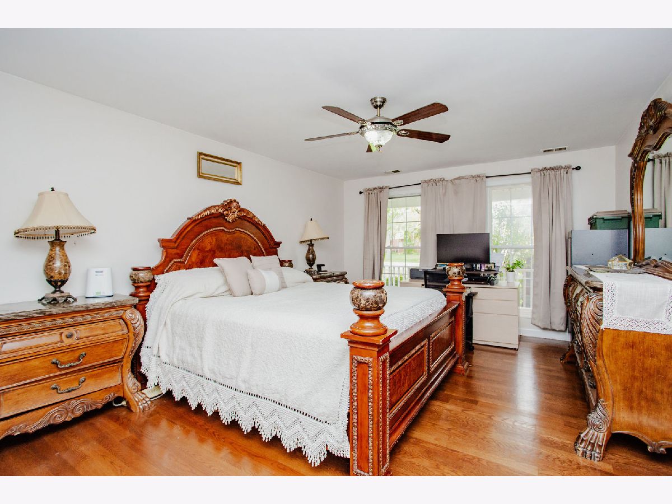
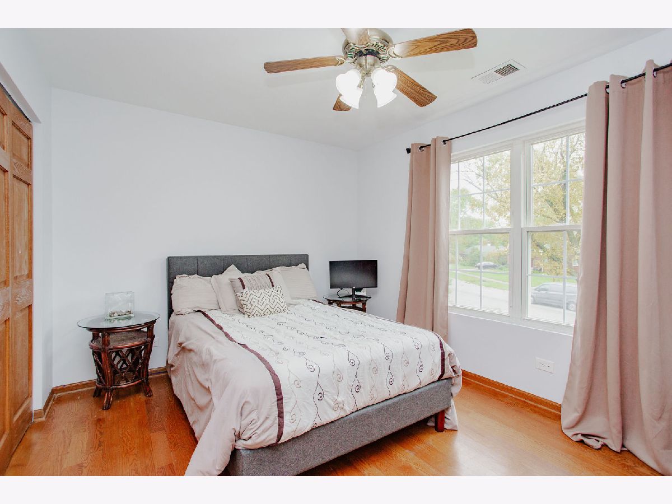
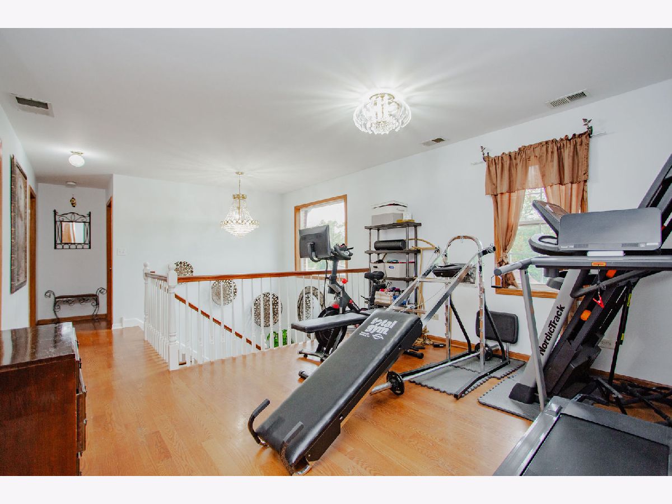
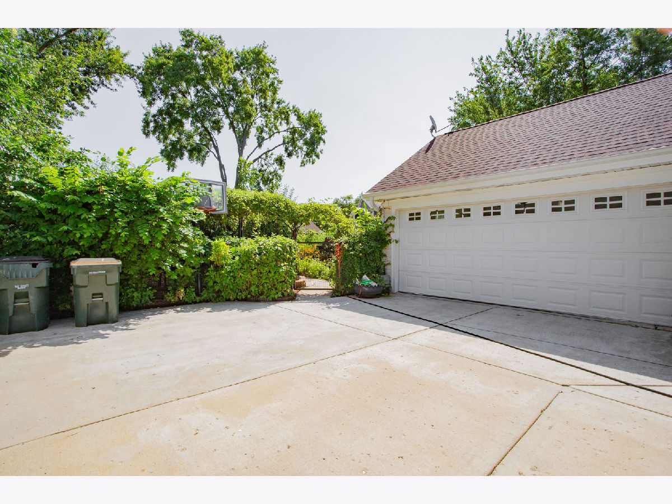
Exceptional opportunity in Arlington Heights! This spacious 5-bedroom, 3-bathroom home offers approximately 3,187 square feet of living space on a generous 7,926-square-foot lot. Featuring a multi-level layout, attached 2-car garage, central air, and fireplace, this property offers tremendous potential to customize and make your own. Located in the desirable Hasbrook Unit 2 subdivision and served by Patton Elementary, Thomas Middle School, and John Hersey High School. Conveniently located near shopping, dining, parks, transportation and all that Arlington Heights has to offer. A rare opportunity to create your ideal home in a sought-after community.
Property Specifics
| Single Family | |
| — | |
| Bi-Level | |
| 1959 | |
| None | |
| Brick | |
| — | |
| — | |
| No | |
| — |
| Cook | |
| — | |
| — / Not Applicable | |
| None | |
| Public | |
| Public Sewer | |
| Central Air | |
| Natural Gas | |
| No | |
| 12729664 | |
| 03192060330000 |
Nearby Schools
| NAME: | DISTRICT: | DISTANCE: | |
|---|---|---|---|
|
Grade School
Gen George Patton Elementary Sch |
133 | — | |
|
Middle School
Thomas Middle School |
25 | Not in DB | |
|
High School
John Hersey High School |
214 | Not in DB | |
Property History
| DATE: | EVENT: | PRICE: | SOURCE: |
|---|---|---|---|
| — | Last price change | $849,999 | MRED MLS |
| 10 Aug, 2026 | Listed for sale | $849,999 | MRED MLS |
Room Specifics
All Bedroom Info:
Total Bedrooms: 5
Bedrooms Above Ground: 5
Bedrooms Below Ground: 0
Total Bedrooms: 5
Bedrooms Above Ground: 5
Bedrooms Below Ground: 0
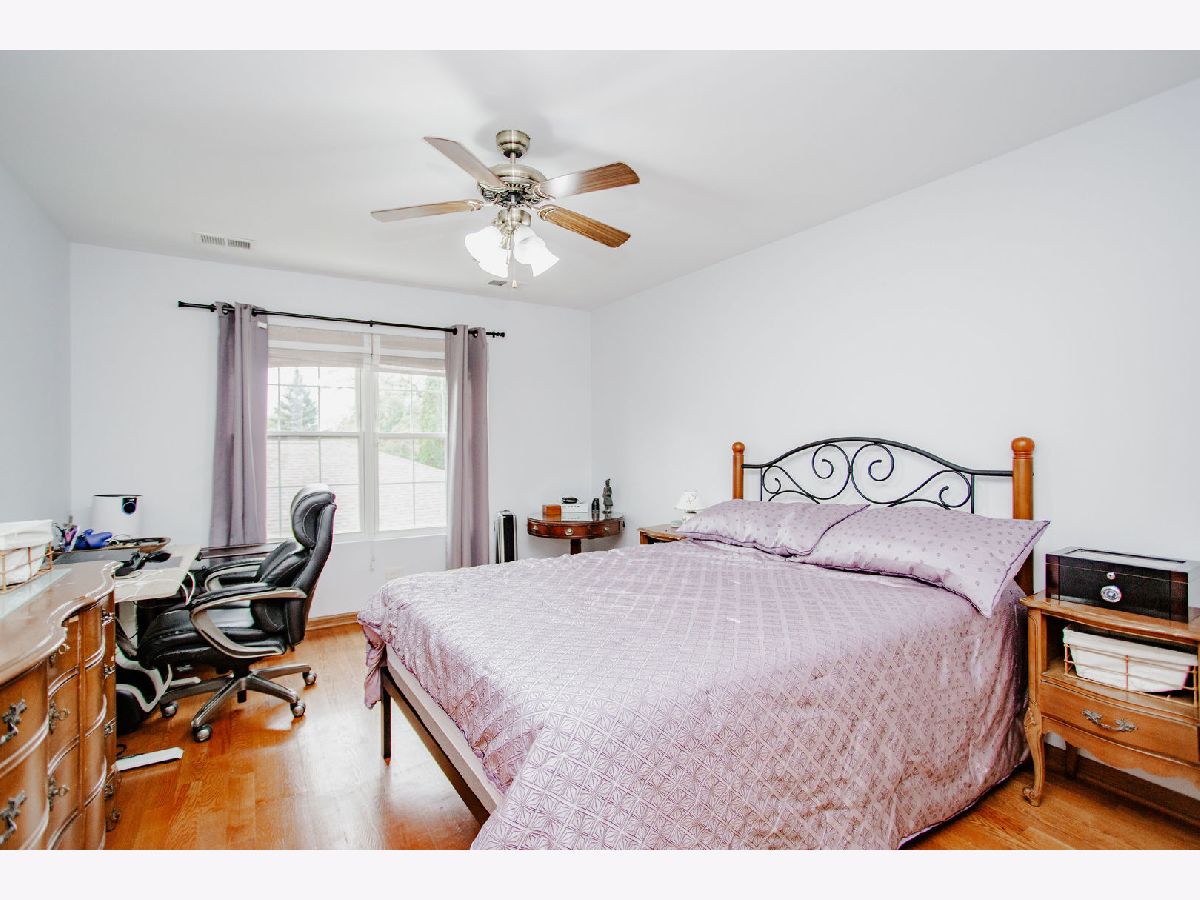
Master Bedroom Info:
Dimensions: 13X17
Location: Main LevelDimensions: 13X17
Floor Type: —
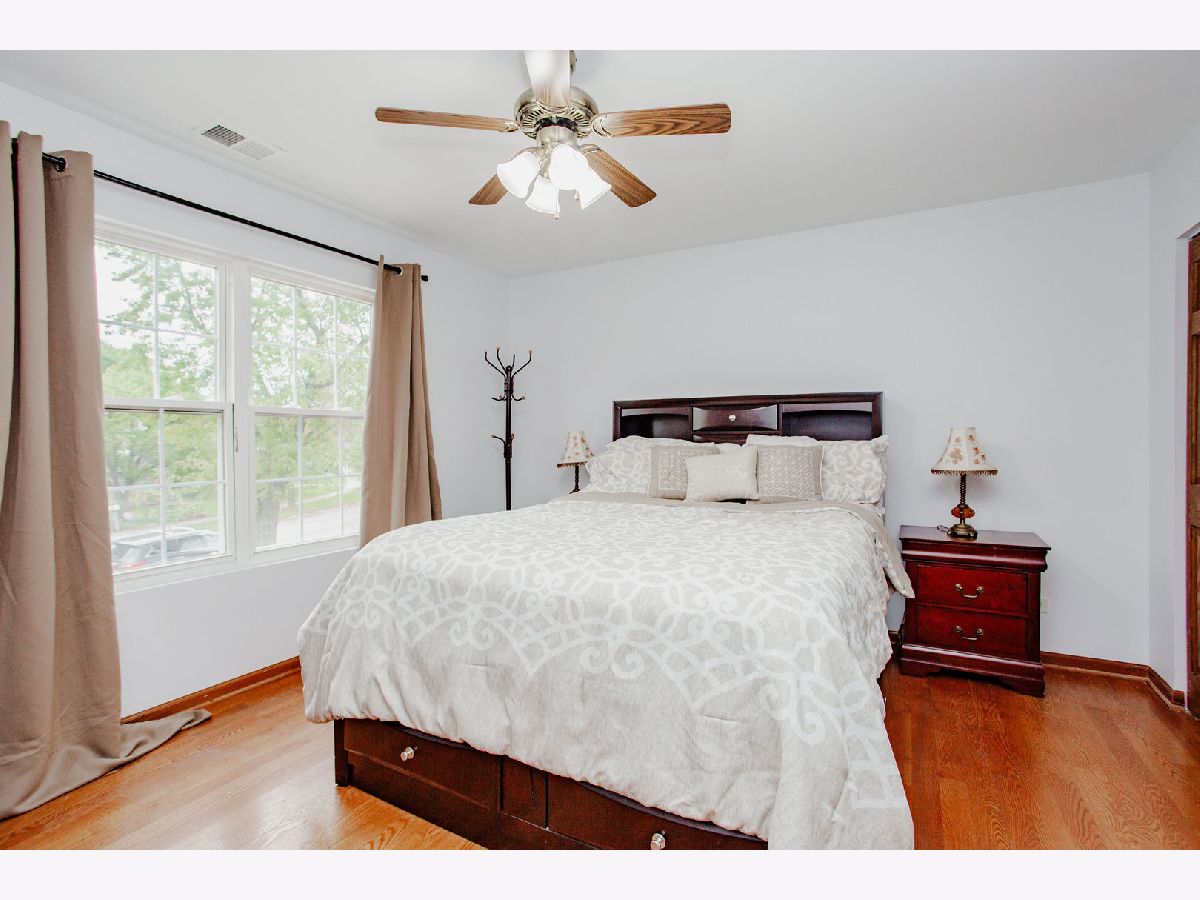
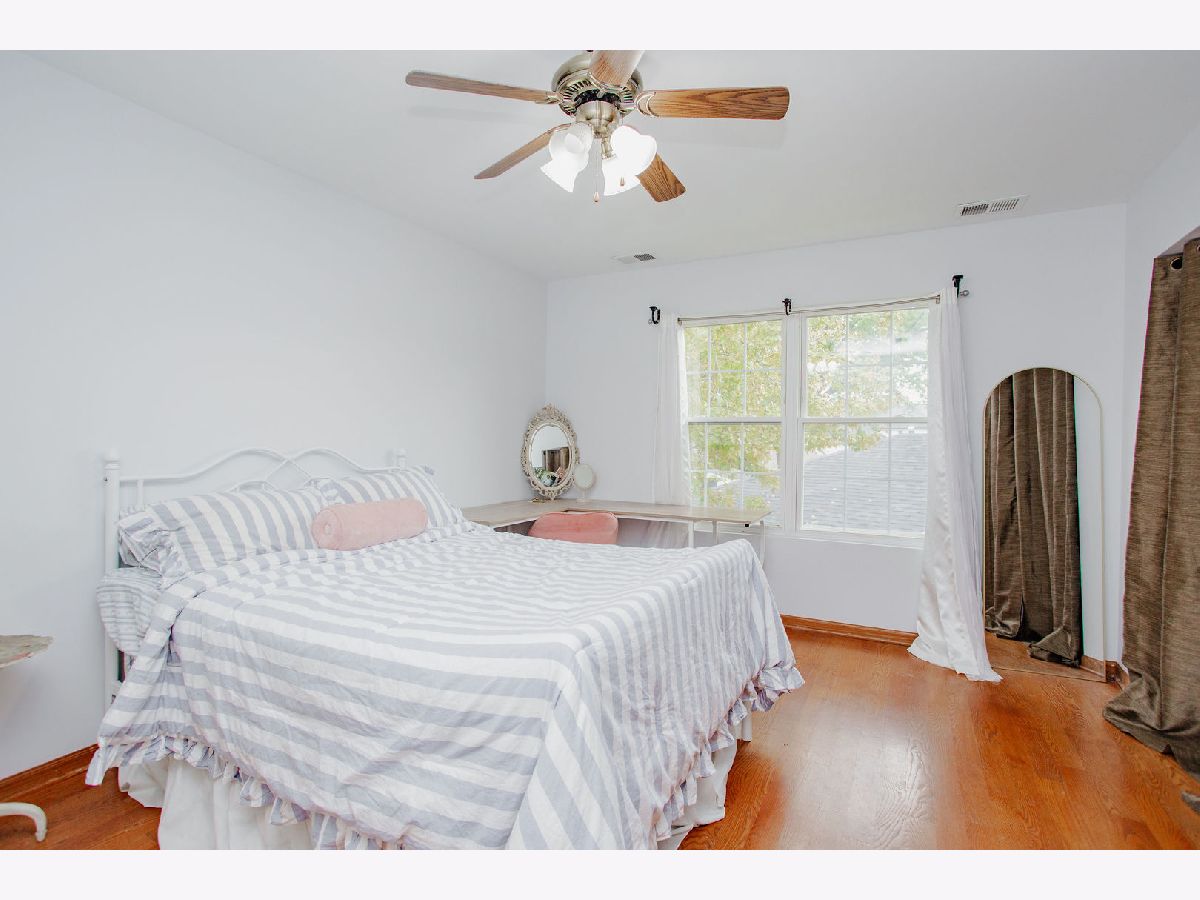
Second Bedroom Info:
Dimensions: 11X14
Location: 2nd LevelDimensions: 11X14
Floor Type: —
Third Bedroom Info:
Dimensions: 13X12
Location: 2nd LevelDimensions: 13X12
Floor Type: —
Fourth Bedroom Info:
Dimensions: 14X12
Location: 2nd LevelDimensions: 14X12
Floor Type: —
Bathroom Info:
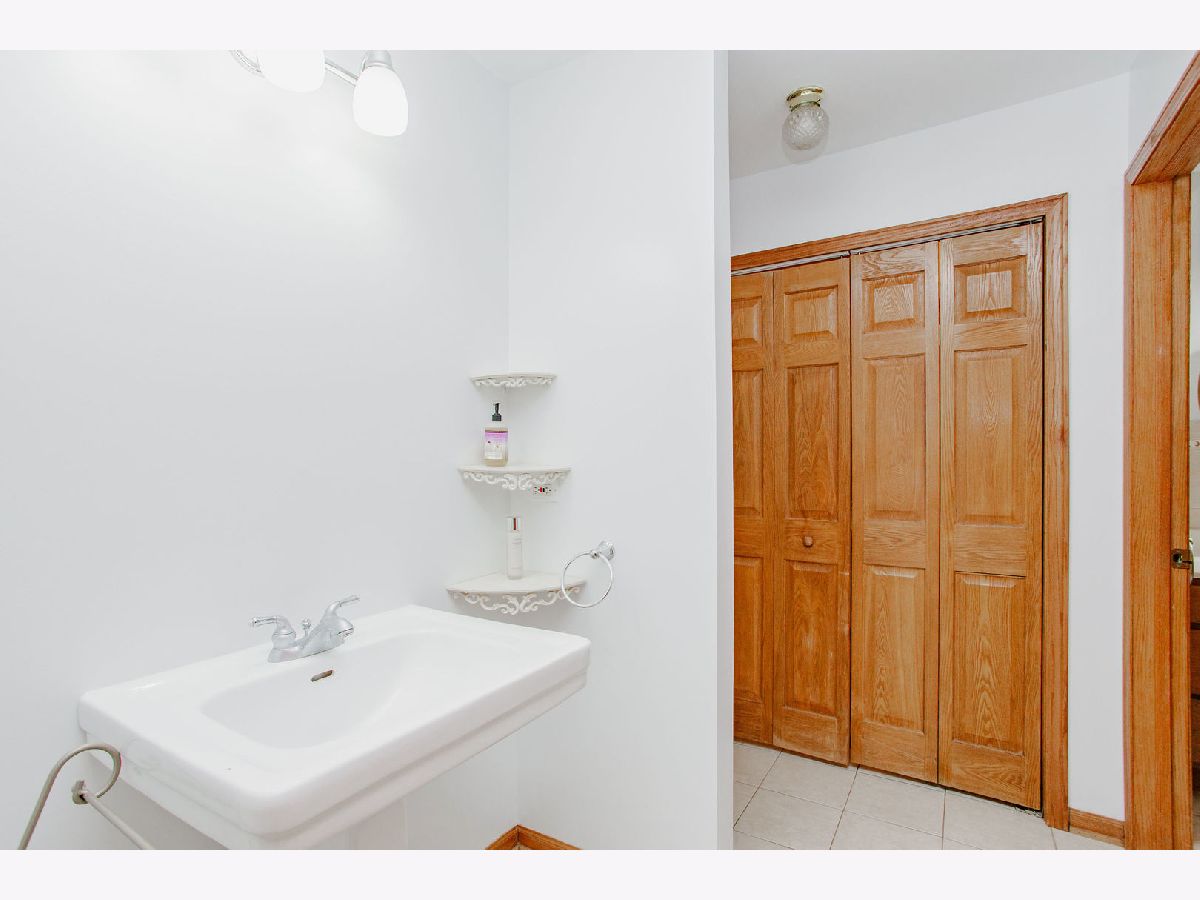
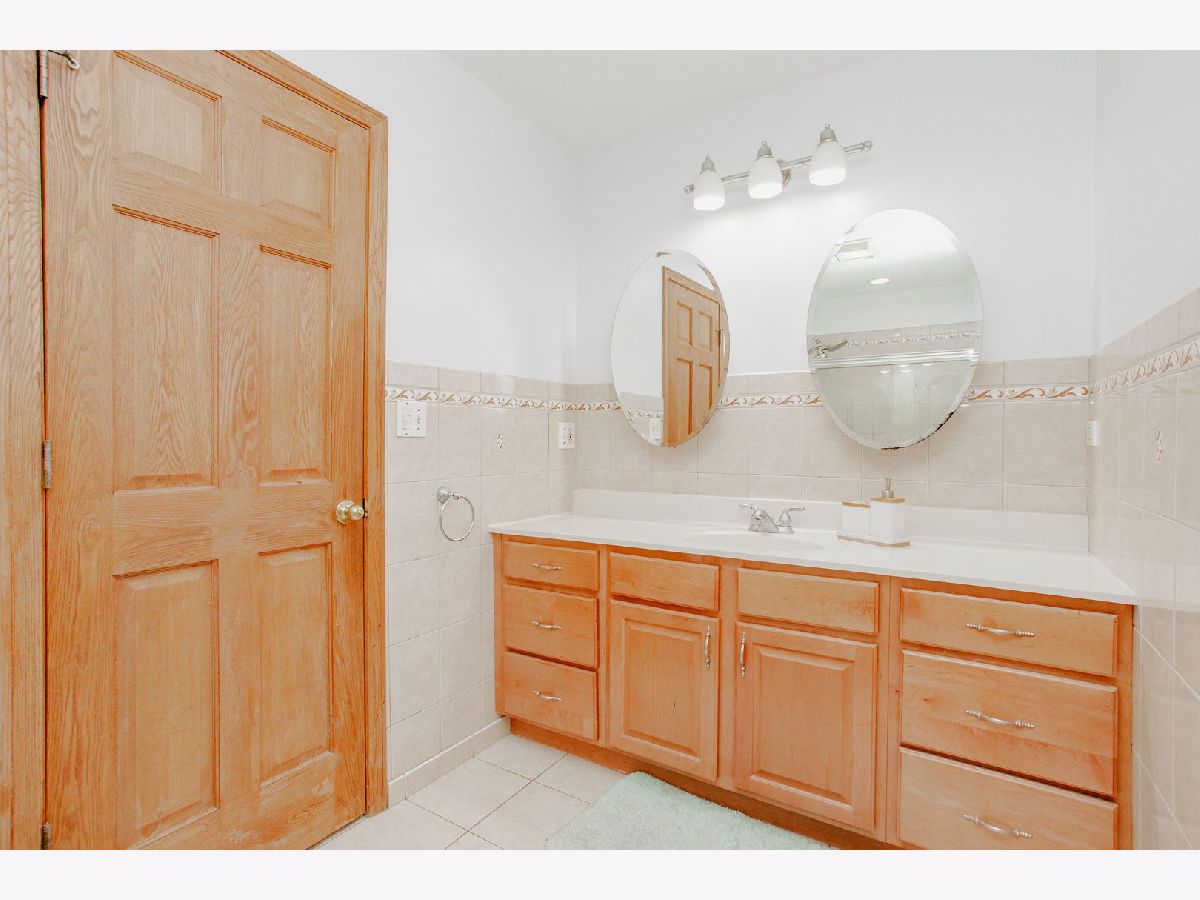
Full Bathrooms: 3
Partial Bathrooms: 0Full Bathrooms: 3
Bathroom Amenities: —
Bathroom in Basement: 0
Dining Room Info:
Dimensions: COMBO
Location: Main LevelDimensions: COMBO
Floor Type: —
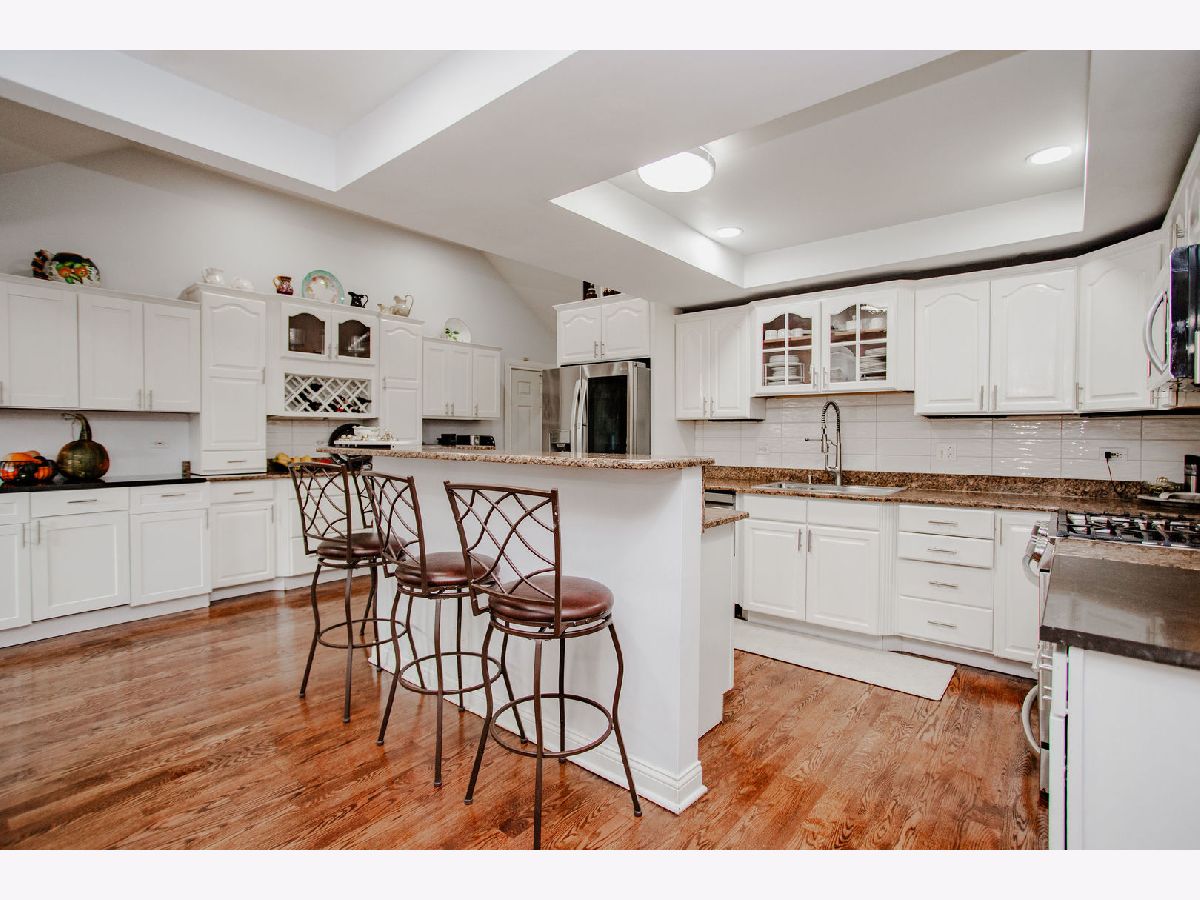
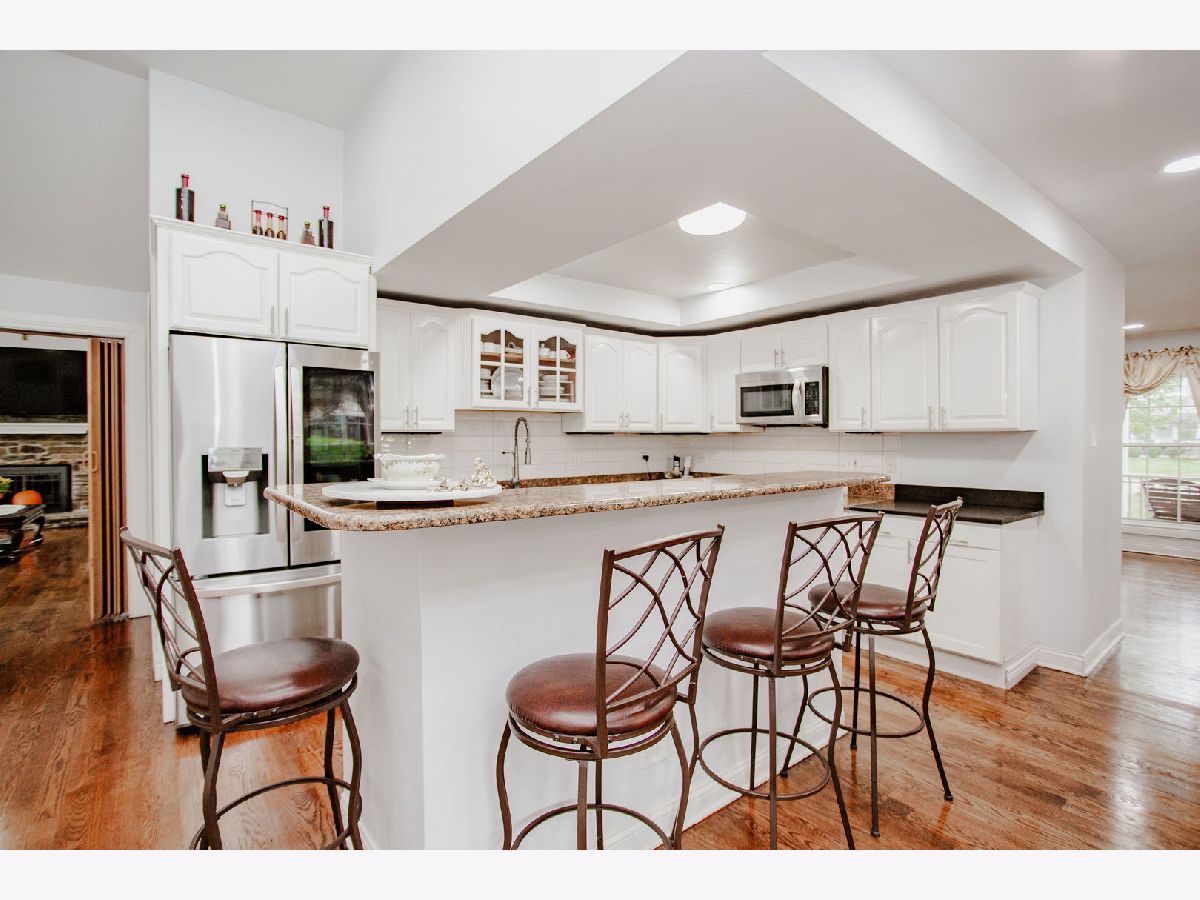
Kitchen Info:
Dimensions: 12X20
Location: Main LevelDimensions: 12X20
Floor Type: —
Features: Island
Living Room Info:
Dimensions: 30X25
Location: Main LevelDimensions: 30X25
Floor Type: —
Family Room Info:
Dimensions: 20X17
Location: Main LevelDimensions: 20X17
Floor Type: —
Additional Rooms Info:
Rooms: Bedroom 5
Basement: NoneRooms: Bedroom 5
First Additional Room Info:
Name: Bedroom 5
Dimensions: 14X12
Location: 2nd LevelName: Bedroom 5
Dimensions: 14X12
Floor Type: —
Other Specifics
| 2 | |
| — | |
| Garage Owned, Attached, Garage | |
| — | |
| — | |
| — | |
| — | |
| — | |
| 7296 | |
| — | |
| Full | |
| — | |
| — | |
| Not in DB | |
| — | |
| — | |
| — |
Tax History
| Year | Property Taxes |
|---|---|
| — | $15,480 |
Contact Agent
Nearby Similar Homes
1660 Highland Avenue, Arlington Heights, Illinois 60004

For Sale
$700,000
3 beds / 2.0 baths / 2,500 ft2
Single Family / Built: 1955
12
1523 Fernandez Place, Arlington Heights, Illinois 60004

For Sale
$1,690,000
4 beds / 4.0 baths / 3,771 ft2
Single Family / Built: 2026
277
1515 Fernandez Place, Arlington Heights, Illinois 60004

For Sale
$1,799,000
4 beds / 6.0 baths / 3,706 ft2
Single Family / Built: 2026
33


1006 Frontenac Drive, Arlington Heights, Illinois 60004
For Sale
$535,000
3 beds / 2.0 baths / 2,064 ft2
Single Family / Built: 1966
34
Nearby Sold Comparables
1729 Mitchell Avenue, Arlington Heights, Illinois 60004
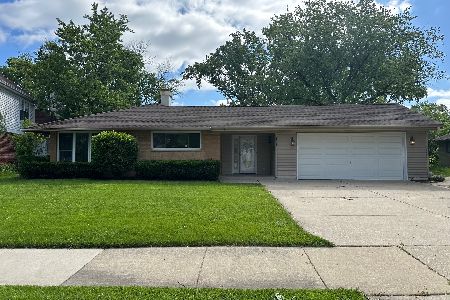
Sold
$339,900
4 beds / 2.0 baths / 1,680 ft2
Single Family / Built: 1959
864
1729 Mitchell Avenue, Arlington Heights, Illinois 60004
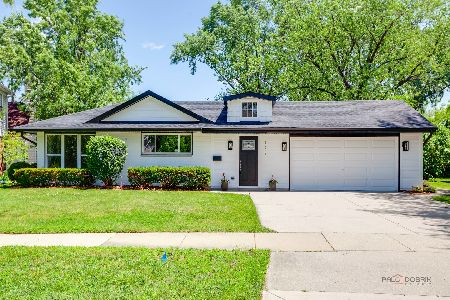
Sold
$729,900
4 beds / 2.1 baths / 2,480 ft2
Single Family / Built: 1989
462
Arlington Heights, Illinois 60004

Sold
$1,550,000
4 beds / 4.1 baths / 0 ft2
Single Family / Built: 2025
571
Contact Agent
Listing Provided By
eXp Realty
