

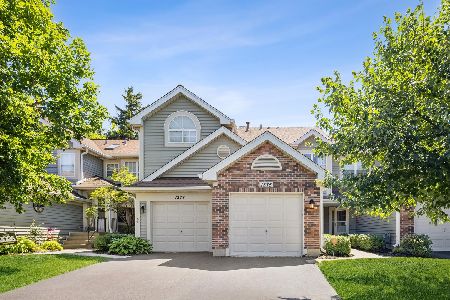
1008 Rockport Drive, Carol Stream, Illinois 60188


$289,900
|
For Sale
|
|
| Status: | Contingent |
| Sqft: | 1,336 |
| Cost/Sqft: | $217 |
| Beds: | 2 |
| Baths: | 2 |
| Year Built: | 1990 |
| Property Taxes: | $6,623 |
| Days On Market: | 155 |
| Lot Size: | 0,00 |
Description
Beautifully updated and in fantastic condition! Fresh neutral paint throughout creates a bright and welcoming atmosphere in this 2 spacious bedroom, 1.5-bath condo. The spacious kitchen boasts stainless steel appliances, including a new 5-burner range, along with ceramic tile flooring for easy maintenance. Vaulted ceilings add volume and character to the living space, highlighted by a charming fireplace. A second-floor loft overlooking the main level offers additional living space perfect for work or relaxation. Refinished hardwood flooring spans the main level, while brand-new vinyl flooring enhances the stairs and upper floor. Conveniently located near shopping, major roadways, and the local park district, making daily commuting and recreation a breeze. New water heater in 2024, New A/C in 2020,New Furnace in 2018. New Dishwasher and New Refrigerator are in 2018. EXCELLENT LOCATION!
Property Specifics
| Condos/Townhomes | |
| 2 | |
| — | |
| 1990 | |
| 2019 | |
| None | |
| Vinyl Siding | |
| Asphalt | |
| — | |
| No | |
| — |
| — | |
| Country Homes At Bennington | |
| 313 / Monthly | |
| Parking, Lawn Care, Snow Removal | |
| Public | |
| Public Sewer | |
| Central Air | |
| Natural Gas, Forced Air | |
| 12656868 | |
| 0124222021 |
Nearby Schools
| NAME: | DISTRICT: | DISTANCE: | |
|---|---|---|---|
|
Grade School
Heritage Lakes Elementary School |
93 | — | |
|
Middle School
Jay Stream Middle School |
93 | Not in DB | |
|
High School
Glenbard North High School |
87 | Not in DB | |
Property History
| DATE: | EVENT: | PRICE: | SOURCE: |
|---|---|---|---|
| 10 Sep, 2026 | Under contract | $289,900 | MRED MLS |
| — | Last price change | $294,900 | MRED MLS |
| 23 May, 2026 | Listed for sale | $299,900 | MRED MLS |


Room Specifics
Total Bedrooms: 2
Bedrooms Above Ground: 2
Bedrooms Below Ground: 0
Dimensions: 16X11
Floor Type: Vinyl
Dimensions: 11X10
Floor Type: Vinyl
Full Bathrooms: 2
Bathroom Amenities: —
Bathroom in Basement: 0
Dimensions: 10X10
Floor Type: Hardwood
Dimensions: 12X10
Floor Type: Tile
Features: Pantry-Closet
Dimensions: 10X6
Floor Type: Tile
Dimensions: 17X12
Floor Type: Hardwood
Rooms: Loft
Name: Loft
Dimensions: 10X10
Floor Type: Vinyl
Other Specifics
| 1 | |
| Concrete Perimeter | |
| Asphalt, Garage Door Opener, Garage Owned, Attached, Guest, Driveway, Owned, Garage | |
| Gas Dryer Hookup, In Unit | |
| Hardwood | |
| — | |
| — | |
| Common Grounds | |
| COMMON | |
| — | |
| — | |
| Vaulted Ceiling(s) | |
| Range, Dishwasher, Refrigerator, Washer, Dryer, Disposal | |
| Not in DB | |
| — | |
| — | |
| Wood Burning |
Tax History
| Year | Property Taxes |
|---|---|
| 2026 | $6,623 |
Contact Agent
Nearby Similar Homes

Nearby Sold Comparables

Contact Agent
Listing Provided By
Provident Realty, Inc.
