

101 Northlight Passe, Lake In The Hills, Illinois 60156


$319,900
|
For Sale
|
|
| Status: | New |
| Sqft: | 1,871 |
| Cost/Sqft: | $171 |
| Beds: | 2 |
| Baths: | 3 |
| Year Built: | 1996 |
| Property Taxes: | $6,332 |
| Days On Market: | 5 |
| Lot Size: | 0,00 |
Description
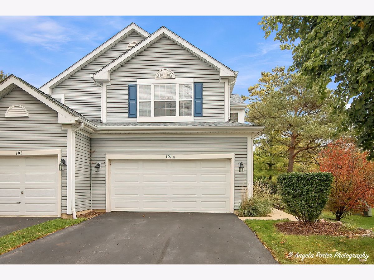
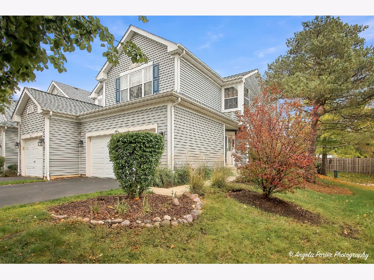
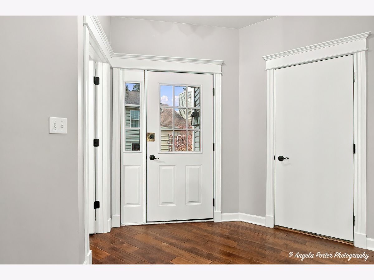
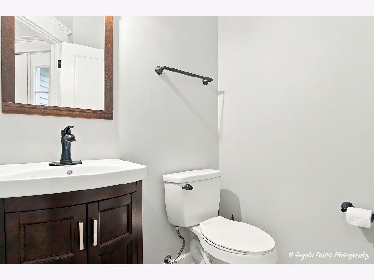
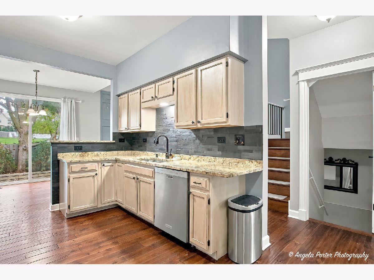
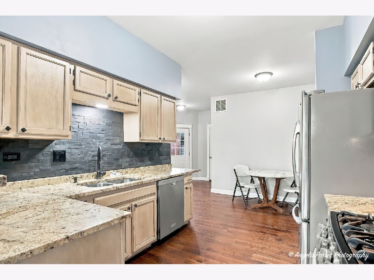
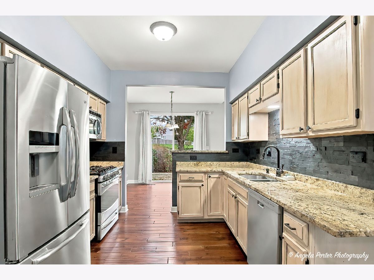
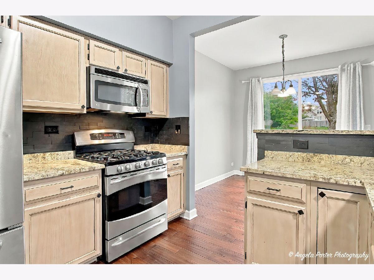
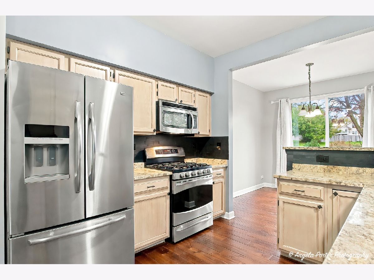
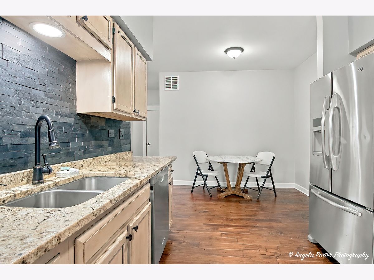
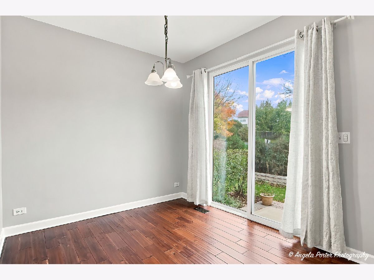
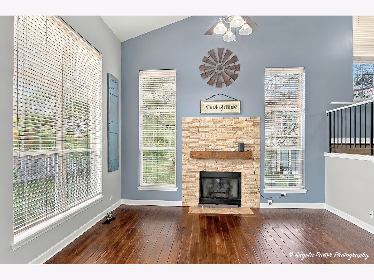
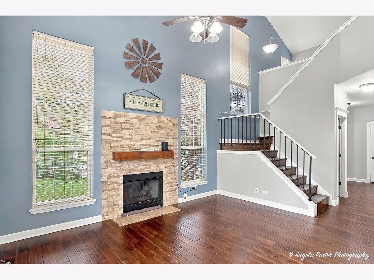
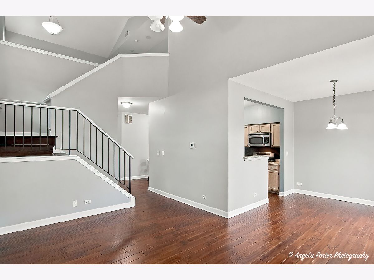
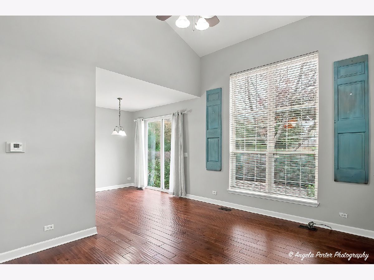
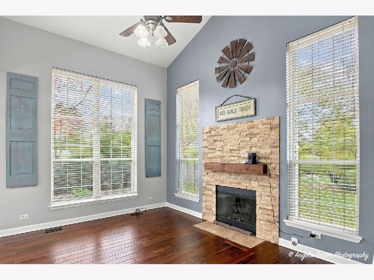
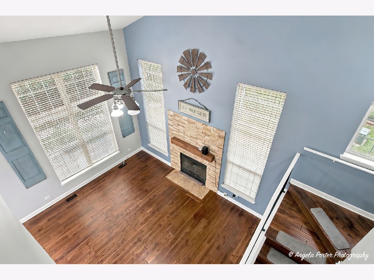
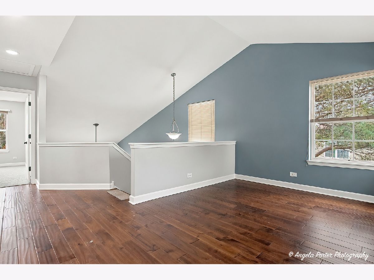
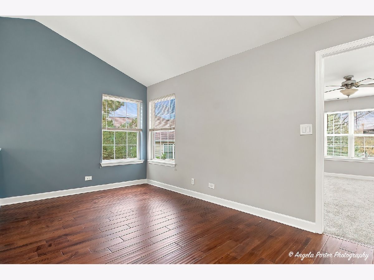
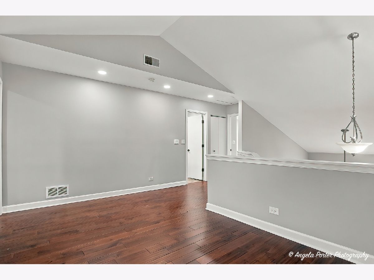
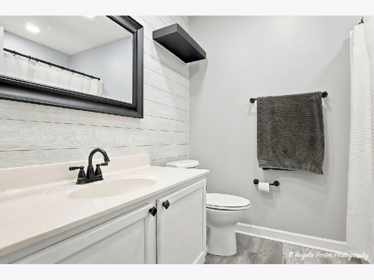
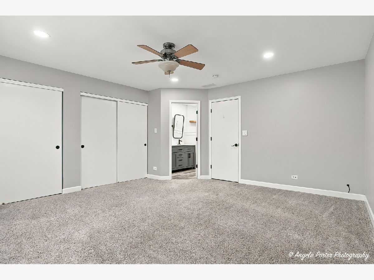
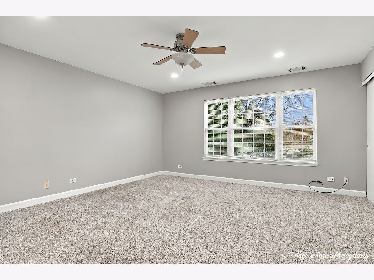
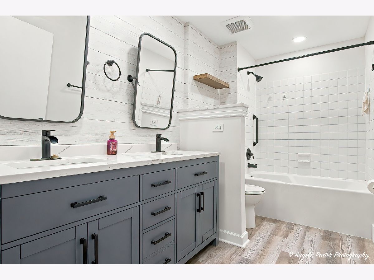
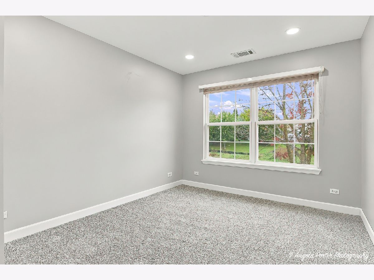
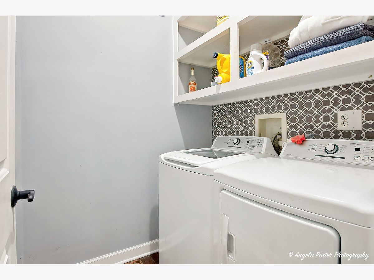
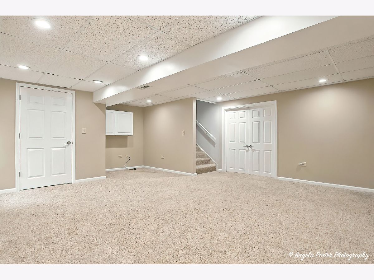
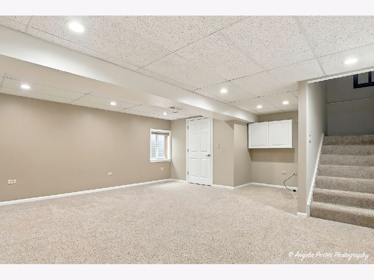
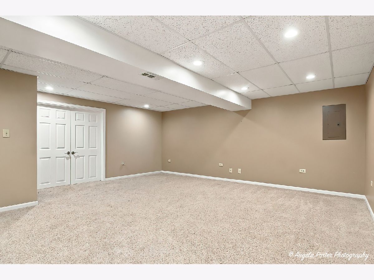
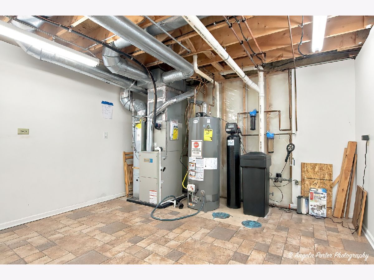
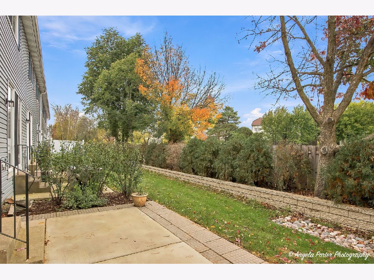
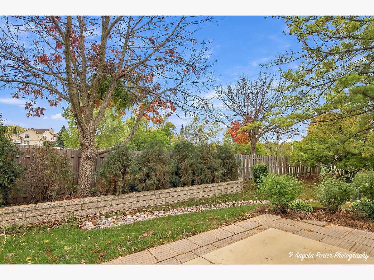
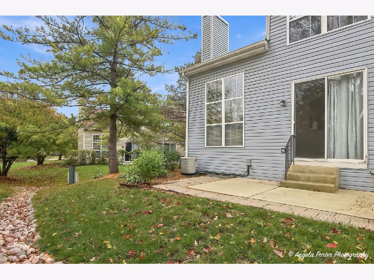
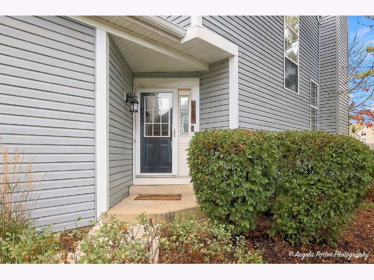
Welcome to this beautifully maintained end-unit townhome offering 2 bedrooms, 2.5 baths, a spacious loft, and a finished basement! Step inside to a dramatic two-story living room featuring soaring ceilings, expansive windows, and a beautifully refaced fireplace that creates a warm and inviting focal point. Wood laminate flooring adds warmth to the main living areas, while the updated kitchen features granite countertops, stainless steel appliances, and a more open layout with the removal of the original knee wall. The adjoining dining area offers lovely views of the outdoor space. Upstairs, the versatile loft overlooks the living room and provides the perfect setting for a home office, reading retreat, or additional sitting area. The spacious primary suite features an updated private bath with a granite-top vanity and an improved, more open layout. The finished lower level offers a generous 20' x 16' carpeted recreation room, providing approximately 320 square feet of additional living space, ideal for entertaining, movie nights, or relaxing. French doors lead to a separate unfinished storage and mechanical room, offering valuable additional storage space. Step outside to enjoy the extended paver patio surrounded by mature landscaping and greenery. Additional highlights include convenient main-floor laundry, an updated powder room, a two-car attached garage, and numerous improvements throughout the years, including the furnace, water heater, garage door, flooring, and more. With its desirable end-unit location, impressive architectural features, flexible living spaces, and inviting outdoor setting, this home offers a wonderful combination of comfort, style, and functionality!
Property Specifics
| Condos/Townhomes | |
| 2 | |
| — | |
| 1996 | |
| Unfinished, Full | |
| 320 (320 finished) | |
| Aluminum Siding, Vinyl Siding | |
| Asphalt | |
| WRIGHT | |
| No | |
| — |
| — | |
| North Star | |
| 240 / Monthly | |
| Insurance, Exterior Maintenance, Lawn Care, Scavenger, Snow Removal | |
| Public | |
| Public Sewer, Storm Sewer | |
| Central Air | |
| Gas, Forced Air | |
| No | |
| 12788291 | |
| 1919435001 |
Nearby Schools
| NAME: | DISTRICT: | DISTANCE: | |
|---|---|---|---|
|
Grade School
Indian Prairie Elementary School |
47 | — | |
|
Middle School
Lundahl Middle School |
47 | Not in DB | |
|
High School
Crystal Lake South High School |
155 | Not in DB | |
Property History
| DATE: | EVENT: | PRICE: | SOURCE: |
|---|---|---|---|
| 18 Oct, 2026 | Listed for sale | $319,900 | MRED MLS |
Room Specifics
Total Bedrooms: 2
Bedrooms Above Ground: 2
Bedrooms Below Ground: 0
Dimensions: 16X15
Floor Type: Carpet
Dimensions: 11X10
Floor Type: Carpet
Full Bathrooms: 3
Bathroom Amenities: Double Sink
Bathroom in Basement: 0
Dimensions: 11X10
Floor Type: Wood Laminate
Dimensions: 15X10
Floor Type: Wood Laminate
Features: Eating Area-Table Space
Dimensions: 15X12
Floor Type: Wood Laminate
Rooms: Loft, Eating Area, Recreation Room
Name: Loft
Dimensions: 15X10
Floor Type: Wood Laminate
Name: Eating Area
Dimensions: 11X10
Floor Type: Wood Laminate
Name: Recreation Room
Dimensions: 20X16
Floor Type: Carpet
Other Specifics
| 2 | |
| Concrete Perimeter | |
| Asphalt, Garage Door Opener, Garage Owned, Attached, Garage | |
| Washer Hookup, In Unit | |
| — | |
| — | |
| — | |
| — | |
| PER SURVEY | |
| — | |
| Full | |
| Storage | |
| Range, Microwave, Dishwasher, Refrigerator, Washer, Dryer, Disposal, Humidifier | |
| Not in DB | |
| — | |
| Park | |
| — |
Tax History
| Year | Property Taxes |
|---|---|
| 2026 | $6,332 |
Contact Agent
Nearby Similar Homes
Nearby Sold Comparables



Contact Agent
Listing Provided By
Berkshire Hathaway HomeServices Starck Real Estate
