

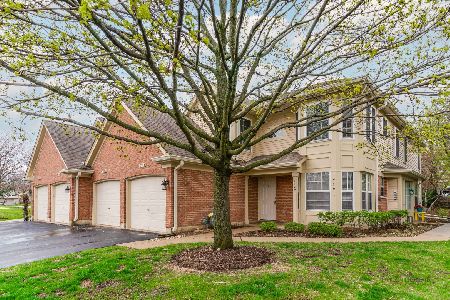
518 Palm Court, Crystal Lake, Illinois 60014
Subdivision > Essex Village


$309,900
|
For Sale
|
|
| Status: | Active |
| Sqft: | 1,661 |
| Cost/Sqft: | $187 |
| Beds: | 2 |
| Baths: | 3 |
| Year Built: | 1991 |
| Property Taxes: | $5,516 |
| Days On Market: | 30 |
| Lot Size: | 0,00 |
Description
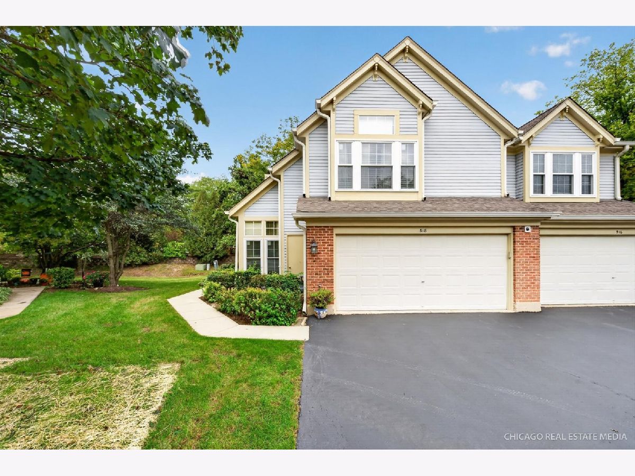
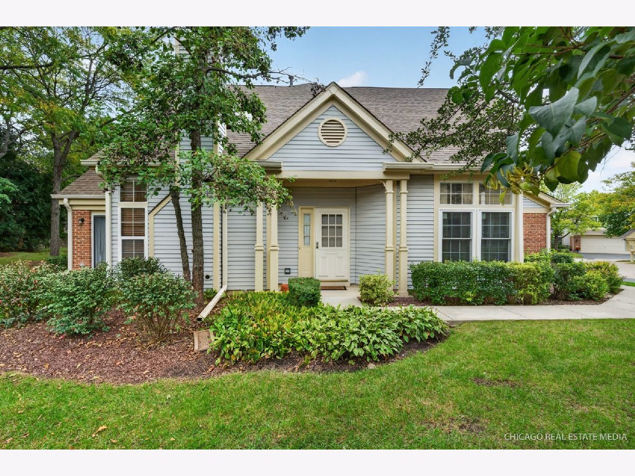
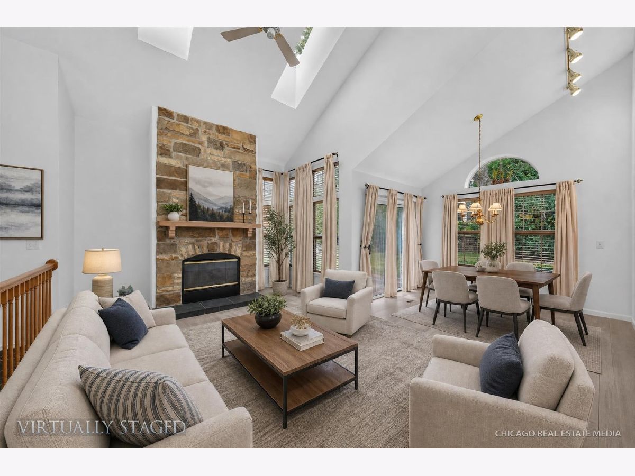
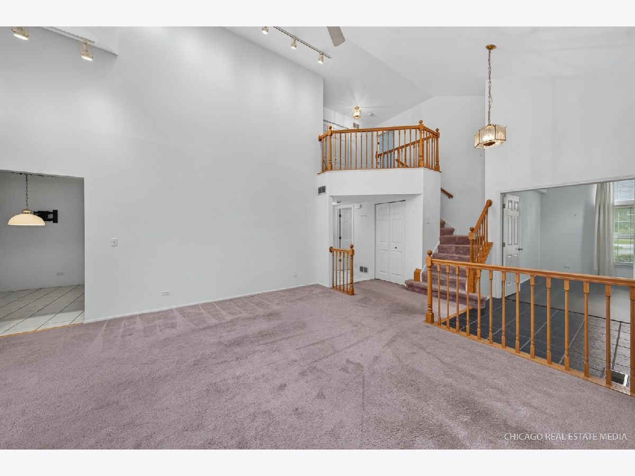
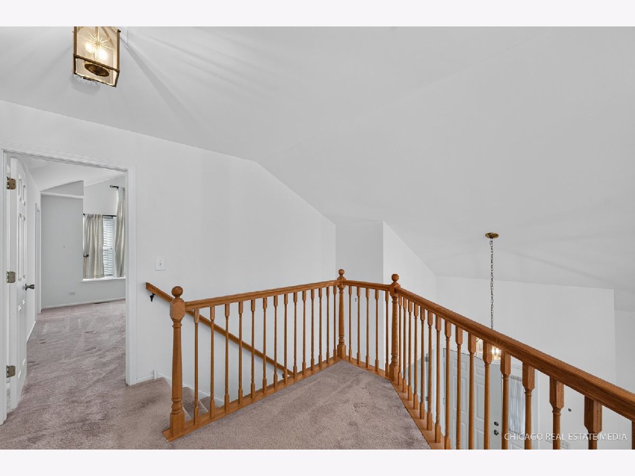
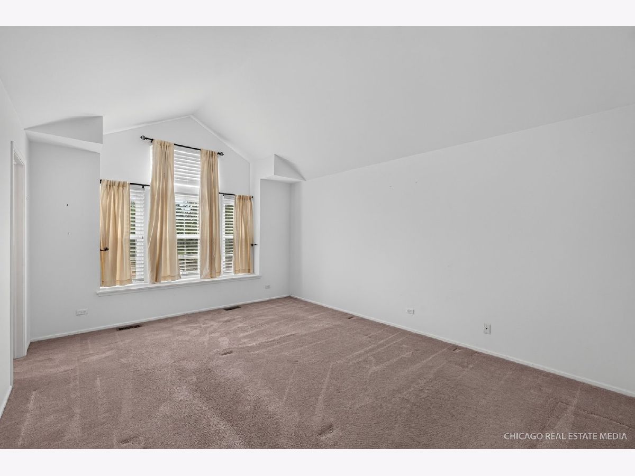
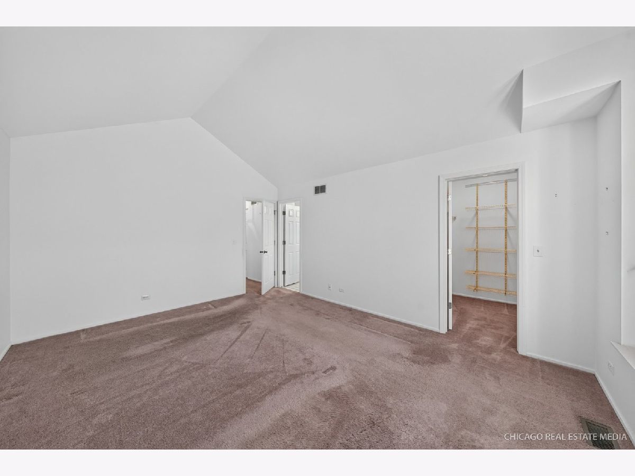
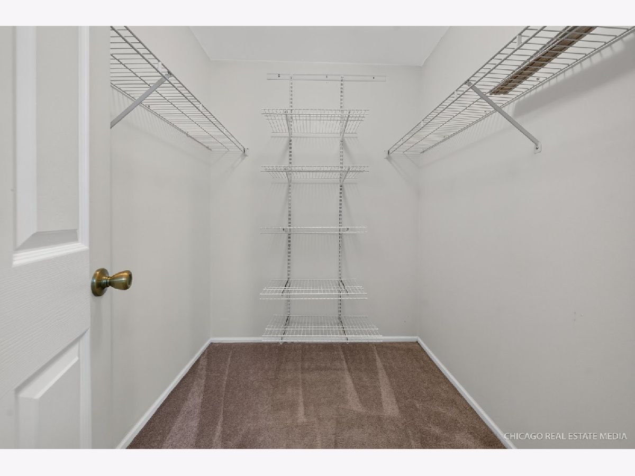
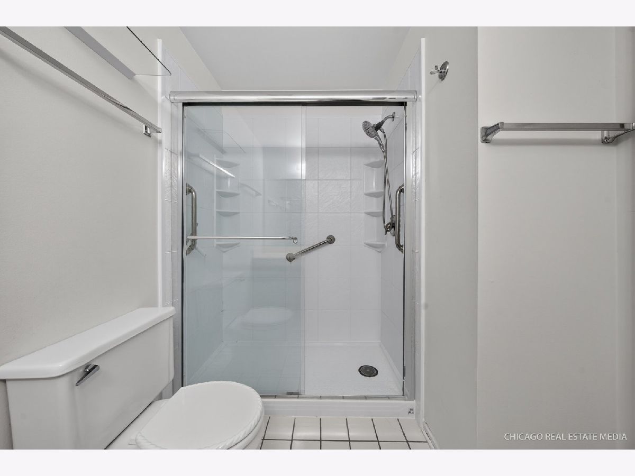
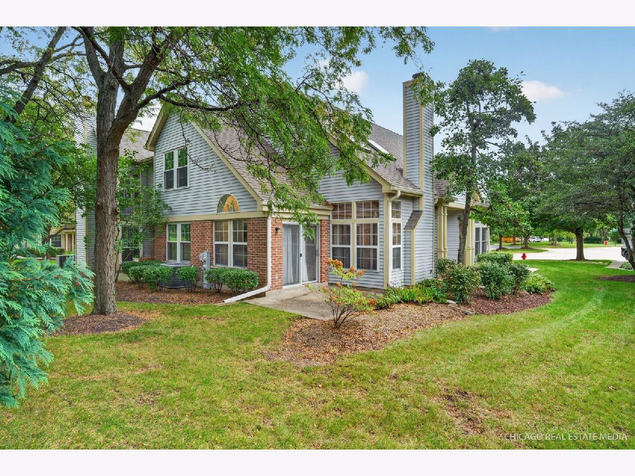
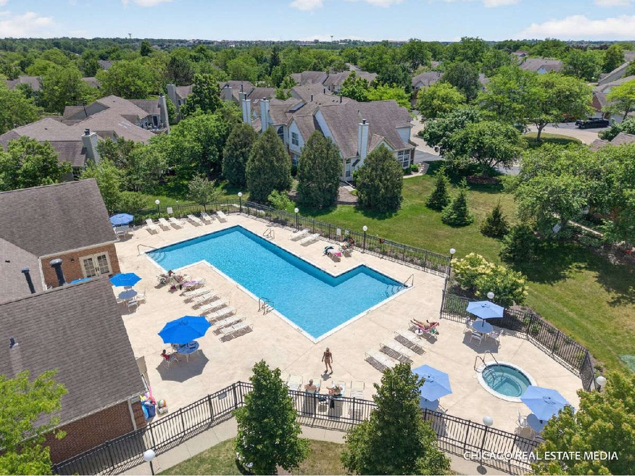
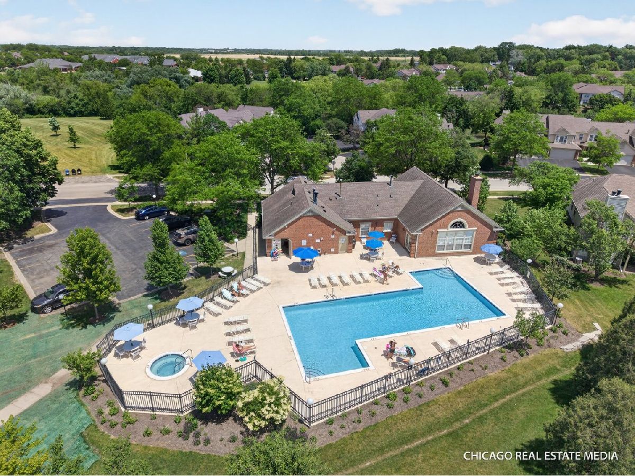
Welcome to Essex Village and this desirable, private end-unit townhome featuring 2 BR, 2.5 BA, a versatile first-floor den, and a 2-car garage! The spacious living room boasts a vaulted ceiling and cozy fireplace, while the kitchen offers an eat-in area. Upstairs features 2 large bedrooms, each with their own private ensuite bathroom, and a flexible loft. Enjoy end-unit privacy, steps to the community pool/walking path, and unbeatable walkability to the elementary school. Minutes from Randall Rd shopping, dining, parks, library, theater, and highway access. Quick close possible!
Property Specifics
| Condos/Townhomes | |
| 2 | |
| — | |
| 1991 | |
| None | |
| Vinyl Siding | |
| — | |
| — | |
| No | |
| — |
| — | |
| Essex Village | |
| 312 / Monthly | |
| Insurance, Clubhouse, Pool, Exterior Maintenance, Lawn Care, Snow Removal | |
| Public | |
| Public Sewer | |
| Central Air | |
| Gas, Forced Air | |
| 12767853 | |
| 1919234002 |
Nearby Schools
| NAME: | DISTRICT: | DISTANCE: | |
|---|---|---|---|
|
Grade School
Indian Prairie Elementary School |
47 | — | |
|
Middle School
Lundahl Middle School |
47 | Not in DB | |
|
High School
Crystal Lake South High School |
155 | Not in DB | |
Property History
| DATE: | EVENT: | PRICE: | SOURCE: |
|---|---|---|---|
| — | Last price change | $316,000 | MRED MLS |
| 23 Sep, 2026 | Listed for sale | $316,000 | MRED MLS |
Some photos of this home have been virtually staged.
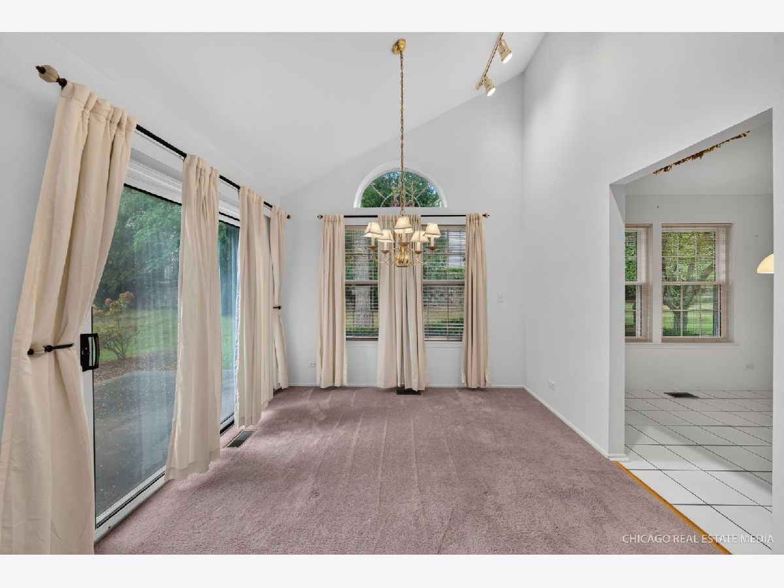
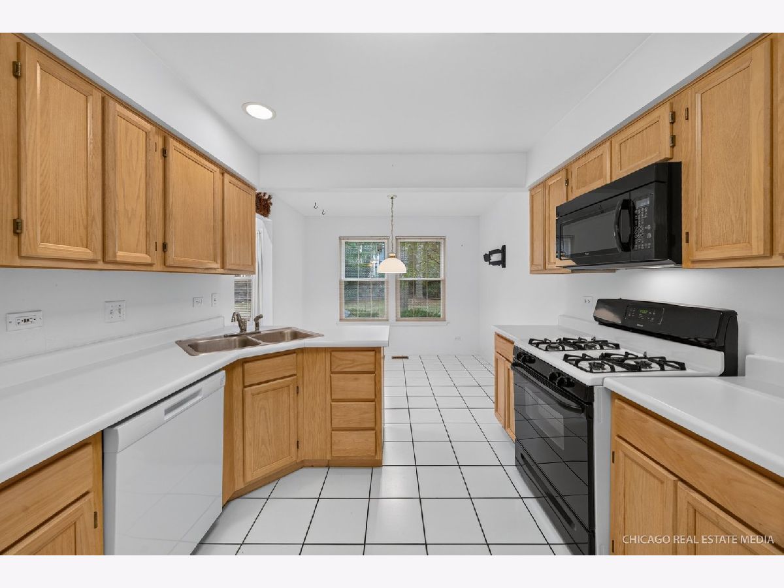
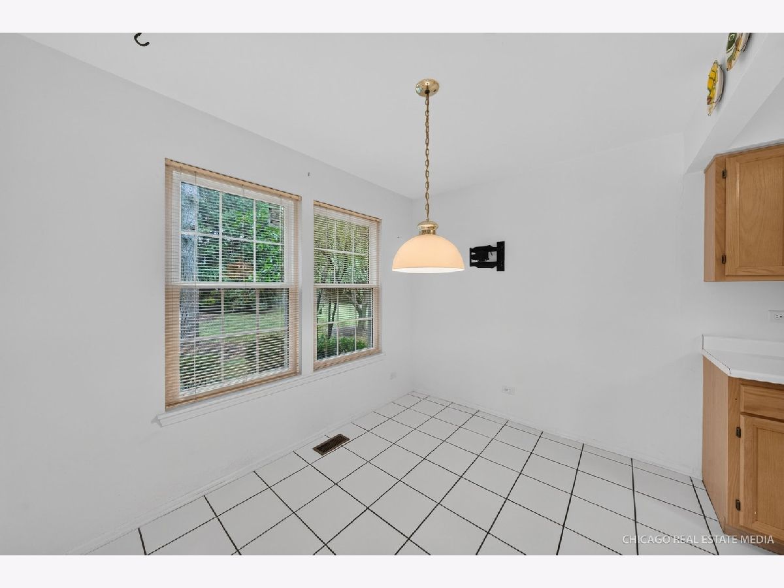
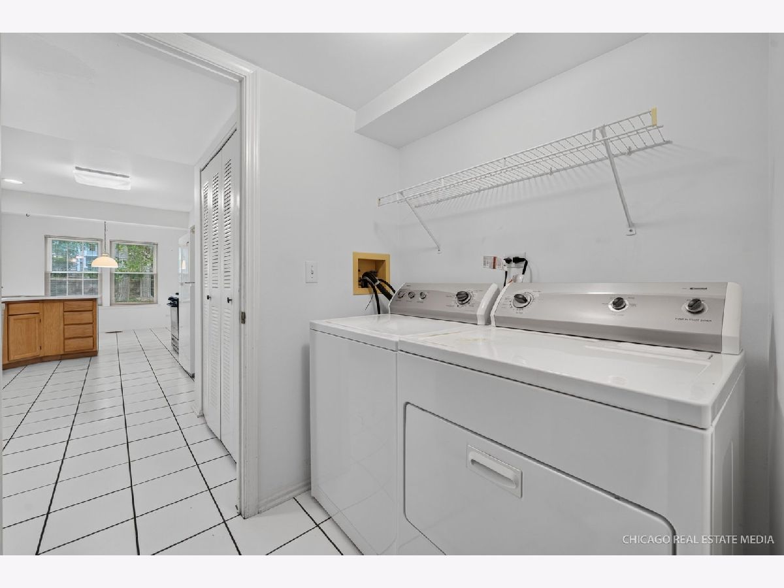
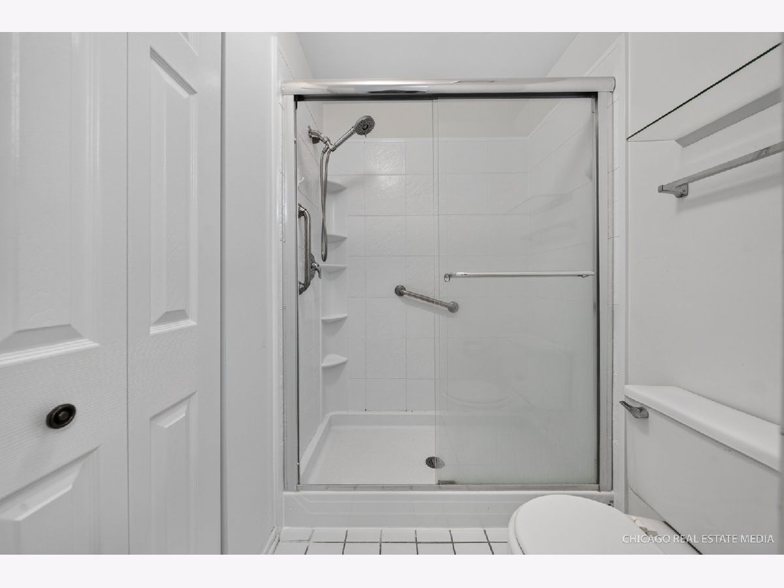
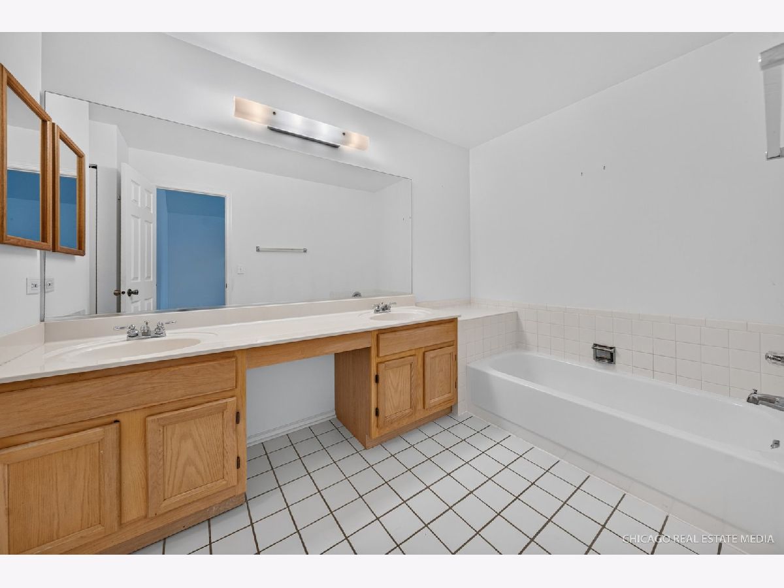
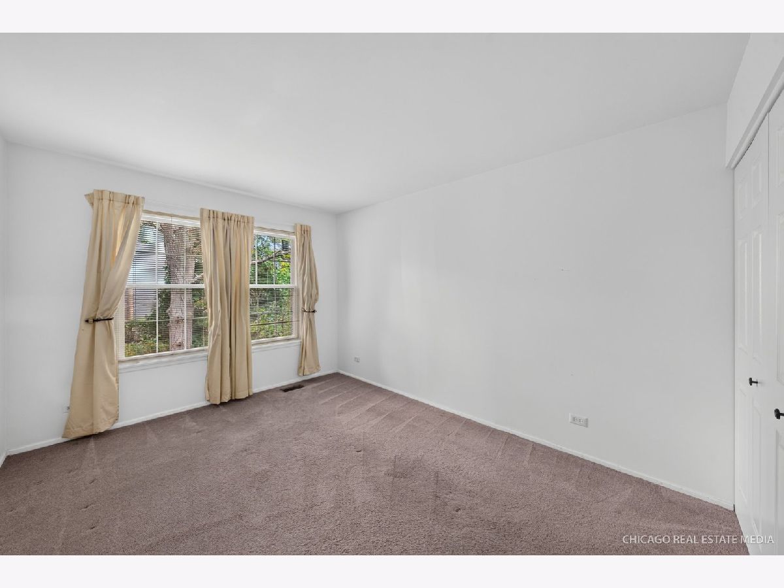
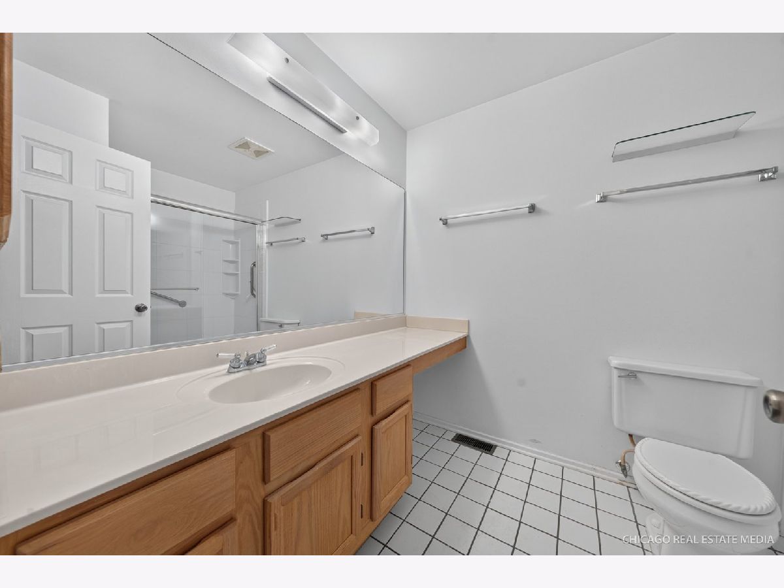
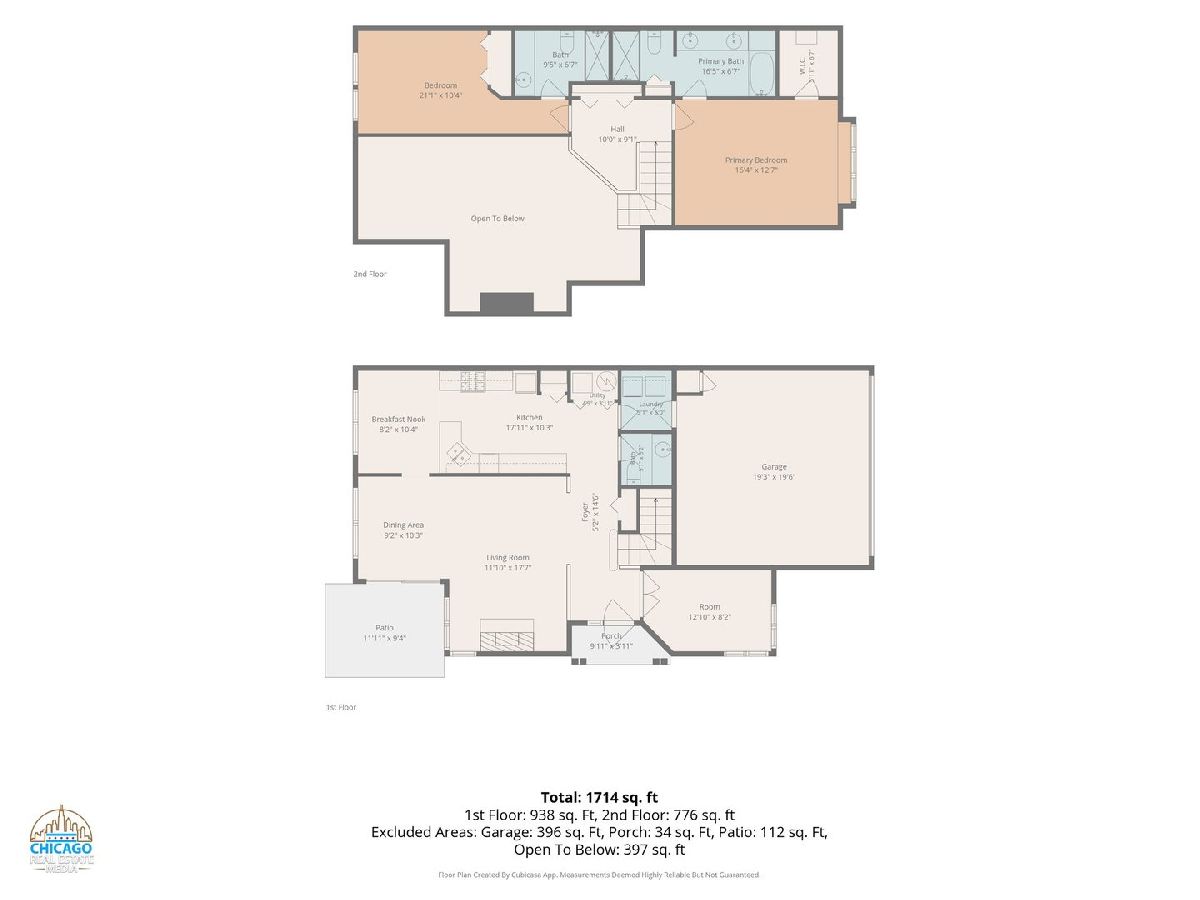
Room Specifics
All Bedroom Info:
Total Bedrooms: 2
Bedrooms Above Ground: 2
Bedrooms Below Ground: 0
Total Bedrooms: 2
Bedrooms Above Ground: 2
Bedrooms Below Ground: 0
Master Bedroom Info:
Dimensions: 16X13
Location: —Dimensions: 16X13
Floor Type: —
Second Bedroom Info:
Dimensions: 21X10
Location: —Dimensions: 21X10
Floor Type: —
Bathroom Info:
Full Bathrooms: 3
Partial Bathrooms: 1Full Bathrooms: 3
Bathroom Amenities: —
Bathroom in Basement: 0
Dining Room Info:
Dimensions: 10X9
Location: —Dimensions: 10X9
Floor Type: —
Kitchen Info:
Dimensions: 17X10
Location: —Dimensions: 17X10
Floor Type: —
Laundry Room Info:
Dimensions: 6X5
Location: —Dimensions: 6X5
Floor Type: —
Living Room Info:
Dimensions: 17X12
Location: —Dimensions: 17X12
Floor Type: —
Additional Rooms Info:
Rooms: Eating Area, Den
Basement: NoneRooms: Eating Area, Den
First Additional Room Info:
Name: Eating Area
Dimensions: 10X8
Location: —Name: Eating Area
Dimensions: 10X8
Floor Type: —
Second Additional Room Info:
Name: Den
Dimensions: 13X8
Location: —Name: Den
Dimensions: 13X8
Floor Type: —
Other Specifics
| 2 | |
| — | |
| Attached, Garage | |
| — | |
| — | |
| — | |
| — | |
| — | |
| Condo | |
| — | |
| Full | |
| — | |
| — | |
| Not in DB | |
| — | |
| — | |
| — |
Tax History
| Year | Property Taxes |
|---|---|
| — | $5,516 |
Contact Agent
Nearby Similar Homes
1633 Penny Lane, Crystal Lake, Illinois 60014
For Sale
$319,900
2 beds / 2.1 baths / 1,661 ft2
Condos/Townhomes / Built: 1992
37
617 Grand Canyon Circle, Crystal Lake, Illinois 60014
For Sale
$320,000
2 beds / 2.1 baths / 1,463 ft2
Condos/Townhomes / Built: 2007
31
101 Northlight Passe, Lake In The Hills, Illinois 60156
For Sale
$319,900
2 beds / 2.1 baths / 1,871 ft2
Condos/Townhomes / Built: 1996
5
1554 Glacier Circle, Crystal Lake, Illinois 60014
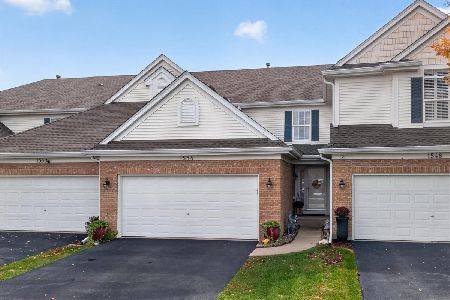
For Sale
$335,000
3 beds / 2.1 baths / 1,637 ft2
Condos/Townhomes / Built: 2002
8
602 Grand Canyon Circle, Crystal Lake, Illinois 60014
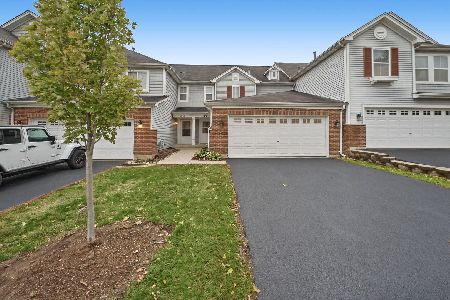
For Sale
$310,000
2 beds / 2.1 baths / 1,554 ft2
Condos/Townhomes / Built: 2007
7
680 Acadia Circle, Crystal Lake, Illinois 60014
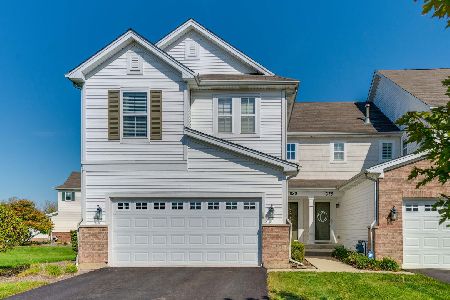
For Sale
$334,999
3 beds / 2.1 baths / 1,971 ft2
Condos/Townhomes / Built: 2007
8
Nearby Sold Comparables
516 Palm Court, Crystal Lake, Illinois 60014

Sold
$124,900
3 beds / 2.1 baths / 1,480 ft2
Condos/Townhomes / Built: 1991
4566
514 Palm Court, Crystal Lake, Illinois 60014
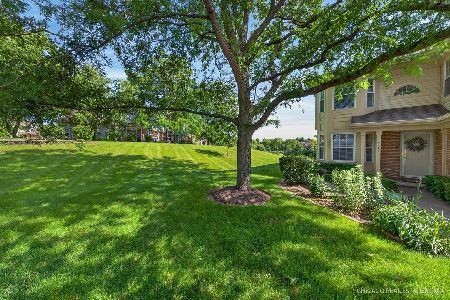
Sold
$279,900
2 beds / 2.0 baths / 1,293 ft2
Condos/Townhomes / Built: 1991
123
520 Palm Court, Crystal Lake, Illinois 60014
Sold
$119,900
3 beds / 2.0 baths / 1,528 ft2
Condos/Townhomes / Built: 1994
3663
520 Palm Court, Crystal Lake, Illinois 60014
Sold
$123,000
2 beds / 2.0 baths / 1,293 ft2
Condos/Townhomes / Built: 1994
4612
520 Palm Court, Crystal Lake, Illinois 60014
Sold
$299,900
3 beds / 2.0 baths / 1,528 ft2
Condos/Townhomes / Built: 1994
190
Contact Agent
Listing Provided By
Keller Williams Inspire
